


110 Aberdeen CourtBlue Mountains, ON N0H 1J0
Mortgage Calculator
Monthly Payment (Est.)
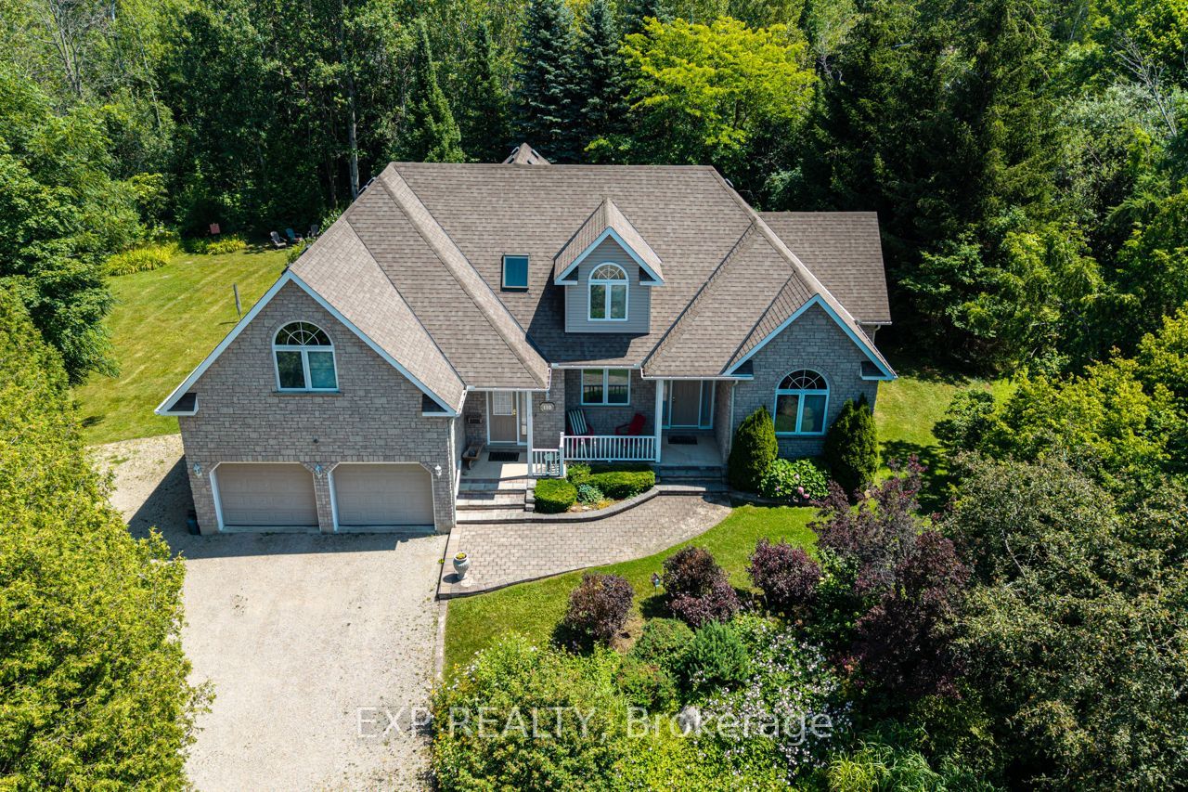
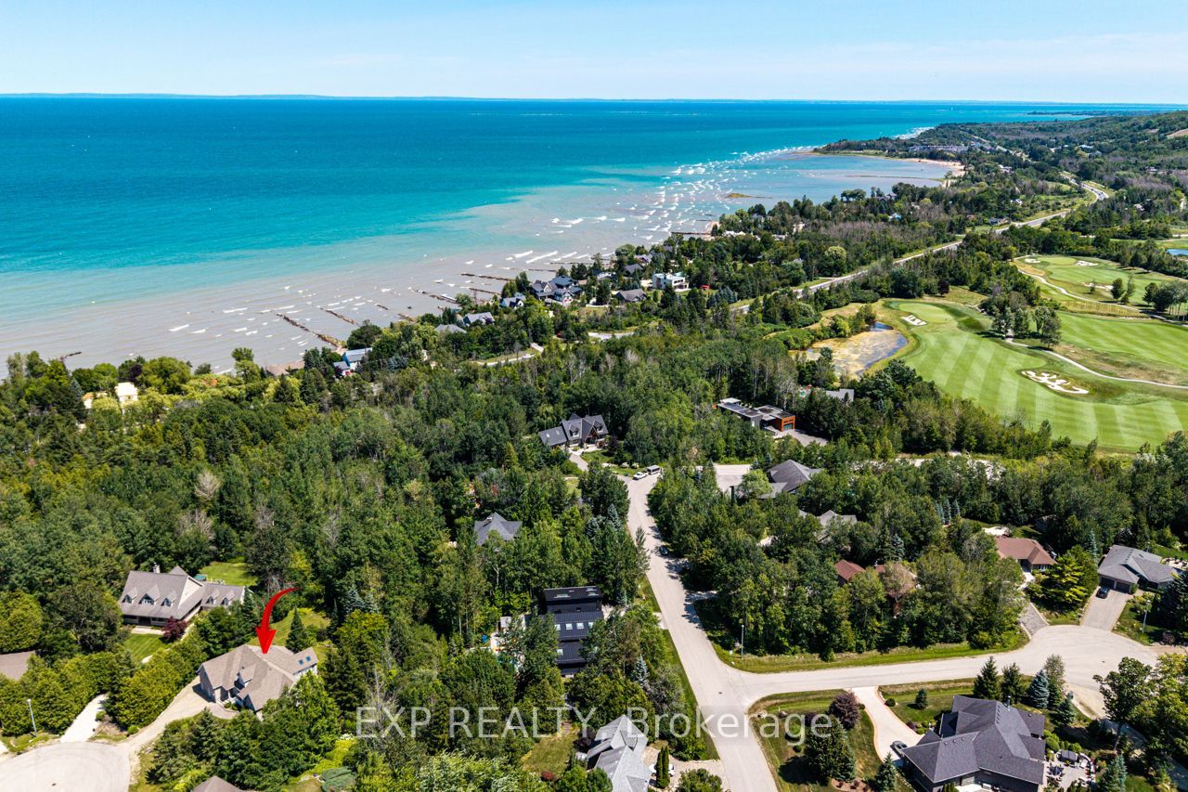
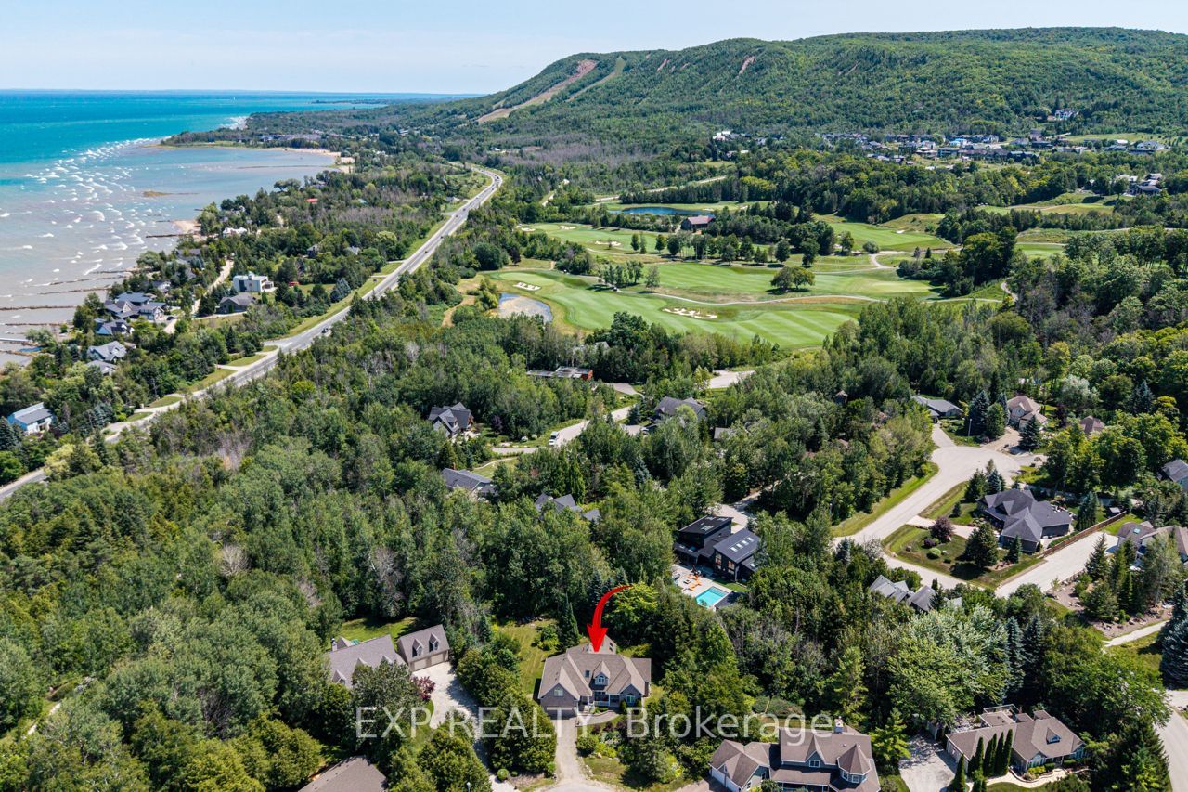
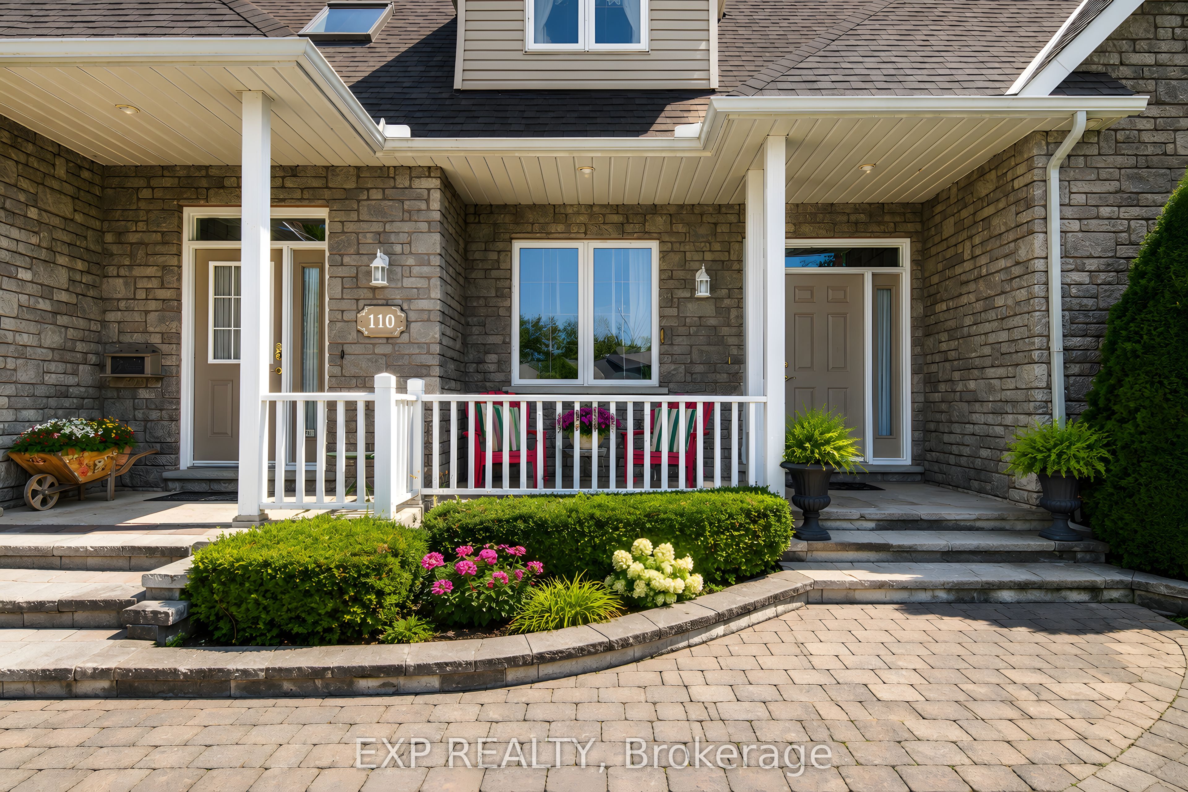
$7,300Nestled on a quiet cul-de-sac in the prestigious Georgian View Estates, just minutes from the Georgian Bay Club and within walking distance to Council Beach on the shores of Georgian Bay, this home is set on a private, tree-lined lot. One of the home's most unique features is its two-level layout with a fully finished basement, with each level having its own separate entrance. This thoughtful design provides privacy while keeping the home connected, making it ideal for multi-generational families, extended family, or guests. Upper Level: Features two spacious bedrooms, each with its own ensuite bathroom and a private entrance. Main Level: Offers a bright open-concept living room with a gas fireplace, dining area, four-season sunroom, kitchen, private office, laundry room, and a primary bedroom with an ensuite. This level has its own dedicated exterior access. Lower Level: Includes two additional bedrooms, a full bathroom, kitchenette, recreation room with a gas fireplace, and a separate media room ready to be finished as a home theatre, gym, games room, hobby room, or additional living space. It also features its own independent entrance and direct access to the garage. Outside, two spacious rear decks overlook the private, tree-lined backyard, providing a great space for entertaining or relaxing. Ideal as a full-time home, a four-season retreat, or a multi-generational residence, this property offers privacy, flexibility, and a unique layout in one of the Blue Mountains area's most desirable communities.
| 3 days ago | Listing first seen on site | |
| 3 days ago | Listing updated with changes from the MLS® |

Listing information is provided by Participants of the Toronto Real Estate Board. VOW information is provided exclusively for personal, non-commercial use, and may not be used for any purpose other than to identify prospective properties consumers may be interested in purchasing. Information is deemed reliable but not guaranteed. Copyright 2026, Toronto Real Estate Board
Last checked 2026-08-03 11:22 PM UTC