


488 George Street WWest Grey, ON N0G 1R0
Mortgage Calculator
Monthly Payment (Est.)
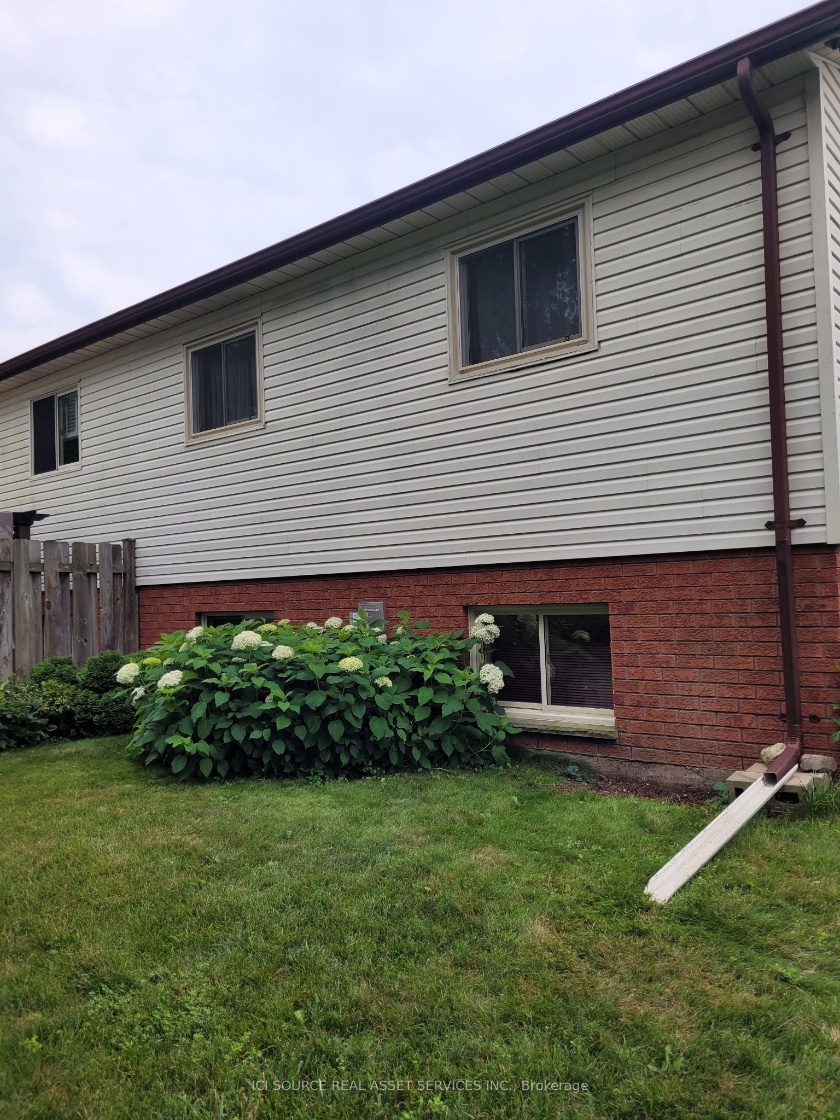
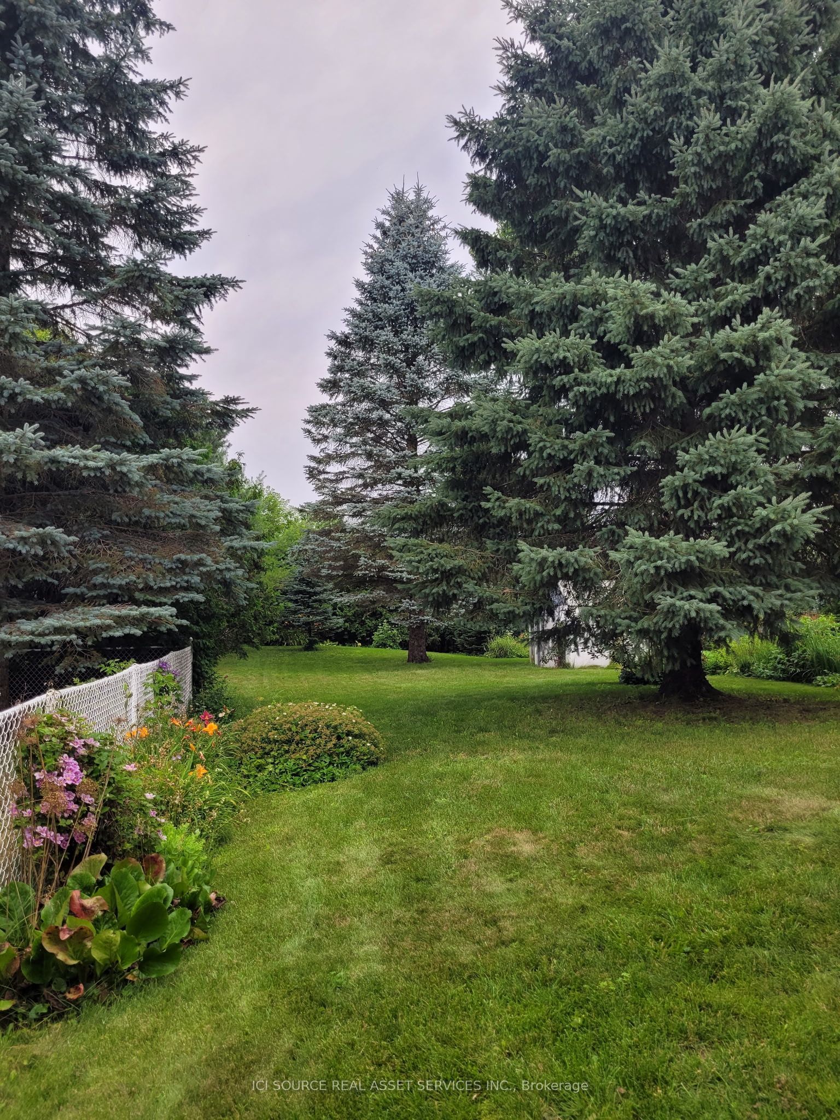
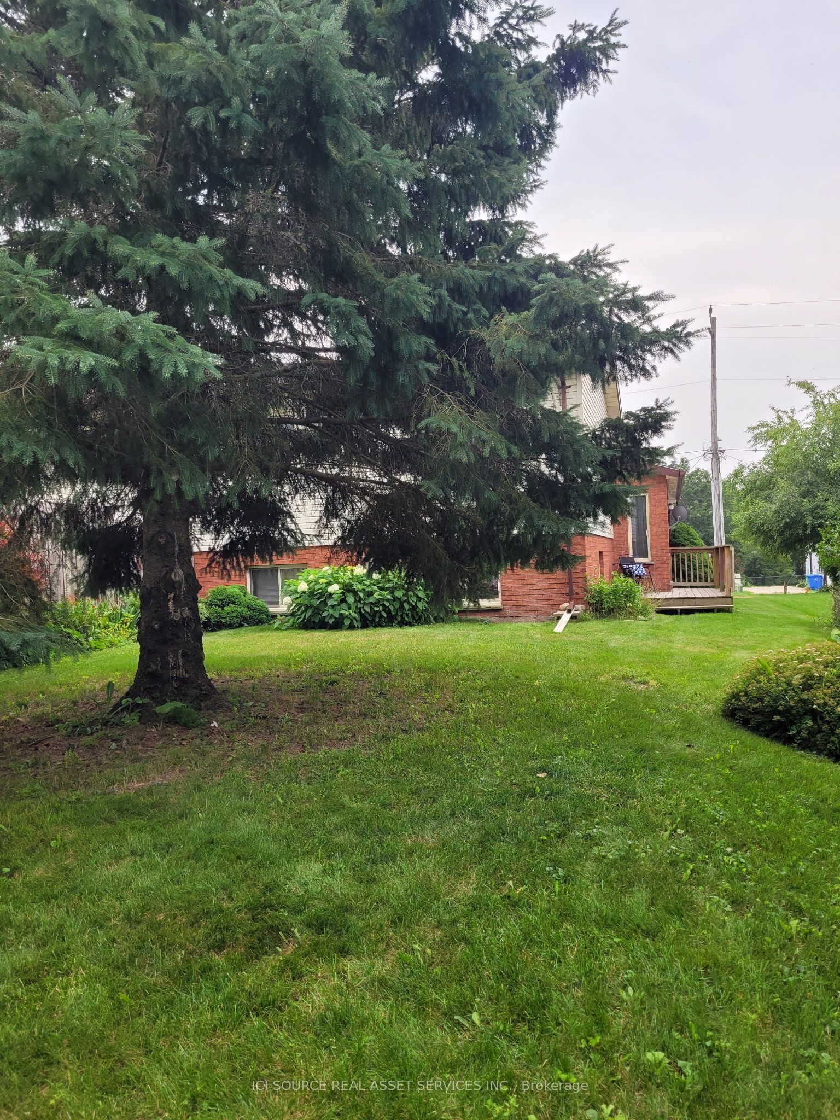
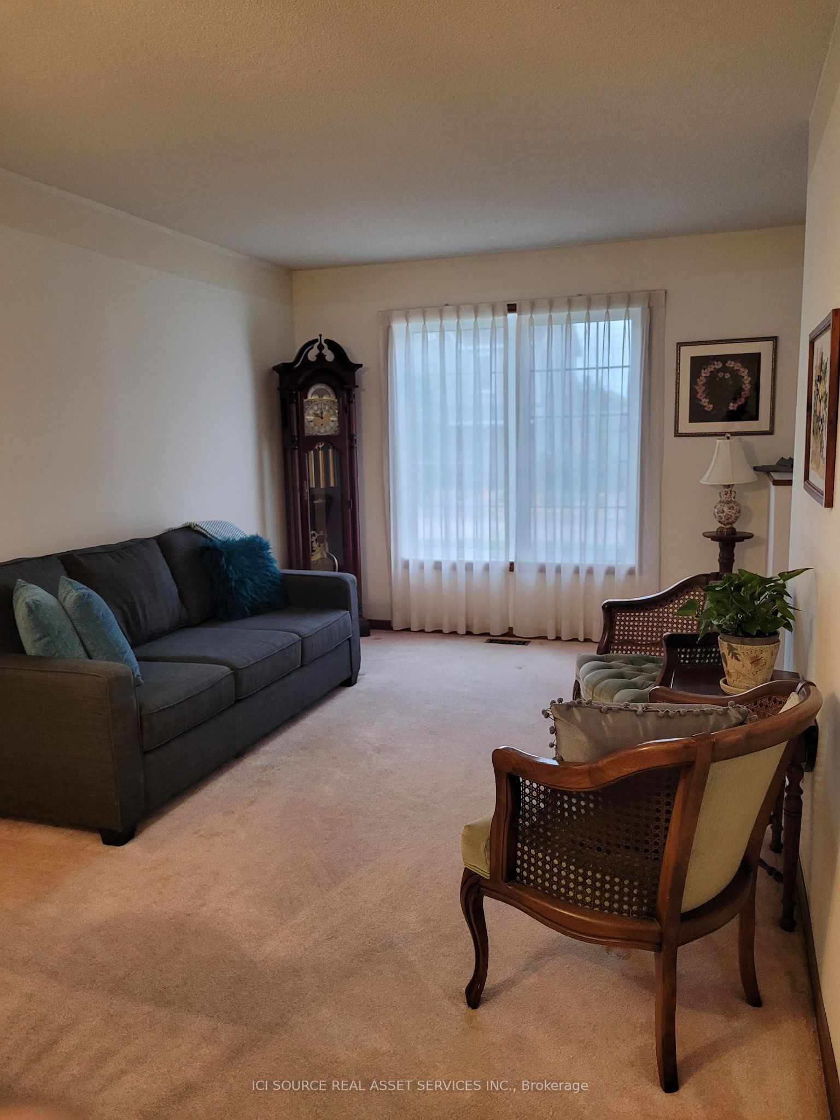
$1,939Welcome to this well-maintained 3-bedroom, 1.5-bath semi-detached home, ideally located on a quiet, family-friendly street in a charming small-town setting. The main floor offers a bright and functional layout with a spacious living room and a well-appointed kitchen. The fully finished lower level features a large family room, perfect for entertaining, working from home, or creating a play space. Additional basement storage provides ample room for seasonal items and everyday needs. This move-in-ready home has been carefully maintained and includes central air conditioning and efficient natural gas heating for year-round comfort. Outside, enjoy a deep, landscaped backyard with plenty of space to relax, garden, or entertain. The private outdoor setting is ideal for quiet evenings or time spent with friends, family and pets. Suitable for first-time buyers, families, downsizers, or retirees, this home offers comfortable living in a peaceful neighbourhood with small-town charm. Located just minutes from a local park, conservation area, and restaurants, you'll enjoy the perfect balance of nature, convenience, and community. Experience the warmth of friendly neighbours, the charm of small-town living, and a home that truly offers something for every stage of life. This is an estate sale. *For Additional Property Details Click The Brochure Icon Below*
| 3 days ago | Listing first seen on site | |
| 3 days ago | Listing updated with changes from the MLS® |

Listing information is provided by Participants of the Toronto Real Estate Board. VOW information is provided exclusively for personal, non-commercial use, and may not be used for any purpose other than to identify prospective properties consumers may be interested in purchasing. Information is deemed reliable but not guaranteed. Copyright 2026, Toronto Real Estate Board
Last checked 2026-08-03 11:22 PM UTC