Save
Ask
Tour
Hide
Share
$1,425,000
3 Days On Site

313026 Sideroad 35 Side Road
Grey Highlands, ON N0C 1E0

For Sale|Single Family Residence|Active
4
Beds
4
Total Baths
County:
Grey County
Call Now: 226-974-1343
Is this the listing for you? We can help make it yours.
226-974-1343
313026 Sideroad 35 Side Road313026 Sideroad 35 Side Road313026 Sideroad 35 Side Road313026 Sideroad 35 Side Road
Save
Ask
Tour
Hide
Share

Mortgage Calculator

Monthly Payment (Est.)

$6,501
Calculator powered by Showcase IDX, a Constellation1 Company. Copyright ©2026 Information is deemed reliable but not guaranteed.

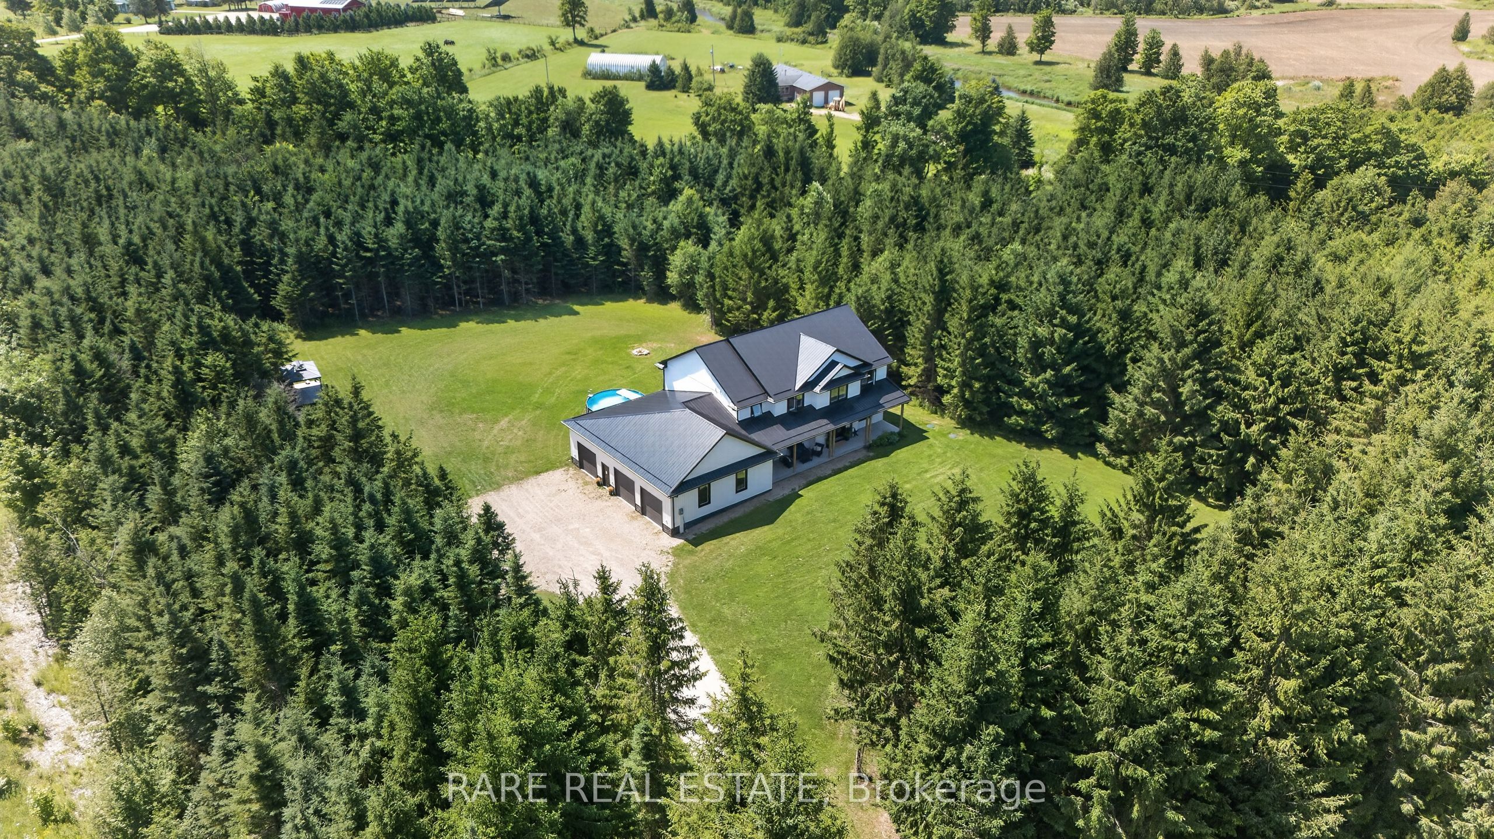
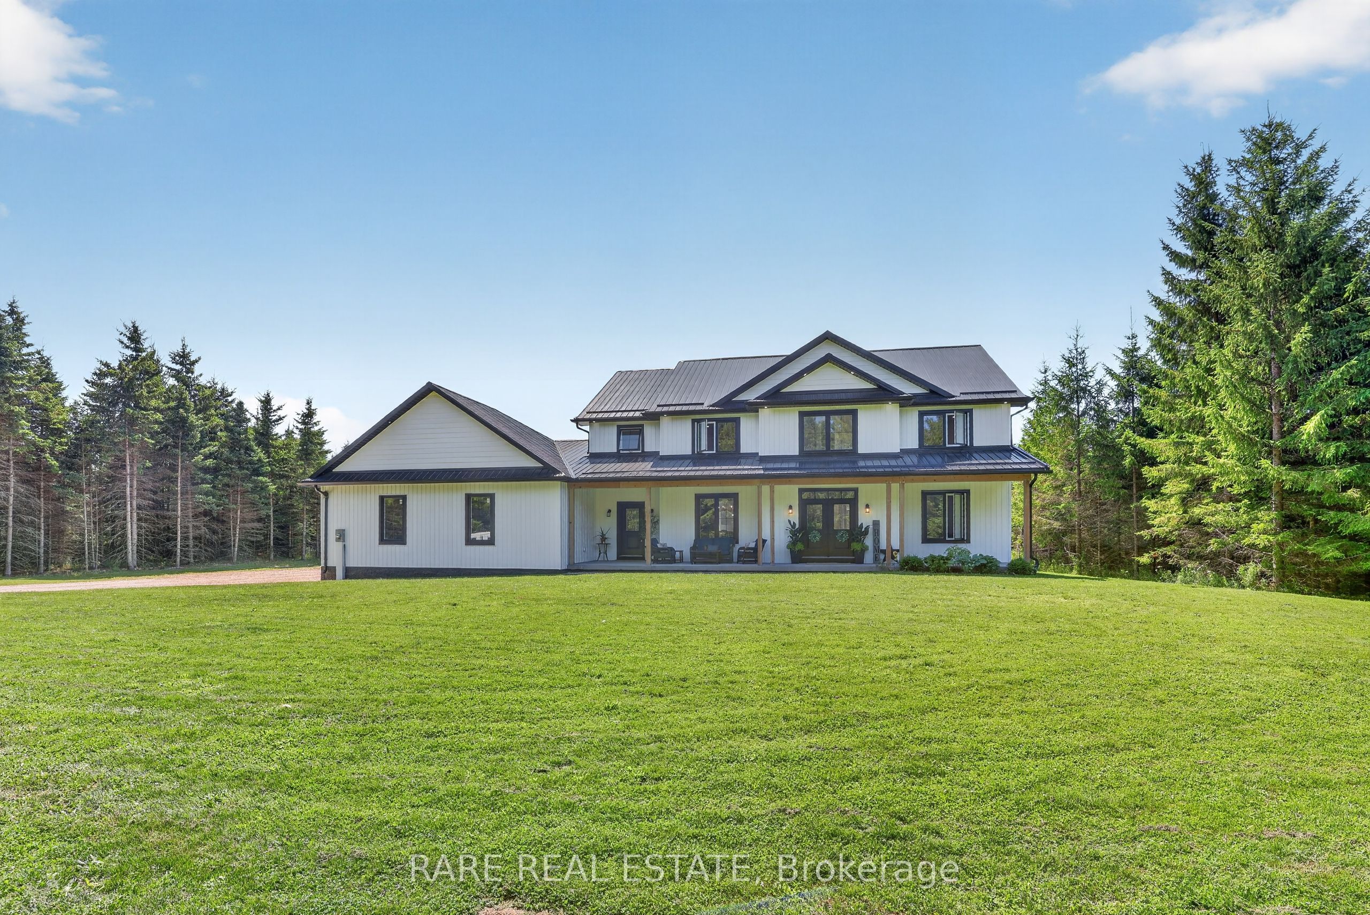
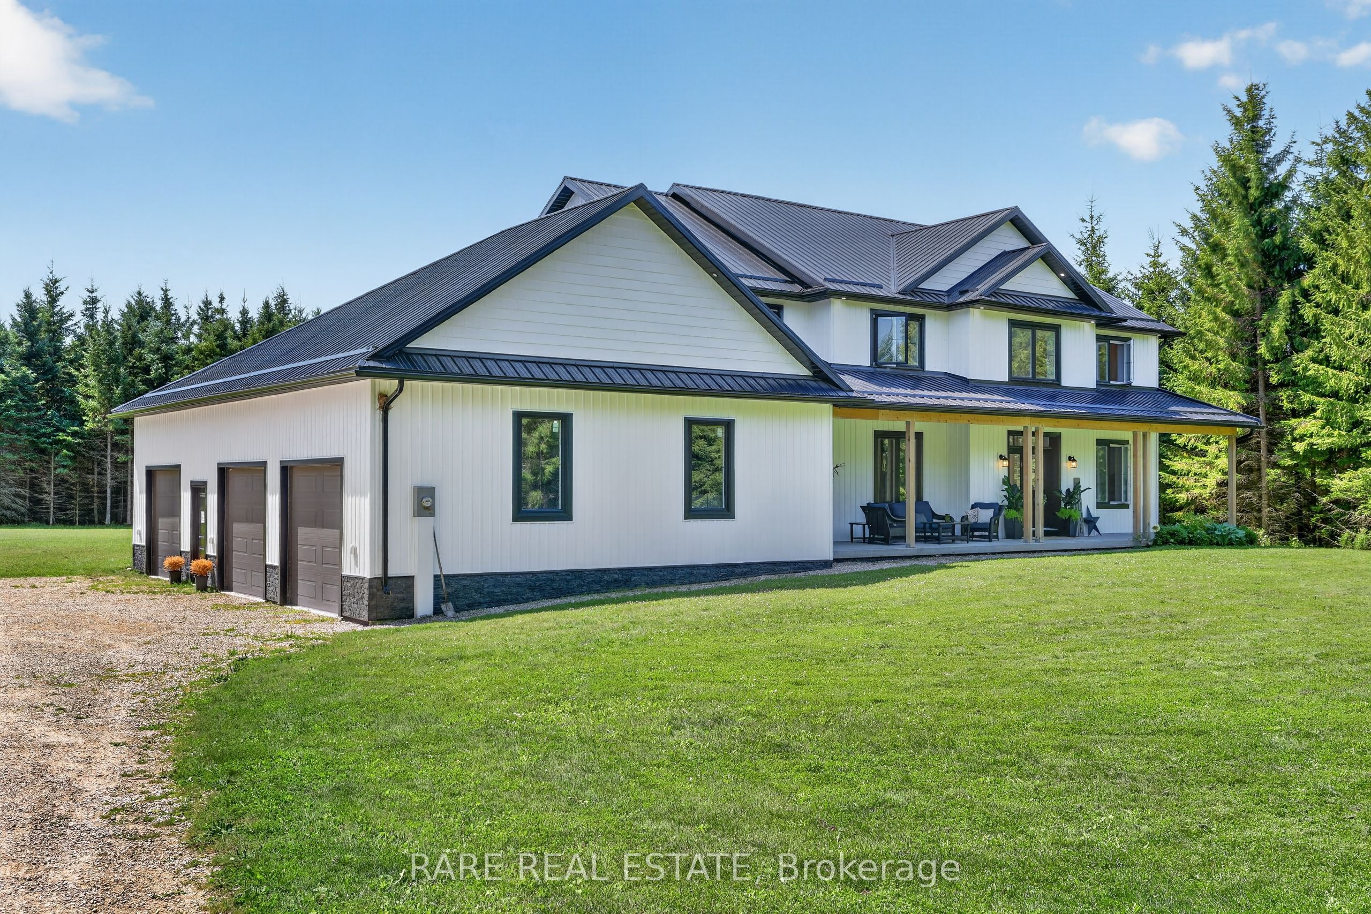
Dream home alert! This custom-built, private, and secluded property is situated on over 12 acres. Surrounded by mature trees, with the Saugeen River running right through the front of the property, with trail access. This 3,724 sq. ft. home features high-quality ICF construction up to the trusses and a durable metal roof. The interior offers a spacious layout with four bedrooms, four bathrooms, upper-level laundry, and a versatile main-level room perfect for an office, den, or workout space. Open-concept living room, chef's kitchen with a large island, as well as an eat-in area. There is also a formal dining room for hosting. Additional highlights include: - Triple-car garage with plenty of room for vehicles and toys. - Partially finished basement featuring rough-in for in-floor heating, a massive cold cellar, and a rough-in for a bathroom-offering great in-law potential. - Outdoor living at its best with an above-ground pool for summer days and a fire pit for chilly nights. Whether you are looking for privacy or a spacious family home, this property has it all.

Save
Ask
Tour
Hide
Share
Listing Snapshot
Price 
$1,425,000
Days On Site 
3 Days
Bedrooms 
4
Inside Area (SqFt) 
N/A
Total Baths 
4
Full Baths 
N/A
Partial Baths 
N/A
Lot Size 
12.4 Acres
Year Built 
N/A
MLS® Number 
X13623558
Status 
Active
Property Tax 
$9,408
Maintenance Fees 
N/A
Sq Ft Source 
N/A
Friends & Family
Recent Activity
4 days agoListing first seen on site
4 days agoListing updated with changes from the MLS®
General Features
Attached Garage 
Yes
Cross Street 
ON-10 / Rd 190/Grey Highlands Rd 190
Direction Faces 
South
Disclosures 
Unknown
Garage 
Yes
Number Of Stories 
2
Parking 
Garage Door OpenerPrivateAttached
Parking Spaces 
23
Property Sub Type 
Single Family Residence
Security 
Smoke Detector(s)Carbon Monoxide Detector(s)
Sewer 
Septic Tank
Style 
2-Storey
Water Source 
WellPrivate
Interior Features
Basement 
Sump PumpFullUnfinished
Fireplace 
Yes
Fireplace Features 
ElectricLiving Room
Fireplaces 
1
Heating 
PropaneForced Air
Save
Ask
Tour
Hide
Share
Exterior Features
Construction Details 
Vinyl Siding
Frontage 
Waterfront
Lot Features 
LevelWaterfront
Pool Features 
Above Ground
Roof 
Metal
View 
Trees/WoodsForest
Waterfront 
Yes
Waterfront Features 
River FrontWaterfront AccessRiver Access
Waterview 
Trees/WoodsForest
Listing courtesy of RARE REAL ESTATE

Listing information is provided by Participants of the Toronto Real Estate Board. VOW information is provided exclusively for personal, non-commercial use, and may not be used for any purpose other than to identify prospective properties consumers may be interested in purchasing. Information is deemed reliable but not guaranteed. Copyright 2026, Toronto Real Estate Board
Last checked 2026-08-03 11:22 PM UTC

Neighborhood & Commute
Source: Walkscore
Disclosure: Community information and market data powered by Constellation Data Labs. Information is deemed reliable but not guaranteed.
Save
Ask
Tour
Hide
Share