


620 17th Street WOwen Sound, ON N4K 4B8
Mortgage Calculator
Monthly Payment (Est.)
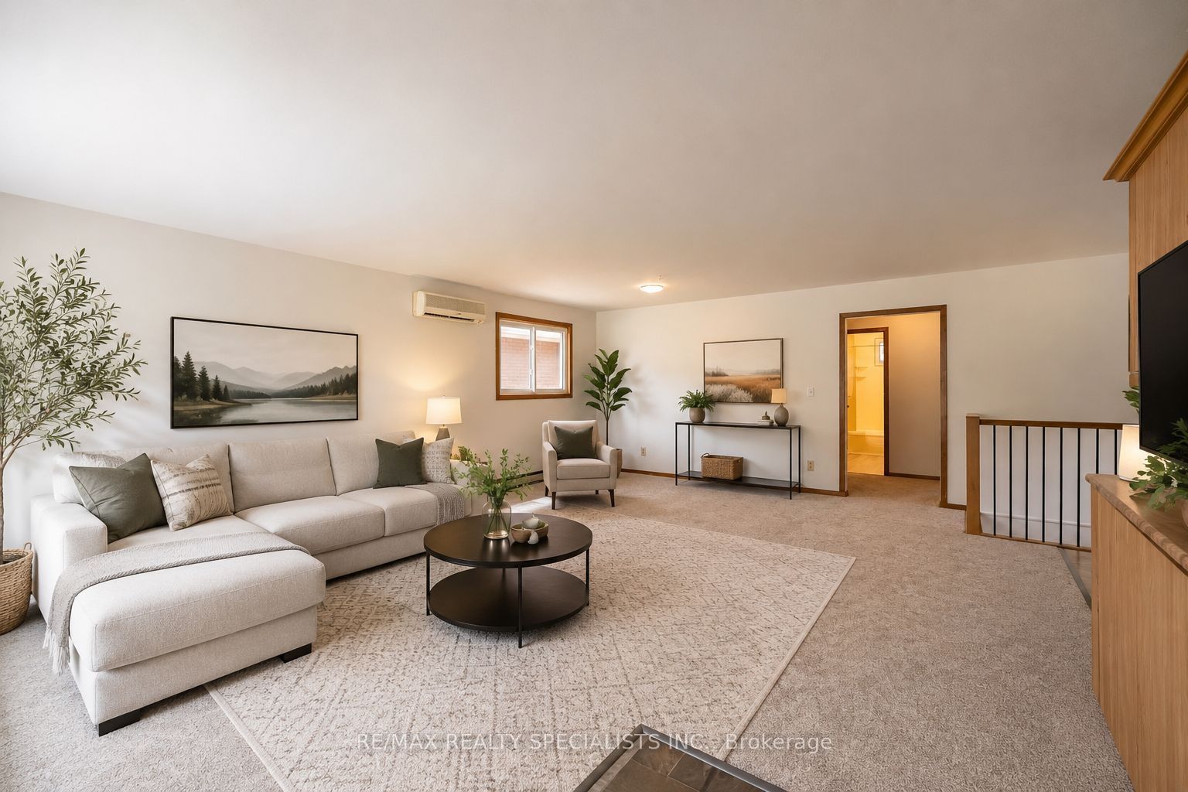
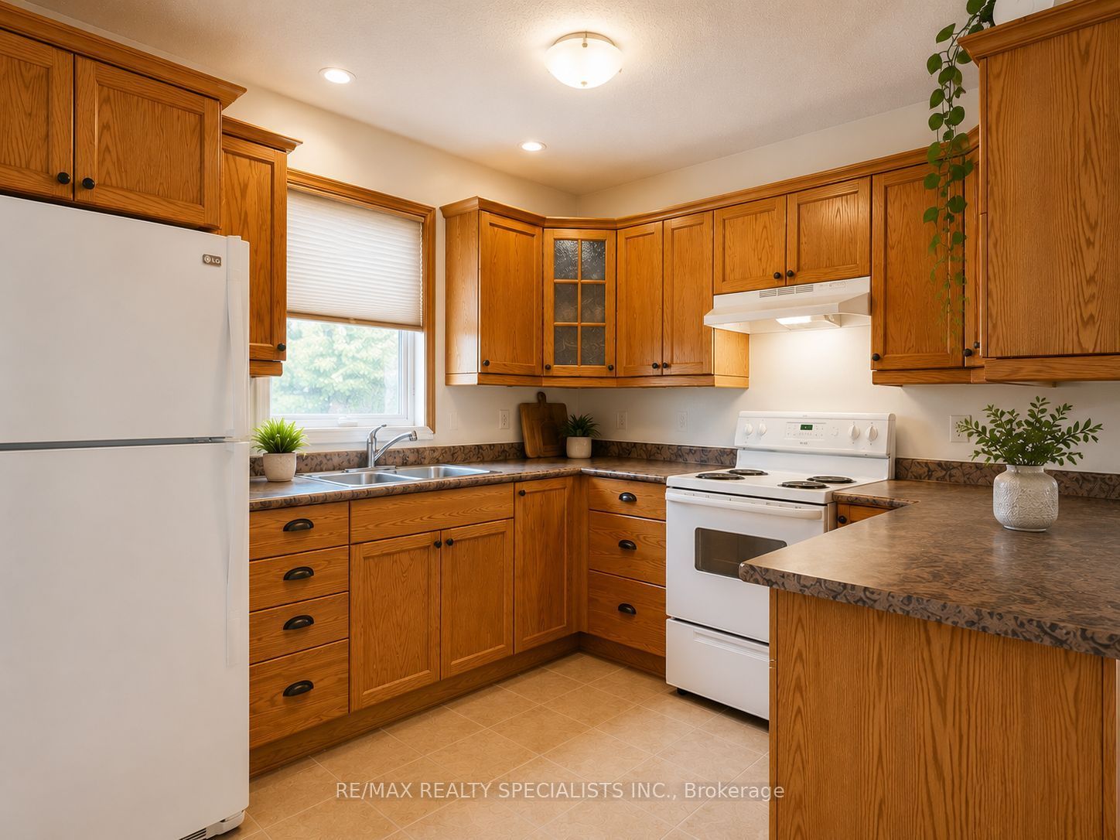
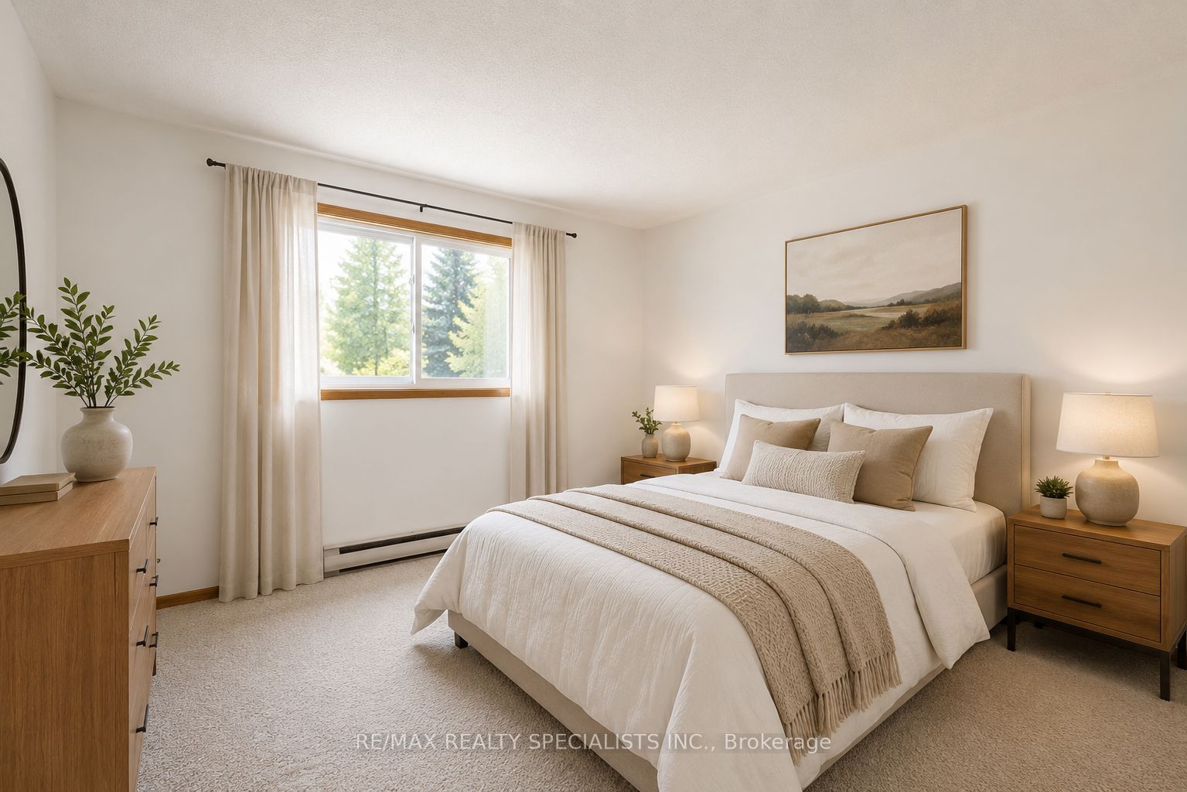
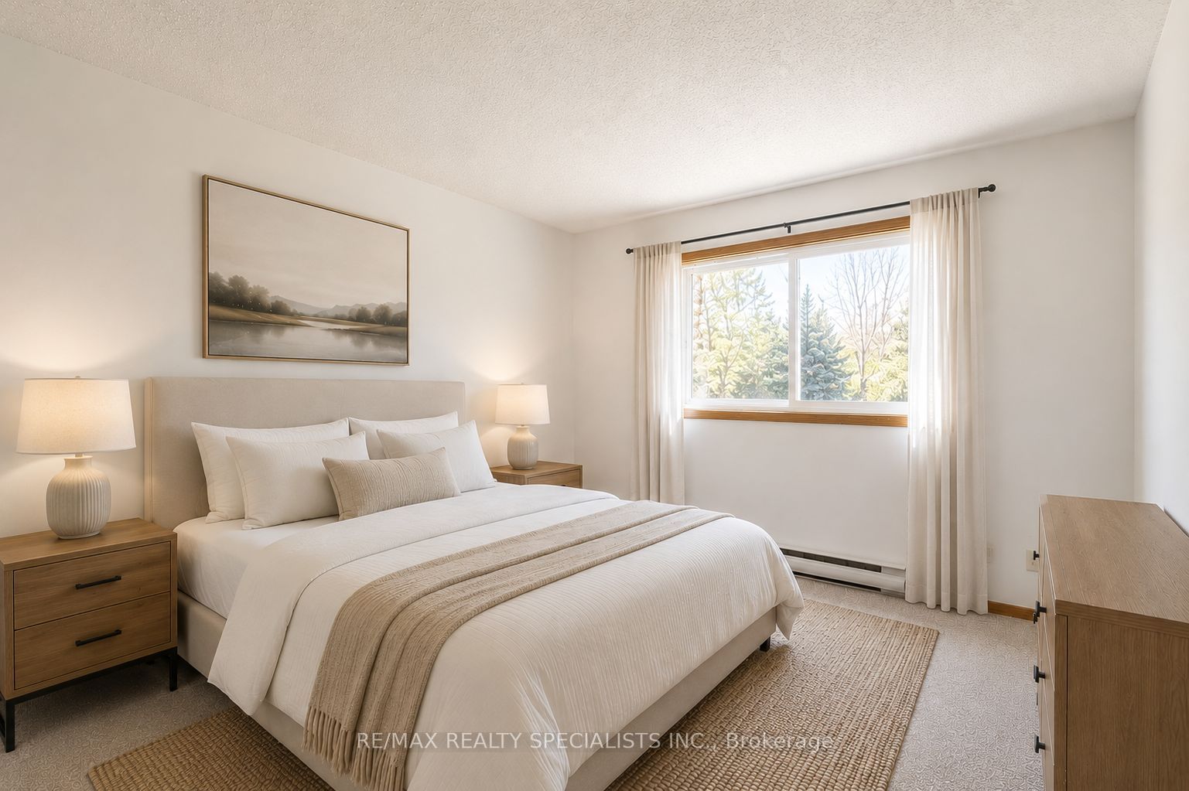
$1,825Welcome to 620 17th Street West in Owen Sound, a fantastic detached home offering space, value, and long-term potential in a quiet Owen Sound neighbourhood. With four bedrooms in total and a generous layout, this property provides the flexibility growing families, first-time buyers, and anyone searching for a true forever home will appreciate. Set on a huge lot, there is plenty of room to enjoy the outdoors, create gardens, host family and friends, or design the backyard you have always wanted. The home is completely freehold, giving you the freedom and peace of mind to make it your own for years to come. Families will love the excellent schools nearby, while outdoor enthusiasts can enjoy being within walking distance of Kinsmen Park. When you are craving time by the water, Georgian Bay and Lake Huron are only a quick drive away, making beaches, trails, boating, and scenic waterfront outings easy to enjoy.Located in a peaceful community while remaining close to everyday conveniences, this home combines lifestyle, space, and affordability in one exceptional package. Offered at an amazing price, it represents a rare opportunity to own a detached freehold home on an oversized lot in Owen Sound for your family. Act now before this incredible opportunity is gone!
| 5 days ago | Listing first seen on site | |
| 5 days ago | Listing updated with changes from the MLS® |

Listing information is provided by Participants of the Toronto Real Estate Board. VOW information is provided exclusively for personal, non-commercial use, and may not be used for any purpose other than to identify prospective properties consumers may be interested in purchasing. Information is deemed reliable but not guaranteed. Copyright 2026, Toronto Real Estate Board
Last checked 2026-08-03 11:22 PM UTC