Save
Ask
Tour
Hide
Share
$475,000
5 Days On Site

360 Cedar Avenue
Meaford, ON N4L 1W5

For Sale|Single Family Residence|Active
3
Beds
1
Total Bath
County:
Grey County
Call Now: 226-974-1343
Is this the listing for you? We can help make it yours.
226-974-1343
360 Cedar Avenue360 Cedar Avenue360 Cedar Avenue360 Cedar Avenue
Save
Ask
Tour
Hide
Share

Mortgage Calculator

Monthly Payment (Est.)

$2,167
Calculator powered by Showcase IDX, a Constellation1 Company. Copyright ©2026 Information is deemed reliable but not guaranteed.

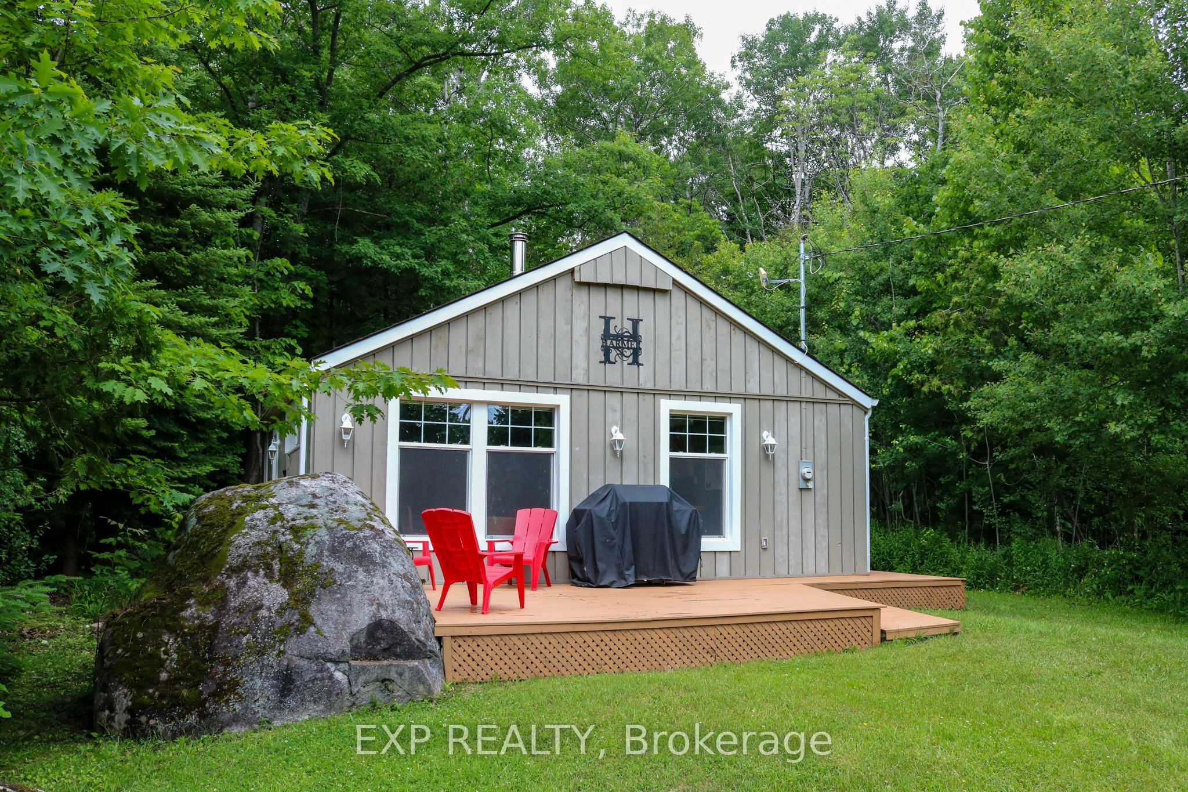
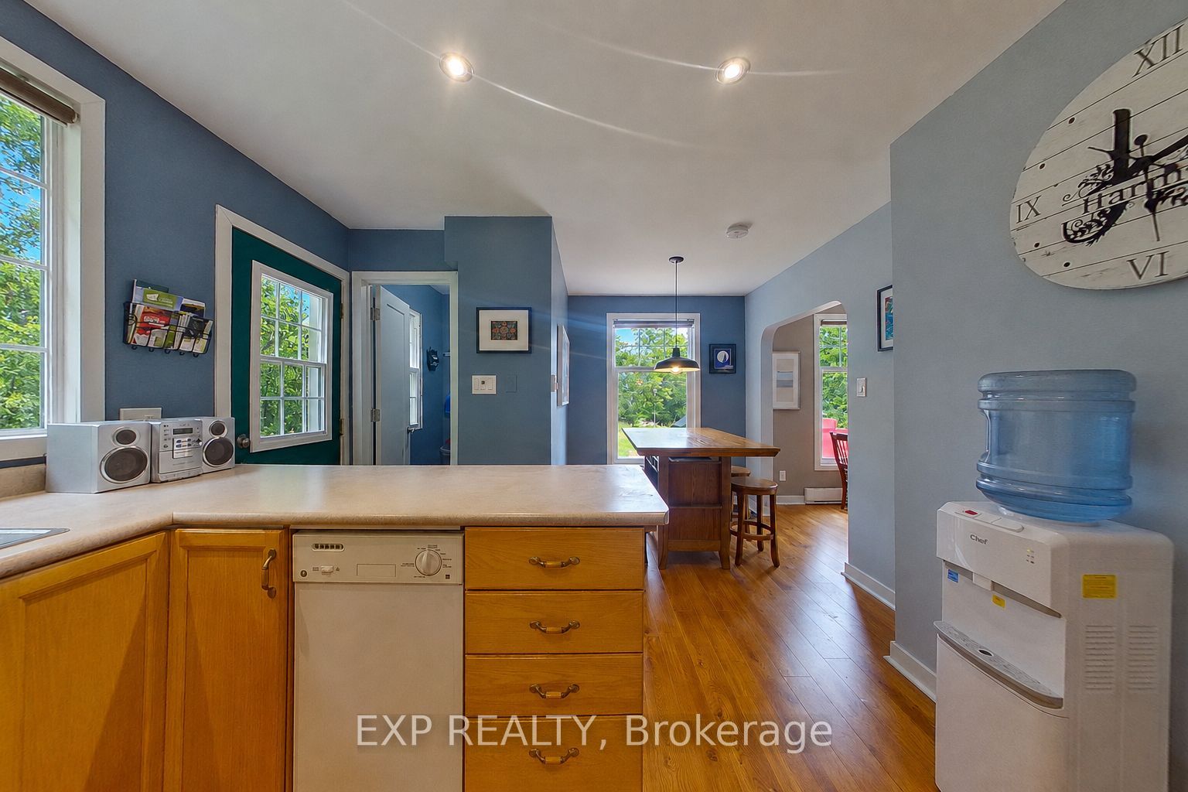
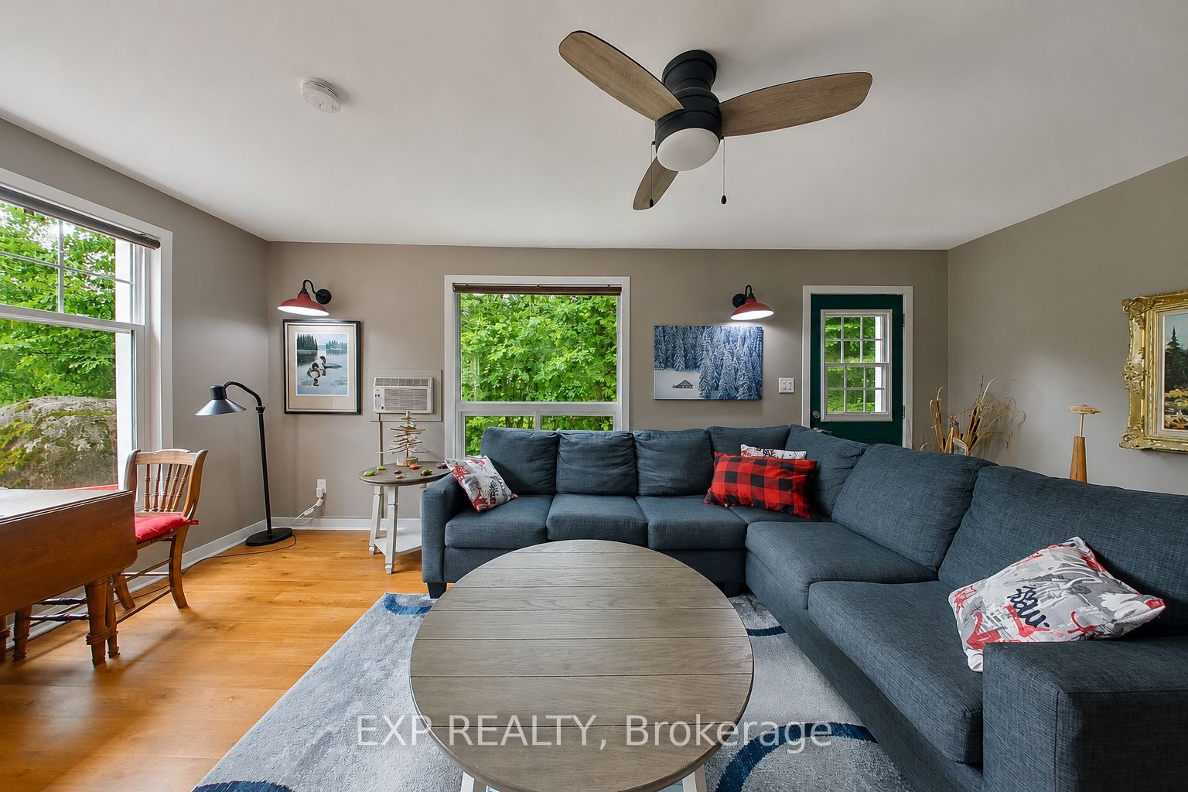
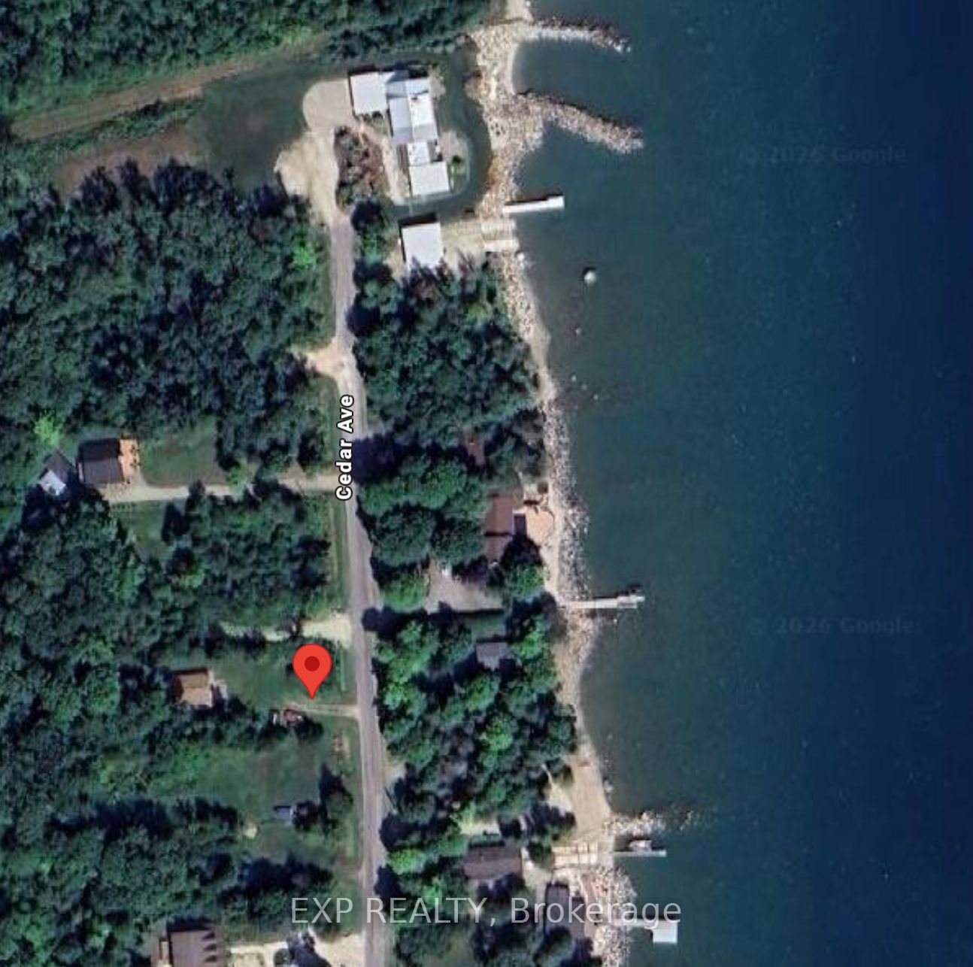
Charming 3 bedroom cottage offering excellent short term rental potential or a peaceful setting for family escapes with extended seasonal use. Located on the non-water side of a quiet, municipally maintained dead end road, the cottage is a short 5 minute walk from a beautiful water access area, making it easy to enjoy swimming, paddling and time by the water without the cost or maintenance of waterfront ownership. The cosy wood stove is the central feature of the cottage with baseboard heating as backup for the winter months. A wall mounted air conditioner provides comfort during the warmer months.Thoughtful updates include Roxul insulation in the exterior walls and attic, soundproofing insulation in the interior walls, added insulation beneath approximately 60% of the cottage, most windows replaced in 2020, a new roof in 2020, as well as updated plumbing and electrical in 2020. The front deck was designed with accessibility in mind and includes a built in ramp that lifts to become part of the deck when not in use. Set on a 1/3 acre lot with a relaxed cottage atmosphere, this charming getaway offers a place to relax and hear yourself think as well as income potential and an affordable way to enjoy the Georgian Bay lifestyle.

Save
Ask
Tour
Hide
Share
Listing Snapshot
Price 
$475,000
Days On Site 
5 Days
Bedrooms 
3
Inside Area (SqFt) 
N/A
Total Baths 
1
Full Baths 
N/A
Partial Baths 
N/A
Lot Size 
N/A
Year Built 
N/A
MLS® Number 
X13615878
Status 
Active
Property Tax 
$2,002
Maintenance Fees 
N/A
Sq Ft Source 
N/A
Friends & Family
Recent Activity
5 days agoListing first seen on site
5 days agoListing updated with changes from the MLS®
General Features
Cross Street 
Harbour Beach Rd & Cedar Ave
Direction Faces 
West
Parking Spaces 
3
Property Sub Type 
Single Family Residence
Sewer 
Septic Tank
Style 
Bungalow
Utilities 
Cable Available
Water Source 
PrivateWell
Zoning 
SR
Interior Features
Basement 
None
Cooling 
Wall Unit(s)
Fireplace 
Yes
Fireplace Features 
Wood Burning
Fireplaces 
1
Heating 
ElectricBaseboard
Bathroom 
Dimensions - 2.39 x 1.35Level - Main
Bedroom 
Dimensions - 3.2 x 3.2Level - Main
Bedroom 2 
Dimensions - 3.48 x 3.04Level - Main
Bedroom 3 
Dimensions - 2.39 x 2.23Level - Main
Dining Room 
Dimensions - 1.82 x 2.05Level - Main
Kitchen 
Dimensions - 3.5 x 3.35Level - Main
Living Room 
Dimensions - 5.79 x 3.45Level - Main
Utility Room 
Dimensions - 1.4 x 1.7Level - Main
Save
Ask
Tour
Hide
Share
Exterior Features
Construction Details 
Wood Siding
Frontage 
0
Lot Features 
Irregular LotWooded
Patio And Porch 
Deck
Pool Features 
None
Roof 
Asphalt
View 
Trees/WoodsLake
Waterfront Features 
Lake PrivilegesWaterfront Access
Waterview 
Trees/WoodsLake
Listing courtesy of EXP REALTY

Listing information is provided by Participants of the Toronto Real Estate Board. VOW information is provided exclusively for personal, non-commercial use, and may not be used for any purpose other than to identify prospective properties consumers may be interested in purchasing. Information is deemed reliable but not guaranteed. Copyright 2026, Toronto Real Estate Board
Last checked 2026-08-03 11:22 PM UTC

Neighborhood & Commute
Source: Walkscore
Disclosure: Community information and market data powered by Constellation Data Labs. Information is deemed reliable but not guaranteed.
Save
Ask
Tour
Hide
Share