Save
Ask
Tour
Hide
Share
$649,000
6 Days On Site

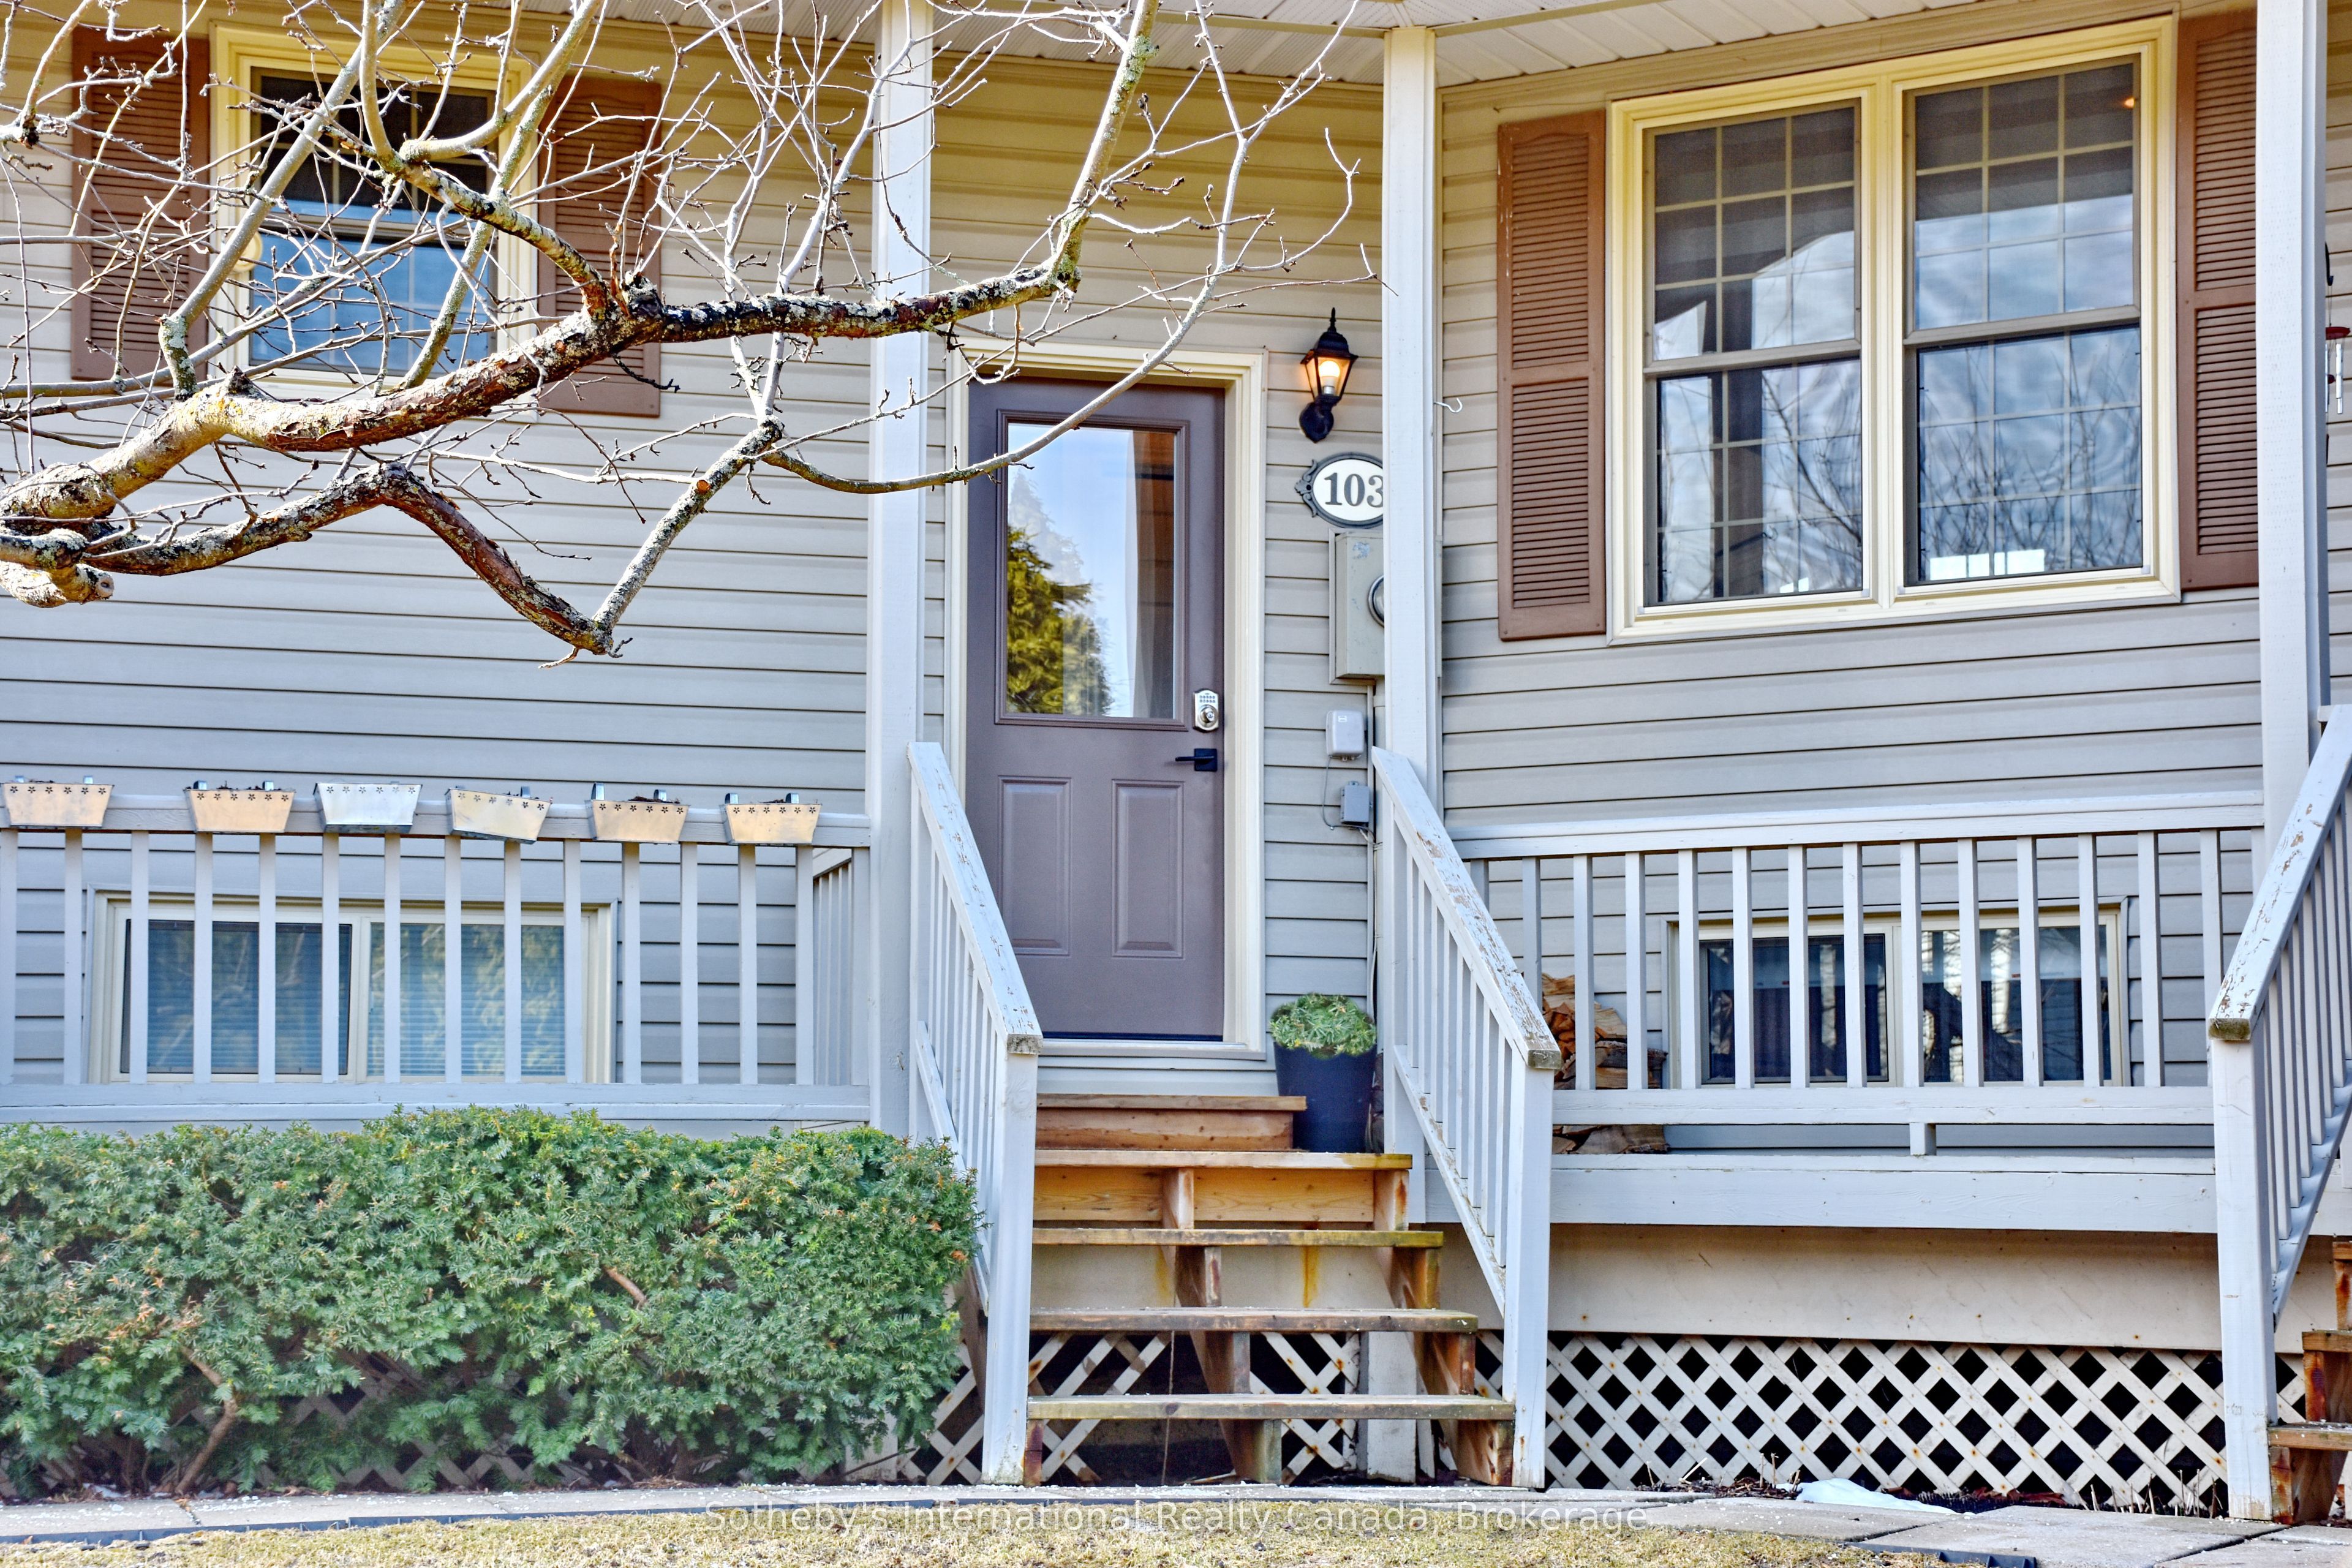
150 Victoria Street S 103
Blue Mountains, ON N0H 2P0

For Sale|Residential|Active
4
Beds
3
Total Baths
County:
Grey County
Call Now: 226-974-1343
Is this the listing for you? We can help make it yours.
226-974-1343
150 Victoria Street S 103150 Victoria Street S 103150 Victoria Street S 103150 Victoria Street S 103
Save
Ask
Tour
Hide
Share

Mortgage Calculator

Monthly Payment (Est.)

$2,961
Calculator powered by Showcase IDX, a Constellation1 Company. Copyright ©2026 Information is deemed reliable but not guaranteed.

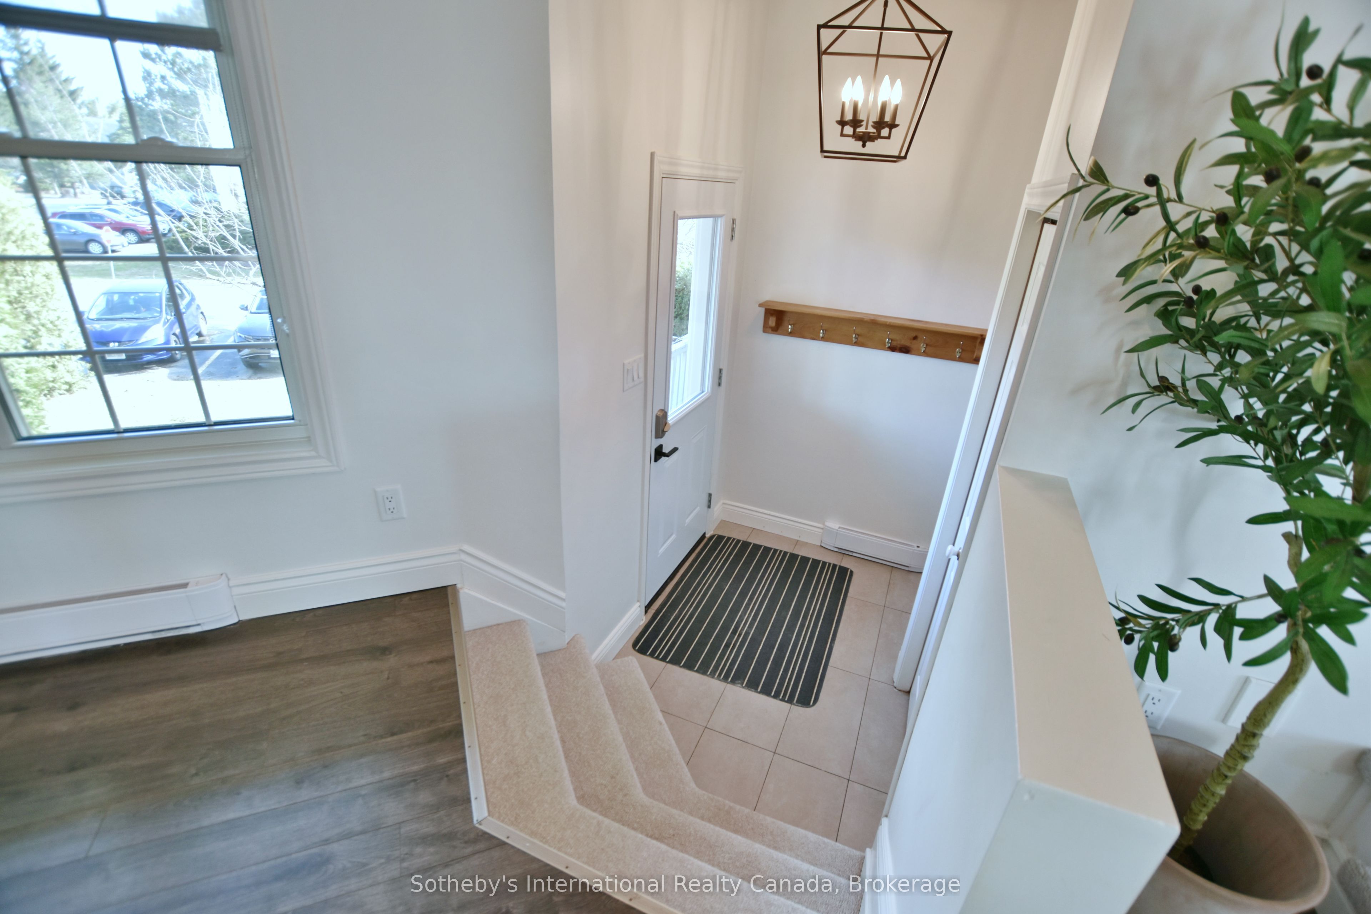
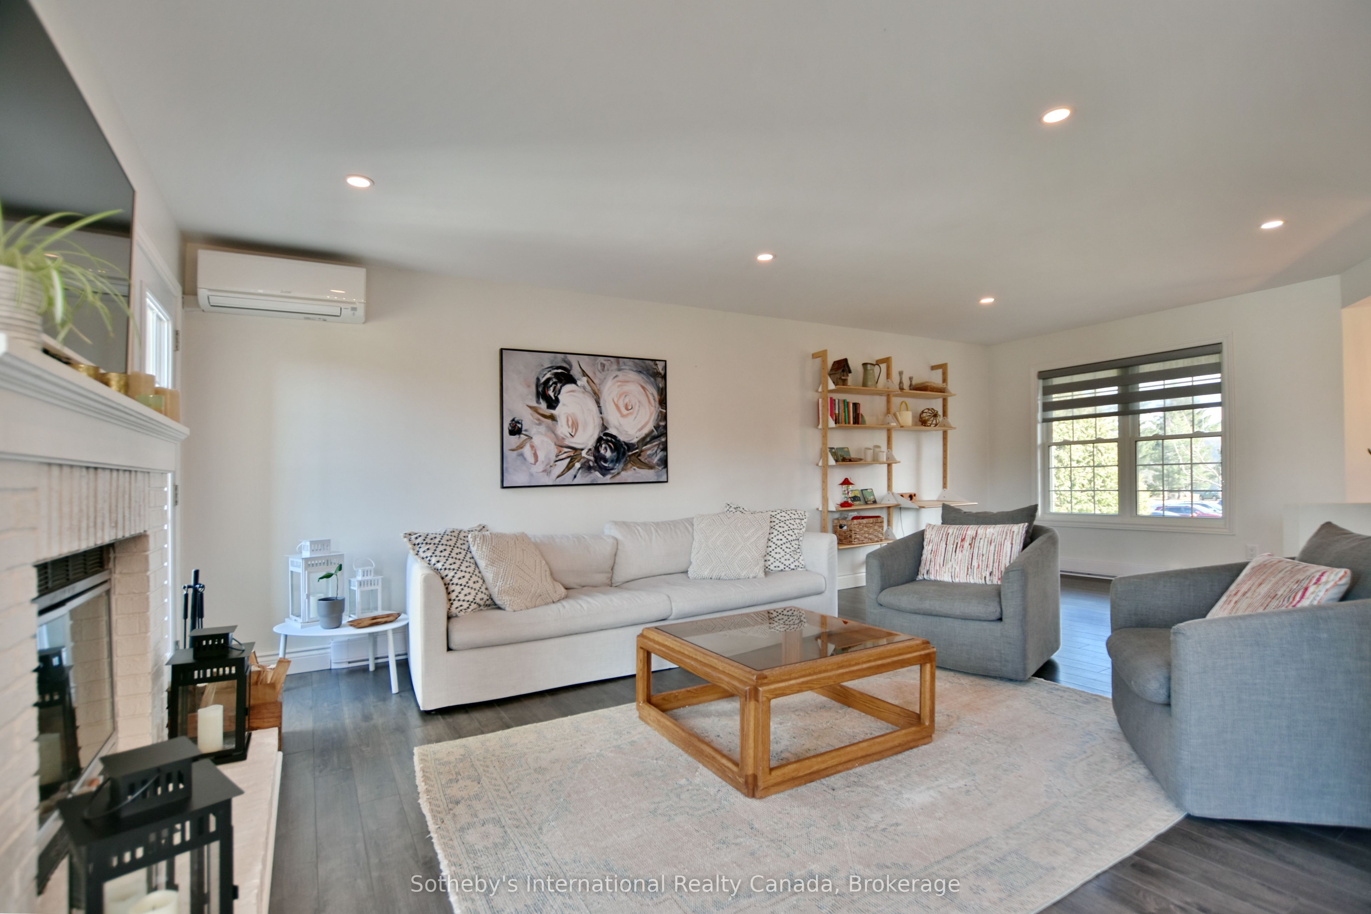
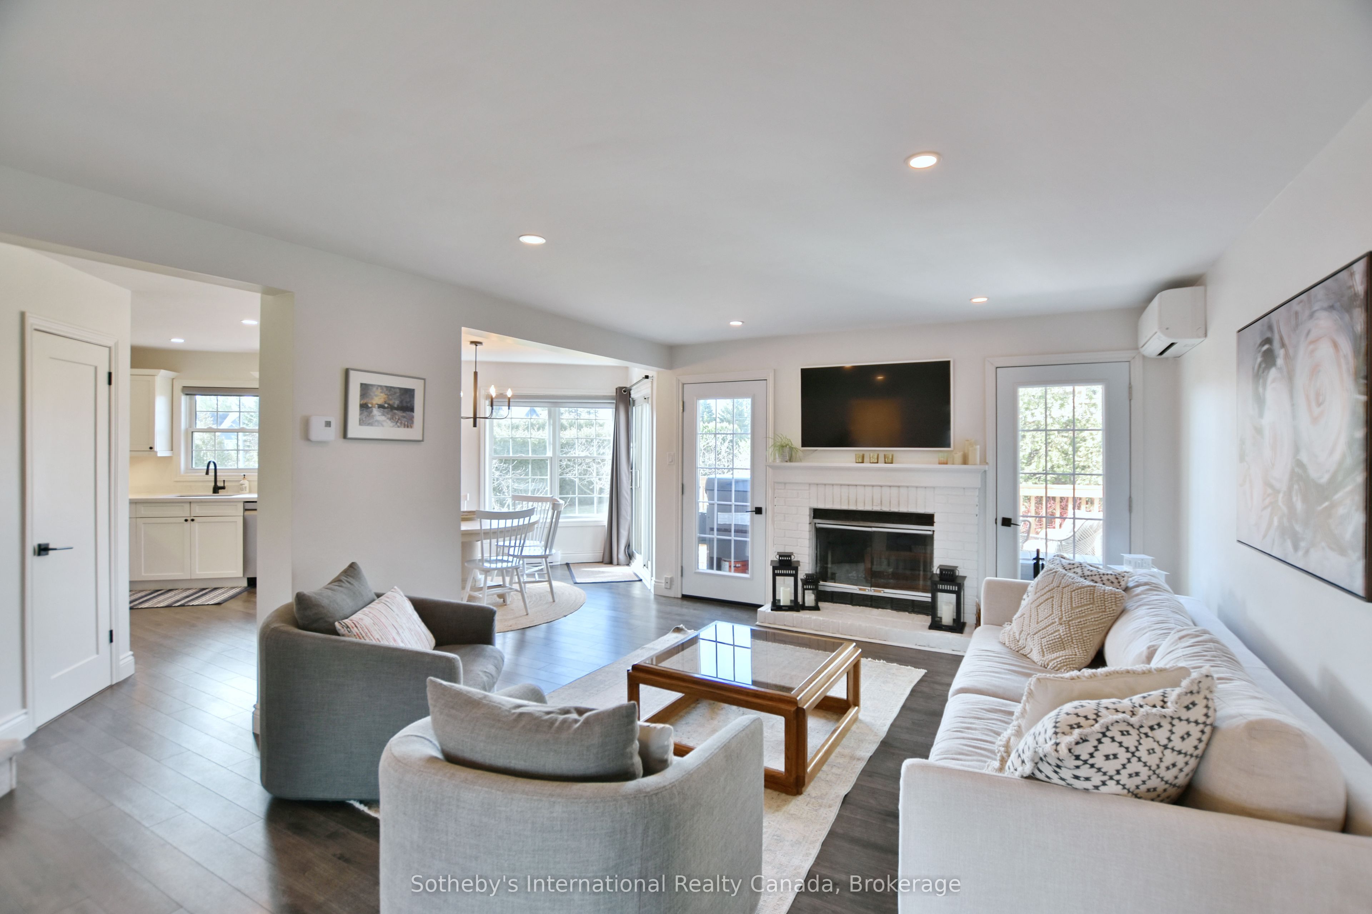
Nestled in the charming town of Thornbury, this bright and beautifully maintained Applejack condo offers 4 bedrooms, 3 bathrooms, and an exceptional layout across three finished levels. The open-concept main floor impresses with an updated kitchen, stainless steel appliances, and a wood-burning fireplace, with walk-out access to a private south-facing deck that floods the space with natural light and overlooks a serene, mature treed setting. Upstairs, two bedrooms share a well-appointed 4-piece bath. The expansive lower level is an entertainer's dream - featuring a spacious rec room, gas fireplace, two additional bedrooms, a full bath, sauna, and walk-out to the patio. As a resident, enjoy exclusive access to two outdoor pools, tennis and pickleball courts, and a clubhouse. All of this just steps from the Georgian Trail and a short drive to Georgian Peaks Ski Club, making this an exceptional four-season retreat. Thornbury's vibrant downtown, waterfront, shops, restaurants, and schools are all close at hand.This property has proven itself as a strong investment, with an excellent track record as both a seasonal and long-term rental - ideal for buyers looking to offset carrying costs or build income from day one. Please note that the condo fee's include a premium wifi and tv plan from Rogers X-finity.

Save
Ask
Tour
Hide
Share
Listing Snapshot
Price 
$649,000
Days On Site 
6 Days
Bedrooms 
4
Inside Area (SqFt) 
N/A
Total Baths 
3
Full Baths 
N/A
Partial Baths 
N/A
Lot Size 
N/A
Year Built 
N/A
MLS® Number 
X13614048
Status 
Active
Property Tax 
$2,268
Maintenance Fees 
$940.74
Sq Ft Source 
N/A
Friends & Family
Recent Activity
6 days agoListing first seen on site
6 days agoListing updated with changes from the MLS®
General Features
Cross Street 
Napier & Victoria
Direction Faces 
South
Number Of Stories 
2
Parking 
Private
Parking Spaces 
1
Pets 
Yes
Security 
Smoke Detector(s)Carbon Monoxide Detector(s)
Style 
2-Storey
Zoning 
Condo 370
Interior Features
Basement 
Walk-Out Access
Cooling 
Wall Unit(s)
Fireplace 
Yes
Fireplace Features 
GasWood Burning
Fireplaces 
2
Heating 
ElectricBaseboard
Interior 
Sauna
Laundry Features 
Laundry RoomIn Basement
Bathroom 
Dimensions - 0.0 x 0.0Level - Second
Bedroom 2 
Dimensions - 2.99 x 2.97Level - Second
Bedroom 3 
Dimensions - 2.87 x 2.94Level - Lower
Bedroom 4 
Dimensions - 2.94 x 3.42Level - Lower
Dining Room 
Dimensions - 2.79 x 3.55Level - Main
Family Room 
Dimensions - 3.78 x 3.98Level - Lower
Kitchen 
Dimensions - 3.07 x 2.79Level - Main
Living Room 
Dimensions - 6.985 x 4.16Level - Main
Master Bedroom 
Dimensions - 3.7 x 5.61Level - Second
Other 
Dimensions - 0.0 x 0.0Level - LowerFeatures - Sauna
Save
Ask
Tour
Hide
Share
Exterior Features
Construction Details 
Vinyl Siding
Exterior 
Balcony
Lot Features 
On Golf CourseLevel
Patio And Porch 
Deck
Roof 
Asphalt
View 
Trees/WoodsMeadow
Waterview 
Trees/WoodsMeadow
Community Features
Maintenance Fee 
940.74
Listing courtesy of Sotheby's International Realty Canada

Listing information is provided by Participants of the Toronto Real Estate Board. VOW information is provided exclusively for personal, non-commercial use, and may not be used for any purpose other than to identify prospective properties consumers may be interested in purchasing. Information is deemed reliable but not guaranteed. Copyright 2026, Toronto Real Estate Board
Last checked 2026-08-03 11:22 PM UTC

Neighborhood & Commute
Source: Walkscore
Disclosure: Community information and market data powered by Constellation Data Labs. Information is deemed reliable but not guaranteed.
Save
Ask
Tour
Hide
Share