Save
Ask
Tour
Hide
Share
$585,000
6 Days On Site

2380 9th Avenue E 24
Owen Sound, ON N4K 3H5

For Sale|Residential|Active
2
Beds
2
Total Baths
County:
Grey County
Call Now: 226-974-1343
Is this the listing for you? We can help make it yours.
226-974-1343
2380 9th Avenue E 242380 9th Avenue E 242380 9th Avenue E 242380 9th Avenue E 24
Save
Ask
Tour
Hide
Share

Mortgage Calculator

Monthly Payment (Est.)

$2,669
Calculator powered by Showcase IDX, a Constellation1 Company. Copyright ©2026 Information is deemed reliable but not guaranteed.

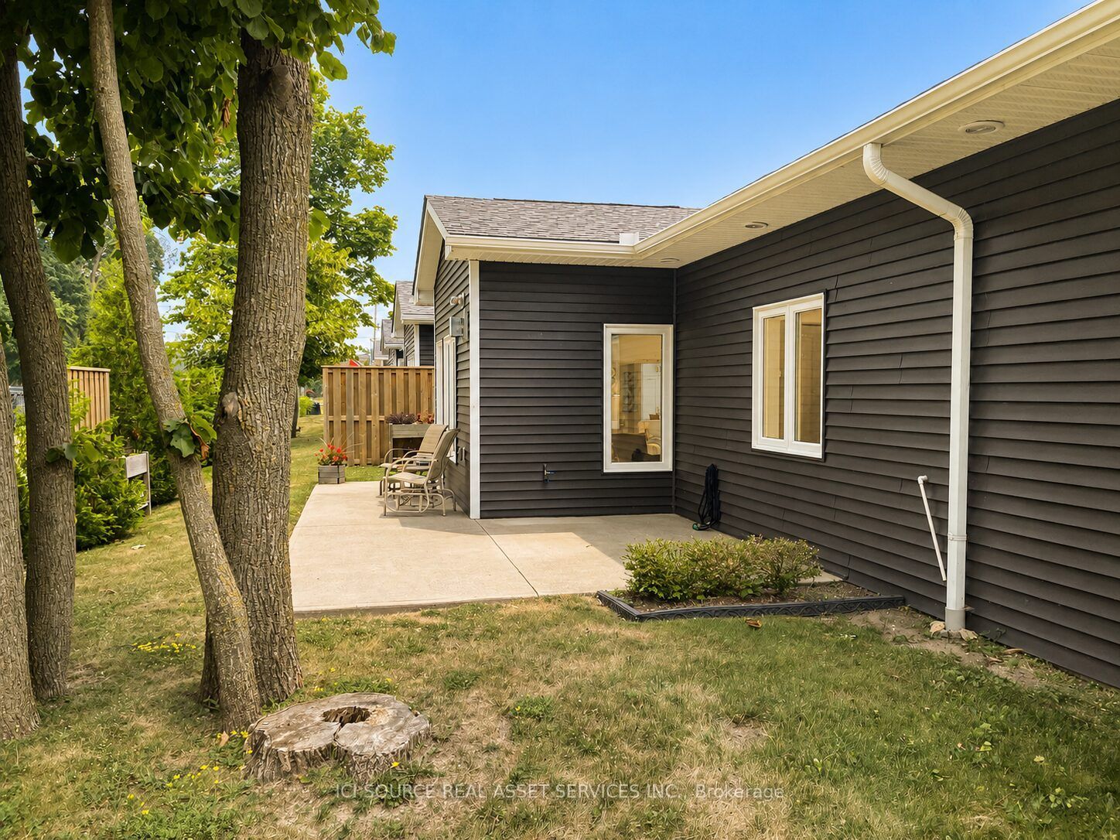
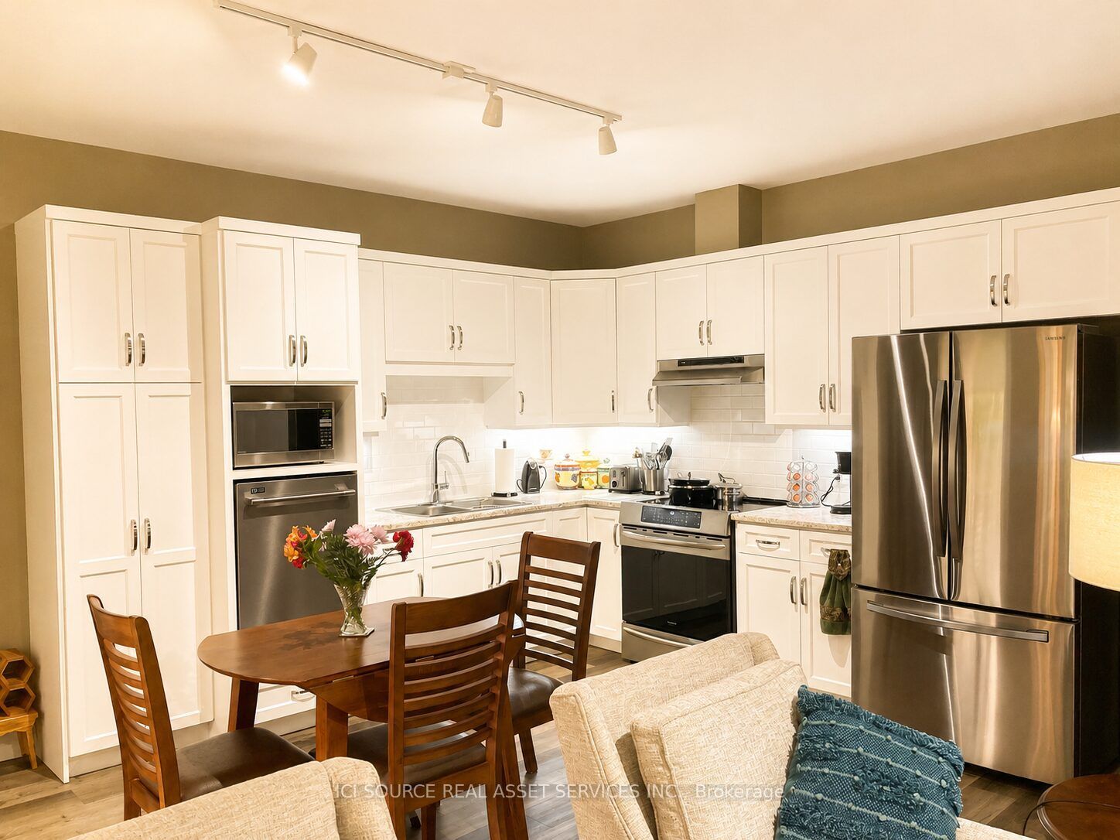
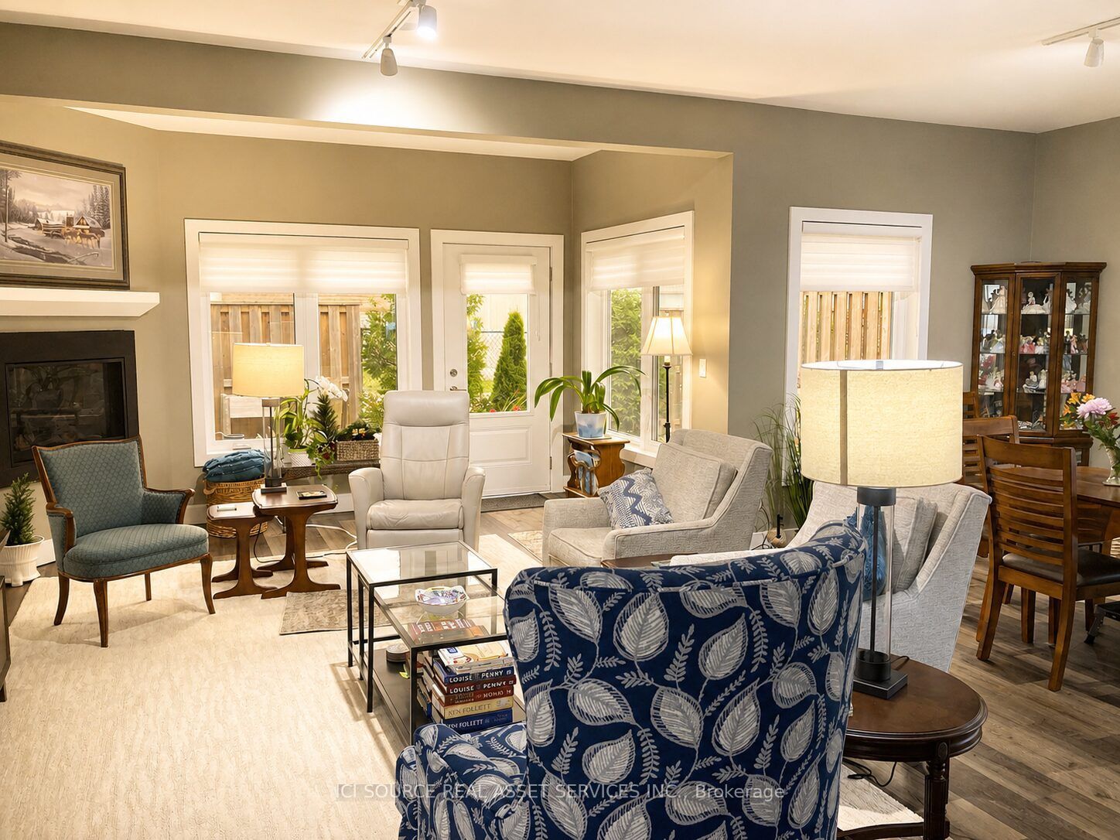
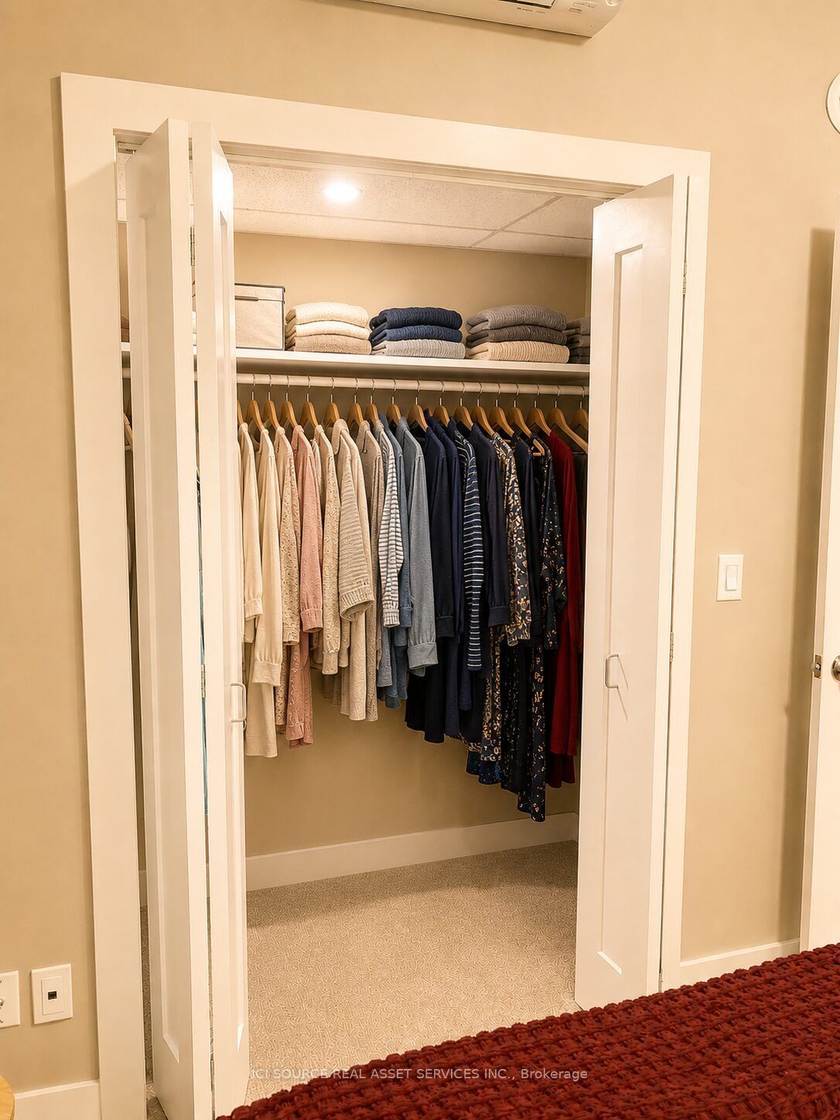
Life doesn't have to become smaller to become simpler. Ninth Avenue Estates is an exclusive 19-unit Age-in-Place community for adults 55+, offering maintenance-free living while preserving the comfort, privacy, and independence of owning your own home. Conveniently located on the east side of Owen Sound near shopping, healthcare, and everyday amenities, each thoughtfully designed one-level home features open-concept living, 38" wide doorways throughout, a spacious kitchen, primary suite with walk-in closet, in-suite laundry, gas fireplace, gas BBQ hookup, private patio, high-efficiency heat pumps, and in-floor heating in the main bathroom. An extra-wide garage, community clubhouse, landscaped green space, and comprehensive monthly services-including exterior maintenance, water, common hydro, reserve fund, administration, and a local property manager-allow you to spend less time maintaining a home and more time enjoying it. Common fees: $661.61/ month. Technology package: $140/month. *For Additional Property Details Click The Brochure Icon Below*

Save
Ask
Tour
Hide
Share
Listing Snapshot
Price 
$585,000
Days On Site 
6 Days
Bedrooms 
2
Inside Area (SqFt) 
N/A
Total Baths 
2
Full Baths 
N/A
Partial Baths 
N/A
Lot Size 
N/A
Year Built 
N/A
MLS® Number 
X13612352
Status 
Active
Property Tax 
$5,053.08
Maintenance Fees 
$661.61
Sq Ft Source 
N/A
Friends & Family
Recent Activity
6 days agoListing first seen on site
6 days agoListing updated with changes from the MLS®
General Features
Attached Garage 
Yes
Cross Street 
23rd street east
Direction Faces 
South
Garage 
Yes
Parking 
Attached
Parking Spaces 
2
Pets 
Yes
Style 
1 Storey/Apt
Interior Features
Basement 
None
Cooling 
Other
Heating 
Natural GasHeat Pump
Bathroom 
Dimensions - 3.0 x 2.4Level - Main
Bedroom 2 
Dimensions - 3.9 x 3.3Level - Main
Great Room 
Dimensions - 6.7 x 7.0Level - Main
Kitchen 
Dimensions - 4.8 x 2.4Level - Main
Laundry 
Dimensions - 1.8 x 0.9Level - Main
Master Bedroom 
Dimensions - 3.2 x 3.9Level - Main
Powder Room 
Dimensions - 1.8 x 1.8Level - Main
Save
Ask
Tour
Hide
Share
Exterior Features
Construction Details 
Vinyl SidingStone
Community Features
Accessibility Features 
Accessible Entrance
MLS Area 
Owen Sound
Maintenance Fee 
661.61
Senior Community 
Yes
Listing courtesy of ICI SOURCE REAL ASSET SERVICES INC.

Listing information is provided by Participants of the Toronto Real Estate Board. VOW information is provided exclusively for personal, non-commercial use, and may not be used for any purpose other than to identify prospective properties consumers may be interested in purchasing. Information is deemed reliable but not guaranteed. Copyright 2026, Toronto Real Estate Board
Last checked 2026-08-03 11:27 PM UTC

Neighborhood & Commute
Source: Walkscore
Disclosure: Community information and market data powered by Constellation Data Labs. Information is deemed reliable but not guaranteed.
Save
Ask
Tour
Hide
Share