Save
Ask
Tour
Hide
Share
$515,000
7 Days On Site

The Sydenham
80 9th Street E 501
Owen Sound, ON N4K 1N4

For Sale|Condominium|Active
2
Beds
2
Total Baths
County:
Grey County
Call Now: 226-974-1343
Is this the listing for you? We can help make it yours.
226-974-1343
80 9th Street E 50180 9th Street E 50180 9th Street E 50180 9th Street E 501
Save
Ask
Tour
Hide
Share

Mortgage Calculator

Monthly Payment (Est.)

$2,350
Calculator powered by Showcase IDX, a Constellation1 Company. Copyright ©2026 Information is deemed reliable but not guaranteed.

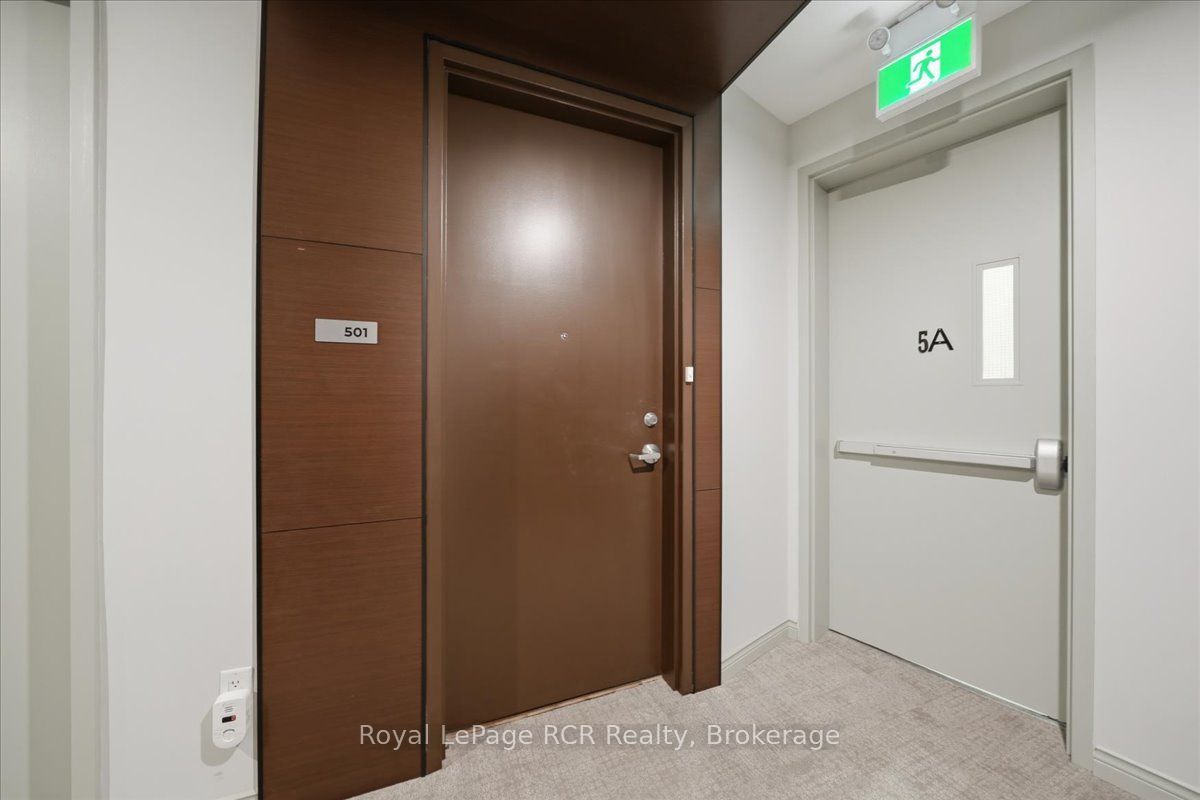
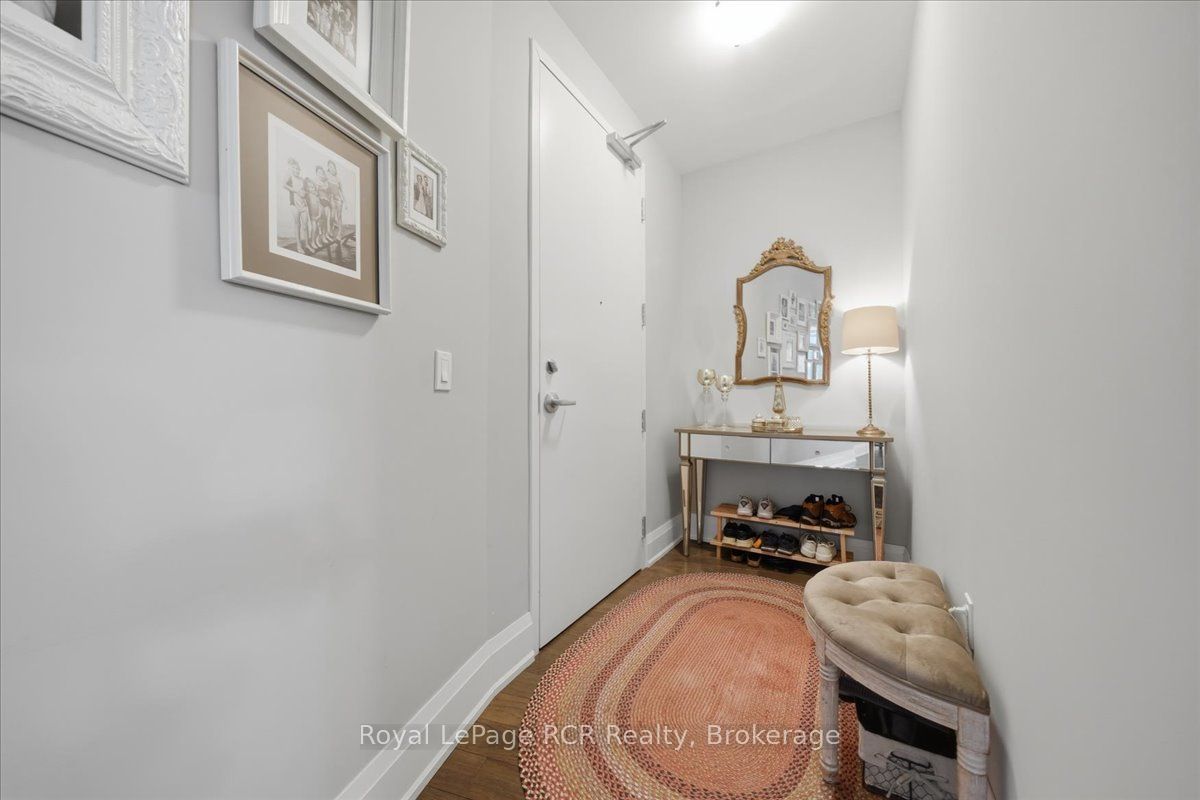
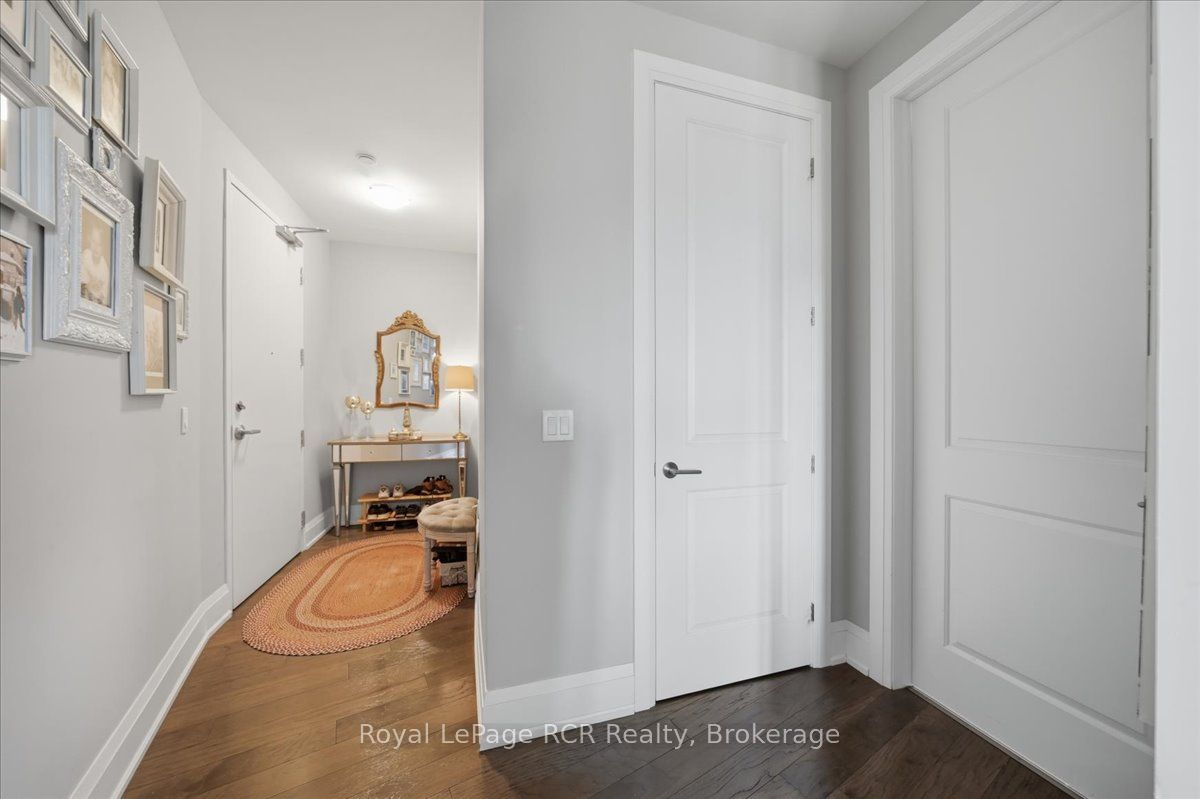
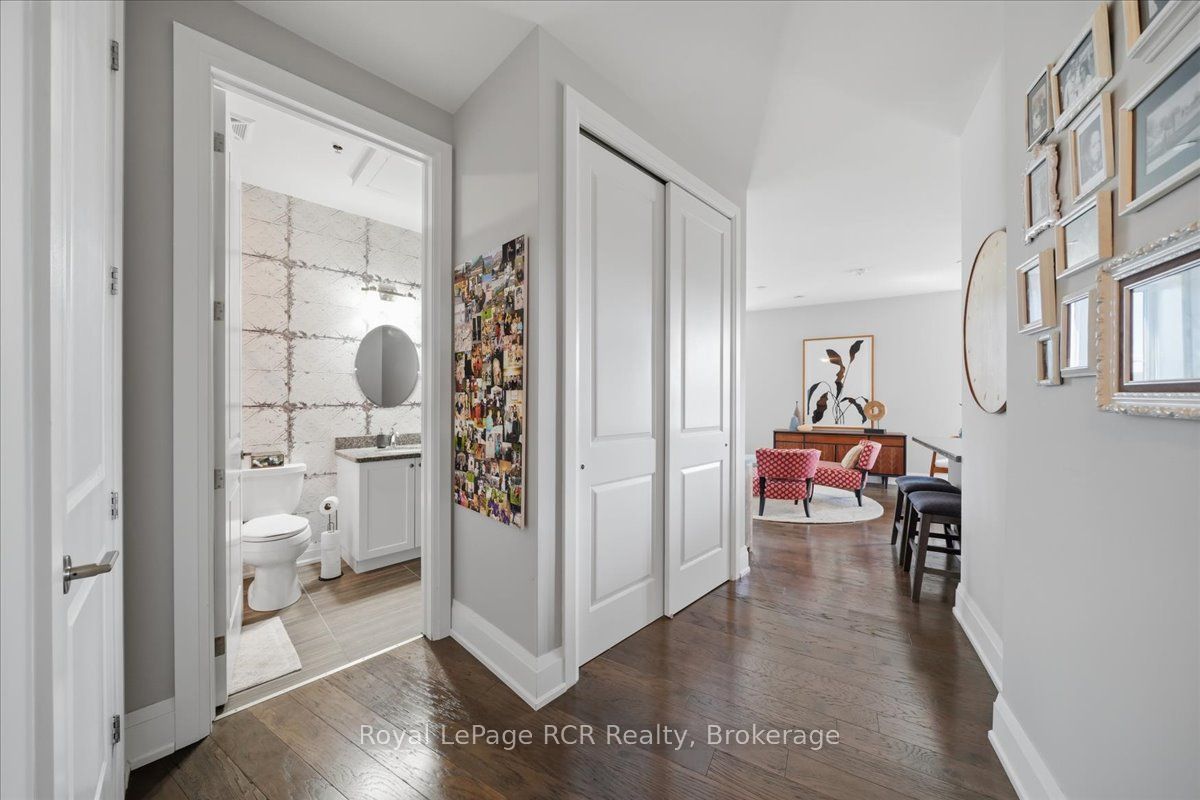
Welcome to refined waterfront living at The Sydenham in the heart of downtown Owen Sound. This bright two bedroom, two bathroom residence pairs luxury finishes with sunny south facing views of the Sydenham River. The interior features soaring 9 foot ceilings, engineered hardwood flooring, and custom closet built ins. The kitchen is outfitted with granite countertops, stainless steel appliances, and a peninsula with seating that opens into the living and dining areas. Direct walkouts lead to a private balcony from both the dining space and second bedroom. The primary suite offers a private three piece ensuite, complemented by an additional full bathroom and convenient in suite laundry. Beyond your front door, enjoy premium building amenities designed for an elevated lifestyle, including an exercise room, media room, rooftop deck, and direct river access complete with a shared dock for paddling on the water. Secure underground parking and a private storage locker are included. Located steps from the local library, the arts center, vibrant downtown dining, local parks, and scenic waterfront trails along Georgian Bay, this property delivers effortless, high quality living in a prime location.

Save
Ask
Tour
Hide
Share
Listing Snapshot
Price 
$515,000
Days On Site 
7 Days
Bedrooms 
2
Inside Area (SqFt) 
N/A
Total Baths 
2
Full Baths 
N/A
Partial Baths 
N/A
Lot Size 
N/A
Year Built 
N/A
MLS® Number 
X13609904
Status 
Active
Property Tax 
$6,165.39
Maintenance Fees 
$590.33
Sq Ft Source 
N/A
Friends & Family
Recent Activity
a week agoListing first seen on site
a week agoListing updated with changes from the MLS®
General Features
Cross Street 
2nd Ave. E. & 9th St. E.
Direction Faces 
South
Disclosures 
Unknown
Garage 
Yes
Number Of Stories 
5
Parking 
Underground
Parking Spaces 
1
Property Sub Type 
Condominium
Style 
Apartment
Zoning 
C1
Interior Features
Basement 
None
Heating 
Natural GasForced Air
Interior 
Elevator
Bedroom 2 
Dimensions - 3.58 x 3.36Level - Main
Dining Room 
Dimensions - 2.78 x 2.42Level - Main
Kitchen 
Dimensions - 2.59 x 2.39Level - Main
Living Room 
Dimensions - 4.16 x 3.23Level - Main
Master Bedroom 
Dimensions - 4.73 x 3.15Level - Main
Save
Ask
Tour
Hide
Share
Exterior Features
Construction Details 
StuccoBrick
Exterior 
BalconyDock
Frontage 
Waterfront
Lot Features 
Waterfront
View 
WaterDowntownRiver
Waterfront 
Yes
Waterfront Features 
River FrontWaterfront AccessRiver Access
Waterview 
WaterDowntownRiver
Community Features
Maintenance Fee 
590.33
Listing courtesy of Royal LePage RCR Realty

Listing information is provided by Participants of the Toronto Real Estate Board. VOW information is provided exclusively for personal, non-commercial use, and may not be used for any purpose other than to identify prospective properties consumers may be interested in purchasing. Information is deemed reliable but not guaranteed. Copyright 2026, Toronto Real Estate Board
Last checked 2026-08-03 11:27 PM UTC

Neighborhood & Commute
Source: Walkscore
Disclosure: Community information and market data powered by Constellation Data Labs. Information is deemed reliable but not guaranteed.
Save
Ask
Tour
Hide
Share