


Save
Ask
Tour
Hide
$850,000
7 Days On Site
1143 Highway 6 N/ASouth Bruce Peninsula, ON N0H 2T0
For Sale|Farm|Active
3
Beds
2
Total Baths
County:
Bruce
Call Now: 226-974-1343
Is this the listing for you? We can help make it yours.
226-974-1343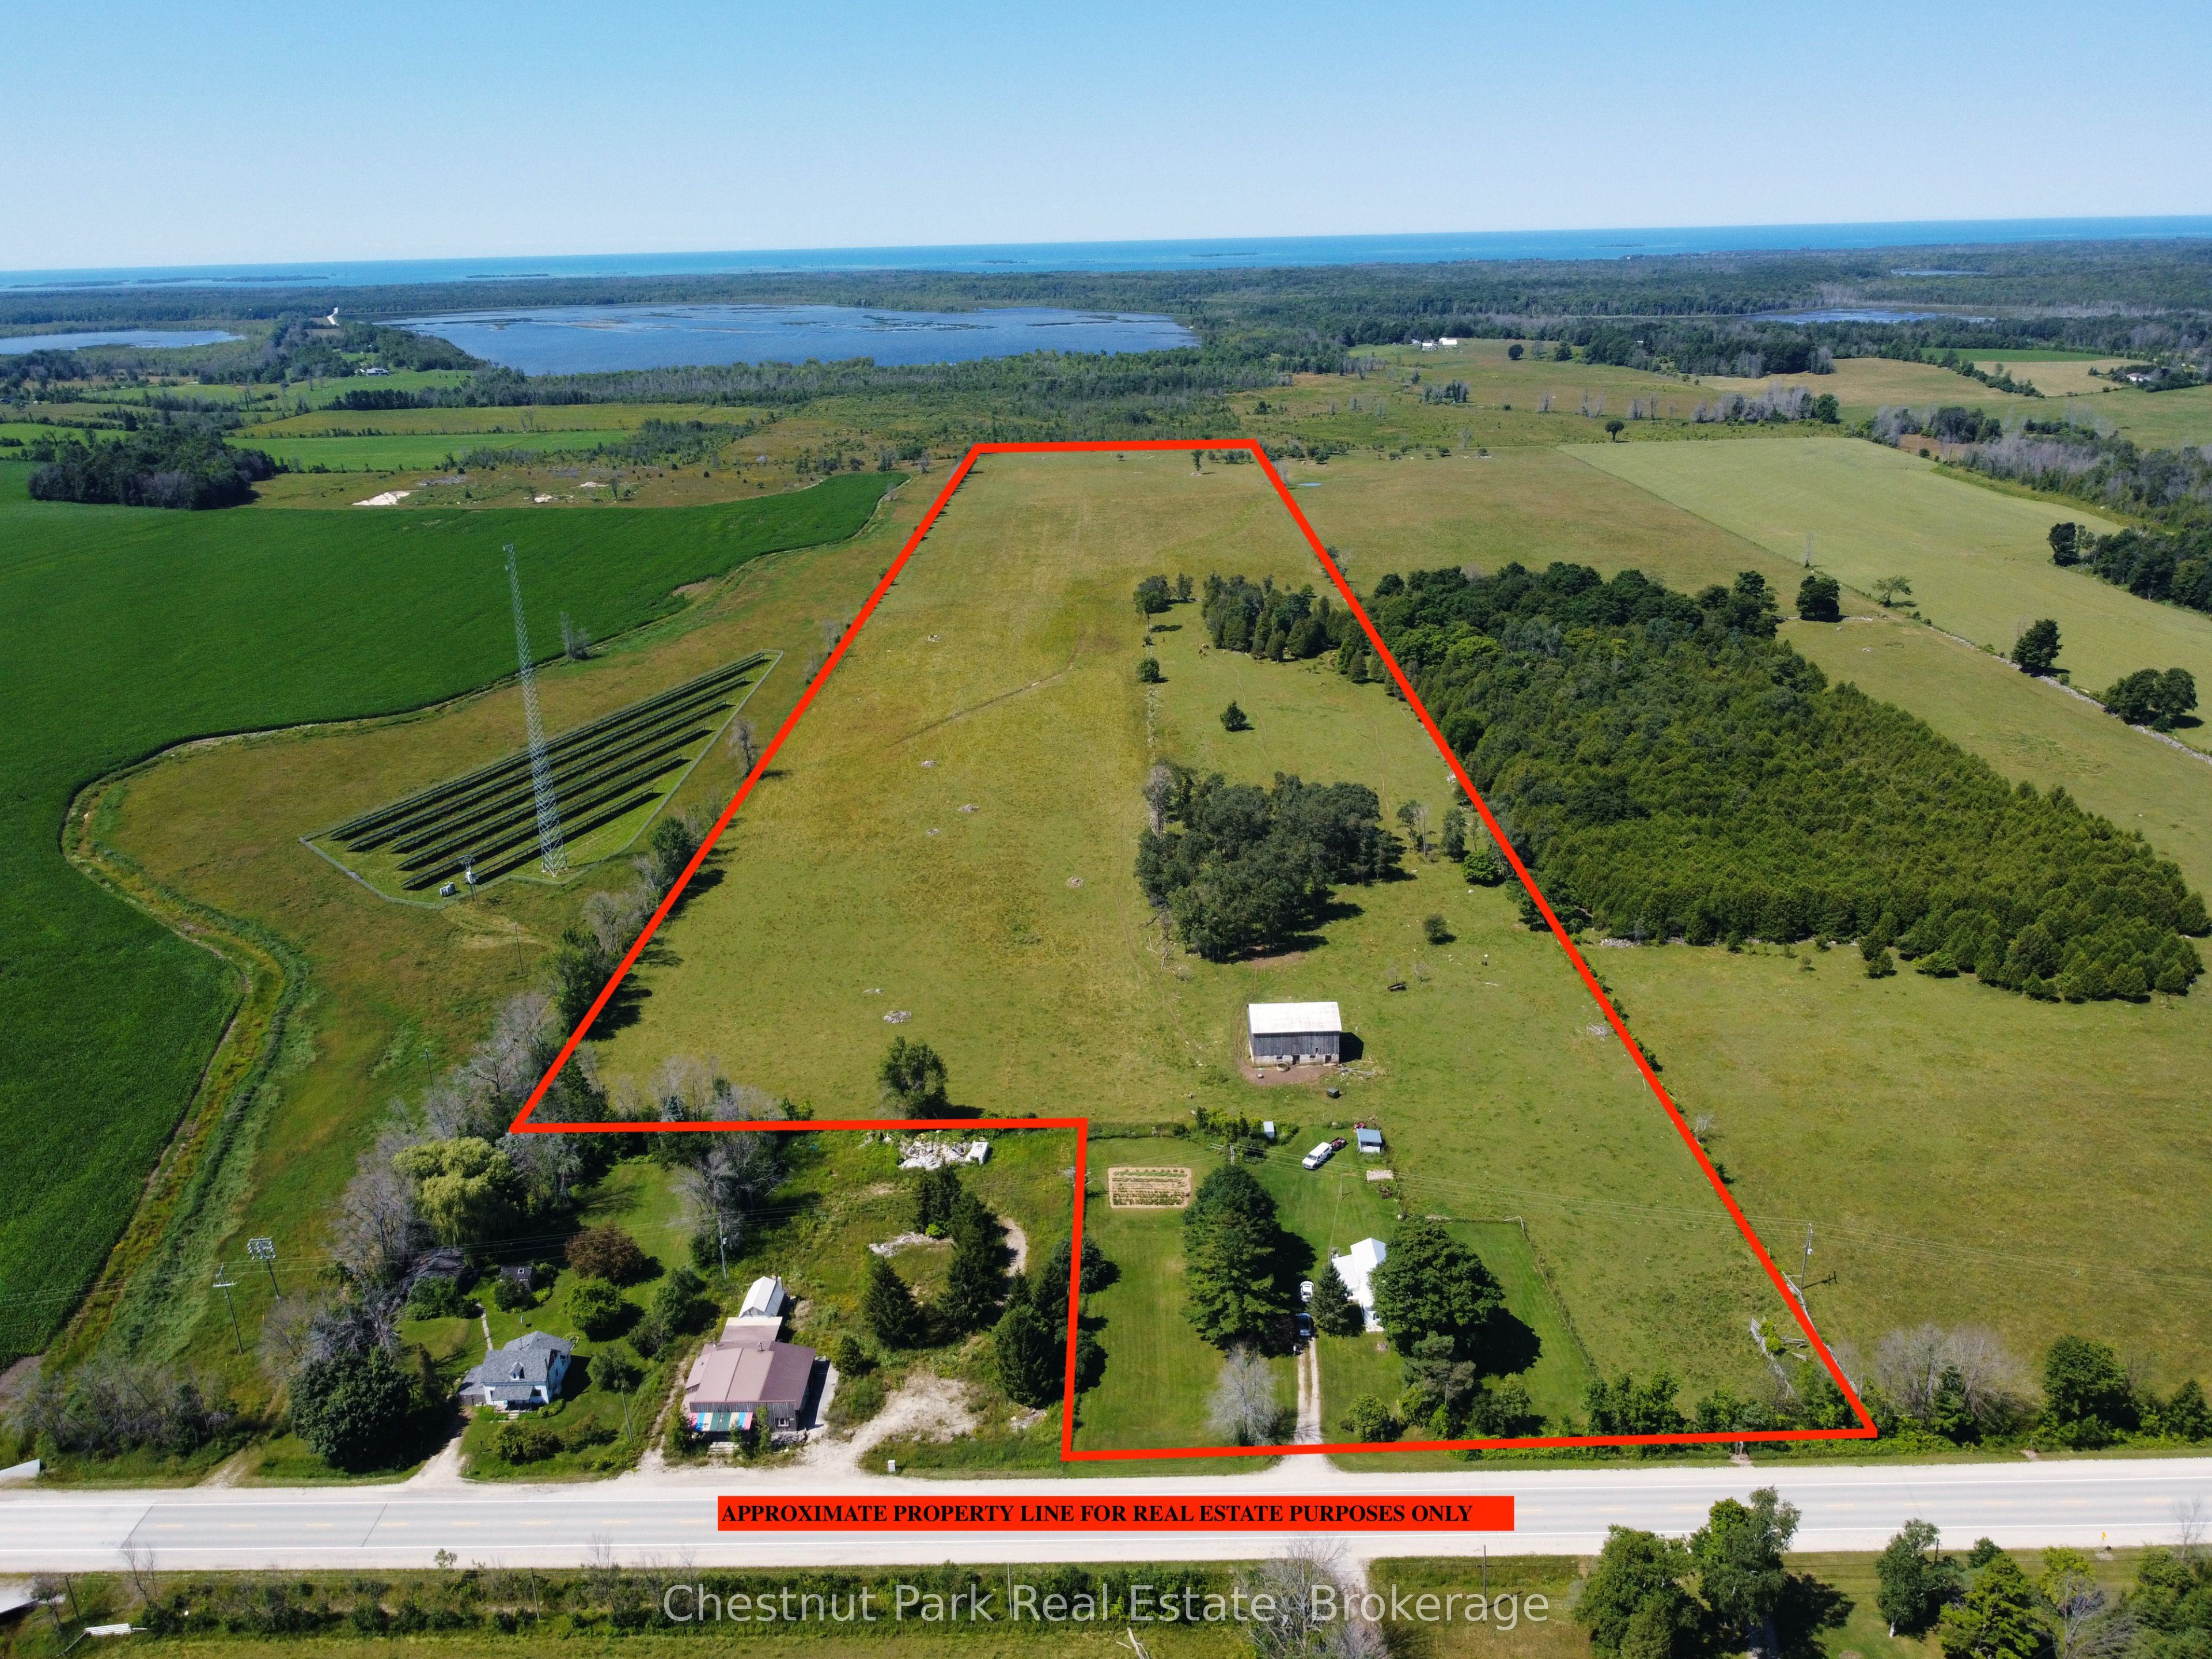
Save
Ask
Tour
Hide
Mortgage Calculator
Monthly Payment (Est.)
$3,878Calculator powered by Showcase IDX, a Constellation1 Company. Copyright ©2026 Information is deemed reliable but not guaranteed.
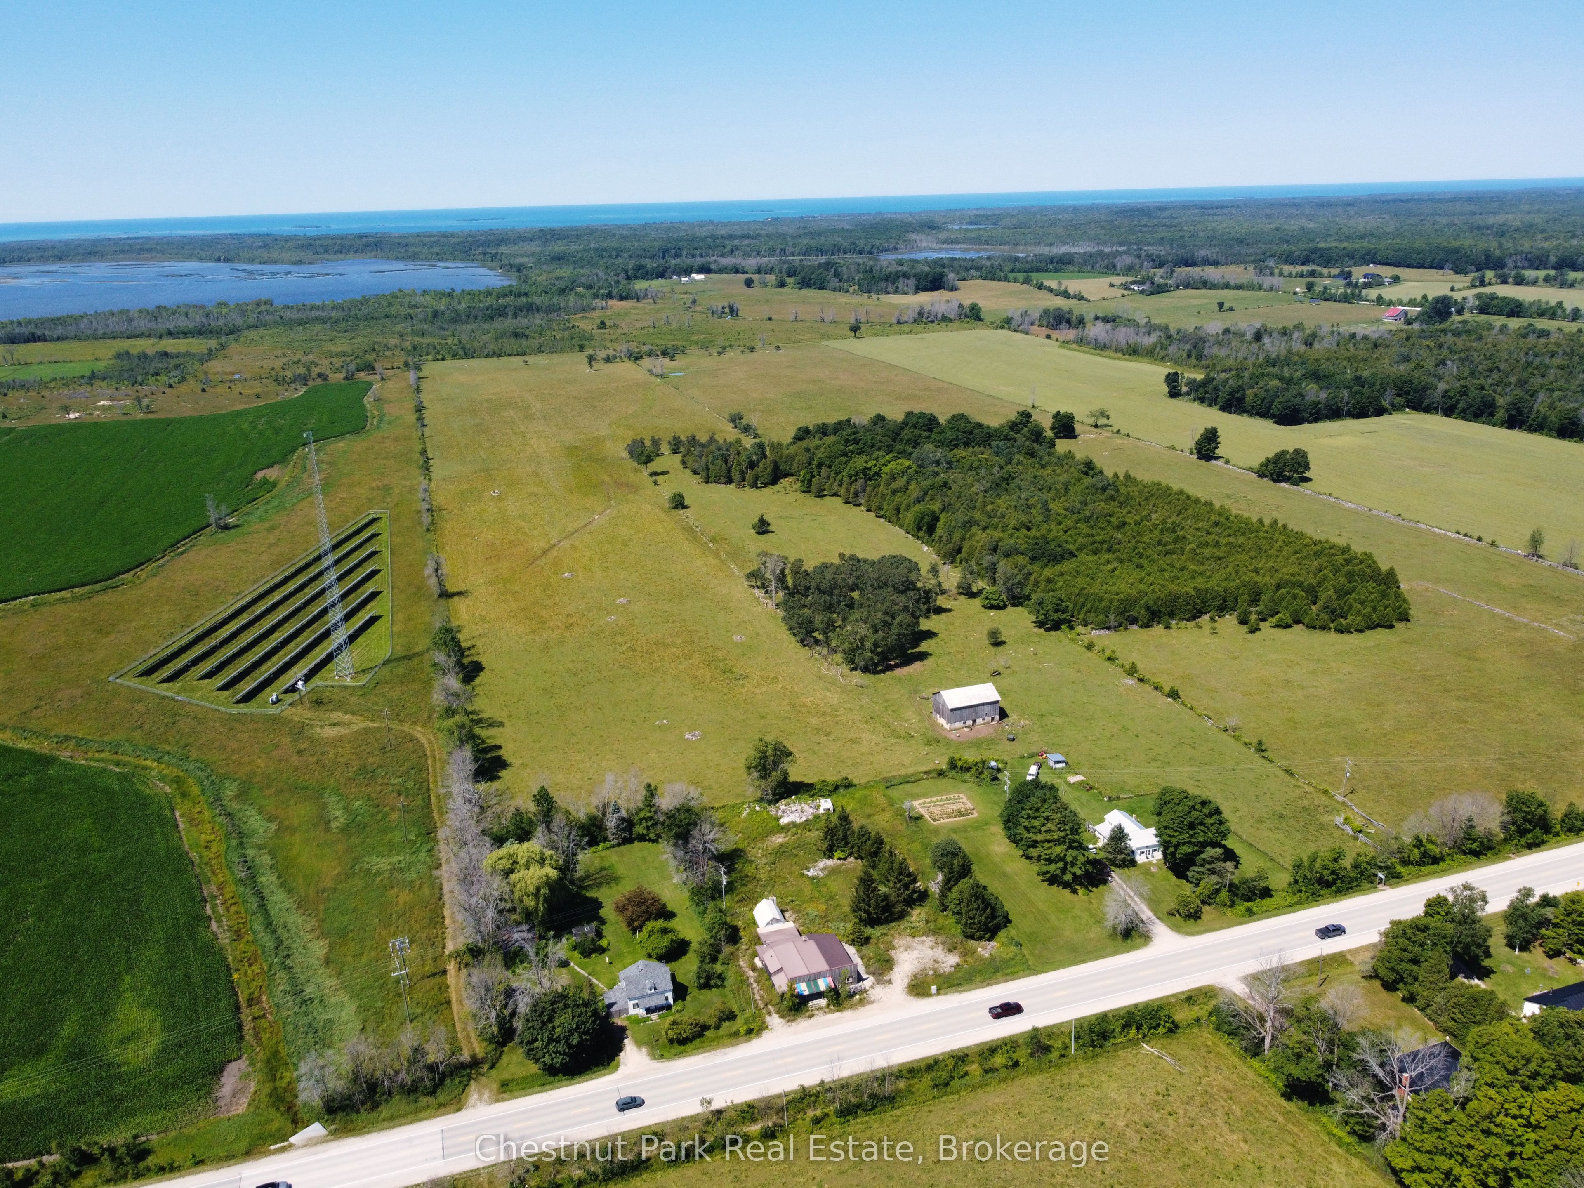
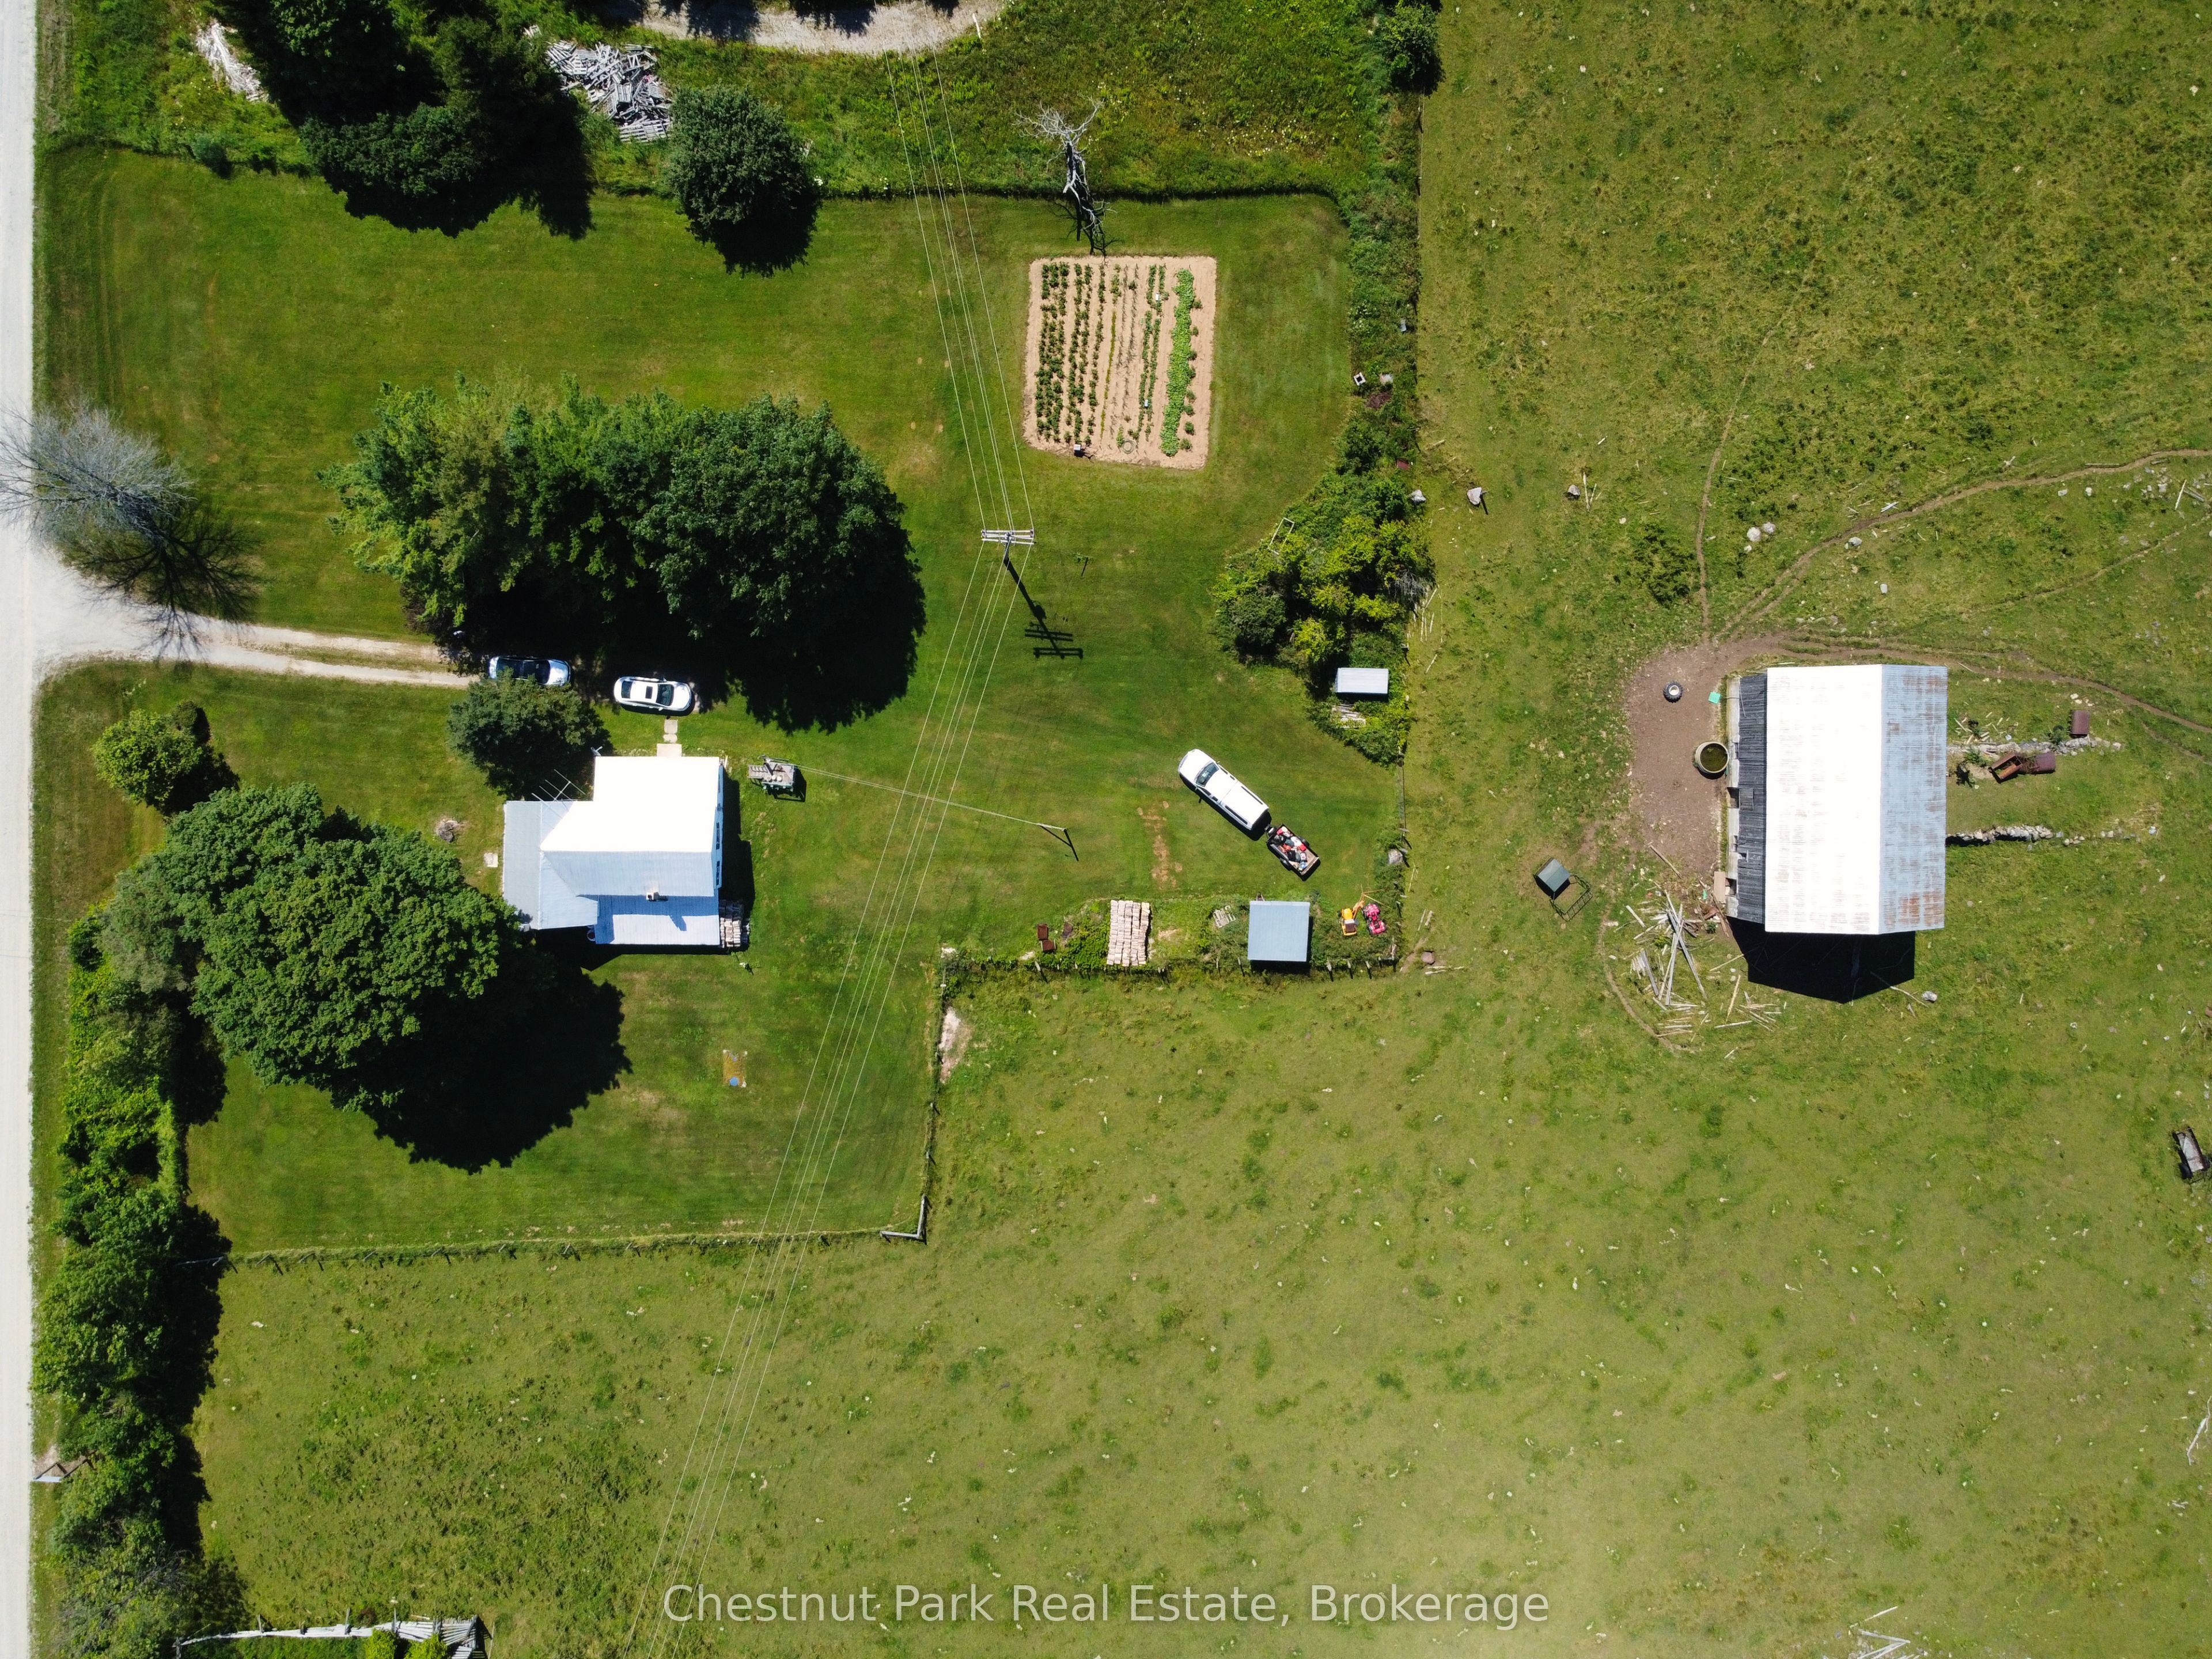
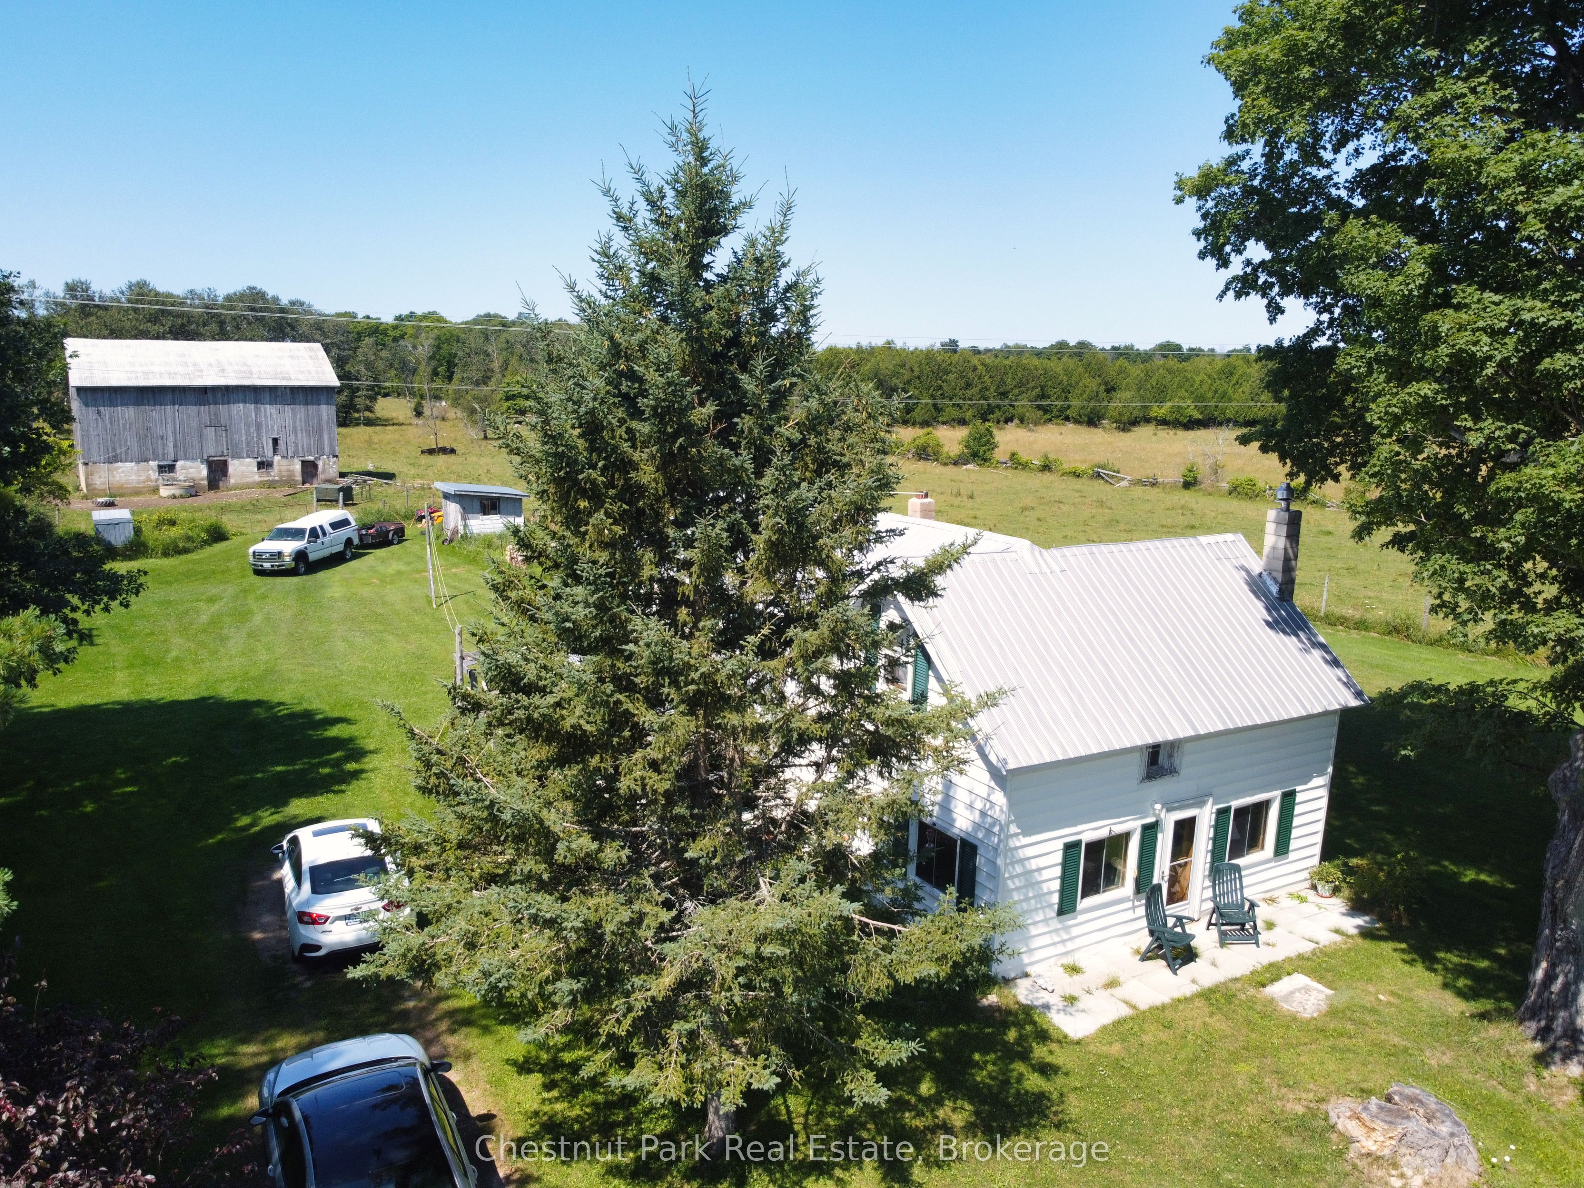
Nearly 50 acres of flat, productive farmland located along Highway 6, offering an excellent opportunity for farmers, investors, or those looking to secure a sizable rural property. The land is currently rented to a local farmer for cattle operations and includes an existing barn with hydro and water. The property also features an older three-bedroom home that offers potential for renovation or replacement. The septic system was replaced approximately 14 years ago. With its level terrain, highway frontage, existing agricultural use, barn with hydro and water, and convenient location, this property offers a variety of possibilities for agricultural or rural use. A rare opportunity to acquire a substantial acreage in a desirable location.
Save
Ask
Tour
Hide
Listing Snapshot
Price
$850,000
Days On Site
7 Days
Bedrooms
3
Inside Area (SqFt)
N/A
Total Baths
2
Full Baths
N/A
Partial Baths
N/A
Lot Size
49.88 Acres
Year Built
N/A
MLS® Number
X13608920
Status
Active
Property Tax
$1,646.68
Maintenance Fees
N/A
Sq Ft Source
N/A
Friends & Family
Recent Activity
| a week ago | Listing first seen on site | |
| a week ago | Listing updated with changes from the MLS® |
General Features
Cross Street
Red Bay Road and HWY 6
Direction Faces
West
Foundation
Block
Number Of Stories
1
Parking
Private
Parking Spaces
4
Property Sub Type
Farm
Sewer
Septic Tank
Style
1 1/2 Storey
Water Source
WellPrivate
Zoning
RU1, EH
Interior Features
Basement
Crawl Space
Fireplace
Yes
Fireplace Features
GasWood BurningPropane
Fireplaces
2
Heating
Wood
Bedroom
Dimensions - 4.04 x 3.1Level - Second
Kitchen
Dimensions - 4.73 x 6.77Level - Main
Living Room
Dimensions - 6.4 x 3.78Level - Main
Other
Dimensions - 6.6 x 2.3Level - Main
Save
Ask
Tour
Hide
Exterior Features
Construction Details
Vinyl Siding
Lot Features
Irregular LotLevelCleared
Other Structures
Barn(s)Shed(s)
Pool Features
None
Roof
Metal
Listing courtesy of Chestnut Park Real Estate

Listing information is provided by Participants of the Toronto Real Estate Board. VOW information is provided exclusively for personal, non-commercial use, and may not be used for any purpose other than to identify prospective properties consumers may be interested in purchasing. Information is deemed reliable but not guaranteed. Copyright 2026, Toronto Real Estate Board
Last checked 2026-08-04 03:08 AM UTC
Listing information is provided by Participants of the Toronto Real Estate Board. VOW information is provided exclusively for personal, non-commercial use, and may not be used for any purpose other than to identify prospective properties consumers may be interested in purchasing. Information is deemed reliable but not guaranteed. Copyright 2026, Toronto Real Estate Board
Last checked 2026-08-04 03:08 AM UTC
Neighborhood & Commute
Source: Walkscore
Disclosure: Community information and market data powered by Constellation Data Labs. Information is deemed reliable but not guaranteed.
Save
Ask
Tour
Hide