Save
Ask
Tour
Hide
Share
$749,900
7 Days On Site

388 Durham Road E
West Grey, ON N0G 1R0

For Sale|Single Family Residence|Active
5
Beds
3
Total Baths
County:
Grey County
Call Now: 226-974-1343
Is this the listing for you? We can help make it yours.
226-974-1343
388 Durham Road E388 Durham Road E388 Durham Road E388 Durham Road E
Save
Ask
Tour
Hide
Share

Mortgage Calculator

Monthly Payment (Est.)

$3,421
Calculator powered by Showcase IDX, a Constellation1 Company. Copyright ©2026 Information is deemed reliable but not guaranteed.

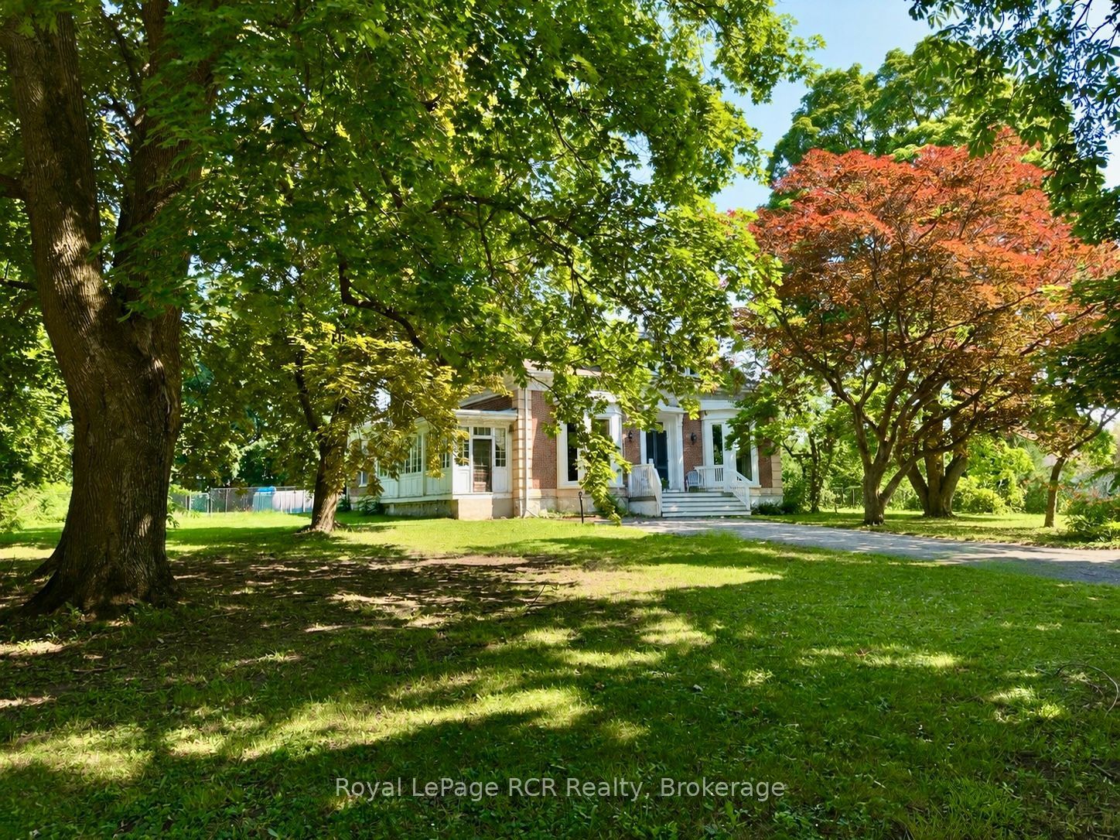
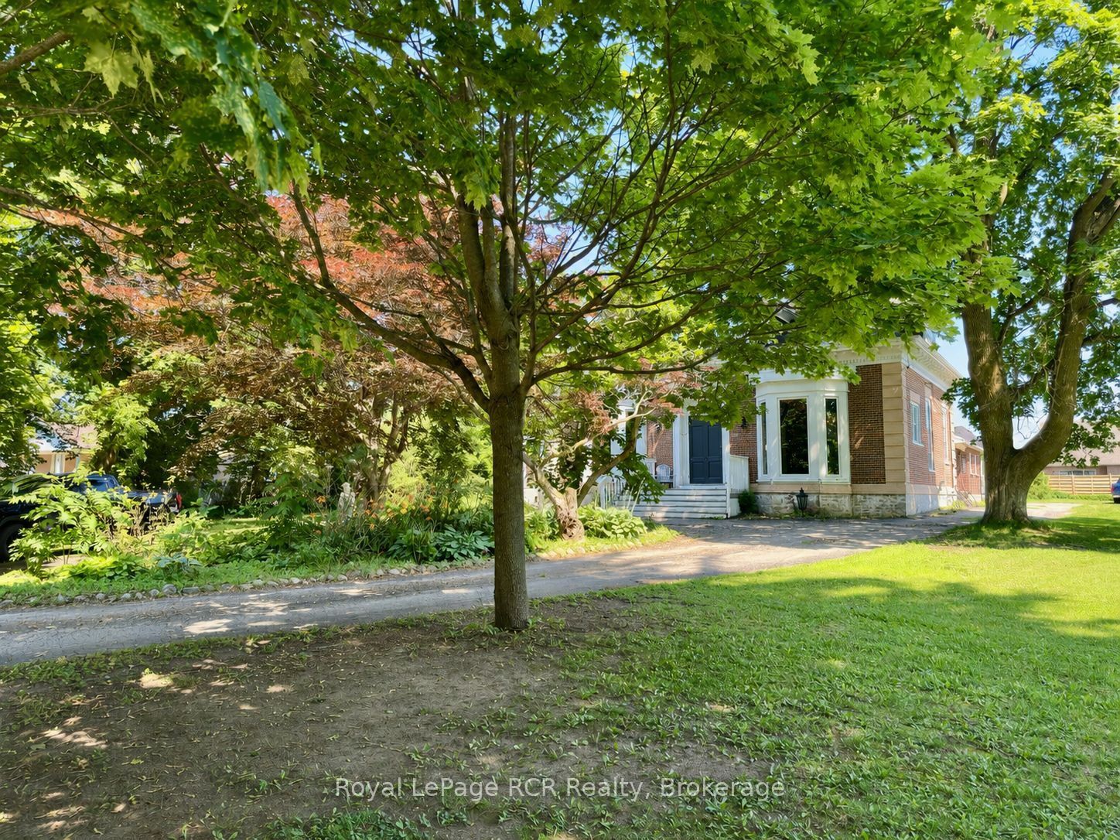
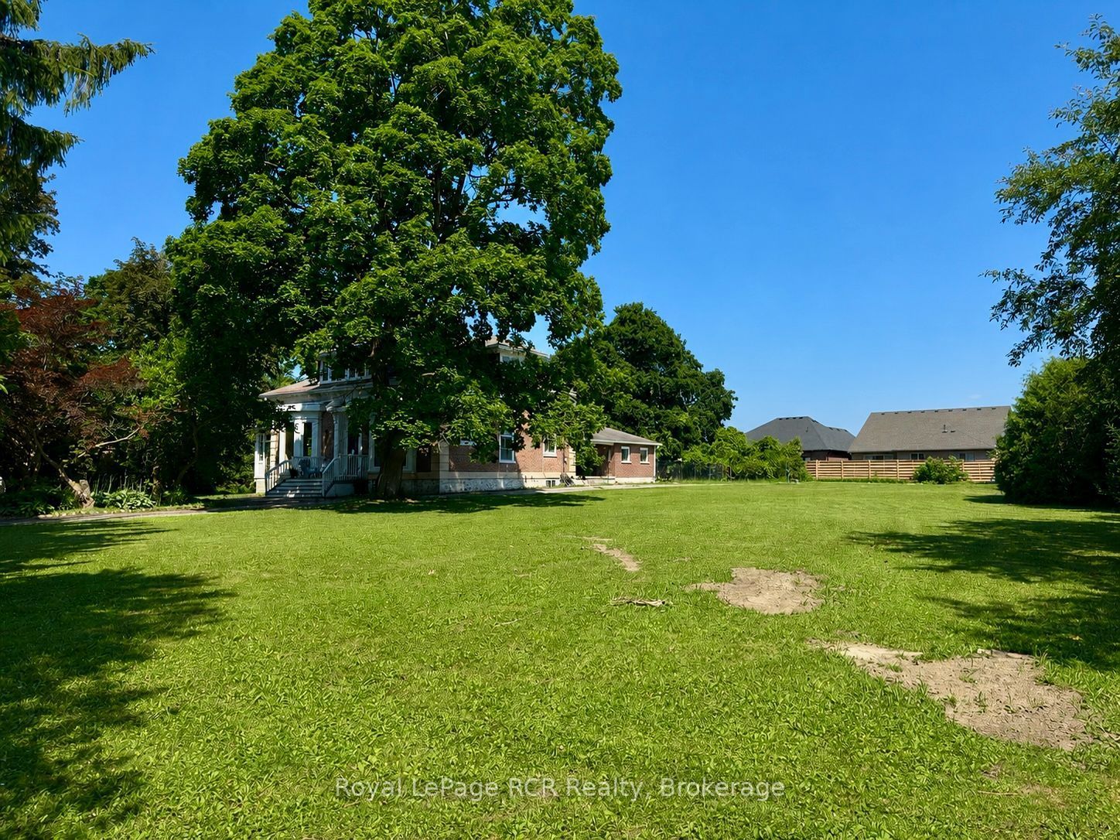
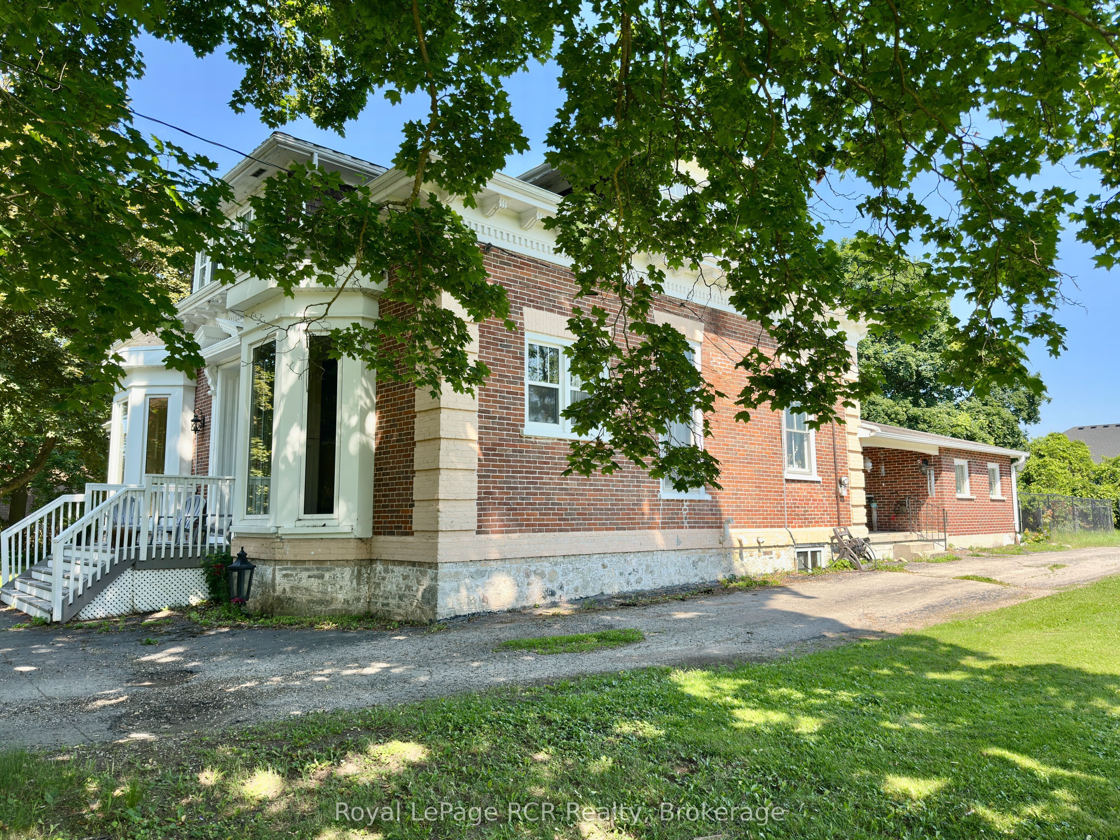
Welcome to The Hedges, a remarkable 1867 estate built by the youngest son of Durham's founder, Archibald Hunter. Set on just over an acre in the heart of Durham, this historic home blends timeless character with endless potential. Step inside to soaring 12-foot ceilings, an impressive grand staircase, original chandeliers, intricate woodwork, and a stunning former ballroom now serving as the living room. The spacious sunroom, unique library, 5 bedrooms, and 3 bathrooms offer room for both everyday living and unforgettable entertaining. Outside, enjoy mature trees and front garden including a stunning magnolia tree, a circular driveway, a detached 2-car garage with an upper storage loft and wood stove. There is plenty of space for family, pets, and future dreams. Rich in history and waiting for its next chapter, The Hedges is a rare opportunity to restore one of Durham's landmark homes. Book your private showing today and experience its charm for yourself.

Save
Ask
Tour
Hide
Share
Listing Snapshot
Price 
$749,900
Days On Site 
7 Days
Bedrooms 
5
Inside Area (SqFt) 
N/A
Total Baths 
3
Full Baths 
N/A
Partial Baths 
N/A
Lot Size 
N/A
Year Built 
N/A
MLS® Number 
X13608688
Status 
Active
Property Tax 
$5,147.94
Maintenance Fees 
N/A
Sq Ft Source 
N/A
Friends & Family
Recent Activity
a week agoListing first seen on site
a week agoListing updated with changes from the MLS®
General Features
Cross Street 
Hwy 6 & Durham Road E
Direction Faces 
North
Foundation 
Stone
Garage 
Yes
Number Of Stories 
1
Parking 
Circular DrivewayPrivateDetached
Parking Spaces 
10
Property Sub Type 
Single Family Residence
Style 
1 1/2 Storey
Water Source 
Public
Zoning 
R1
Interior Features
Basement 
Sump PumpUnfinished
Cooling 
Central Air
Fireplace 
Yes
Fireplace Features 
Living RoomOther
Fireplaces 
3
Heating 
ElectricBaseboard
Interior 
Storage
Save
Ask
Tour
Hide
Share
Exterior Features
Construction Details 
Wood SidingBrick
Patio And Porch 
Porch
Pool Features 
None
Roof 
Asphalt
Listing courtesy of Royal LePage RCR Realty

Listing information is provided by Participants of the Toronto Real Estate Board. VOW information is provided exclusively for personal, non-commercial use, and may not be used for any purpose other than to identify prospective properties consumers may be interested in purchasing. Information is deemed reliable but not guaranteed. Copyright 2026, Toronto Real Estate Board
Last checked 2026-08-03 11:22 PM UTC

Neighborhood & Commute
Source: Walkscore
Disclosure: Community information and market data powered by Constellation Data Labs. Information is deemed reliable but not guaranteed.
Save
Ask
Tour
Hide
Share