


Save
Ask
Tour
Hide
$499,900
7 Days On Site
52 Berry StreetMeaford, ON N4L 1V3
For Sale|Single Family Residence|Active
2
Beds
2
Total Baths
County:
Grey County
Call Now: 226-974-1343
Is this the listing for you? We can help make it yours.
226-974-1343
Save
Ask
Tour
Hide
Mortgage Calculator
Monthly Payment (Est.)
$2,281Calculator powered by Showcase IDX, a Constellation1 Company. Copyright ©2026 Information is deemed reliable but not guaranteed.
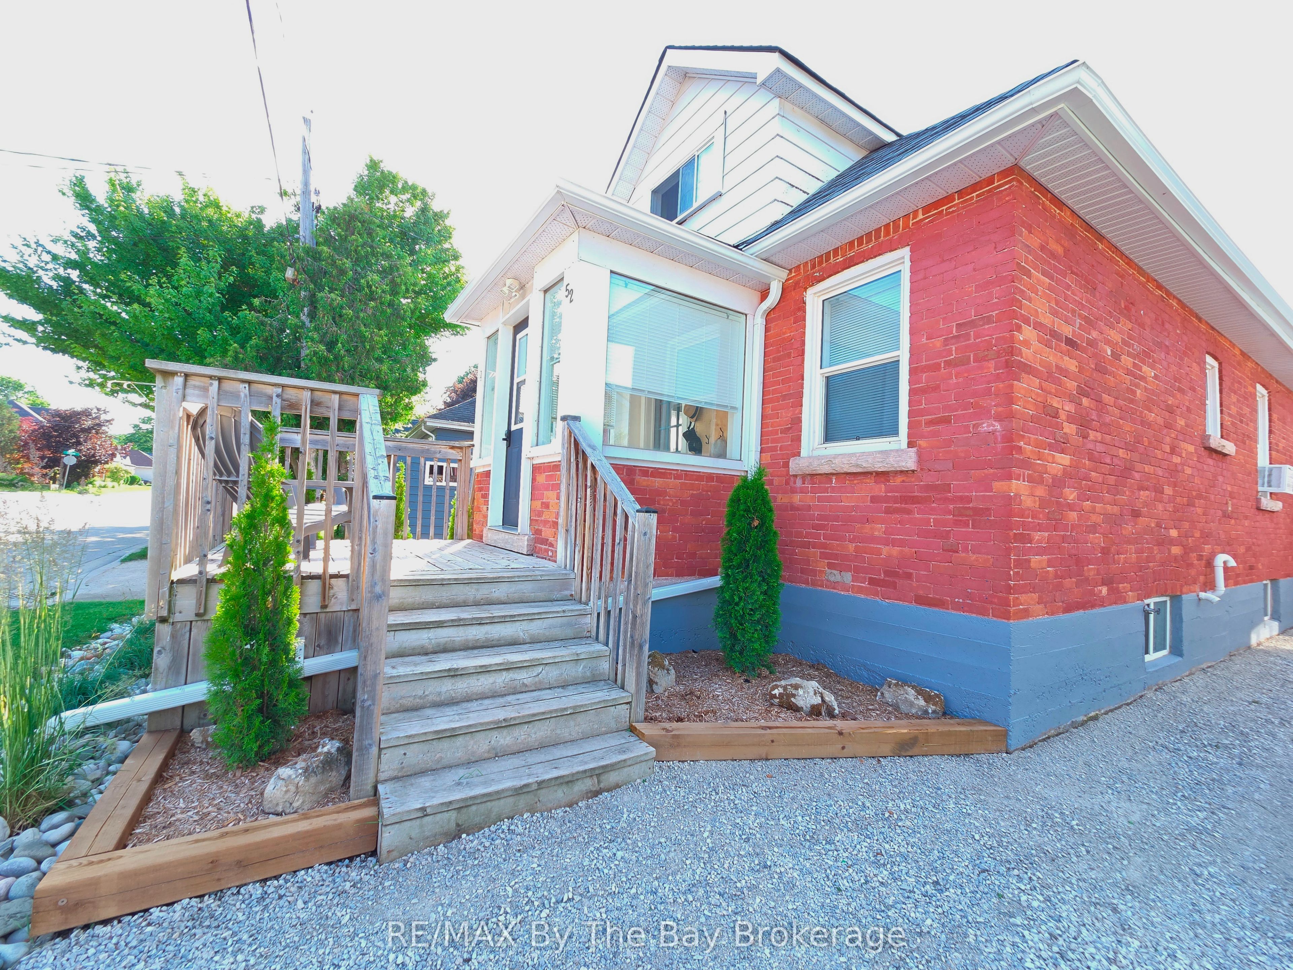
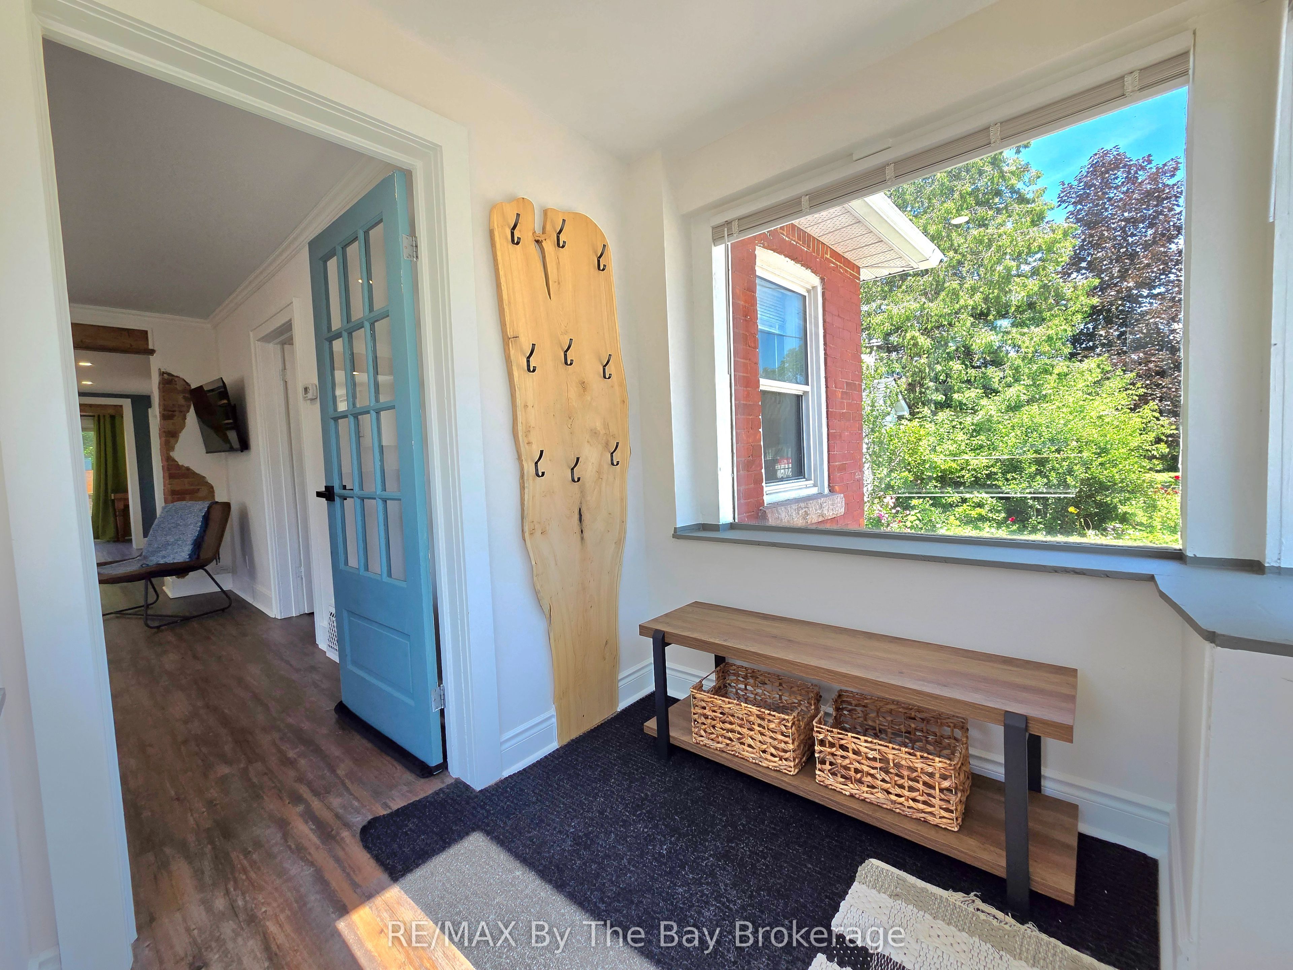
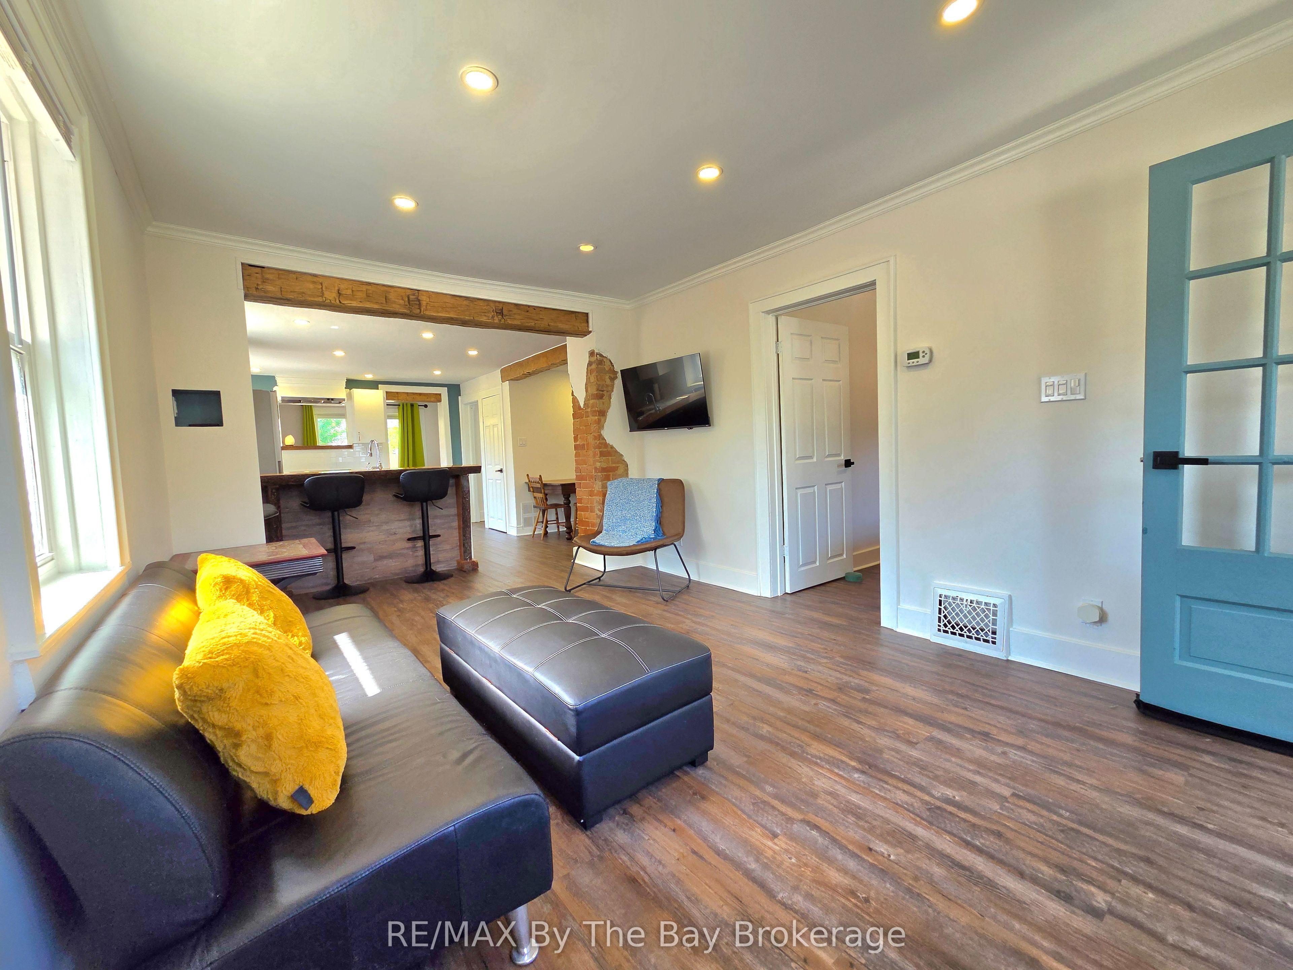
Welcome to 52 Berry Street, right in the heart of Town. This home features a bright, open-concept living layout that maximizes space and flow, ideal for functional, day to day living and entertaining. The thoughtful design and detailed features, creates a warm and inviting atmosphere throughout. A full renovation spanning 2022-2026 covered, kitchen, baths, flooring, plumbing, HWT and a new electrical panel. The roof was just done (including the garage), and the fridge, stove and feature fireplace were purchased new in 2025 as well. Conveiniently located and carefully maintained, this move in ready home will appeal to first time home buyers, retirees and investors alike. This beautiful home won't last long, book your showing today!
Save
Ask
Tour
Hide
Listing Snapshot
Price
$499,900
Days On Site
7 Days
Bedrooms
2
Inside Area (SqFt)
N/A
Total Baths
2
Full Baths
N/A
Partial Baths
N/A
Lot Size
N/A
Year Built
N/A
MLS® Number
X13608466
Status
Active
Property Tax
$3,144
Maintenance Fees
N/A
Sq Ft Source
N/A
Friends & Family
Recent Activity
| a week ago | Listing updated with changes from the MLS® | |
| a week ago | Listing first seen on site |
General Features
Cross Street
Sykes Street S and Cook Street.
Direction Faces
North
Garage
Yes
Number Of Stories
1
Parking
PrivateDetached
Parking Spaces
3
Property Sub Type
Single Family Residence
Style
1 1/2 Storey
Utilities
Cable Available
Water Source
Public
Zoning
GC
Interior Features
Basement
Full
Cooling
Window Unit(s)
Fireplace
Yes
Fireplace Features
Electric
Heating
Natural GasForced Air
Save
Ask
Tour
Hide
Exterior Features
Construction Details
BrickVinyl Siding
Lot Features
LevelLandscaped
Patio And Porch
Deck
Pool Features
None
Roof
Asphalt
Listing courtesy of RE/MAX By The Bay Brokerage

Listing information is provided by Participants of the Toronto Real Estate Board. VOW information is provided exclusively for personal, non-commercial use, and may not be used for any purpose other than to identify prospective properties consumers may be interested in purchasing. Information is deemed reliable but not guaranteed. Copyright 2026, Toronto Real Estate Board
Last checked 2026-08-03 11:22 PM UTC
Listing information is provided by Participants of the Toronto Real Estate Board. VOW information is provided exclusively for personal, non-commercial use, and may not be used for any purpose other than to identify prospective properties consumers may be interested in purchasing. Information is deemed reliable but not guaranteed. Copyright 2026, Toronto Real Estate Board
Last checked 2026-08-03 11:22 PM UTC
Neighborhood & Commute
Source: Walkscore
Disclosure: Community information and market data powered by Constellation Data Labs. Information is deemed reliable but not guaranteed.
Save
Ask
Tour
Hide