Save
Ask
Tour
Hide
Share
$950,000
23 Days On Site

418573 Concession A N/A
Meaford, ON N4K 5N3

For Sale|Single Family Residence|Active
3
Beds
2
Total Baths
County:
Grey County
Call Now: 226-974-1343
Is this the listing for you? We can help make it yours.
226-974-1343
418573 Concession A N/A418573 Concession A N/A418573 Concession A N/A418573 Concession A N/A
Save
Ask
Tour
Hide
Share

Mortgage Calculator

Monthly Payment (Est.)

$4,334
Calculator powered by Showcase IDX, a Constellation1 Company. Copyright ©2026 Information is deemed reliable but not guaranteed.

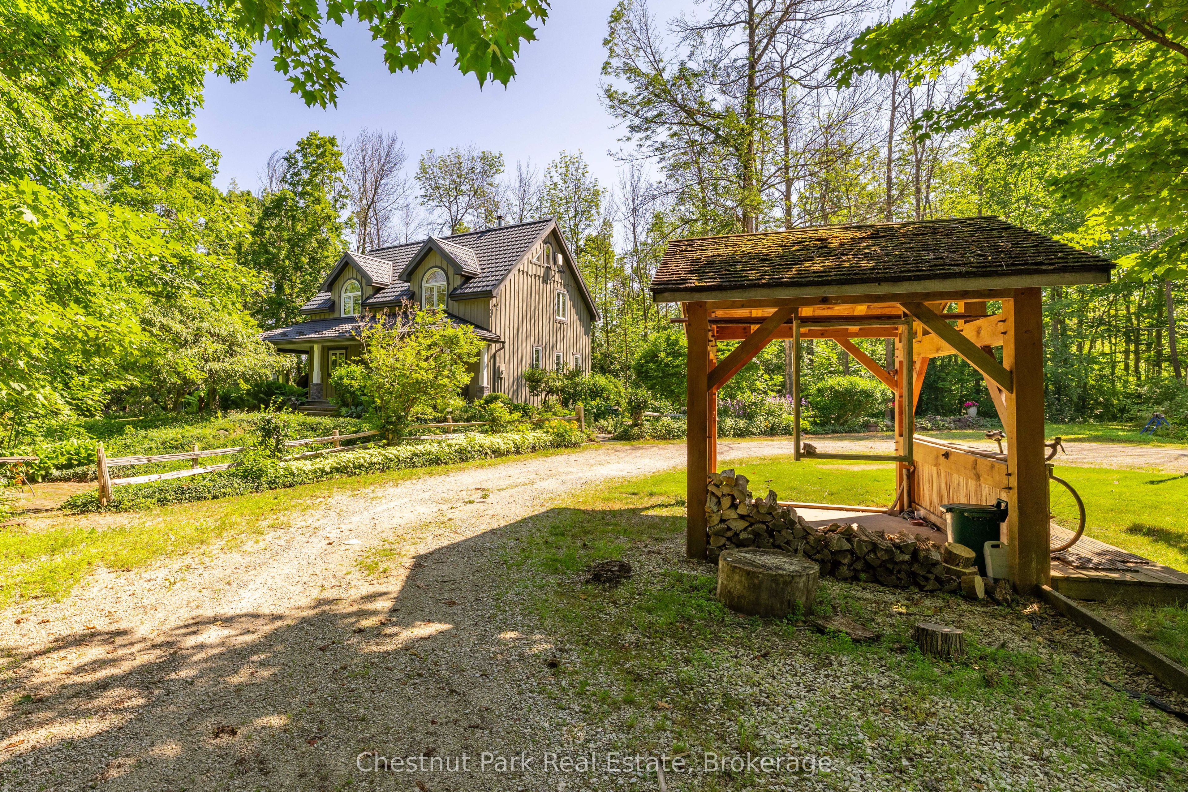
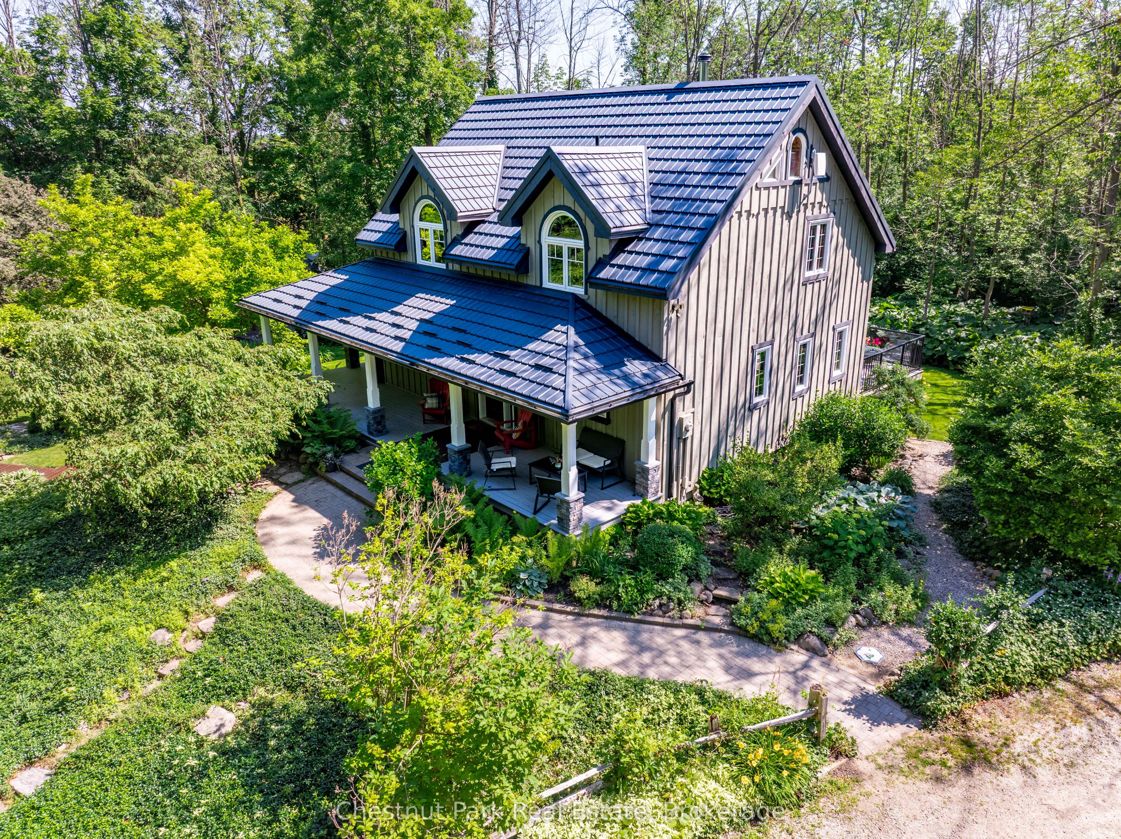
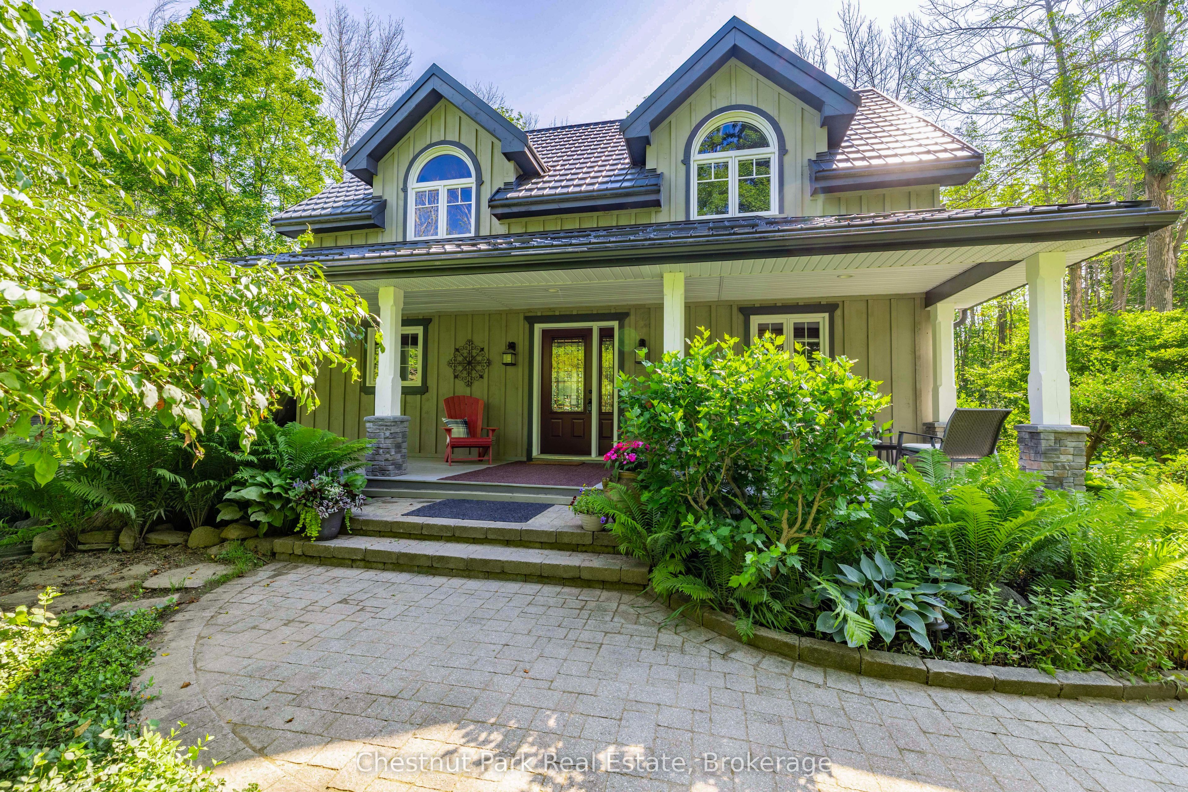
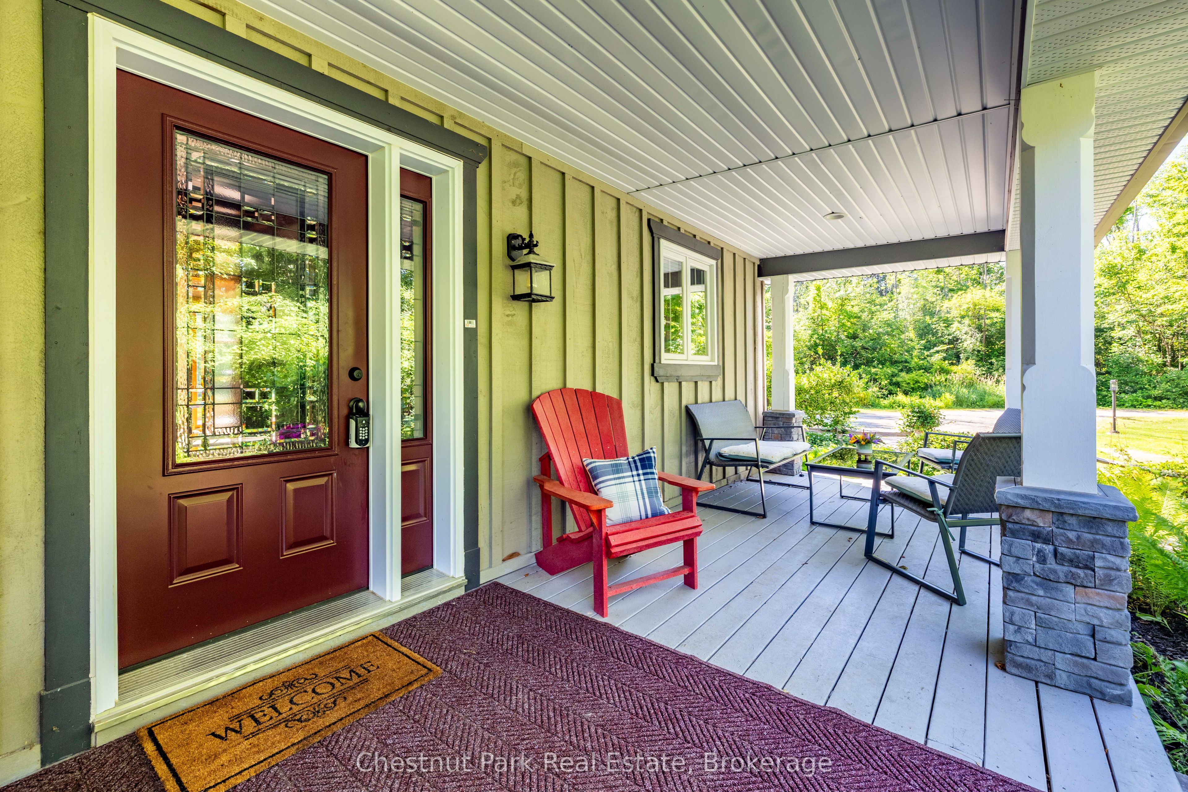
Set on 4.4 private acres at the edge of Owen Sound, escape the City without sacrifice. Check out this Custom TIMBER FRAME home offering the perfect blend of peaceful rural living and easy access to area amenities. Beautifully landscaped and thoughtfully designed, the property is ideal for hobby farmers, gardeners and nature enthusiasts alike. The fully usable land features perennial gardens, winding nature trails, a thriving vegetable garden and a ready-to-enjoy chicken coop; perfect for embracing a farm-to-table lifestyle. The home's striking exterior showcases wood siding, a durable metal roof, an interlock walkway and a wraparound covered porch with beautiful stone and timber accents. Inside, soaring vaulted ceilings and an open-concept layout create a warm, inviting atmosphere. The spacious kitchen is designed for everyday living and entertaining, featuring cherry wood cabinetry, stainless steel appliances, a granite-topped island and a Blanco sink. The dining area overlooks the cozy family room with a woodstove and walkout to the deck; simply ideal for morning coffee or summer evenings outdoors. A practical mudroom and 2-piece bath complete the main level. Upstairs, a bright loft overlooks the living space below, accompanied by two generous bedrooms and a beautifully renovated (2024) spa-inspired bathroom with heated tile floors, a deep soaker tub, corner shower and laundry chute. Kids will love the finished attic retreat, while the lower level offers a rec room, additional bedroom and an impressive workshop. More than just a home, this is a Lifestyle. Whether you're relocating from the GTA, starting a hobby farm, or simply seeking privacy, space and a stronger connection to nature, this move-in-ready property delivers. Recent updates add peace of mind, while the location offers the best of both worlds. Located in Meaford, on the edge of Owen Sound, less than an hour to Blue Mountain & under 10 minutes to Georgian Bay beaches. A TRUE original find.

Save
Ask
Tour
Hide
Share
Listing Snapshot
Price 
$950,000
Days On Site 
23 Days
Bedrooms 
3
Inside Area (SqFt) 
N/A
Total Baths 
2
Full Baths 
N/A
Partial Baths 
N/A
Lot Size 
4.44 Acres
Year Built 
N/A
MLS® Number 
X13552594
Status 
Active
Property Tax 
$5,381.55
Maintenance Fees 
N/A
Sq Ft Source 
N/A
Friends & Family
Recent Activity
4 days agoPrice changed to $950,000
4 days agoListing updated with changes from the MLS®
3 weeks agoListing first seen on site
General Features
Cross Street 
26TH ST E/SIDE ROAD 21 & CONCESSION A
Direction Faces 
East
Disclosures 
Unknown
Number Of Stories 
1
Parking 
Circular DrivewayPrivate
Parking Spaces 
8
Property Sub Type 
Single Family Residence
Security 
Smoke Detector(s)Carbon Monoxide Detector(s)
Sewer 
Septic Tank
Style 
1 1/2 Storey
Water Source 
PrivateWell
Zoning 
A
Interior Features
Appliances 
Water PurifierWater Softener
Basement 
Sump PumpPartially Finished
Fireplace 
Yes
Fireplace Features 
Living Room
Fireplaces 
1
Heating 
Wood StovePropaneForced Air
Interior 
Central Vacuum
Bedroom 
Dimensions - 4.79 x 2.96Level - Second
Dining Room 
Dimensions - 4.85 x 2.74Level - MainFeatures - Beamed Ceilings, Open Floorplan
Foyer 
Dimensions - 2.29 x 2.26Level - Main
Kitchen 
Dimensions - 4.82 x 3.78Level - MainFeatures - Kitchen Island, Open Floorplan
Laundry 
Dimensions - 3.44 x 2.29Level - Basement
Living Room 
Dimensions - 4.57 x 3.81Level - MainFeatures - Beamed Ceilings
Loft 
Dimensions - 4.85 x 2.35Level - SecondFeatures - Open Floorplan
Master Bedroom 
Dimensions - 4.79 x 3.75Level - SecondFeatures - Vaulted Ceiling(s)
Mud Room 
Dimensions - 3.29 x 2.32Level - Main
Other 
Dimensions - 4.85 x 3.02Level - Third
Recreation 
Dimensions - 4.3 x 3.47Level - Basement
Utility Room 
Dimensions - 3.63 x 3.4Level - Basement
Workshop 
Dimensions - 5.88 x 3.53Level - Basement
Save
Ask
Tour
Hide
Share
Exterior Features
Construction Details 
Wood Siding
Lot Features 
Irregular LotWoodedLevelLandscaped
Other Structures 
Shed(s)
Patio And Porch 
DeckPatioPorch
Pool Features 
None
Roof 
Metal
View 
Trees/WoodsForest
Waterview 
Trees/WoodsForest
Listing courtesy of Chestnut Park Real Estate

Listing information is provided by Participants of the Toronto Real Estate Board. VOW information is provided exclusively for personal, non-commercial use, and may not be used for any purpose other than to identify prospective properties consumers may be interested in purchasing. Information is deemed reliable but not guaranteed. Copyright 2026, Toronto Real Estate Board
Last checked 2026-08-04 12:48 AM UTC

Neighborhood & Commute
Source: Walkscore
Disclosure: Community information and market data powered by Constellation Data Labs. Information is deemed reliable but not guaranteed.
Save
Ask
Tour
Hide
Share