


1269 Sunset DriveSouth Bruce Peninsula, ON N0H 2T0
Mortgage Calculator
Monthly Payment (Est.)
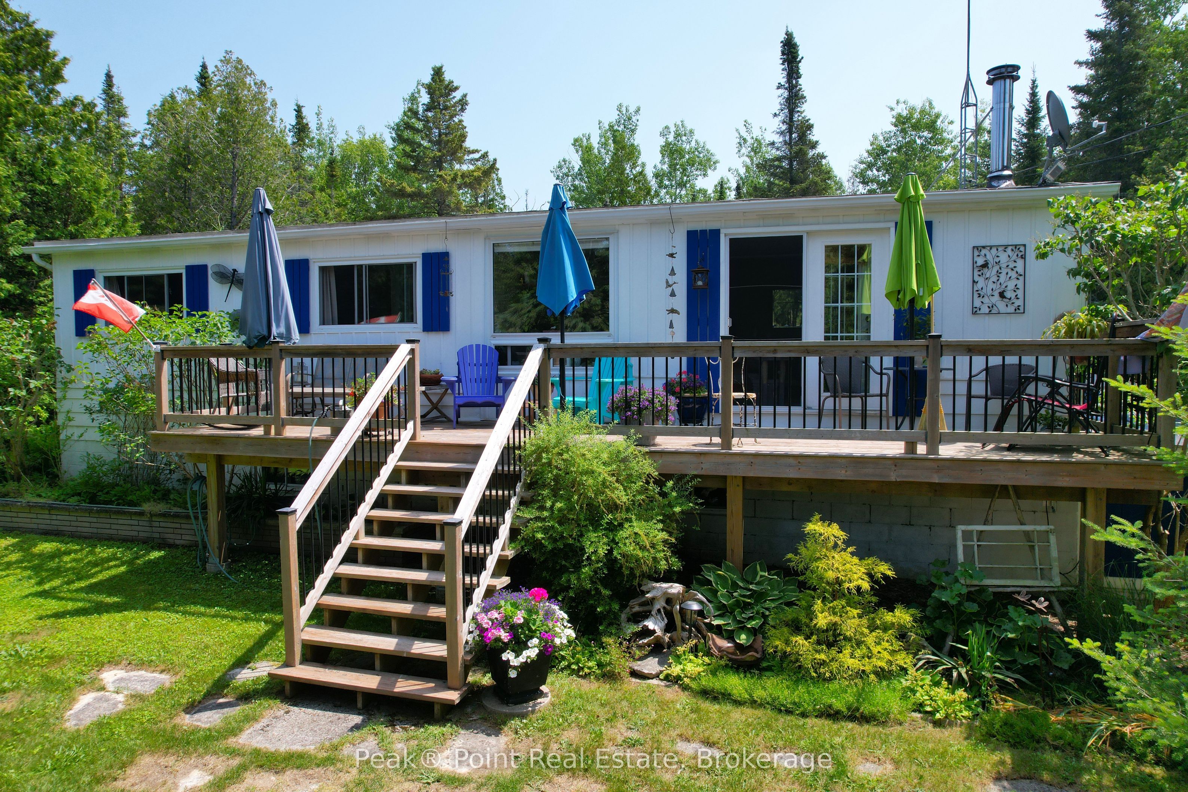
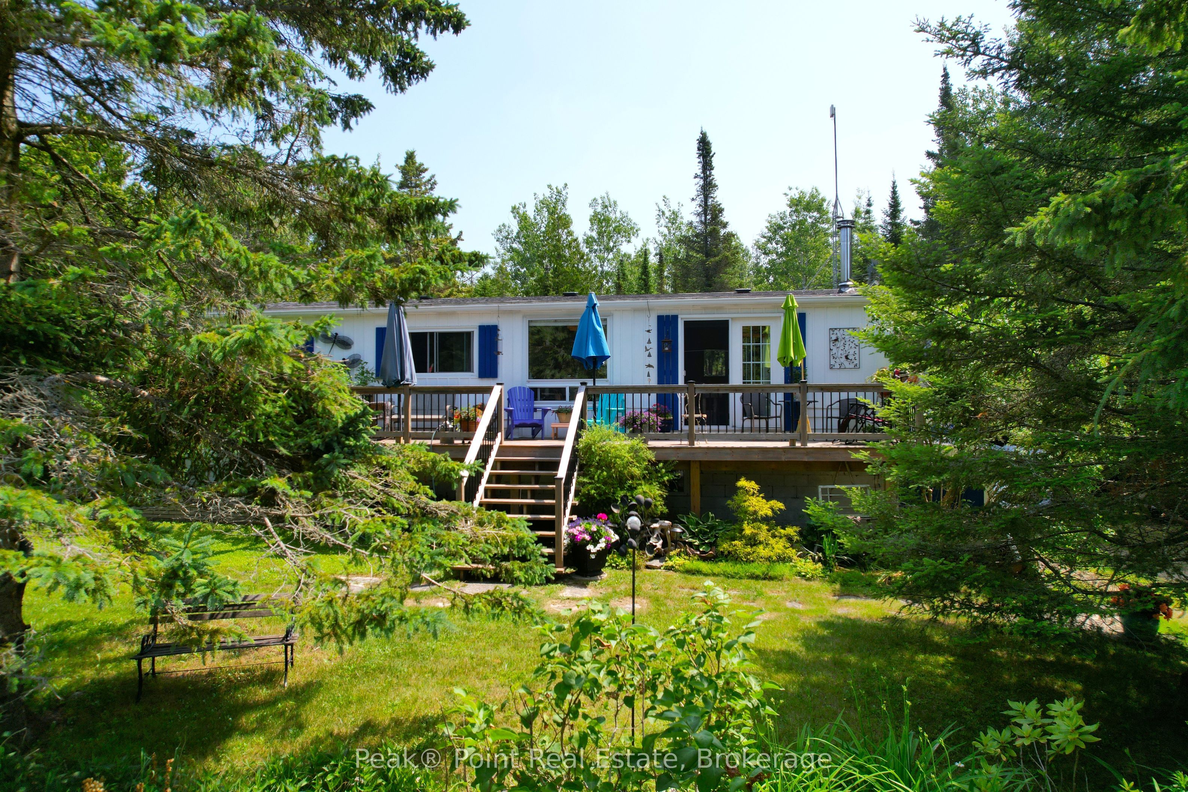
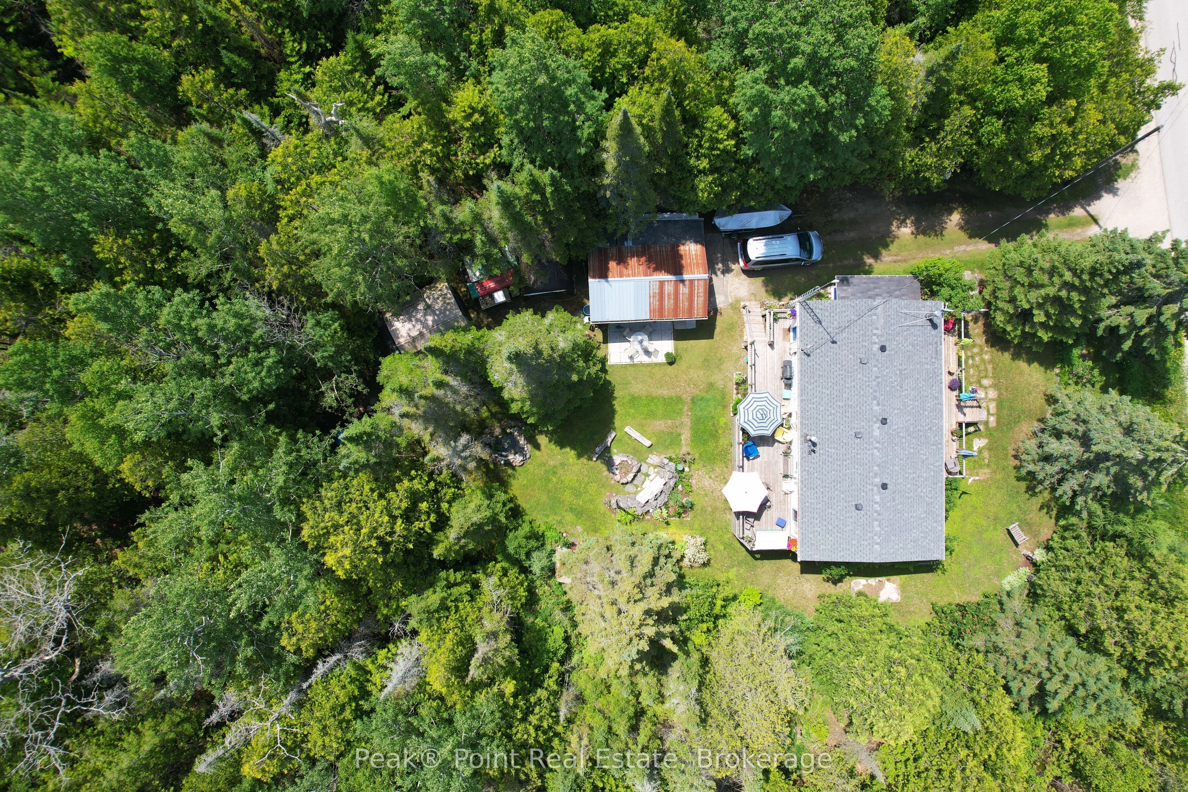
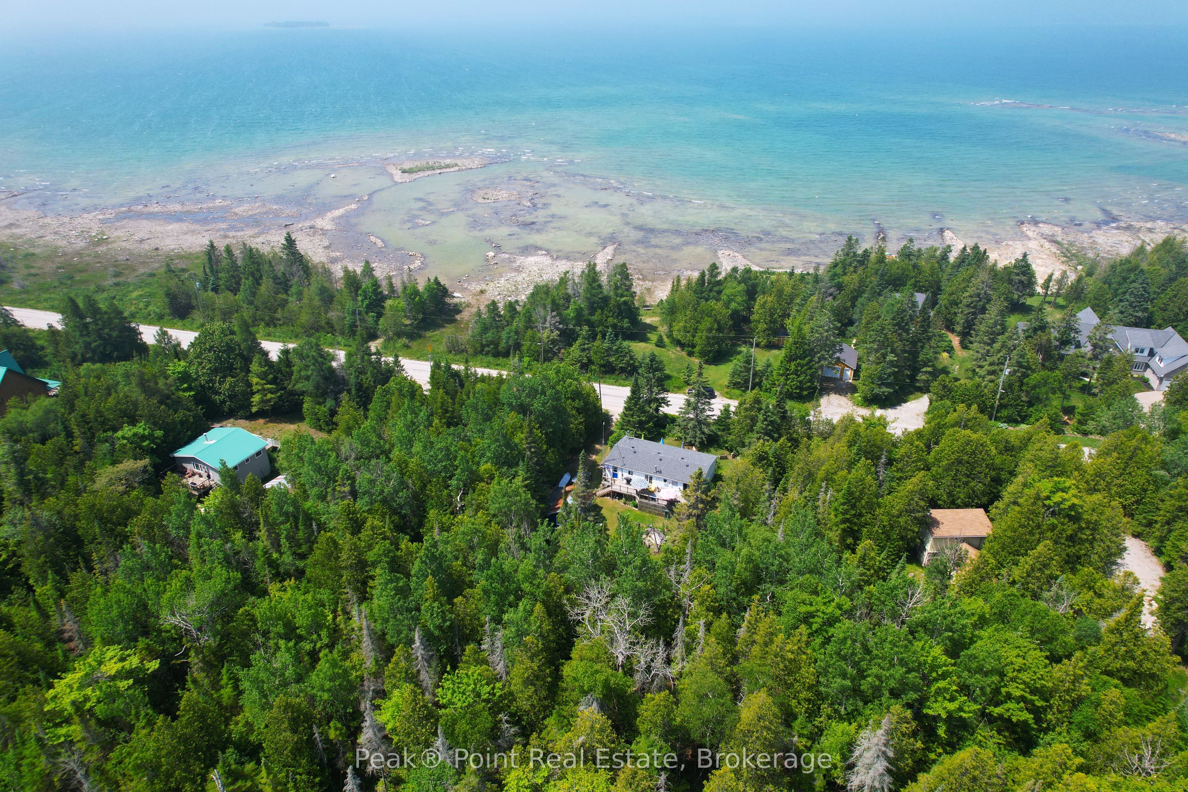
$2,961Nestled on the coveted South Bruce Peninsula coast, 1269 Sunset Drive invites you to embrace a lifestyle where every day feels like a getaway. This two-storey, four season home or cottage radiates warmth and character at every turn. The cheerful kitchen stuns with bold cobalt-blue cabinetry, butcher-block countertops, classic subway tile backsplash, and sun-drenched windows - the perfect backdrop for morning coffee and inspired home cooking. The generous living area, bathed in natural light and opening to the outdoors through elegant French doors, effortlessly blends relaxed comfort with an earthy, curated aesthetic - ideal for entertaining or unwinding after a day exploring the Peninsula's trails and shorelines. The 3 upper level bedrooms are tranquil sanctuaries; the large primary suite features a striking blue wood-panel accent wall and a ceiling fan, while the second & third bedrooms offer a cozy, eclectic retreat with garden views. The partially finished basement offers bonus living space for you & your family to enjoy. The large great room features a Napoleon woodstove for an extra heating source. The fourth bedroom is located on this level and it's large size accommodates kids & grandkids alike. The separate laundry/utility room & 2pc. powder room are an added convenience. The home boasts a ton of storage space, an economical forced air furnace, water softener, new roof in 2025 & more! The property is located a bike ride away from the Howdenvale Beach & Government Dock. Across the road is a public access point to enjoy Lake Huron. The private back yard backs onto Conservation land, so you'll never have back door neighbours! The outdoor living space here is plentiful with the expansive decks, low maintenance gardens & an abundance of mature trees. Make every day feel like you're favourite home away from home with this Bruce Peninsula gem!
| 3 weeks ago | Listing first seen on site | |
| 3 weeks ago | Listing updated with changes from the MLS® |

Listing information is provided by Participants of the Toronto Real Estate Board. VOW information is provided exclusively for personal, non-commercial use, and may not be used for any purpose other than to identify prospective properties consumers may be interested in purchasing. Information is deemed reliable but not guaranteed. Copyright 2026, Toronto Real Estate Board
Last checked 2026-08-04 12:48 AM UTC