Save
Ask
Tour
Hide
Share
$1,599,999
25 Days On Site

117 Almur Drive
Georgian Bluffs, ON N0H 2T0

For Sale|Single Family Residence|Active
4
Beds
4
Total Baths
County:
Grey County
Call Now: 226-974-1343
Is this the listing for you? We can help make it yours.
226-974-1343
117 Almur Drive117 Almur Drive117 Almur Drive117 Almur Drive
Save
Ask
Tour
Hide
Share

Mortgage Calculator

Monthly Payment (Est.)

$7,300
Calculator powered by Showcase IDX, a Constellation1 Company. Copyright ©2026 Information is deemed reliable but not guaranteed.

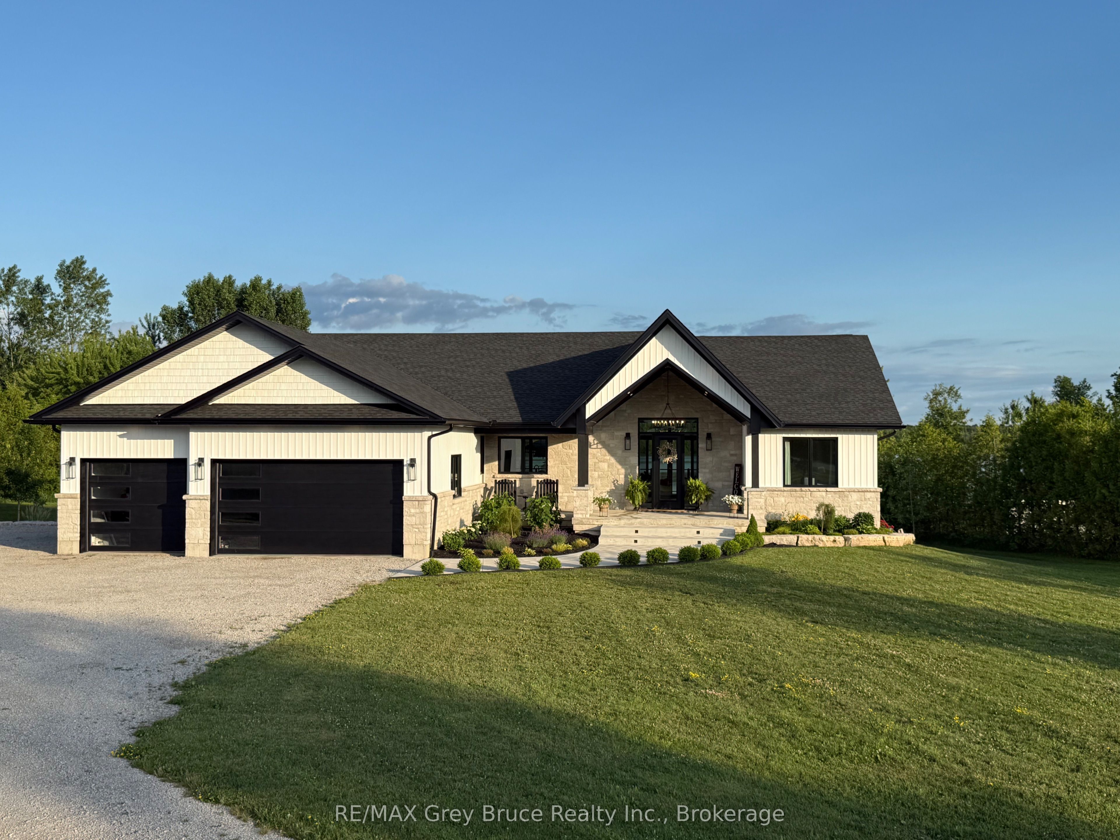
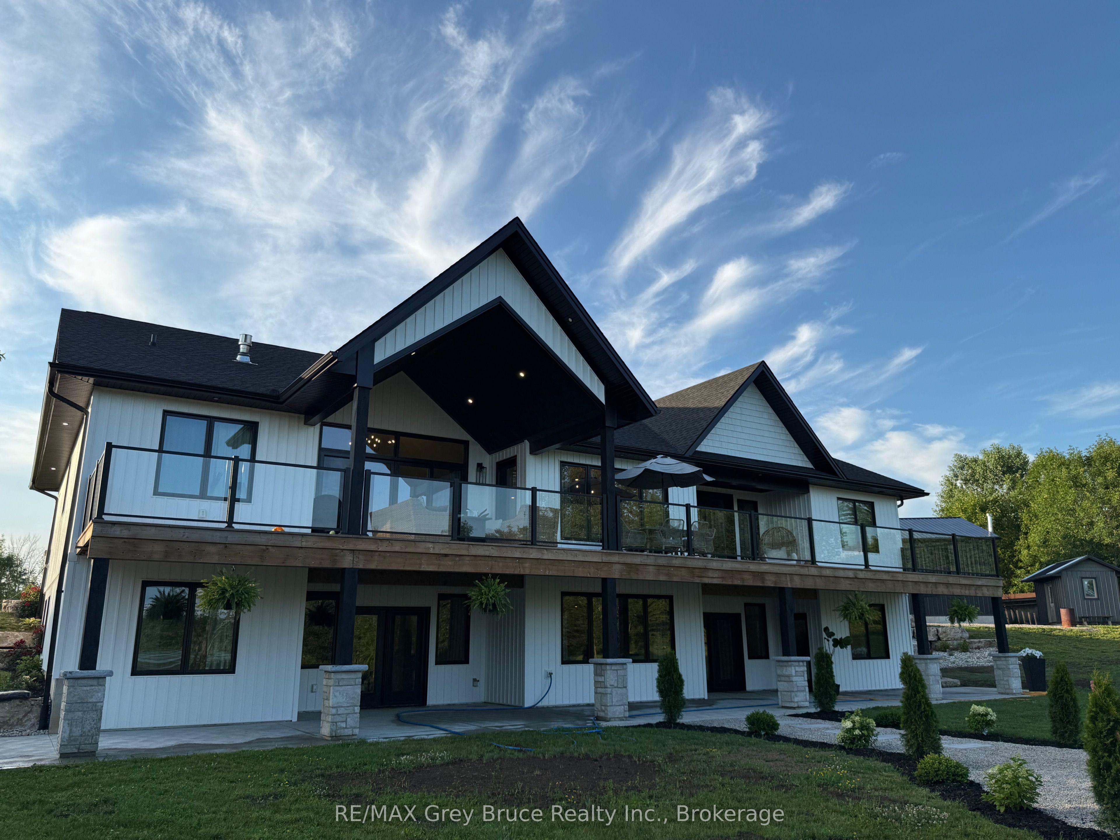
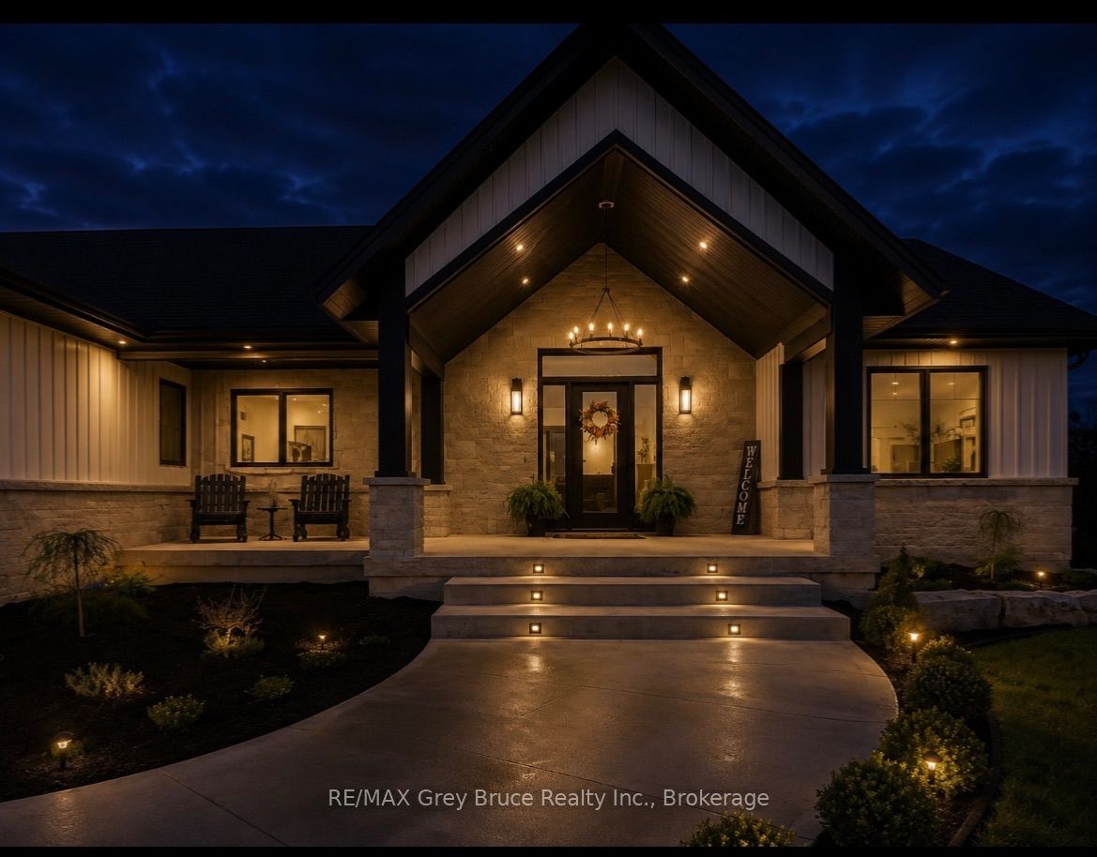
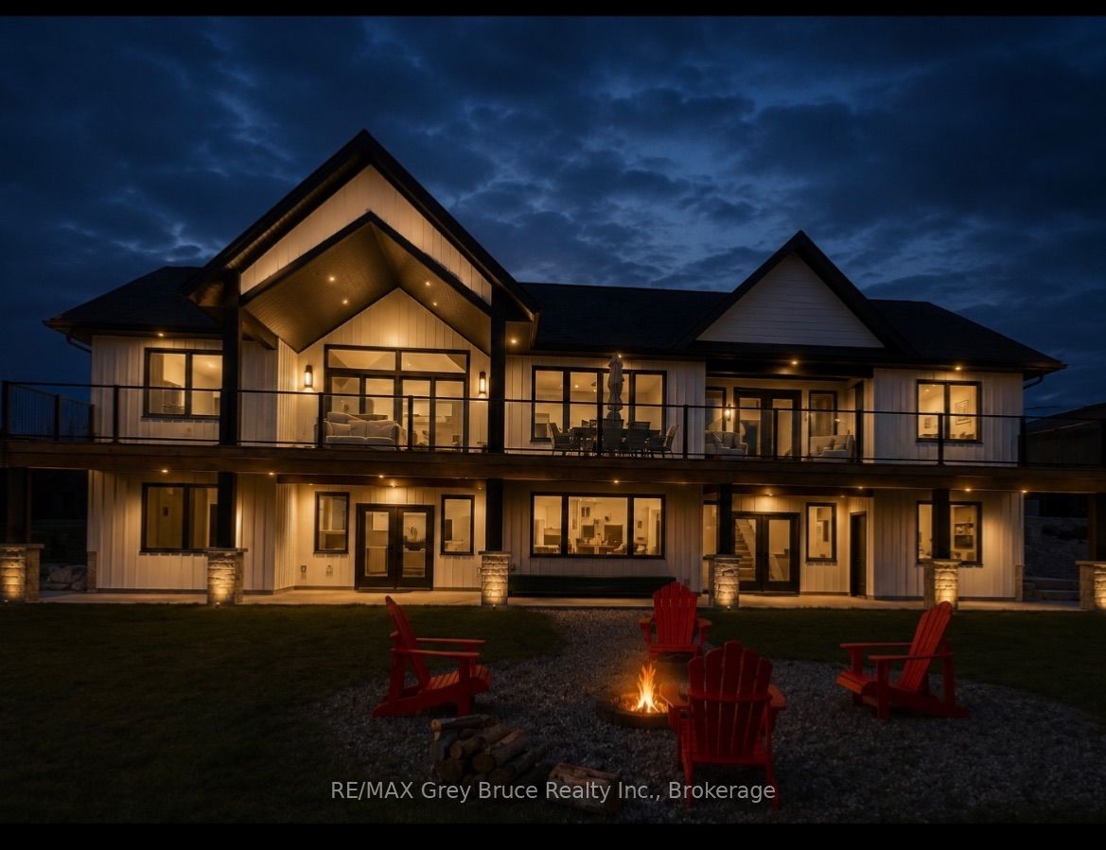
Welcome to this exceptional custom-built (2024) waterfront home set on a picturesque 1.6-acre lot with breathtaking sunset views. Thoughtfully designed for both luxury and functionality, this impressive residence offers expansive living space across two beautifully finished levels-ideal for families, entertaining, or multi-generational living. The main level features a stunning chef's kitchen with custom Mennonite cabinetry, quartz countertops, and a spacious butler's pantry, all finished with premium attention to detail. The cohesive design continues throughout the home, with matching cabinetry and quartz surfaces in both kitchens and all bathrooms. The primary suite is a private retreat, complete with a walk-in closet and spa-inspired 5-piece ensuite. Additional bedrooms, a full bathroom, and a dedicated laundry room complete the main floor. The fully finished walk-out lower level adds incredible versatility with a bright, open layout, full second kitchen with custom finishes, two bedrooms, a full bath, and its own laundry area. With a separate or shared entrance, it's perfectly suited for an in-law suite or extended family living. In total, the home offers five bedrooms, four bathrooms, and two full laundry rooms, providing comfort and flexibility for larger households. In-floor heating in the lower level and attached garage enhances efficiency and year-round comfort. Step outside and enjoy true waterfront living-relax by the firepit, take in the sunset, or head out from your private dock. A 3-car attached garage and impressive 32' x 40' detached workshop offer ample space for vehicles, storage, or hobbies. Efficiently heated and cooled with geothermal, this remarkable property blends modern performance with timeless craftsmanship-all set against an unbeatable waterfront backdrop.

Save
Ask
Tour
Hide
Share
Listing Snapshot
Price 
$1,599,999
Days On Site 
25 Days
Bedrooms 
4
Inside Area (SqFt) 
N/A
Total Baths 
4
Full Baths 
N/A
Partial Baths 
N/A
Lot Size 
N/A
Year Built 
N/A
MLS® Number 
X13541890
Status 
Active
Property Tax 
$7,094
Maintenance Fees 
N/A
Sq Ft Source 
N/A
Friends & Family
Recent Activity
4 weeks agoListing first seen on site
4 weeks agoListing updated with changes from the MLS®
General Features
Attached Garage 
Yes
Cross Street 
Patterson Parkway and Almur Drive
Direction Faces 
East
Disclosures 
Subdivision Covenants
Garage 
Yes
Parking 
Garage Door OpenerAttached
Parking Spaces 
11
Property Sub Type 
Single Family Residence
Security 
Smoke Detector(s)
Sewer 
Septic Tank
Style 
Bungalow
Water Source 
WellPrivate
Interior Features
Appliances 
Water SoftenerWater Purifier
Basement 
Walk-Out AccessFull
Cooling 
Central Air
Fireplace 
Yes
Fireplace Features 
GasPropane
Fireplaces 
1
Heating 
Geothermal
Bathroom 
Dimensions - 3.28 x 1.55Level - Lower
Bedroom 
Dimensions - 3.78 x 3.25Level - Lower
Bedroom 2 
Dimensions - 4.19 x 3.43Level - Main
Bedroom 3 
Dimensions - 3.88 x 3.28Level - Lower
Cold Room/Cantina 
Dimensions - 4.72 x 3.12Level - Lower
Dining Room 
Dimensions - 4.64 x 2.56Level - Main
Family Room 
Dimensions - 8.99 x 8.53Level - Lower
Foyer 
Dimensions - 2.82 x 2.82Level - Main
Kitchen 
Dimensions - 3.5 x 3.47Level - Lower
Laundry 
Dimensions - 3.4 x 2.99Level - Main
Living Room 
Dimensions - 5.08 x 4.97Level - Main
Master Bedroom 
Dimensions - 4.64 x 4.55Level - Main
Office 
Dimensions - 4.16 x 3.43Level - Main
Pantry 
Dimensions - 4.34 x 2.31Level - Main
Sitting 
Dimensions - 5.05 x 4.32Level - Lower
Utility Room 
Dimensions - 4.27 x 3.25Level - Lower
Save
Ask
Tour
Hide
Share
Exterior Features
Construction Details 
StoneVinyl Siding
Exterior 
Dock
Frontage 
Waterfront
Lot Features 
SlopedWaterfront
Pool Features 
None
Roof 
Asphalt
View 
WaterLakeSkylineTrees/Woods
Waterfront Features 
LakeWaterfront Access
Waterview 
WaterLakeSkylineTrees/Woods
Listing courtesy of RE/MAX Grey Bruce Realty Inc.

Listing information is provided by Participants of the Toronto Real Estate Board. VOW information is provided exclusively for personal, non-commercial use, and may not be used for any purpose other than to identify prospective properties consumers may be interested in purchasing. Information is deemed reliable but not guaranteed. Copyright 2026, Toronto Real Estate Board
Last checked 2026-08-04 12:48 AM UTC

Neighborhood & Commute
Source: Walkscore
Disclosure: Community information and market data powered by Constellation Data Labs. Information is deemed reliable but not guaranteed.
Save
Ask
Tour
Hide
Share