Save
Ask
Tour
Hide
Share
$599,900
30 Days On Site

1535 15 Side Road
South Bruce Peninsula, ON N0H 2T0

For Sale|Single Family Residence|Active
2
Beds
2
Total Baths
County:
Bruce
Call Now: 226-974-1343
Is this the listing for you? We can help make it yours.
226-974-1343
1535 15 Side Road1535 15 Side Road1535 15 Side Road1535 15 Side Road
Save
Ask
Tour
Hide
Share

Mortgage Calculator

Monthly Payment (Est.)

$2,737
Calculator powered by Showcase IDX, a Constellation1 Company. Copyright ©2026 Information is deemed reliable but not guaranteed.

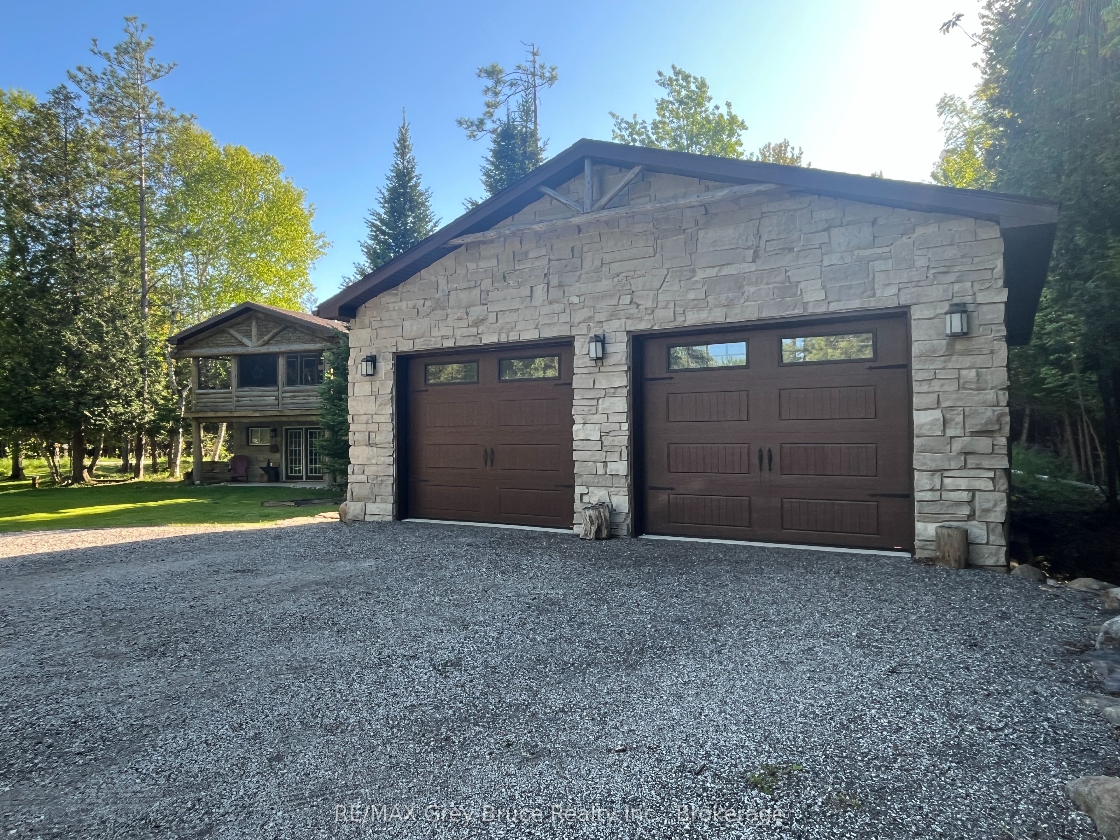
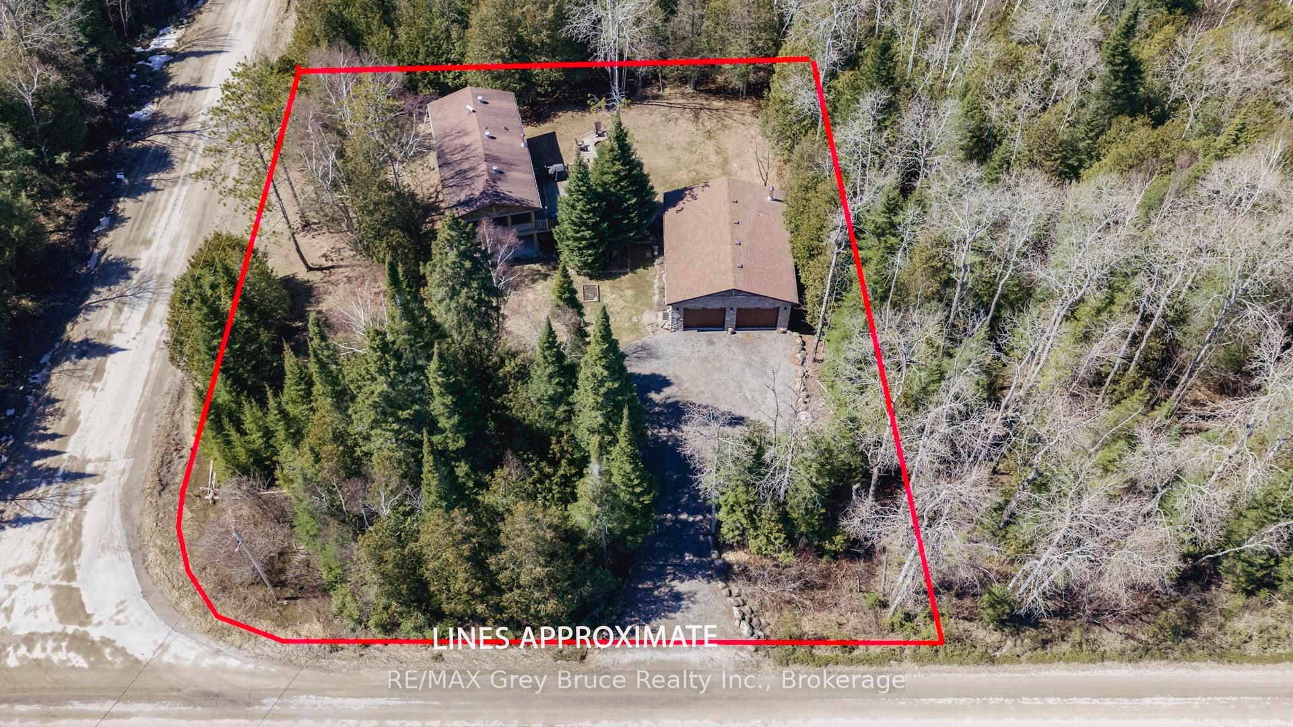
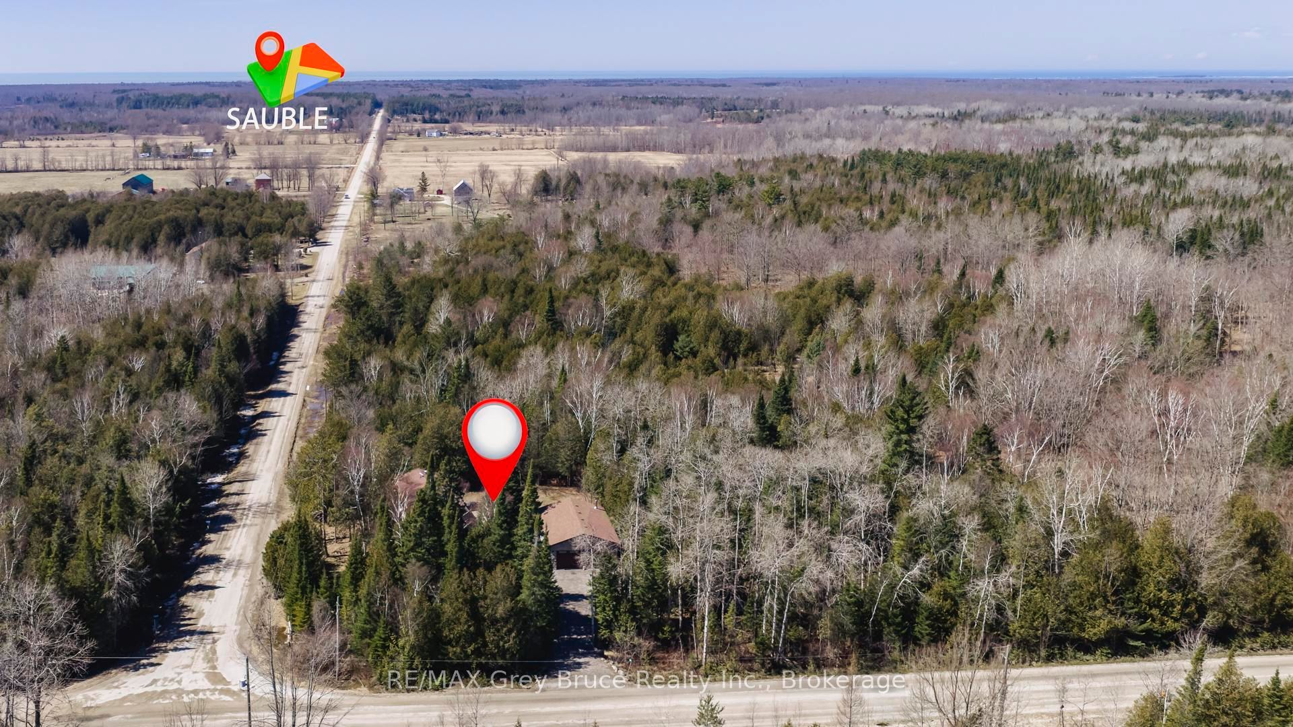
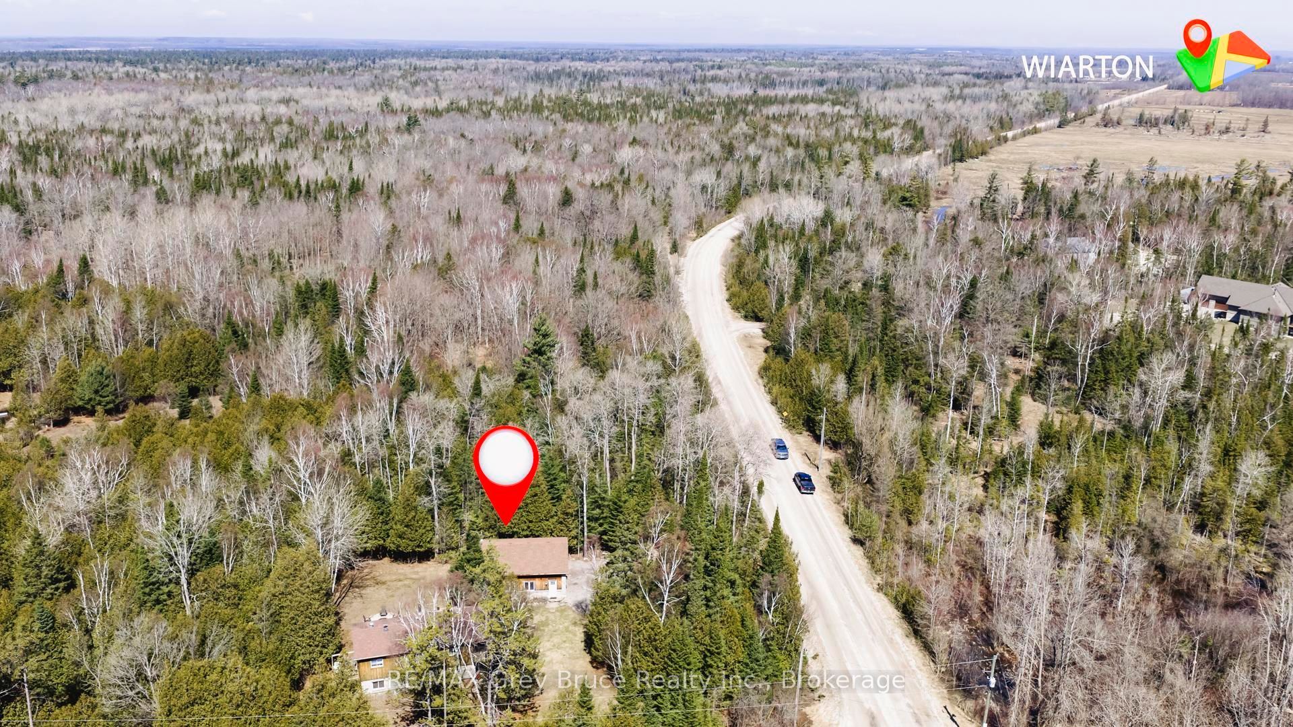
Escape to your own private retreat where nature, comfort, and adventure come together. Nestled on a picturesque half-acre, tree-lined lot, this charming 2-bedroom, 2-bath home offers the perfect balance of peaceful country living and modern convenience. Whether you're searching for a year-round residence or the ultimate weekend getaway, you'll love the warm, inviting spaces and the seamless connection to the outdoors. Multiple expansive decks invite you to sip your morning coffee surrounded by birdsong, host unforgettable summer gatherings, or simply unwind beneath the stars. The impressive 28' x 37' detached garage/shop is fully equipped with heat, hydro, and water, offering endless possibilities for hobbyists, outdoor enthusiasts, or anyone needing exceptional workspace and storage. Located just minutes from Sauble Falls, sandy beaches, and countless recreational opportunities, this property is your chance to embrace a slower pace without sacrificing convenience. Here, every day feels like a getaway.

Save
Ask
Tour
Hide
Share
Listing Snapshot
Price 
$599,900
Days On Site 
30 Days
Bedrooms 
2
Inside Area (SqFt) 
N/A
Total Baths 
2
Full Baths 
N/A
Partial Baths 
N/A
Lot Size 
N/A
Year Built 
N/A
MLS® Number 
X13522440
Status 
Active
Property Tax 
$2,721
Maintenance Fees 
N/A
Sq Ft Source 
N/A
Friends & Family
Recent Activity
12 hours agoListing updated with changes from the MLS®
a month agoListing first seen on site
General Features
Cross Street 
Rankin Bridge Road/Sideroad 15
Direction Faces 
West
Foundation 
Slab
Garage 
Yes
Number Of Stories 
2
Parking 
Detached
Parking Spaces 
10
Property Sub Type 
Single Family Residence
Security 
Smoke Detector(s)
Sewer 
Septic Tank
Style 
2-Storey
Water Source 
WellPrivate
Zoning 
RU1
Interior Features
Basement 
None
Cooling 
Central Air
Fireplace 
Yes
Heating 
Wood StovePropaneForced Air
Bathroom 
Dimensions - 1.92 x 3.34Level - Main
Bedroom 2 
Dimensions - 2.72 x 2.31Level - Second
Kitchen 
Dimensions - 5.93 x 3.93Level - Second
Living Room 
Dimensions - 3.12 x 4.43Level - Second
Master Bedroom 
Dimensions - 5.25 x 2.78Level - Second
Recreation 
Dimensions - 5.46 x 6.6Level - Main
Utility Room 
Dimensions - 1.88 x 3.75Level - Main
Save
Ask
Tour
Hide
Share
Exterior Features
Construction Details 
Wood SidingStone
Lot Features 
LevelWoodedLandscaped
Patio And Porch 
DeckPorch
Pool Features 
None
Roof 
Asphalt
View 
Trees/Woods
Waterview 
Trees/Woods
Listing courtesy of RE/MAX Grey Bruce Realty Inc.

Listing information is provided by Participants of the Toronto Real Estate Board. VOW information is provided exclusively for personal, non-commercial use, and may not be used for any purpose other than to identify prospective properties consumers may be interested in purchasing. Information is deemed reliable but not guaranteed. Copyright 2026, Toronto Real Estate Board
Last checked 2026-08-04 01:54 AM UTC

Neighborhood & Commute
Source: Walkscore
Disclosure: Community information and market data powered by Constellation Data Labs. Information is deemed reliable but not guaranteed.
Save
Ask
Tour
Hide
Share