Save
Ask
Tour
Hide
Share
$1,695,000
31 Days On Site

245337 22 Side Road
Meaford, ON N4L 1W5

For Sale|Single Family Residence|Active
3
Beds
4
Total Baths
County:
Grey County
Call Now: 226-974-1343
Is this the listing for you? We can help make it yours.
226-974-1343
245337 22 Side Road245337 22 Side Road245337 22 Side Road245337 22 Side Road
Save
Ask
Tour
Hide
Share

Mortgage Calculator

Monthly Payment (Est.)

$7,733
Calculator powered by Showcase IDX, a Constellation1 Company. Copyright ©2026 Information is deemed reliable but not guaranteed.

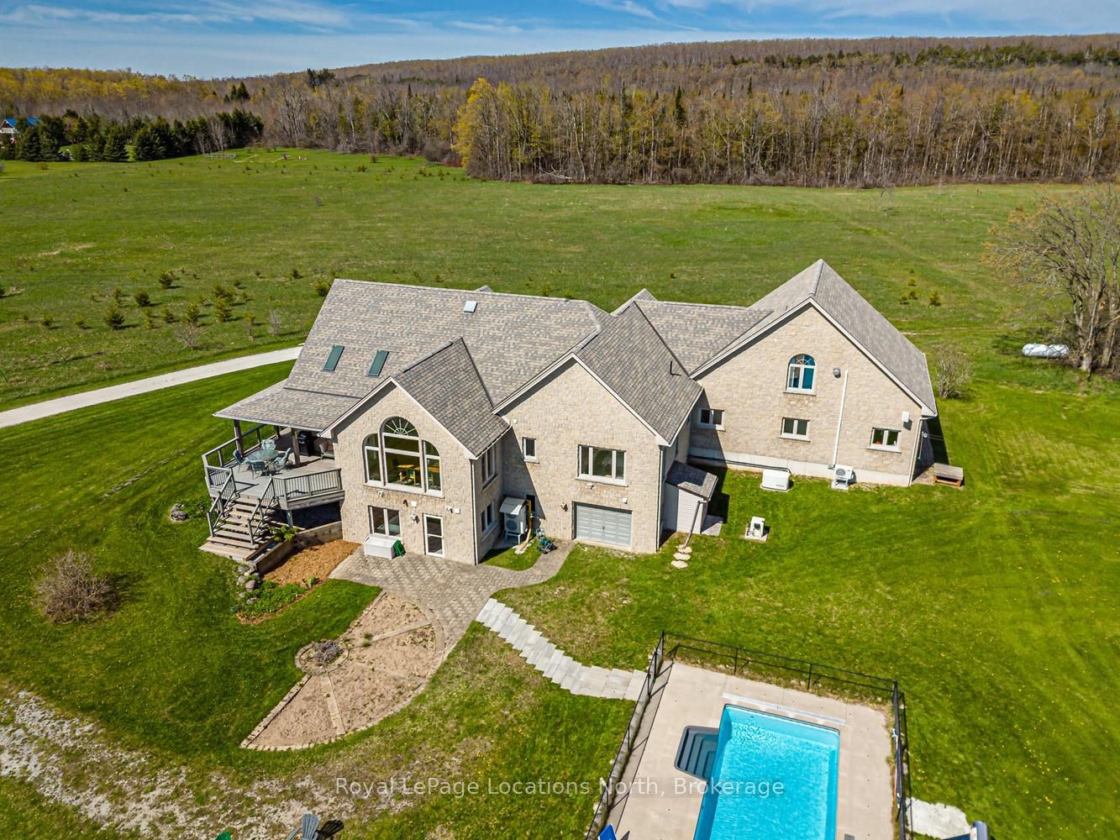
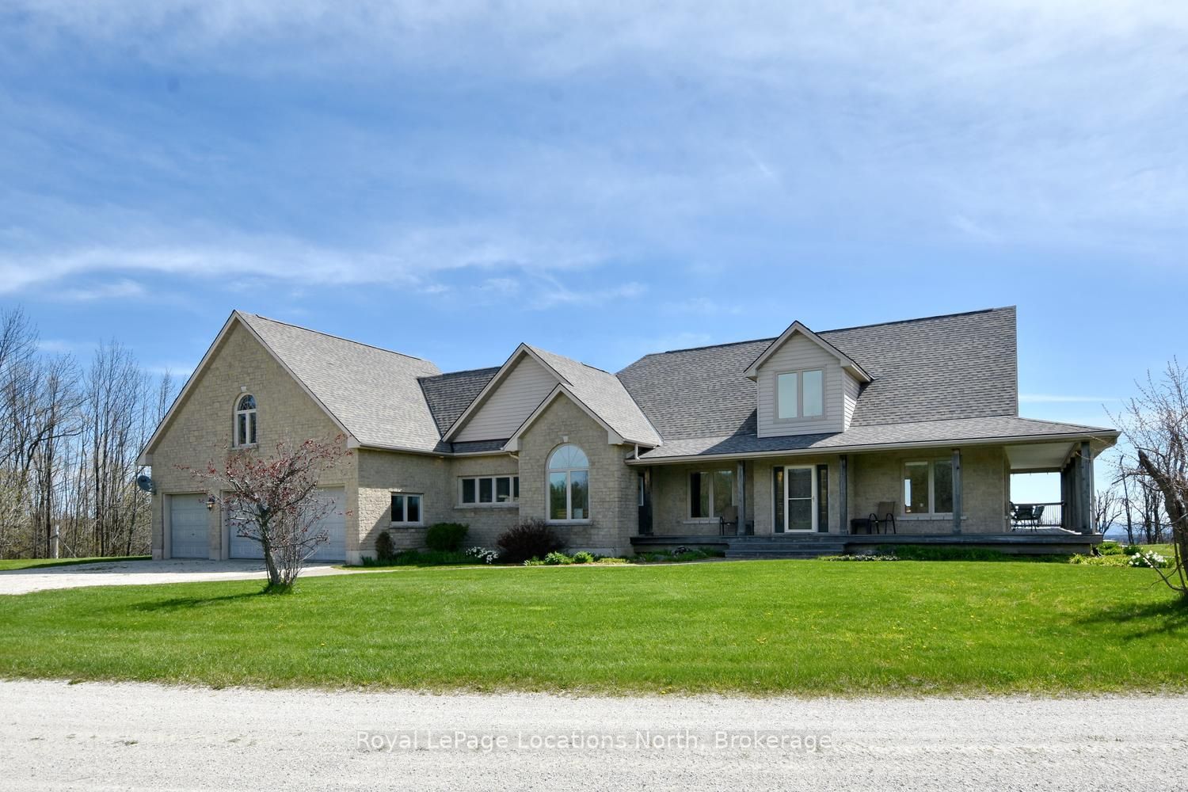
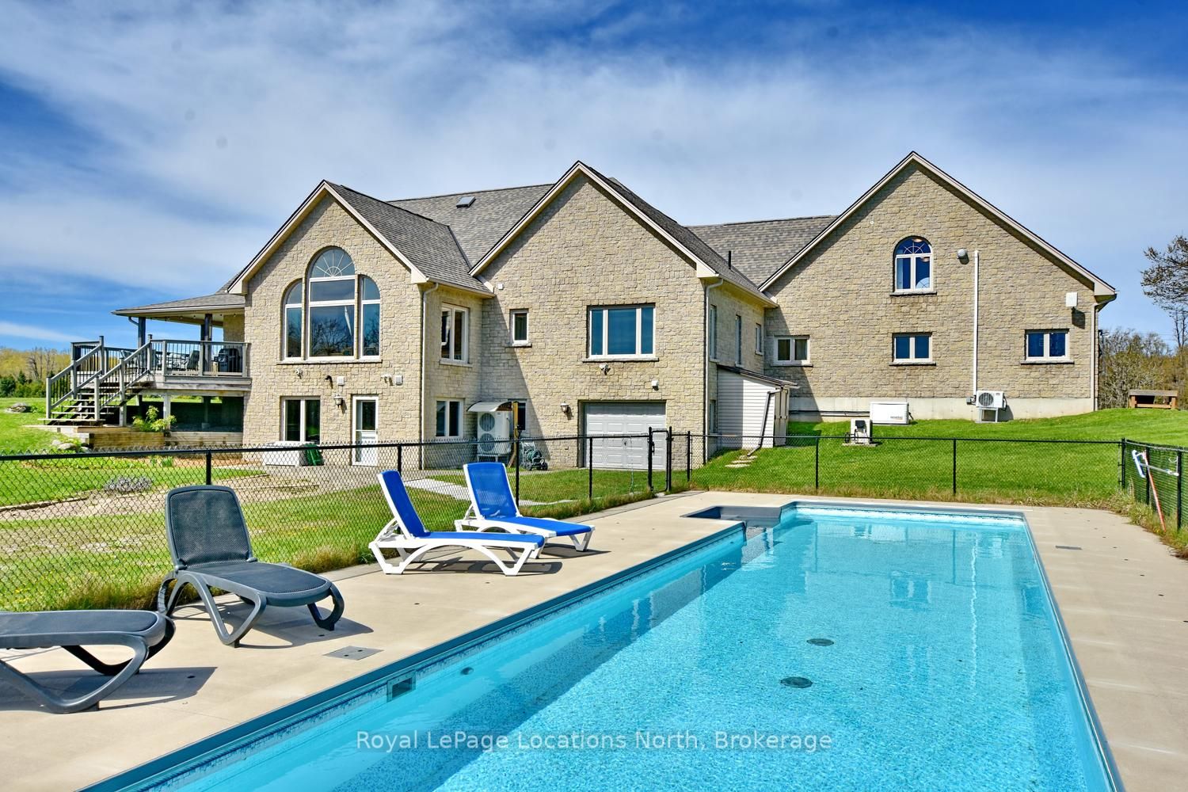
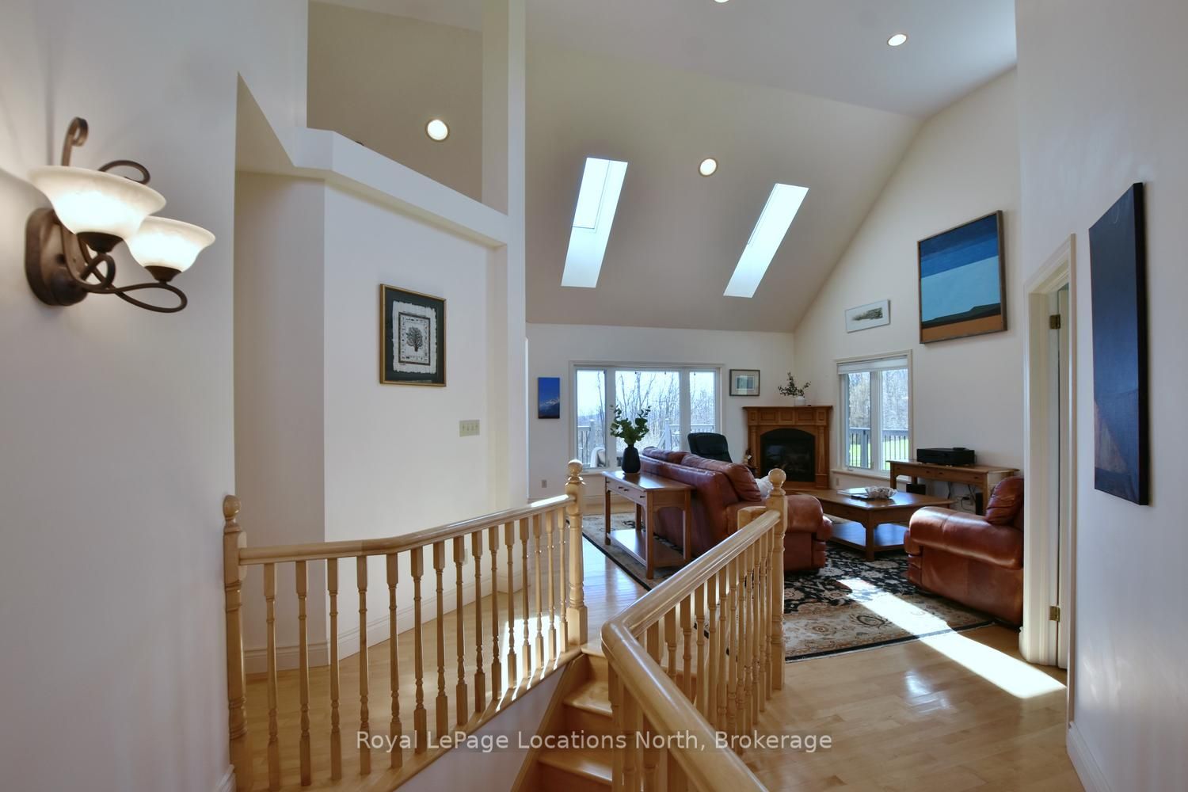
Nestled on 38 private acres with breathtaking Georgian Bay views, this exceptional country estate offers the perfect blend of luxury, recreation, & natural beauty. Backing onto 300+ acres of Crown land, the property features a mix of open fields, mature trees, ravines, seasonal streams, & private trails. Outdoor enthusiasts will appreciate direct access to the Tom Thomson Trail, nearby Bruce Trail access, & OFSC snowmobile trails just minutes walk away. Enjoy year-round recreation including hiking, biking, horseback riding, cross-country skiing, snowshoeing, & nearby downhill skiing. The beautifully maintained home features a stunning open concept living, dining, kitchen area with soaring 20+ ft cathedral ceilings, skylights, & expansive windows that flood the space with natural light while showcasing spectacular views of Georgian Bay. The kitchen offers solid maple cabinetry, granite countertops, a large island with butcher block top, & a 36" dual-fuel range. The main floor primary suite overlooks the pool with gorgeous bay views & includes a walk-in closet & renovated ensuite. 2 additional beds, a renovated main bath, & a spacious mudroom with access to the wraparound porch & oversized 3-car garage complete the main level. The fully finished basement includes a bright family room with walkout to the gardens & pool, gym space, sauna, workshop with garage door access, cold storage, & flexible space for additional bedrooms or potential in-law suite capability. Above the garage, a 700+ sq ft loft with its own 3-piece bath offers excellent guest accommodations or future self-contained living space. Outside, enjoy the 50' lap pool, wraparound porch, Quonset hut for equipment & recreational storage, & endless privacy. Extensively updated with newer roof, skylights, furnace, heat pumps, generator, well pump, renovated bathrooms, & more. A rare opportunity to own a private 4-season retreat just minutes to Meaford & under 30 minutes to ski hills & Georgian Bay amenities.

Save
Ask
Tour
Hide
Share
Listing Snapshot
Price 
$1,695,000
Days On Site 
31 Days
Bedrooms 
3
Inside Area (SqFt) 
N/A
Total Baths 
4
Full Baths 
N/A
Partial Baths 
N/A
Lot Size 
38 Acres
Year Built 
N/A
MLS® Number 
X13518960
Status 
Active
Property Tax 
$8,487.28
Maintenance Fees 
N/A
Sq Ft Source 
N/A
Friends & Family
Recent Activity
a month agoListing first seen on site
a month agoListing updated with changes from the MLS®
General Features
Attached Garage 
Yes
Cross Street 
Hwy26 To 11th Line N-E On 22nd
Direction Faces 
North
Garage 
Yes
Parking 
Garage Door OpenerPrivateAttached
Parking Spaces 
10
Property Sub Type 
Single Family Residence
Security 
Smoke Detector(s)Carbon Monoxide Detector(s)
Sewer 
Septic Tank
Style 
Bungalow
Water Source 
WellPrivate
Interior Features
Appliances 
Water Purifier
Basement 
Walk-Out AccessSump PumpFull
Cooling 
Central Air
Fireplace 
Yes
Fireplace Features 
GasLiving RoomPropane
Fireplaces 
1
Heating 
PropaneForced Air
Interior 
StorageSauna
Bathroom 
Dimensions - 2.0 x 2.0Level - Basement
Bedroom 
Dimensions - 3.23 x 3.53Level - MainArea - 11Area Source - OtherArea Units - Square MetersDescription - Bedroom
Bedroom 2 
Dimensions - 3.96 x 3.65Level - MainArea - 14Area Source - OtherArea Units - Square MetersDescription - Den
Cold Room/Cantina 
Dimensions - 7.23 x 3.58Level - Basement
Dining Room 
Dimensions - 6.00 x 3.16Level - MainArea - 18Area Source - OtherArea Units - Square MetersDescription - Dining Room
Exercise Room 
Dimensions - 10.4 x 8.23Level - Basement
Kitchen 
Dimensions - 4.57 x 6.09Level - MainArea - 27Area Source - OtherArea Units - Square MetersDescription - Kitchen
Laundry 
Dimensions - 7.19 x 4.08Level - MainArea - 29Area Source - OtherArea Units - Square MetersDescription - Laundry
Living Room 
Dimensions - 5.79 x 4.45Level - MainArea - 25Area Source - OtherArea Units - Square MetersDescription - Living Room
Loft 
Dimensions - 2.83 x 6.09Level - SecondArea - 17Area Source - OtherArea Units - Square MetersDescription - Loft
Master Bedroom 
Dimensions - 4.57 x 3.99Level - MainArea - 18Area Source - OtherArea Units - Square MetersDescription - Primary Bedroom
Other 
Dimensions - 8.53 x 5.30Level - SecondArea - 45Area Source - OtherArea Units - Square MetersDescription - Other
Workshop 
Dimensions - 7.22 x 8.55Level - Basement
Save
Ask
Tour
Hide
Share
Exterior Features
Construction Details 
Stone
Lot Features 
Irregular LotOn Golf CourseWoodedLevelSlopedLandscaped
Other Structures 
Workshop
Patio And Porch 
DeckPorch
Pool Features 
In Ground
Roof 
Asphalt
View 
Trees/WoodsBayWaterPasturePanoramicLakeForestPoolHills
Waterfront Features 
Pond
Waterview 
Trees/WoodsBayWaterPasturePanoramicLakeForestPoolHills
Community Features
MLS Area 
Meaford
Listing courtesy of Royal LePage Locations North

Listing information is provided by Participants of the Toronto Real Estate Board. VOW information is provided exclusively for personal, non-commercial use, and may not be used for any purpose other than to identify prospective properties consumers may be interested in purchasing. Information is deemed reliable but not guaranteed. Copyright 2026, Toronto Real Estate Board
Last checked 2026-08-04 12:48 AM UTC

Neighborhood & Commute
Source: Walkscore
Disclosure: Community information and market data powered by Constellation Data Labs. Information is deemed reliable but not guaranteed.
Save
Ask
Tour
Hide
Share