Save
Ask
Tour
Hide
Share
$625,900
33 Days On Site

711 Bruce Rd 9 Road
South Bruce Peninsula, ON N0H 2T0

For Sale|Single Family Residence|Active
5
Beds
2
Total Baths
County:
Bruce
Call Now: 226-974-1343
Is this the listing for you? We can help make it yours.
226-974-1343
711 Bruce Rd 9 Road711 Bruce Rd 9 Road711 Bruce Rd 9 Road711 Bruce Rd 9 Road
Save
Ask
Tour
Hide
Share

Mortgage Calculator

Monthly Payment (Est.)

$2,856
Calculator powered by Showcase IDX, a Constellation1 Company. Copyright ©2026 Information is deemed reliable but not guaranteed.

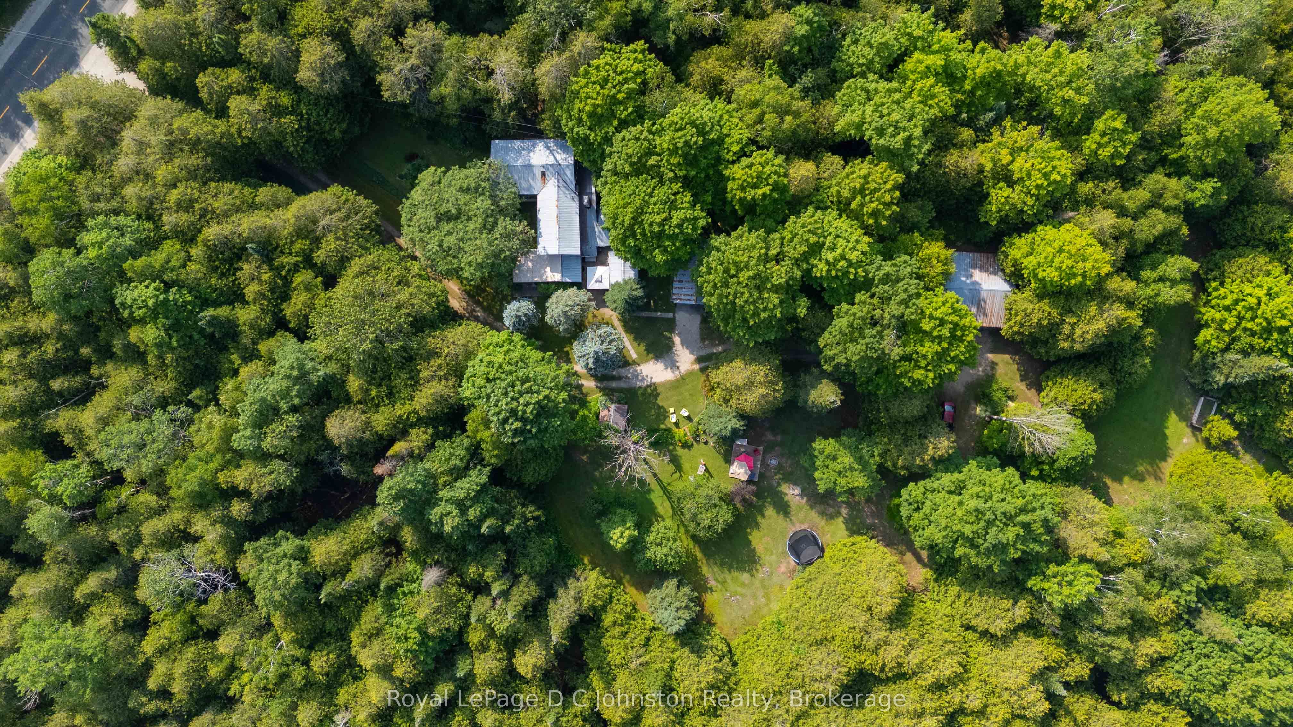
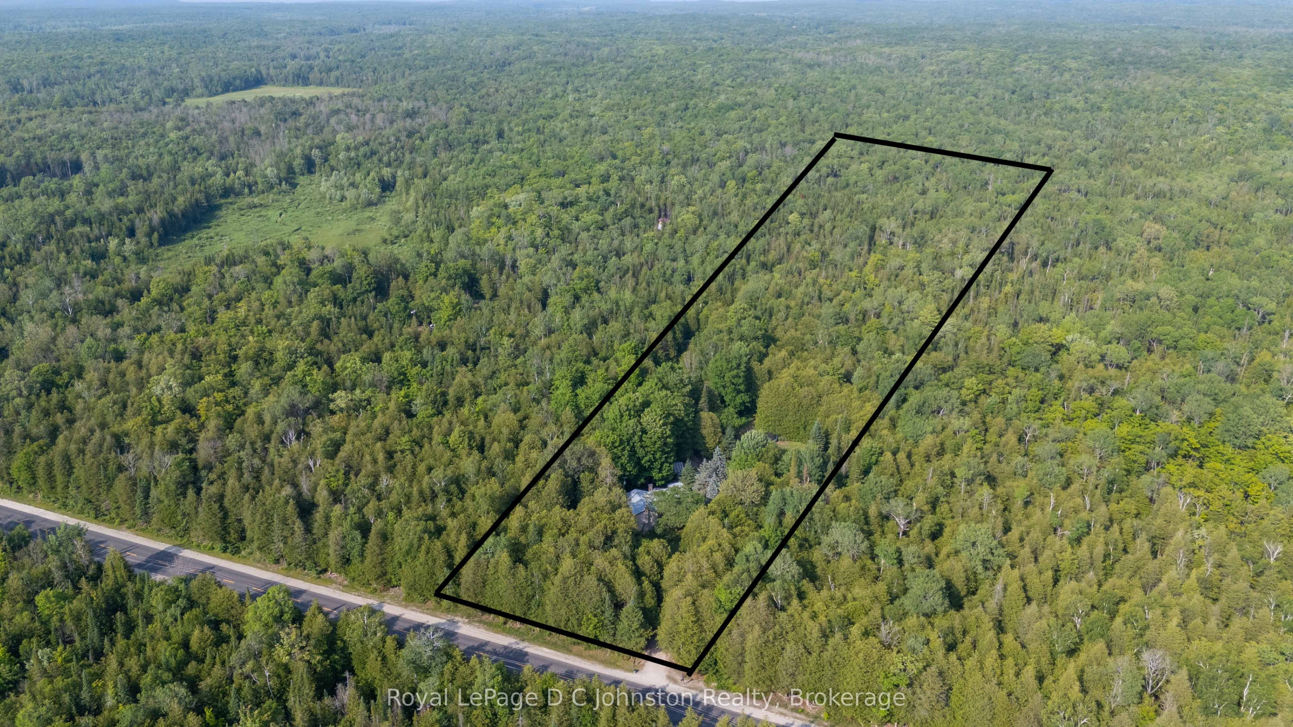
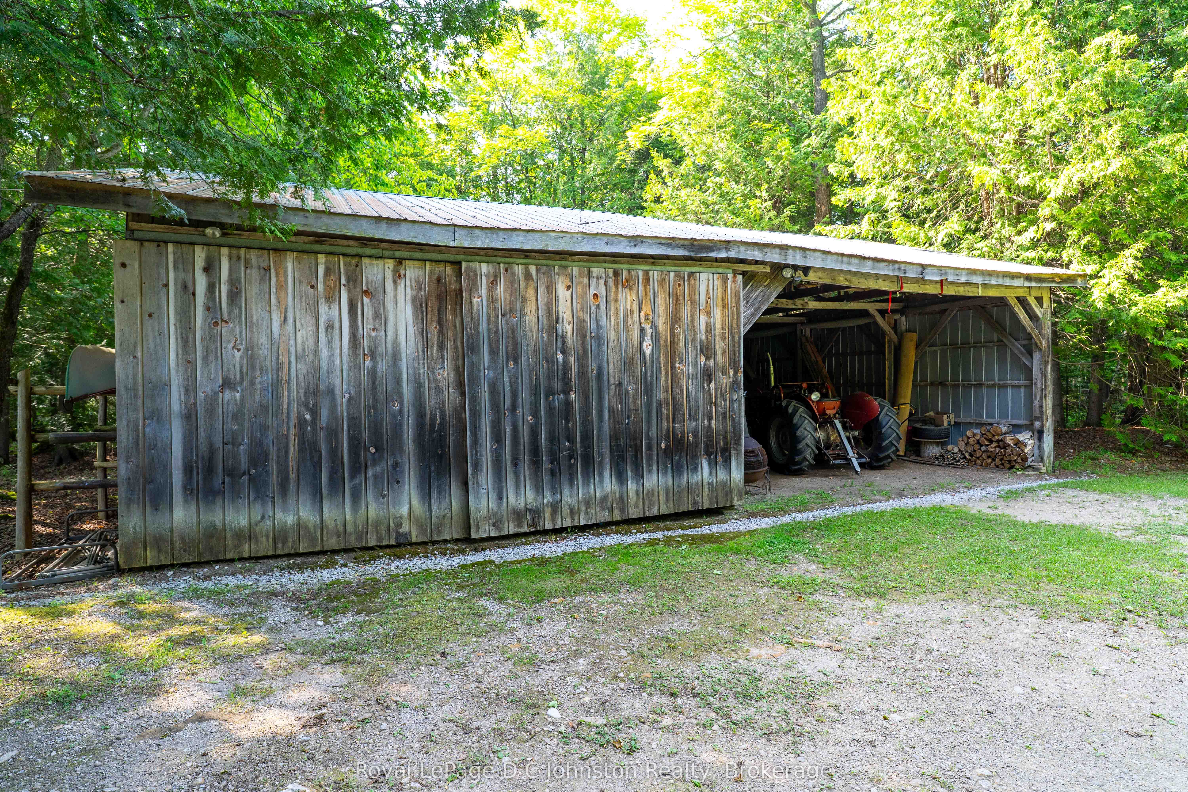
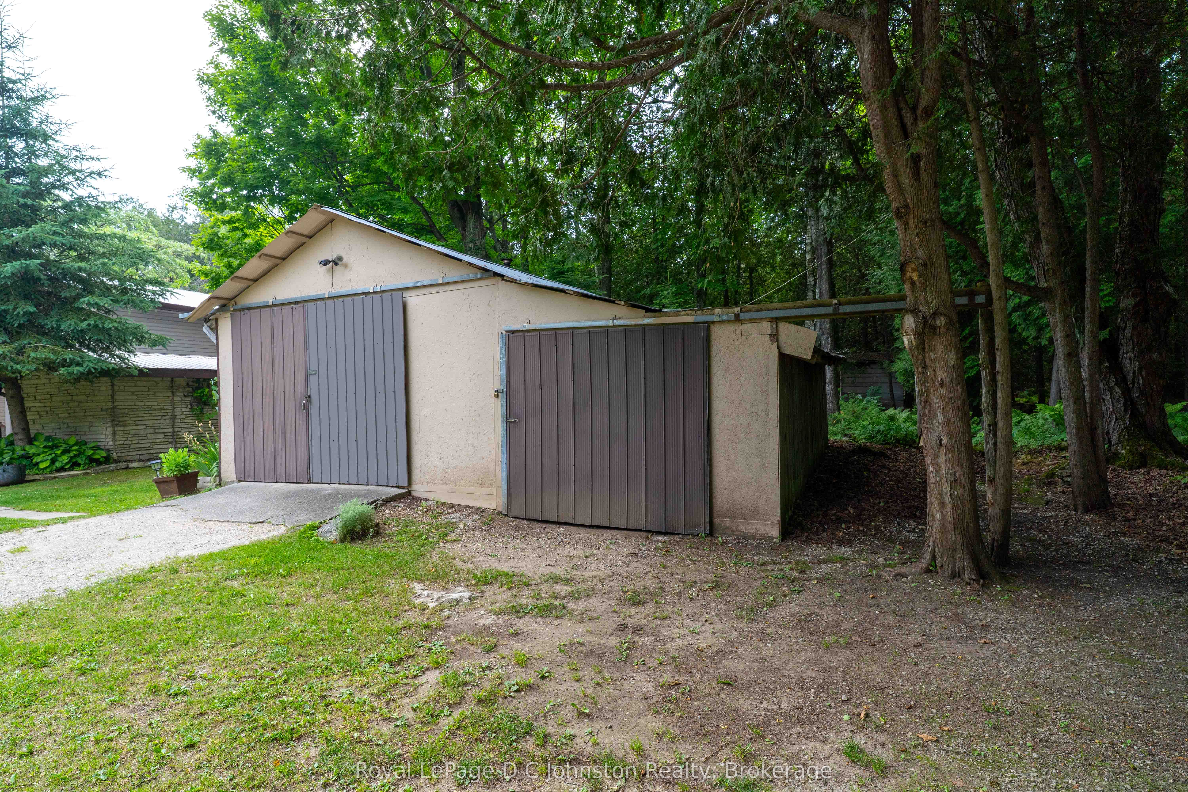
711 Bruce Rd 9 - the gateway to the beautiful Bruce Peninsula. This 5-bedroom, 1.5 bath, two-story, year round home is perfect as a permanent residence or a cozy cottage retreat. The main floor features an updated kitchen, vinyl plank flooring throughout, and a generous living room anchored by a cozy wood fireplace. An attached seasonal sunroom with large windows offers the perfect spot to admire the surrounding landscape. Upstairs, you'll find all five bedrooms and a full bath, with excellent potential to reconfigure the layout into a spacious primary suite with an ensuite. The true magic lies outside on the spectacular 25-acre property. A network of trails winds through the trees, while mossy rock pathways and lush ferns give the property a distinct "Bruce Trail" feel. The grounds boast mature, low-maintenance gardens and a sun-drenched clearing perfect for growing vegetables. A variety of outbuildings offer plenty of space to tinker in the garage, store your outdoor toys and firewood, or even convert a structure into a guest bunkie. Located just 5km north of Colpoys Bay for sailing, kayaking, and fishing, 25 mins to Sauble Beach, 20 mins to Lions Head, 5 Mins to Berford Lake for swimming or the beach. You get the ultimate rural escape while staying just 10 minutes from Wiarton's amenities and hospital.

Save
Ask
Tour
Hide
Share
Listing Snapshot
Price 
$625,900
Days On Site 
33 Days
Bedrooms 
5
Inside Area (SqFt) 
N/A
Total Baths 
2
Full Baths 
N/A
Partial Baths 
N/A
Lot Size 
N/A
Year Built 
N/A
MLS® Number 
X13512500
Status 
Active
Property Tax 
$2,499
Maintenance Fees 
N/A
Sq Ft Source 
N/A
Friends & Family
Recent Activity
a month agoListing first seen on site
a month agoListing updated with changes from the MLS®
General Features
Cross Street 
Hwy 6/Bruce rd 9
Direction Faces 
North
Foundation 
Slab
Garage 
Yes
Number Of Stories 
2
Parking 
PrivateDetached
Parking Spaces 
10
Property Sub Type 
Single Family Residence
Sewer 
Septic Tank
Style 
2-Storey
Utilities 
Cable Available
Water Source 
WellPrivate
Zoning 
RU1
Interior Features
Basement 
None
Fireplace 
Yes
Fireplace Features 
Wood Burning
Fireplaces 
1
Heating 
Hot Water
Bedroom 2 
Dimensions - 2.24 x 3.32Level - Second
Bedroom 3 
Dimensions - 3.56 x 2.31Level - Second
Bedroom 4 
Dimensions - 4.52 x 2.42Level - Second
Bedroom 5 
Dimensions - 4.17 x 2.31Level - Second
Dining Room 
Dimensions - 3.46 x 4.44Level - Main
Family Room 
Dimensions - 5.3 x 4.57Level - Main
Foyer 
Dimensions - 3.41 x 3.3Level - Main
Kitchen 
Dimensions - 3.46 x 4.82Level - Main
Laundry 
Dimensions - 2.1 x 2.55Level - Main
Living Room 
Dimensions - 5.05 x 3.39Level - Main
Master Bedroom 
Dimensions - 3.54 x 2.67Level - Second
Sunroom 
Dimensions - 3.48 x 3.15Level - Main
Save
Ask
Tour
Hide
Share
Exterior Features
Construction Details 
StoneVinyl Siding
Lot Features 
WoodedLandscaped
Other Structures 
Shed(s)StorageWorkshop
Pool Features 
None
Roof 
Metal
View 
Trees/WoodsForestGarden
Waterview 
Trees/WoodsForestGarden
Listing courtesy of Royal LePage D C Johnston Realty

Listing information is provided by Participants of the Toronto Real Estate Board. VOW information is provided exclusively for personal, non-commercial use, and may not be used for any purpose other than to identify prospective properties consumers may be interested in purchasing. Information is deemed reliable but not guaranteed. Copyright 2026, Toronto Real Estate Board
Last checked 2026-08-05 02:31 AM UTC

Neighborhood & Commute
Source: Walkscore
Disclosure: Community information and market data powered by Constellation Data Labs. Information is deemed reliable but not guaranteed.
Save
Ask
Tour
Hide
Share