Save
Ask
Tour
Hide
Share
$850,000
34 Days On Site

454 Highway 6 N/A
South Bruce Peninsula, ON N0H 2T0

For Sale|Single Family Residence|Active
3
Beds
2
Total Baths
County:
Bruce
Call Now: 226-974-1343
Is this the listing for you? We can help make it yours.
226-974-1343
454 Highway 6 N/A454 Highway 6 N/A454 Highway 6 N/A454 Highway 6 N/A
Save
Ask
Tour
Hide
Share

Mortgage Calculator

Monthly Payment (Est.)

$3,878
Calculator powered by Showcase IDX, a Constellation1 Company. Copyright ©2026 Information is deemed reliable but not guaranteed.

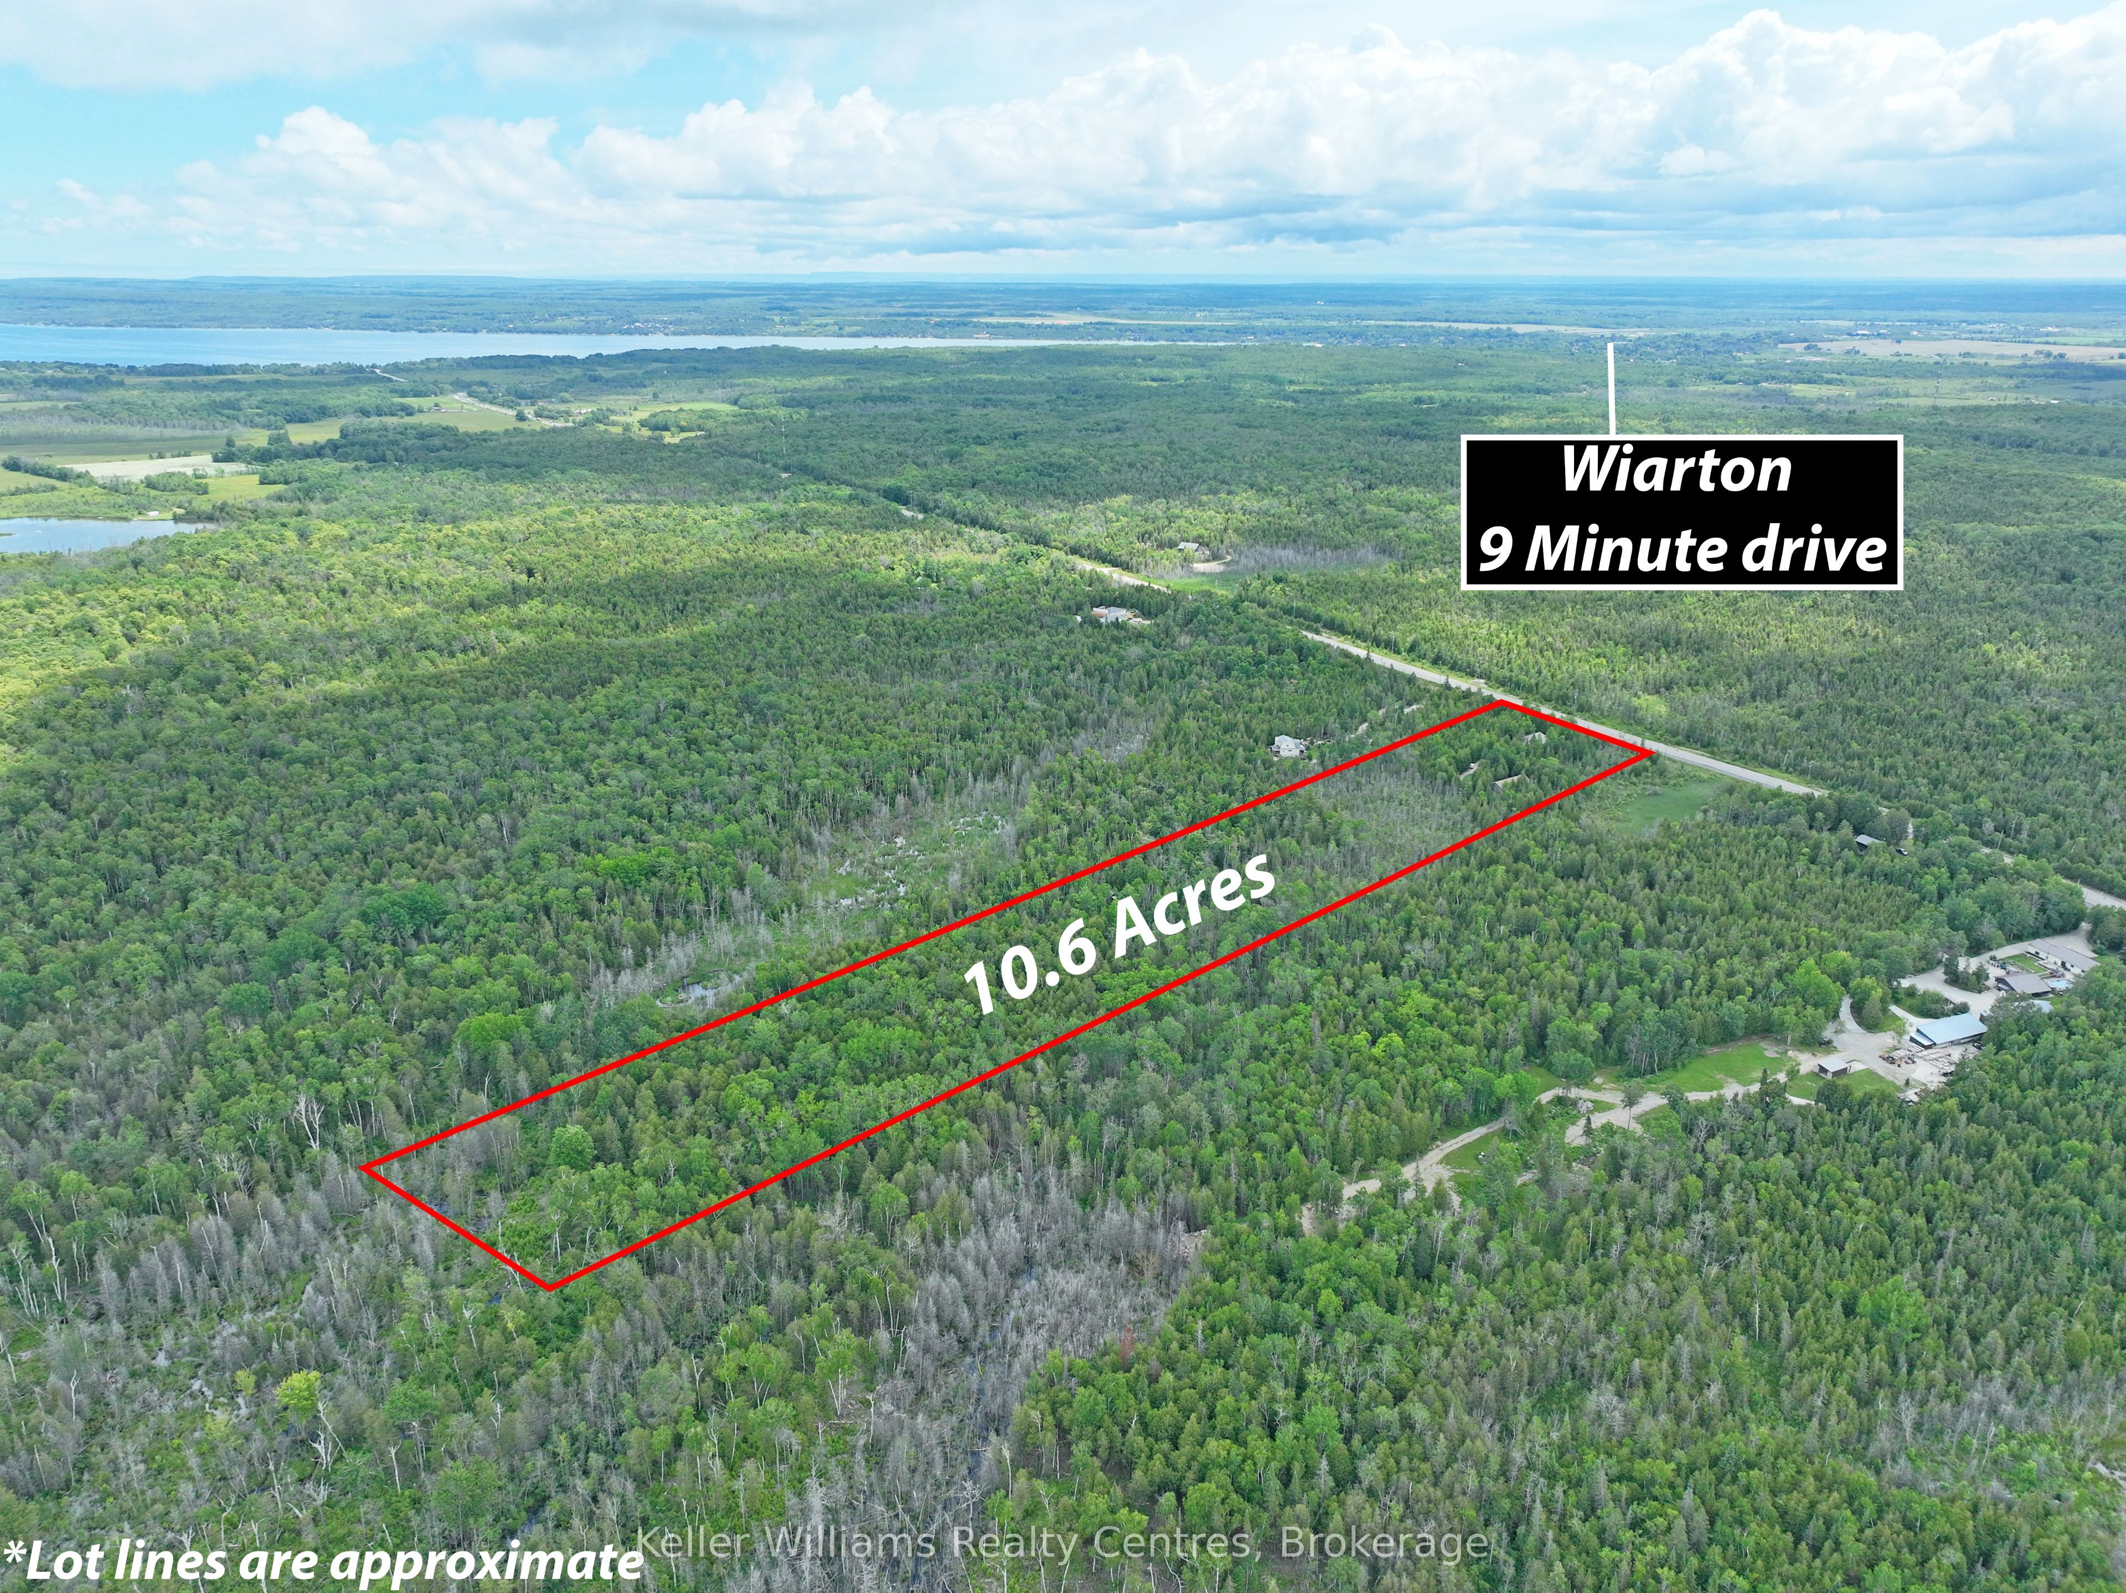
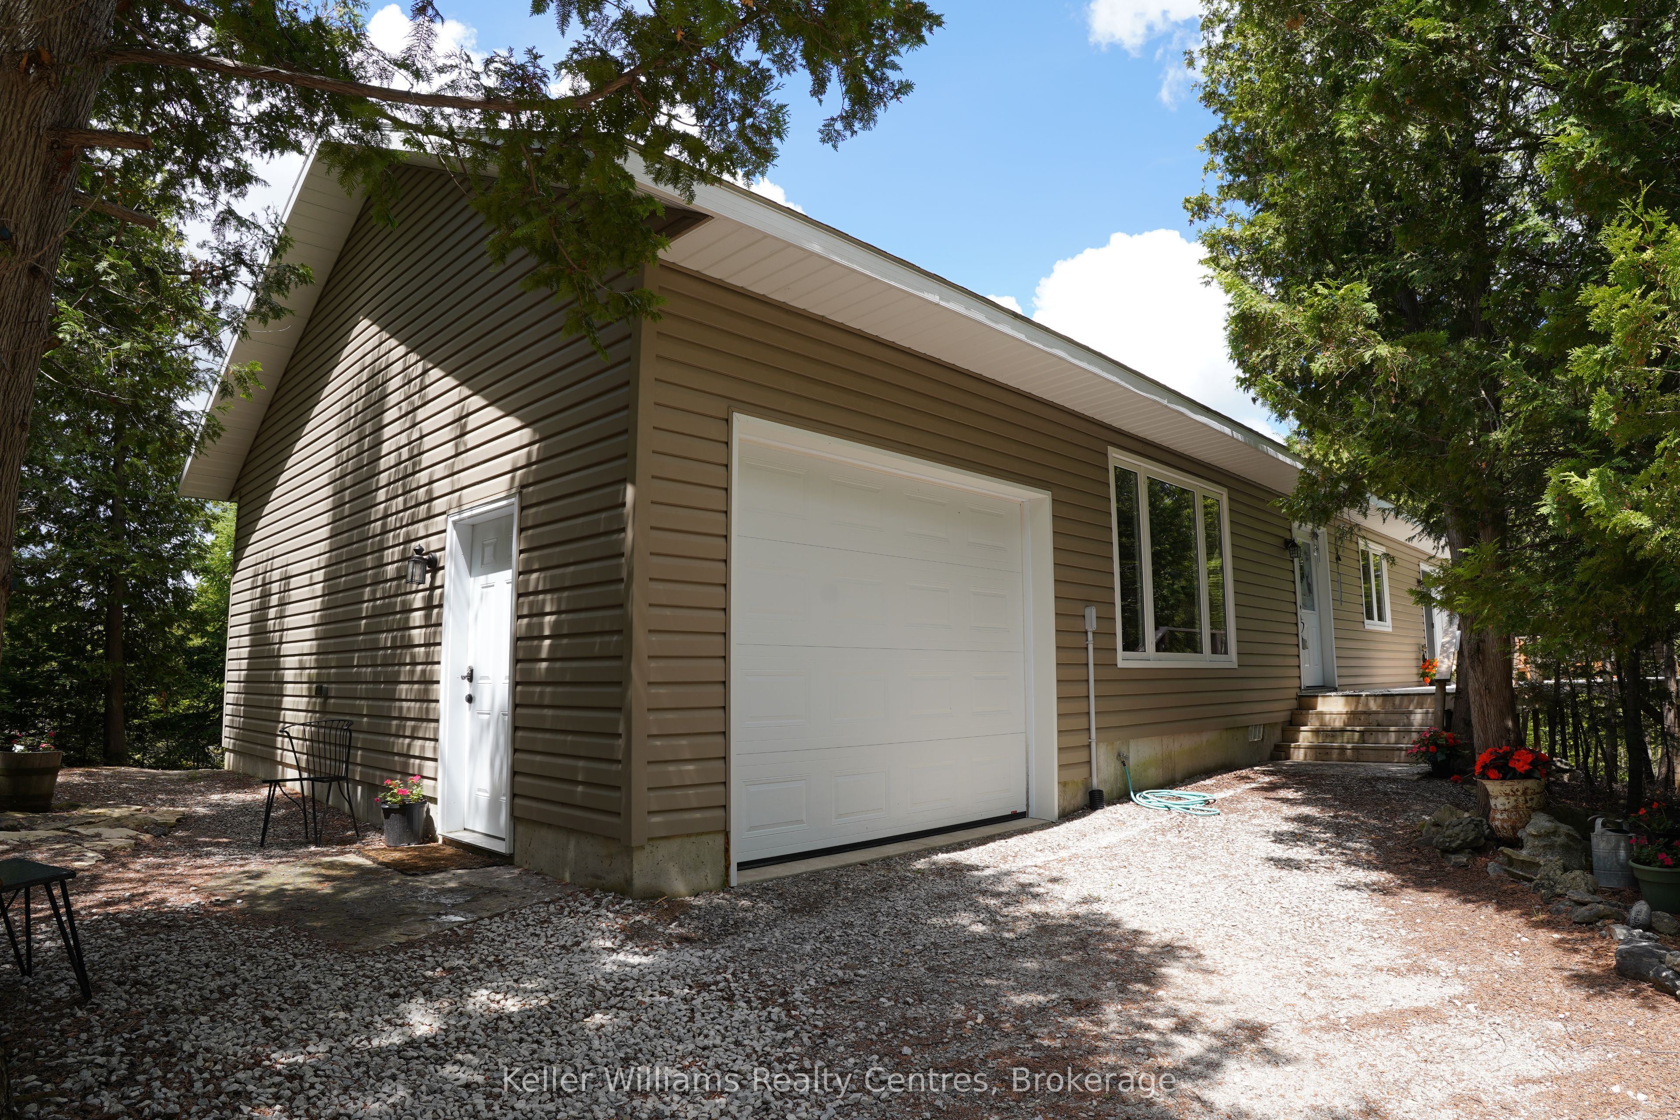
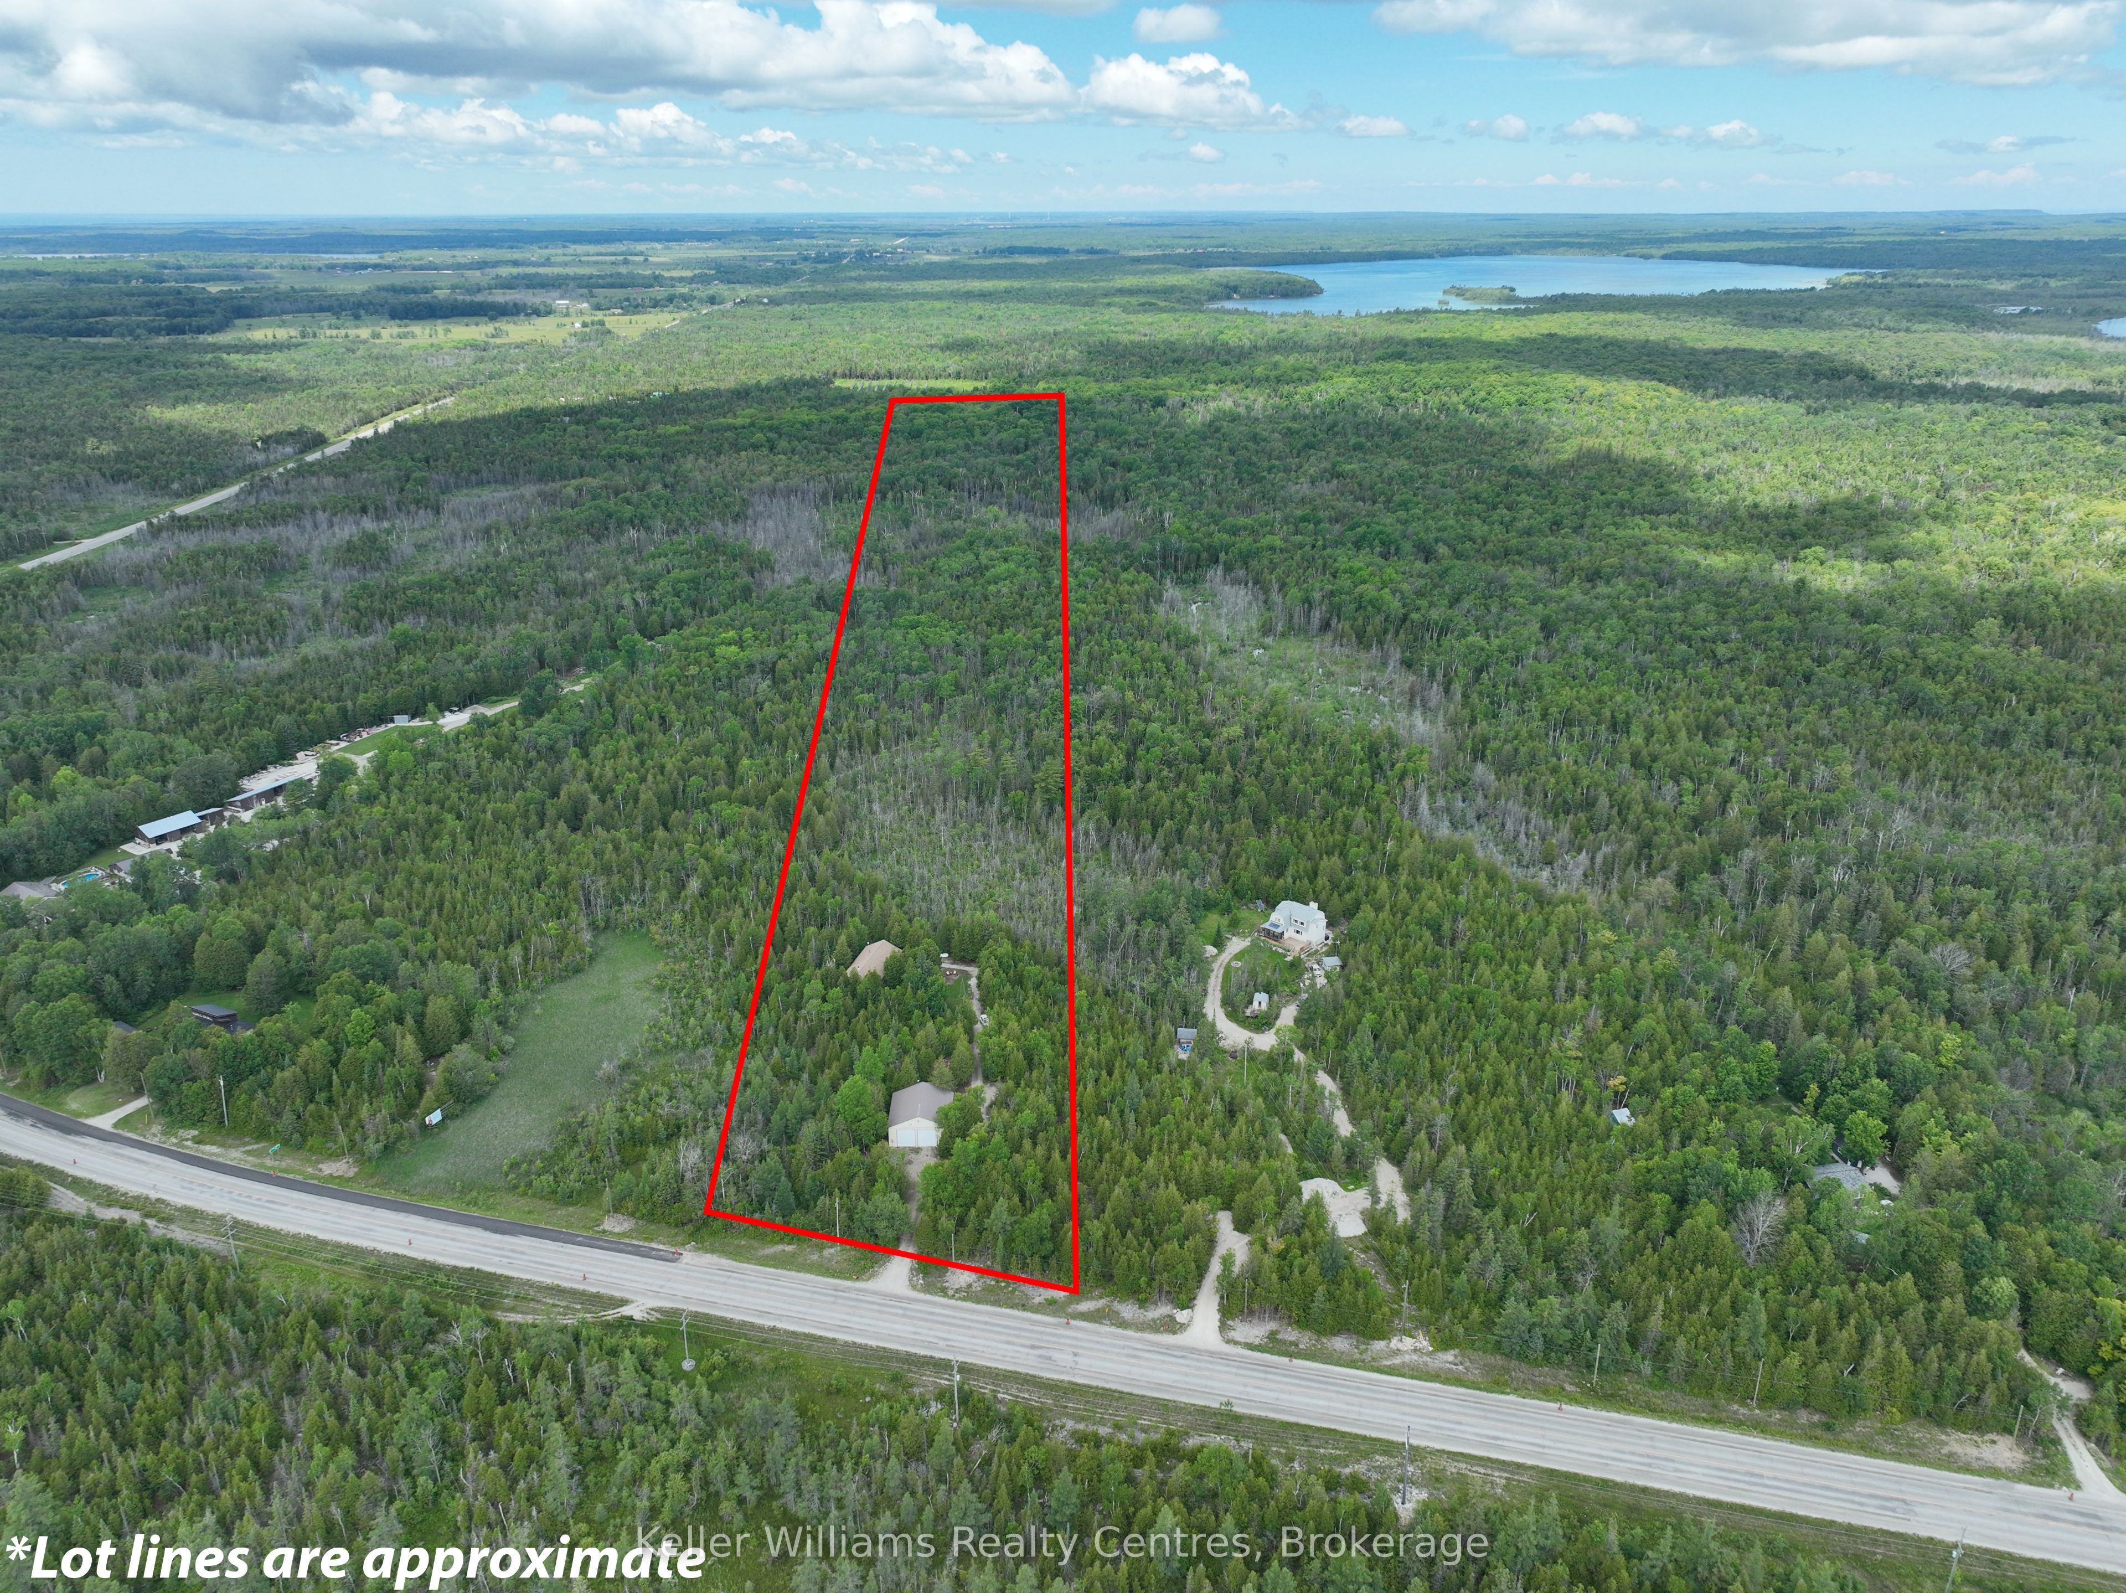
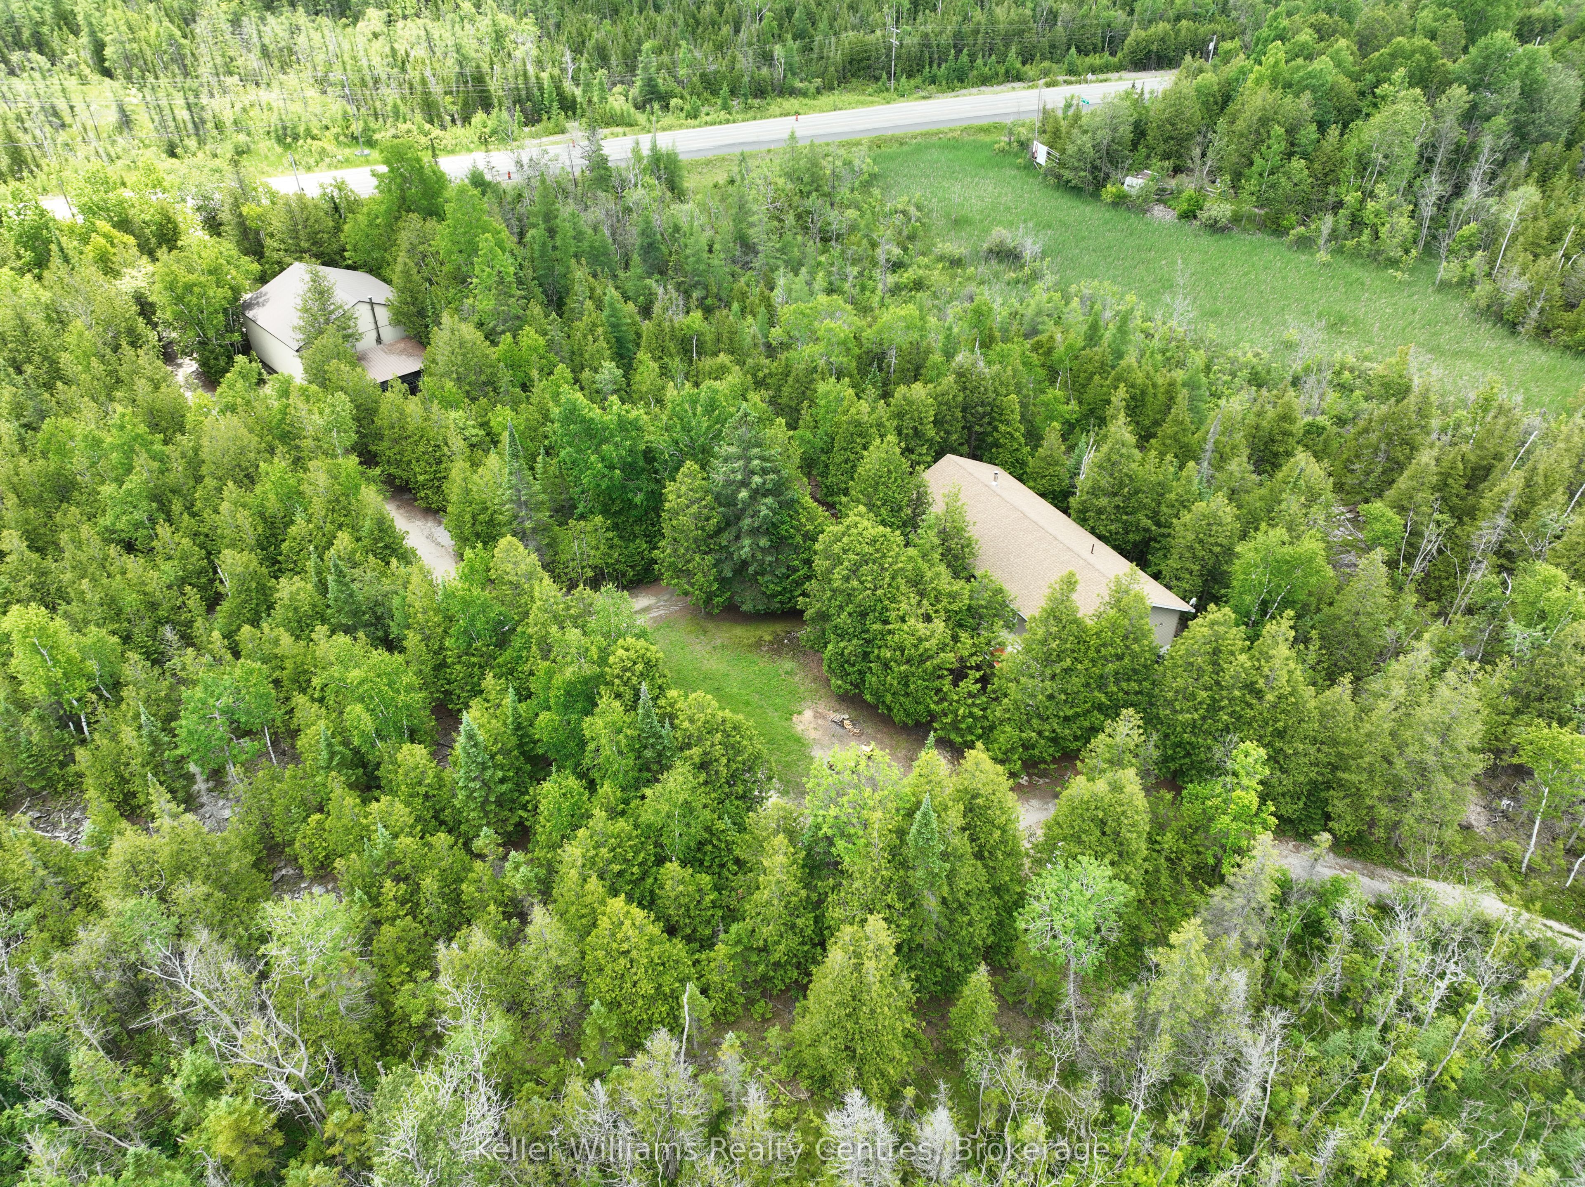
Escape to the peace and beauty of the Bruce Peninsula with this exceptional 10.6-acre property at 454 Highway 6. With a house built in 2015, this private country retreat offers the perfect blend of modern living, outdoor recreation, and business potential. Surrounded by nature, you'll enjoy the sounds of birds chirping, diverse mixture of wildflowers, frequent wildlife sightings, and the tranquility that comes with owning your own piece of paradise. Explore the property's private trails through this diverse property which lead to a hunt camp tucked away among the trees, creating the ultimate setting for outdoor enthusiasts, hunters, hikers, and those seeking a peaceful rural lifestyle. The home offers comfortable, modern living while the property's standout feature-the impressive 40' x 40' workshop-provides endless possibilities. With 16-foot ceilings, spray foam insulation, heat, water including hot water, and ample parking out front, this versatile space is ideal for a home-based business, contractor, tradesperson, hobbyist, or anyone needing substantial workspace and storage. Offering privacy, acreage, recreational opportunities, and exceptional utility, this rare Bruce Peninsula property delivers the lifestyle so many dream of-where nature, adventure, and opportunity meet.

Save
Ask
Tour
Hide
Share
Listing Snapshot
Price 
$850,000
Days On Site 
34 Days
Bedrooms 
3
Inside Area (SqFt) 
N/A
Total Baths 
2
Full Baths 
N/A
Partial Baths 
N/A
Lot Size 
10.736 Acres
Year Built 
N/A
MLS® Number 
X13505706
Status 
Active
Property Tax 
$811.1
Maintenance Fees 
N/A
Sq Ft Source 
N/A
Friends & Family
Recent Activity
a month agoListing first seen on site
a month agoListing updated with changes from the MLS®
General Features
Attached Garage 
Yes
Cross Street 
Highway 6
Direction Faces 
North
Garage 
Yes
Parking 
PrivateAttached
Parking Spaces 
10
Property Sub Type 
Single Family Residence
Sewer 
Septic Tank
Style 
Bungalow
Utilities 
Cable Available
Water Source 
WellPrivate
Interior Features
Appliances 
Water Purifier
Basement 
Crawl Space
Cooling 
Central Air
Fireplaces 
1
Heating 
Wood StovePropaneForced Air
Interior 
Storage
Bathroom 
Dimensions - 2.57 x 1.78Level - Main
Bedroom 
Dimensions - 3.2 x 2.84Level - Main
Dining Room 
Dimensions - 3.84 x 4.06Level - Main
Kitchen 
Dimensions - 3.84 x 3.68Level - Main
Laundry 
Dimensions - 2.01 x 3.96Level - Main
Living Room 
Dimensions - 4.39 x 6.45Level - Main
Save
Ask
Tour
Hide
Share
Exterior Features
Construction Details 
Vinyl Siding
Exterior 
Lighting
Lot Features 
Irregular LotOn Golf CourseWetlandsWoodedLandscaped
Other Structures 
Shed(s)Workshop
Patio And Porch 
Deck
Pool Features 
None
Roof 
Asphalt
View 
Trees/WoodsCreek/StreamForestGardenMeadowSkyline
Waterfront Features 
Lake Privileges
Waterview 
Trees/WoodsCreek/StreamForestGardenMeadowSkyline
Listing courtesy of Keller Williams Realty Centres

Listing information is provided by Participants of the Toronto Real Estate Board. VOW information is provided exclusively for personal, non-commercial use, and may not be used for any purpose other than to identify prospective properties consumers may be interested in purchasing. Information is deemed reliable but not guaranteed. Copyright 2026, Toronto Real Estate Board
Last checked 2026-08-04 12:53 AM UTC

Neighborhood & Commute
Source: Walkscore
Disclosure: Community information and market data powered by Constellation Data Labs. Information is deemed reliable but not guaranteed.
Save
Ask
Tour
Hide
Share