


206 Snowberry LaneGeorgian Bluffs, ON N0H 1S0
Mortgage Calculator
Monthly Payment (Est.)
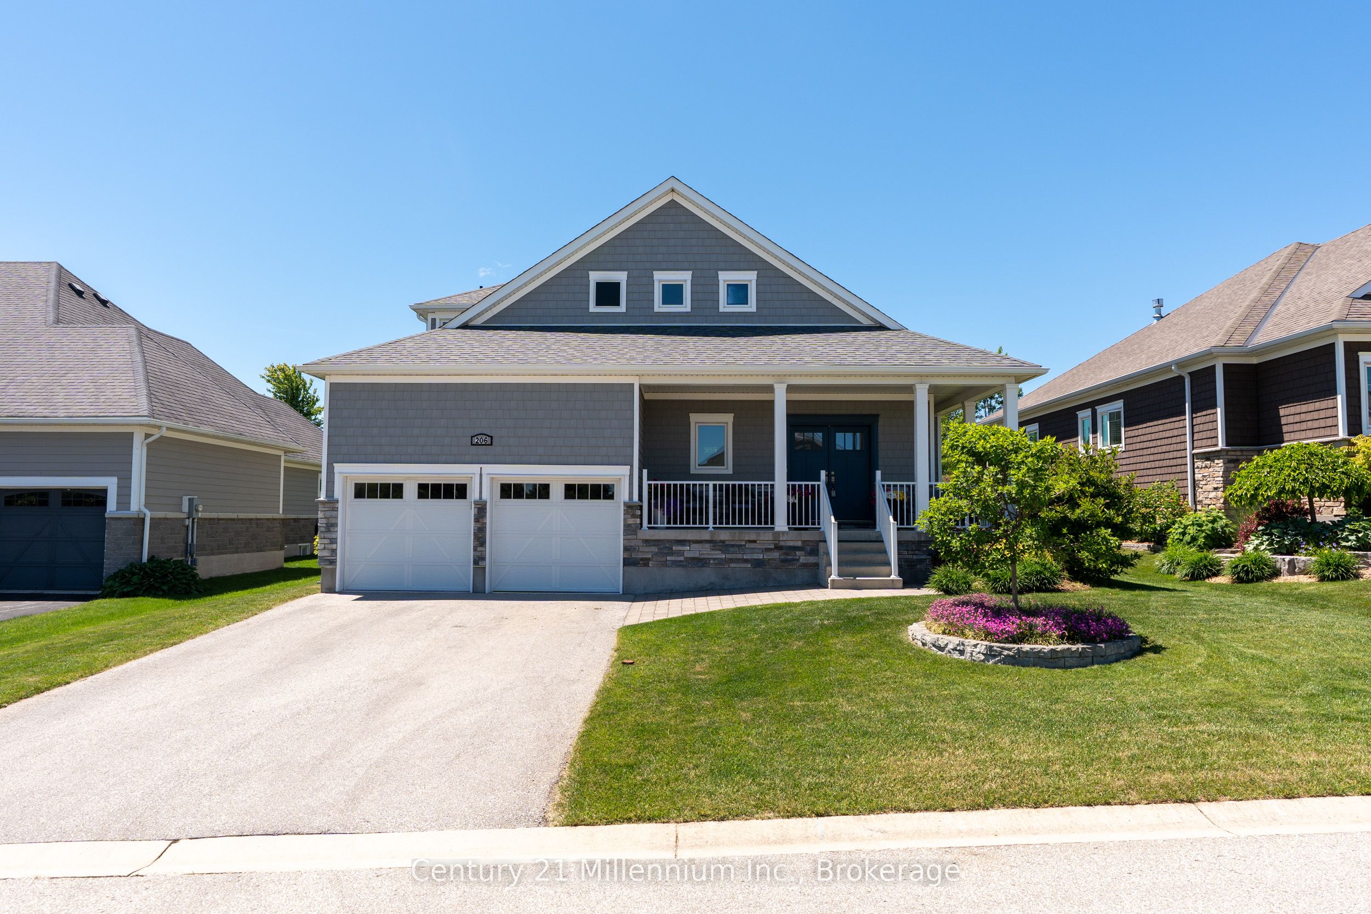
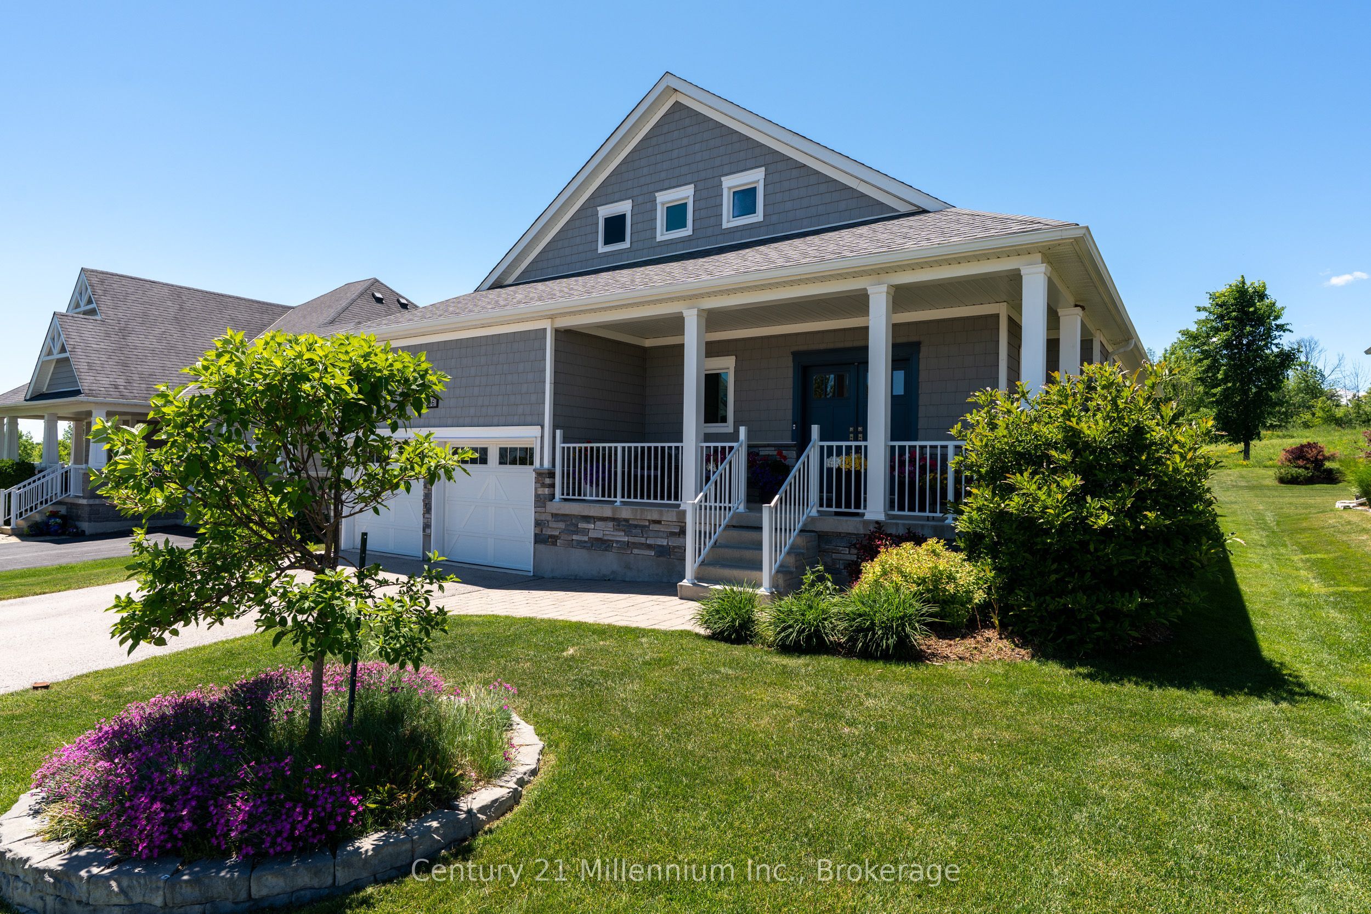

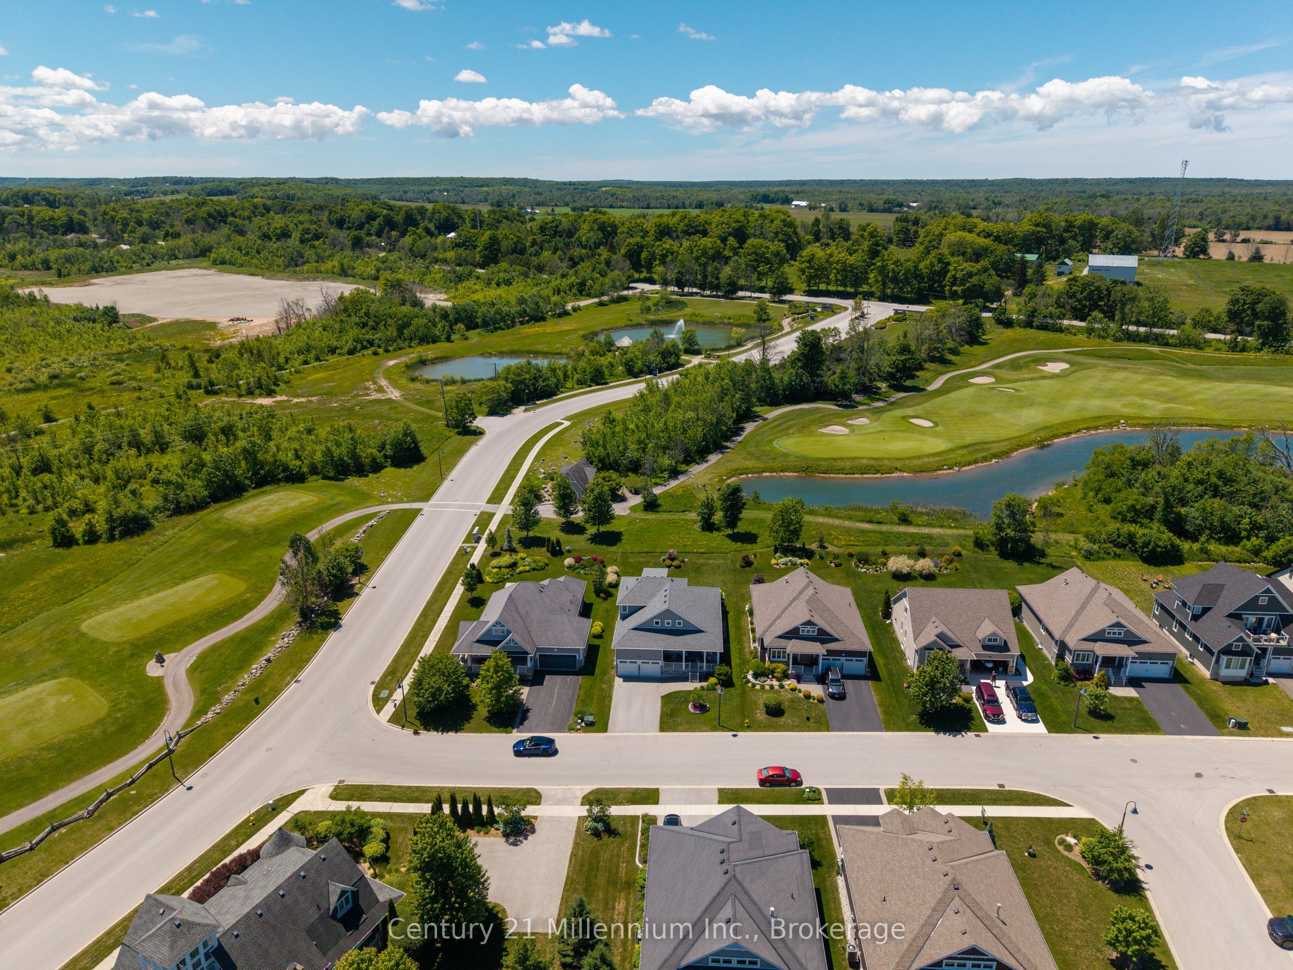
$5,470Windows! Windows! Windows! If you've been searching for a home filled with natural light, a spectacular golf course setting & located in an exceptional waterfront community offering four-season recreation, 206 Snowberry Lane is sure to impress. Backing onto the 12th hole at Cobble Beach Golf Resort, this beautifully appointed bungaloft offers spacious, sun-filled living areas, elegant finishes & outstanding outdoor spaces, including a welcoming front porch, covered deck, extended patio and direct access to the trail system. The impressive great room is the heart of the home, featuring soaring two-storey vaulted ceilings, a striking wall of floor-to-ceiling windows with transom accents & a cozy gas fireplace. The adjoining dining area walks out to the covered deck & patio, creating the perfect setting for entertaining or simply enjoying the peaceful views. Designed with both style and function in mind, the gourmet kitchen showcases a spectacular 12-foot island, quartz countertops, an extended breakfast bar & thoughtfully customized cabinetry in the combined pantry/laundry room for exceptional organization & storage. The main-floor primary suite offers a private retreat with a walkout to the deck & backyard, a spacious walk-in closet & a five-piece ensuite. Upstairs, the loft overlooks the great room below & includes a second bedroom & four-piece bath, providing an ideal space for overnight guests. The fully finished lower level features nine-foot ceilings, a spacious family room, two additional bedrooms and a three-piece bath, offering plenty of room for entertaining, hobbies or extended family. Experience the Cobble Beach lifestyle with access to championship golf, tennis, beach club, private member's dock, dining, spa, scenic trails, crosscountry skiing & so much more! This is more than a home,it's a lifestyle in one of Grey County's most sought after waterfront communities. Note: Basement family room has been virtually staged and is currently set up as a full gym.
| a month ago | Listing first seen on site | |
| a month ago | Listing updated with changes from the MLS® |

Listing information is provided by Participants of the Toronto Real Estate Board. VOW information is provided exclusively for personal, non-commercial use, and may not be used for any purpose other than to identify prospective properties consumers may be interested in purchasing. Information is deemed reliable but not guaranteed. Copyright 2026, Toronto Real Estate Board
Last checked 2026-08-04 01:49 AM UTC