Save
Ask
Tour
Hide
Share
$759,900
35 Days On Site

112 Mary Avenue
Georgian Bluffs, ON N4K 5N5

For Sale|Single Family Residence|Active
3
Beds
3
Total Baths
County:
Grey County
Call Now: 226-974-1343
Is this the listing for you? We can help make it yours.
226-974-1343
112 Mary Avenue112 Mary Avenue112 Mary Avenue112 Mary Avenue
Save
Ask
Tour
Hide
Share

Mortgage Calculator

Monthly Payment (Est.)

$3,467
Calculator powered by Showcase IDX, a Constellation1 Company. Copyright ©2026 Information is deemed reliable but not guaranteed.

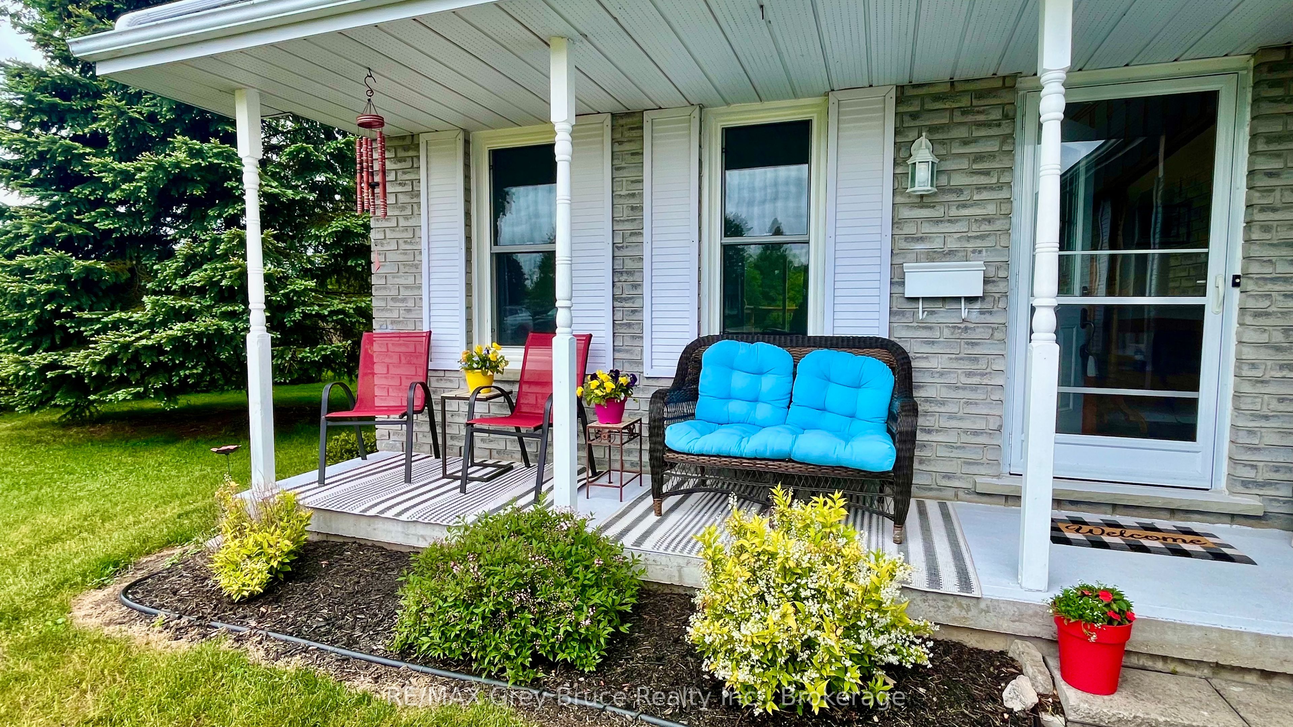
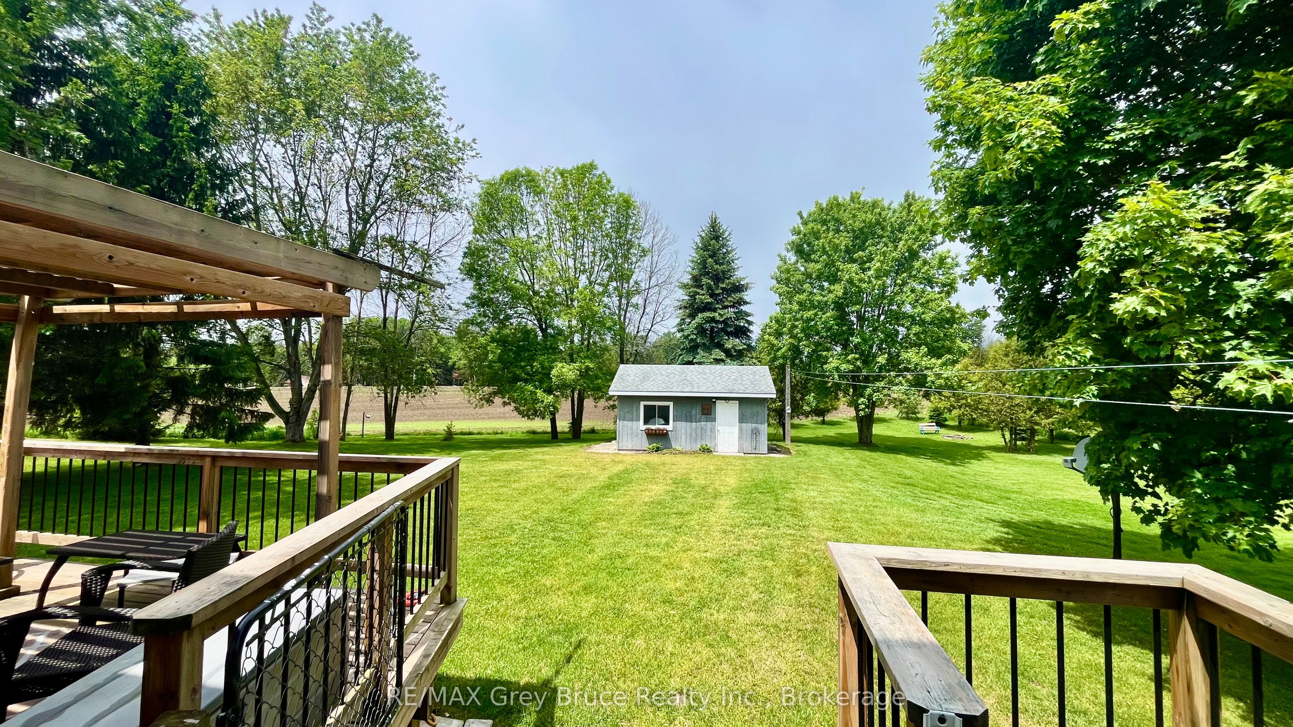
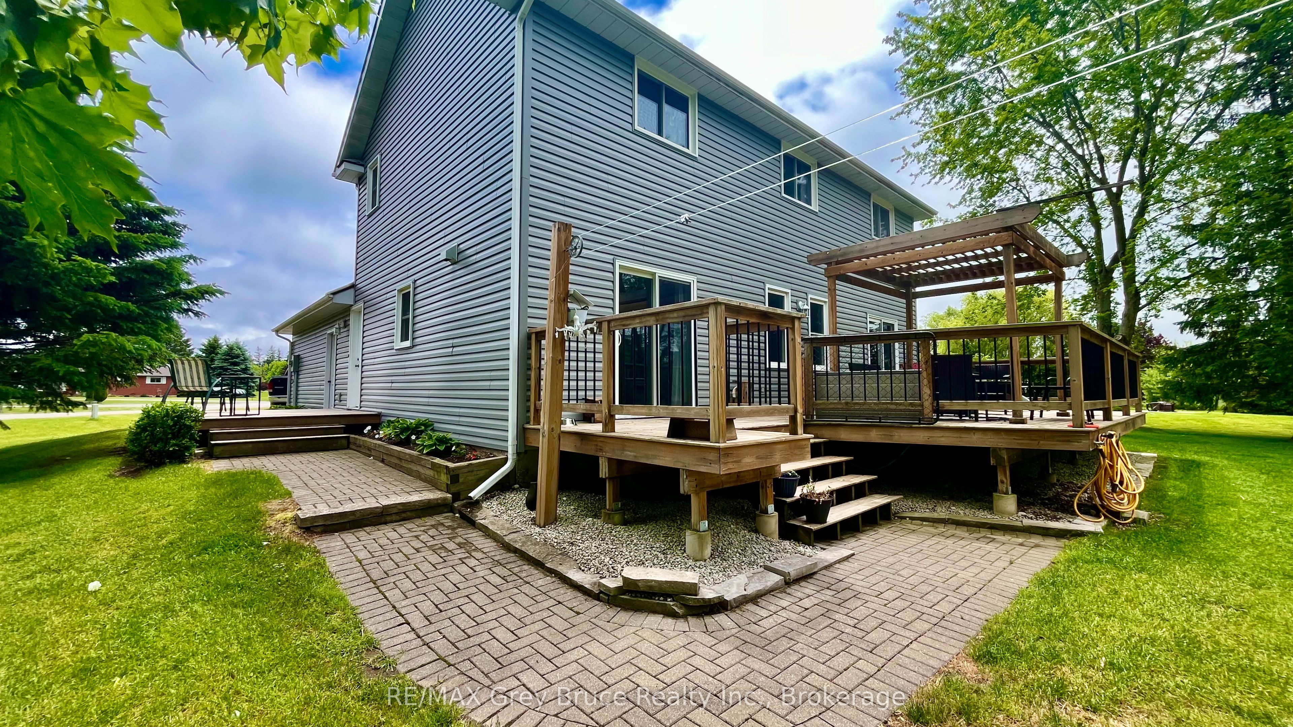
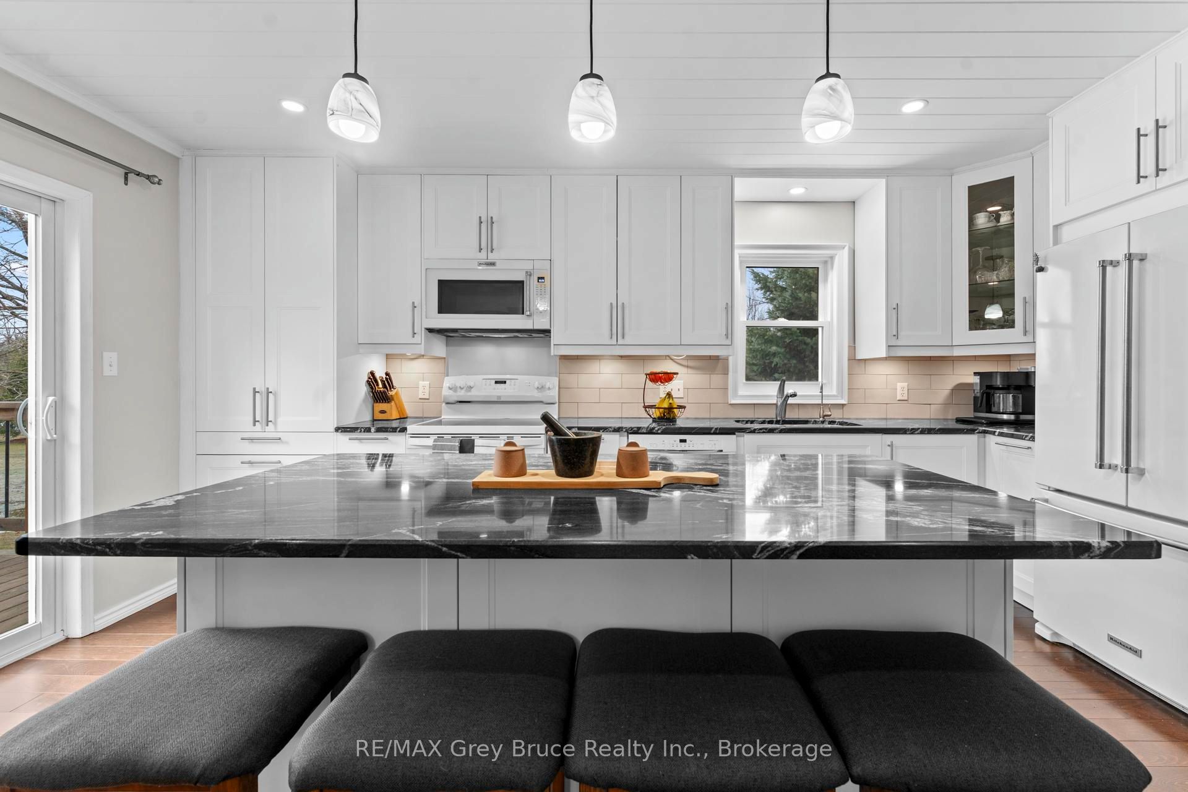
Some homes simply feel right the moment you walk through the door. Filled with warmth, lovingly cared for by the same family for nearly 30 years, this beautiful Kilsyth home offers the kind of space where memories are made. Picture summer BBQs on the expansive deck, children and pets playing in the half-acre backyard, cozy evenings around the fireplace, and holiday gatherings in the stunning custom kitchen that truly serves as the heart of the home. Whether you dream of a workshop, home gym, hobby space, or a place to store the ATV and snowmobiles, the 16X20 detached shop gives you room to pursue what you love. Set in a welcoming village just minutes from Owen Sound, this is more than a house-it's a place to put down roots, slow down, and enjoy the lifestyle you've been dreaming about.

Save
Ask
Tour
Hide
Share
Listing Snapshot
Price 
$759,900
Days On Site 
35 Days
Bedrooms 
3
Inside Area (SqFt) 
N/A
Total Baths 
3
Full Baths 
N/A
Partial Baths 
N/A
Lot Size 
N/A
Year Built 
N/A
MLS® Number 
X13500670
Status 
Active
Property Tax 
$3,550
Maintenance Fees 
N/A
Sq Ft Source 
N/A
Friends & Family
Recent Activity
a month agoListing first seen on site
a month agoListing updated with changes from the MLS®
General Features
Attached Garage 
Yes
Cross Street 
Grey Road 5
Direction Faces 
West
Garage 
Yes
Number Of Stories 
2
Parking 
Attached
Parking Spaces 
7
Property Sub Type 
Single Family Residence
Sewer 
Septic Tank
Style 
2-Storey
Water Source 
WellPrivate
Zoning 
R1
Interior Features
Basement 
Partially Finished
Cooling 
Central Air
Fireplace 
Yes
Fireplace Features 
Gas
Heating 
Natural GasForced Air
Bathroom 
Dimensions - 3.34 x 2.33Level - Second
Bedroom 2 
Dimensions - 3.58 x 3.26Level - Second
Bedroom 3 
Dimensions - 3.45 x 3.27Level - Second
Dining Room 
Dimensions - 3.25 x 3.26Level - Main
Family Room 
Dimensions - 5.79 x 6.27Level - Lower
Foyer 
Dimensions - 2.34 x 2.2Level - Main
Kitchen 
Dimensions - 3.82 x 5.8Level - Main
Laundry 
Dimensions - 3.08 x 1.96Level - Main
Living Room 
Dimensions - 3.66 x 6.62Level - Main
Master Bedroom 
Dimensions - 3.6 x 5.4Level - Second
Utility Room 
Dimensions - 4.68 x 4.28Level - Lower
Save
Ask
Tour
Hide
Share
Exterior Features
Construction Details 
Vinyl Siding
Lot Features 
GreenbeltLevelLandscaped
Other Structures 
Workshop
Patio And Porch 
DeckPatio
Pool Features 
None
Roof 
Asphalt
View 
Trees/WoodsForestPasture
Waterview 
Trees/WoodsForestPasture
Listing courtesy of RE/MAX Grey Bruce Realty Inc.

Listing information is provided by Participants of the Toronto Real Estate Board. VOW information is provided exclusively for personal, non-commercial use, and may not be used for any purpose other than to identify prospective properties consumers may be interested in purchasing. Information is deemed reliable but not guaranteed. Copyright 2026, Toronto Real Estate Board
Last checked 2026-08-04 12:48 AM UTC

Neighborhood & Commute
Source: Walkscore
Disclosure: Community information and market data powered by Constellation Data Labs. Information is deemed reliable but not guaranteed.
Save
Ask
Tour
Hide
Share