


16 Fogden CrescentSouth Bruce Peninsula, ON N0H 2T0
Mortgage Calculator
Monthly Payment (Est.)
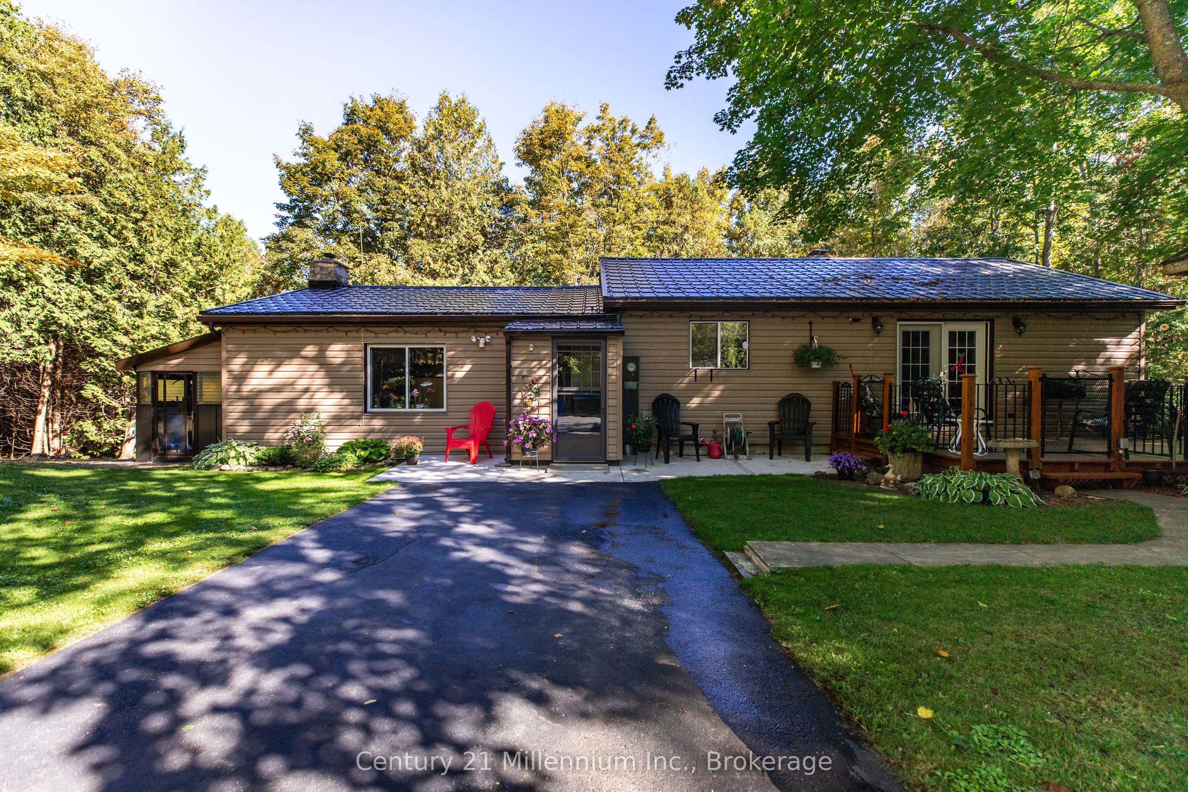
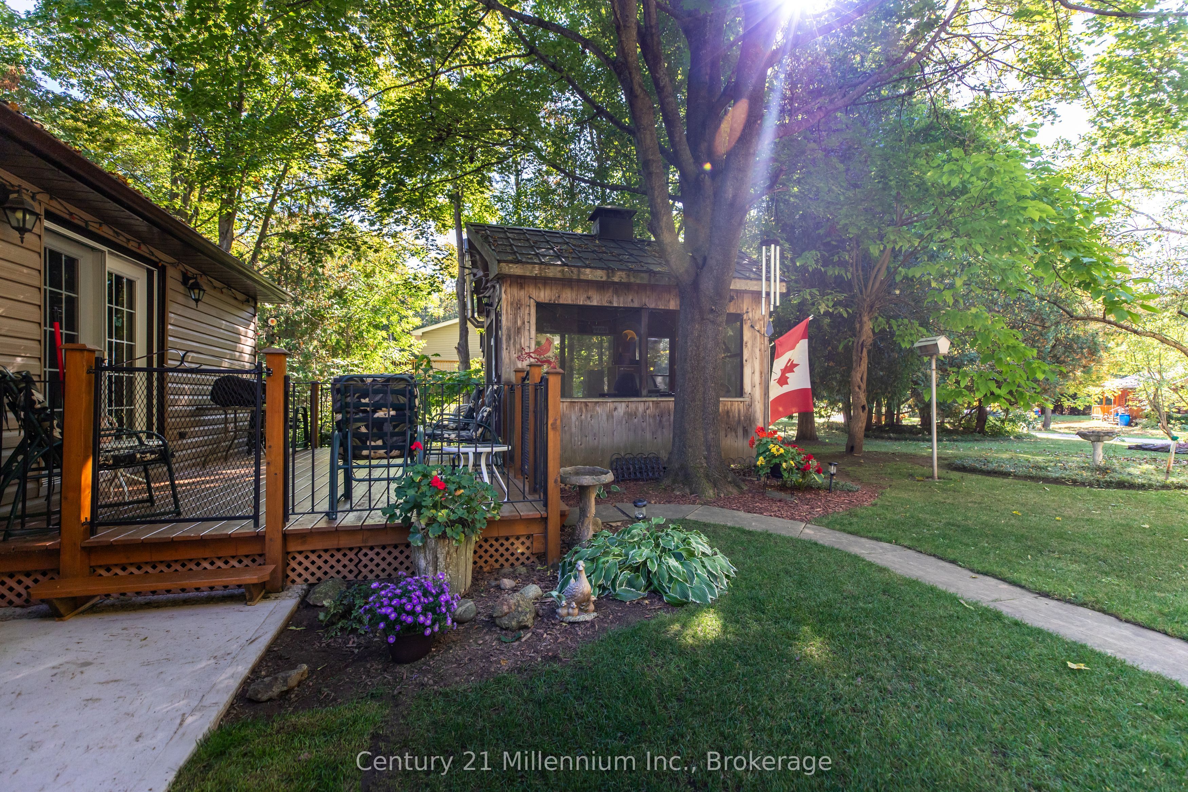
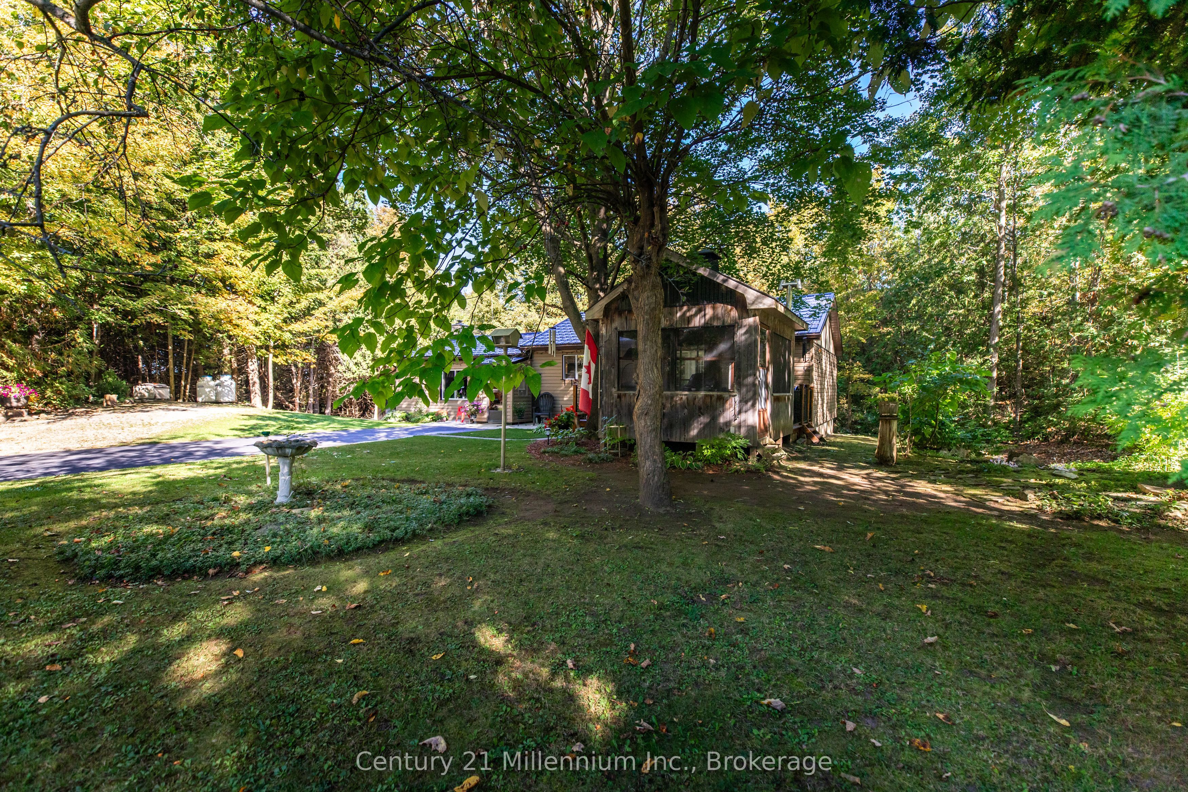
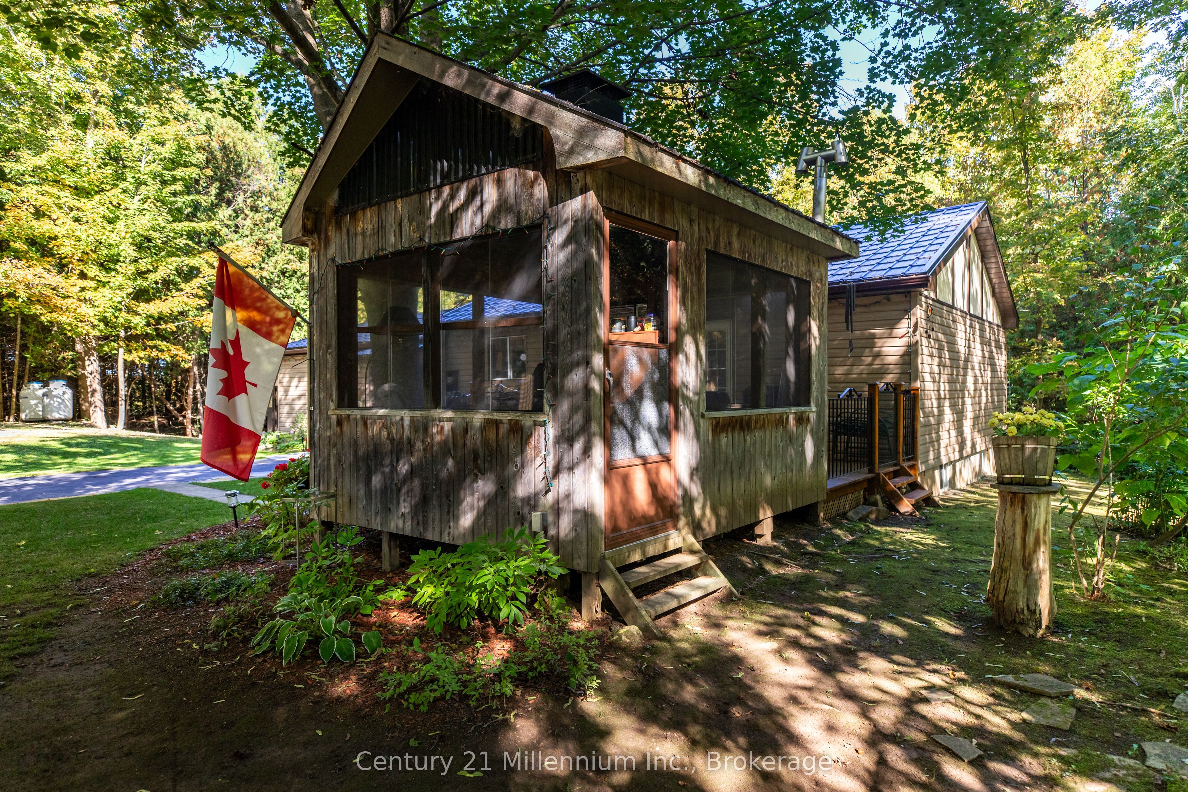
$3,011Welcome to 16 Fogden Crescent, where exceptional pride of ownership meets the perfect country setting on the outskirts of Wiarton. Offering the best of both worlds, you'll enjoy the peace and privacy of rural living with the convenience of town amenities just down the road. This meticulously maintained 3-bedroom, 1-bathroom bungalow is truly move-in ready and has been lovingly cared for by the same owners for many years. Inside, you'll find a spacious living room with a cozy propane fireplace, a functional kitchen and dining area with access to the front deck, and a screened-in sunroom that's perfect for enjoying warm summer evenings. Three generous bedrooms offer ample closet space, while the beautifully updated bathroom features a large walk-in shower and exceptional storage. A spacious mudroom, side storage room, and full unfinished basement provide plenty of room for seasonal items or hobbies. Thoughtfully maintained throughout, this home offers comfort and peace of mind for years to come. Set on just over three acres, the outdoor space is every hobbyist's dream. Immaculate landscaping, lush lawns, a concrete walkway, asphalt driveway, and a large vegetable garden ready for you to enjoy this summer create a property that's as beautiful as it is functional. 3 impressive outbuildings, all with hydro and durable metal roofs, offer incredible versatility. The large workshop features a concrete floor and oversized garage door. A second garage, also with a concrete floor, offers convenient drive-through access, while the third outbuilding is ideal for storing your boat, trailer, or recreational vehicles. Two additional sheds provide excellent space for garden tools and outdoor equipment, with one also offering the potential to be used as a chicken coop. Rarely does a property of this calibre, combining meticulous care, outstanding outbuildings, over three acres of land, and an unbeatable location just minutes from Wiarton's amenities, come to market. Welcome home!
| a month ago | Listing first seen on site | |
| a month ago | Listing updated with changes from the MLS® |

Listing information is provided by Participants of the Toronto Real Estate Board. VOW information is provided exclusively for personal, non-commercial use, and may not be used for any purpose other than to identify prospective properties consumers may be interested in purchasing. Information is deemed reliable but not guaranteed. Copyright 2026, Toronto Real Estate Board
Last checked 2026-08-04 12:48 AM UTC