Save
Ask
Tour
Hide
Share
$949,000
38 Days On Site

1000 1st Avenue W
Owen Sound, ON N4K 4K5

For Sale|Single Family Residence|Active
7
Beds
6
Total Baths
County:
Grey County
Call Now: 226-974-1343
Is this the listing for you? We can help make it yours.
226-974-1343
1000 1st Avenue W1000 1st Avenue W1000 1st Avenue W1000 1st Avenue W
Save
Ask
Tour
Hide
Share

Mortgage Calculator

Monthly Payment (Est.)

$4,330
Calculator powered by Showcase IDX, a Constellation1 Company. Copyright ©2026 Information is deemed reliable but not guaranteed.

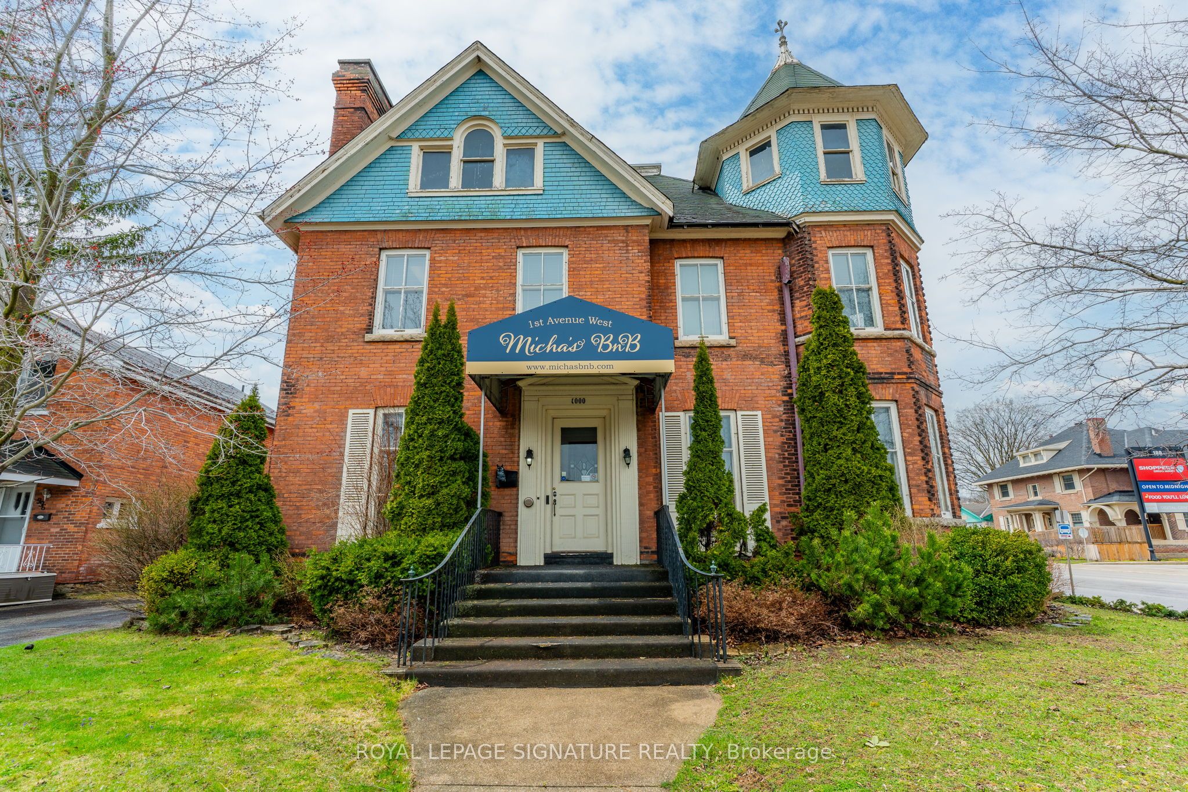
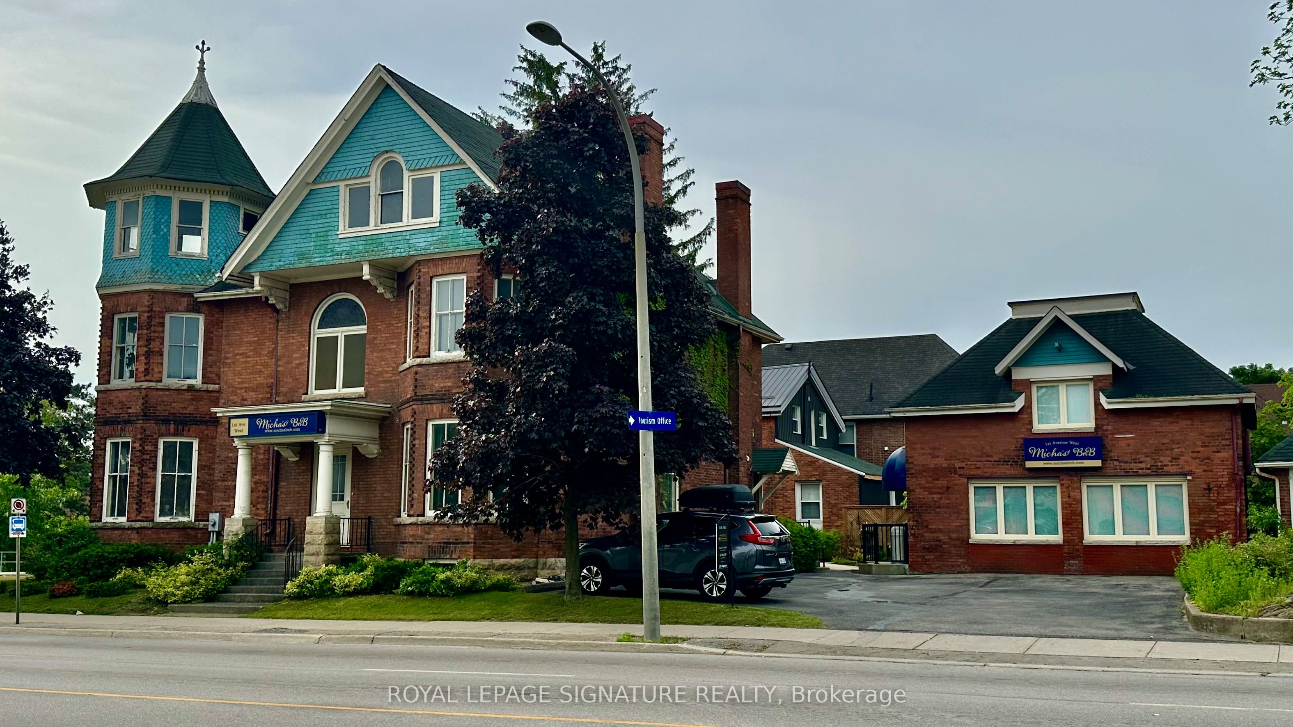
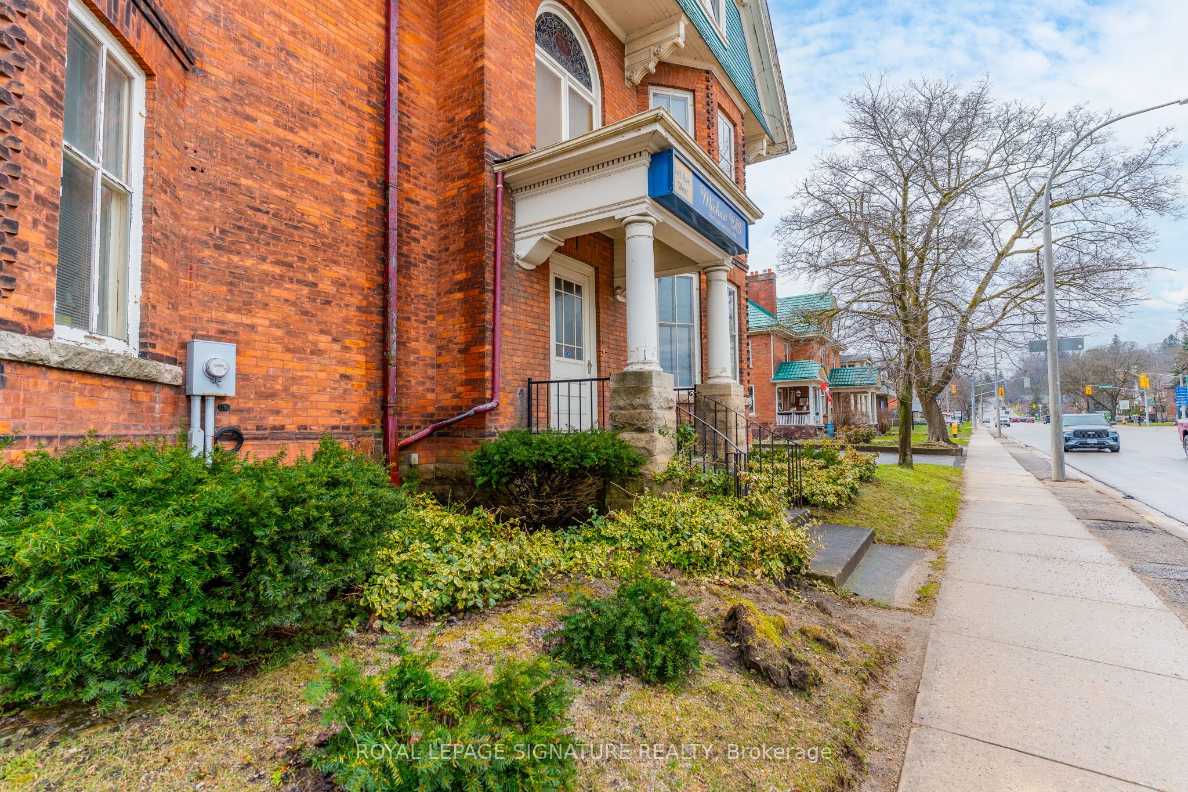
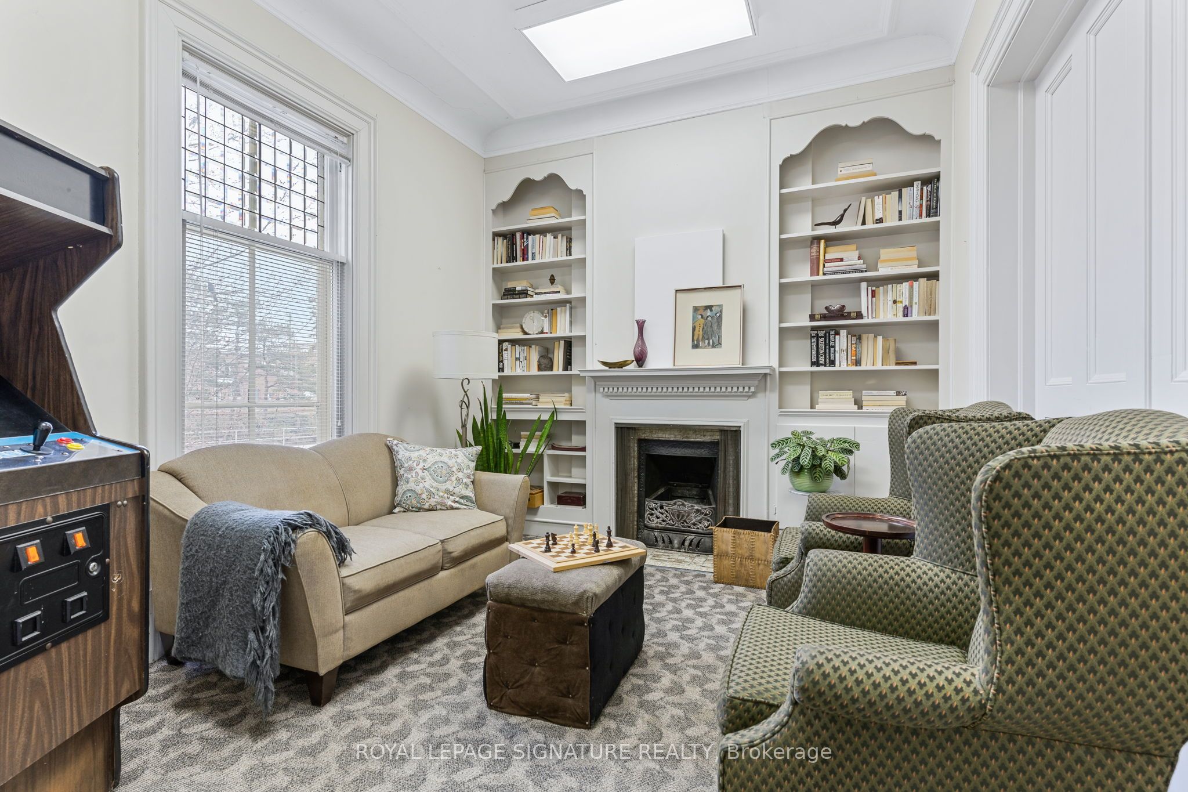
Commercially zoned heritage property with a B&B license in place, offering exceptional flexibility for hospitality, professional, and mixed-use operations. This prominent Victorian property includes a 4-bedroom main building suitable for owner operation, guest accommodation, offices, or client-facing use.A detached coach house adds significant value with two self-contained apartment units, including a loft-style suite and a two-bedroom unit with kitchenette and full bath, each with private entrances-ideal for staff housing, extended-stay guests, rental income, or auxiliary business use.Currently operating as a successful short-term rental with multiple income streams, the property benefits from existing licensing, an established layout, and commercial zoning that permits a broad range of uses (buyer to verify permitted uses). High-visibility location close to downtown Owen Sound, the hospital, waterfront, and Georgian Bay amenities.An excellent opportunity for boutique hospitality, professional services, live/work operations, or income-producing commercial ownership in a prime Grey County location.

Save
Ask
Tour
Hide
Share
Listing Snapshot
Price 
$949,000
Days On Site 
38 Days
Bedrooms 
7
Inside Area (SqFt) 
N/A
Total Baths 
6
Full Baths 
N/A
Partial Baths 
N/A
Lot Size 
0.1633 Acres
Year Built 
N/A
MLS® Number 
X13494408
Status 
Active
Property Tax 
$10,307.89
Maintenance Fees 
N/A
Sq Ft Source 
N/A
Friends & Family
Recent Activity
a month agoListing first seen on site
a month agoListing updated with changes from the MLS®
General Features
Cross Street 
10th Street West and First Avenue West
Direction Faces 
West
Foundation 
Stone
Number Of Stories 
3
Parking 
Private
Parking Spaces 
6
Property Sub Type 
Single Family Residence
Style 
3-Storey
Water Source 
Public
Zoning 
C1
Interior Features
Basement 
Full
Cooling 
Central Air
Fireplace 
Yes
Fireplaces 
1
Heating 
Natural GasForced Air
Interior 
In-Law Floorplan
Bathroom 
Dimensions - 1.67 x 2.9Level - Main
Bedroom 
Dimensions - 2.42 x 2.23Level - Second
Bedroom 2 
Dimensions - 5.07 x 3.54Level - Second
Bedroom 3 
Dimensions - 4.78 x 3.0Level - Second
Bedroom 4 
Dimensions - 5.03 x 3.97Level - Second
Dining Room 
Dimensions - 5.17 x 4.33Level - Main
Foyer 
Dimensions - 5.03 x 2.03Level - Main
Kitchen 
Dimensions - 2.5 x 2.23Level - Second
Living Room 
Dimensions - 5.63 x 6.33Level - Main
Office 
Dimensions - 1.69 x 2.62Level - Second
Pantry 
Dimensions - 3.78 x 4.24Level - MainFeatures - Wet Bar
Sitting 
Dimensions - 4.0 x 4.24Level - Main
Save
Ask
Tour
Hide
Share
Exterior Features
Construction Details 
Brick
Lot Features 
Irregular LotLevel
Other Structures 
Other
Pool Features 
None
Roof 
Asphalt
View 
DowntownRiver
Waterview 
DowntownRiver
Listing courtesy of ROYAL LEPAGE SIGNATURE REALTY

Listing information is provided by Participants of the Toronto Real Estate Board. VOW information is provided exclusively for personal, non-commercial use, and may not be used for any purpose other than to identify prospective properties consumers may be interested in purchasing. Information is deemed reliable but not guaranteed. Copyright 2026, Toronto Real Estate Board
Last checked 2026-08-04 01:49 AM UTC

Neighborhood & Commute
Source: Walkscore
Disclosure: Community information and market data powered by Constellation Data Labs. Information is deemed reliable but not guaranteed.
Save
Ask
Tour
Hide
Share