Save
Ask
Tour
Hide
Share
$829,000
38 Days On Site

805 3rd Avenue W
Owen Sound, ON N4K 4P4

For Sale|Multi Family|Active
8
Beds
5
Total Baths
County:
Grey County
Call Now: 226-974-1343
Is this the listing for you? We can help make it yours.
226-974-1343
805 3rd Avenue W805 3rd Avenue W805 3rd Avenue W805 3rd Avenue W
Save
Ask
Tour
Hide
Share

Mortgage Calculator

Monthly Payment (Est.)

$3,782
Calculator powered by Showcase IDX, a Constellation1 Company. Copyright ©2026 Information is deemed reliable but not guaranteed.

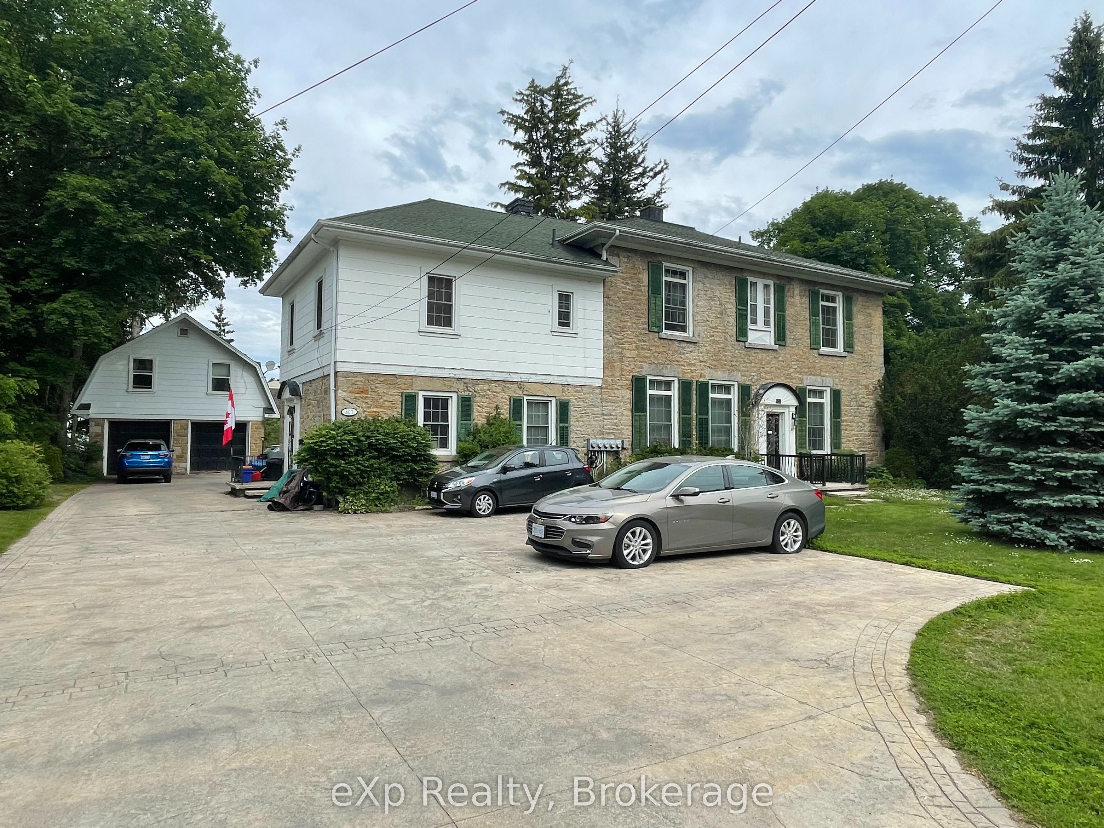
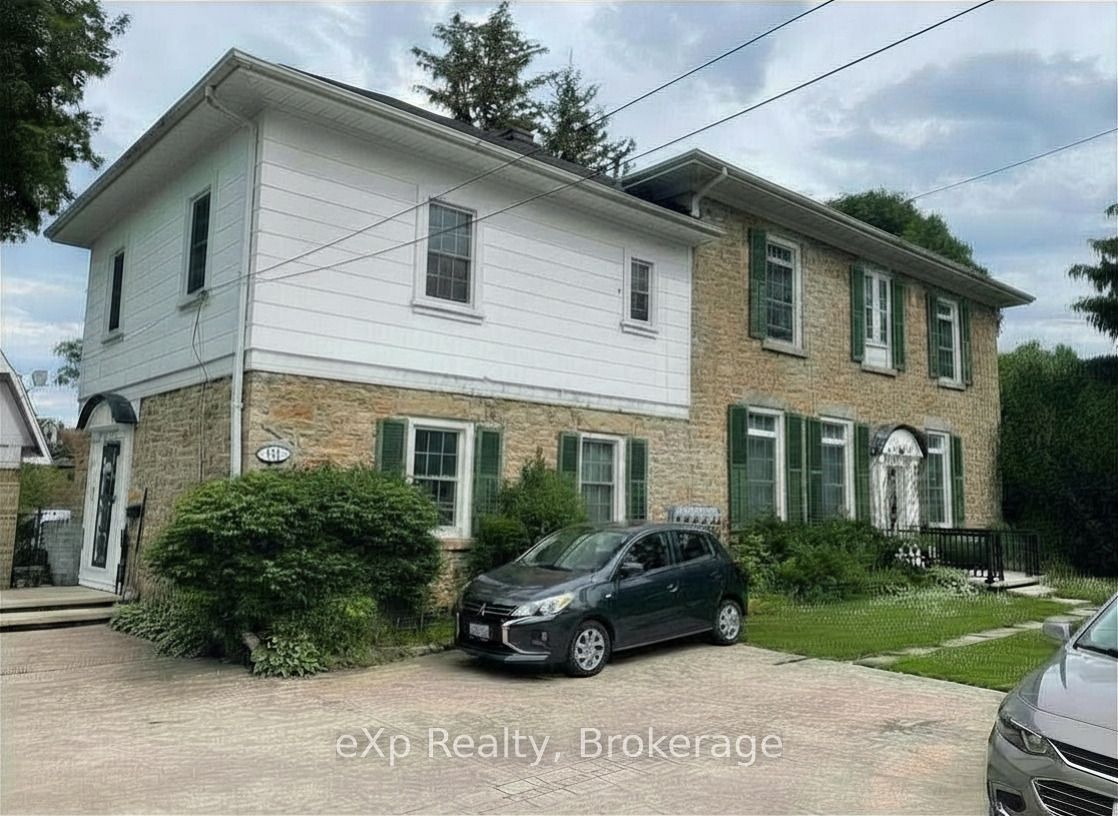
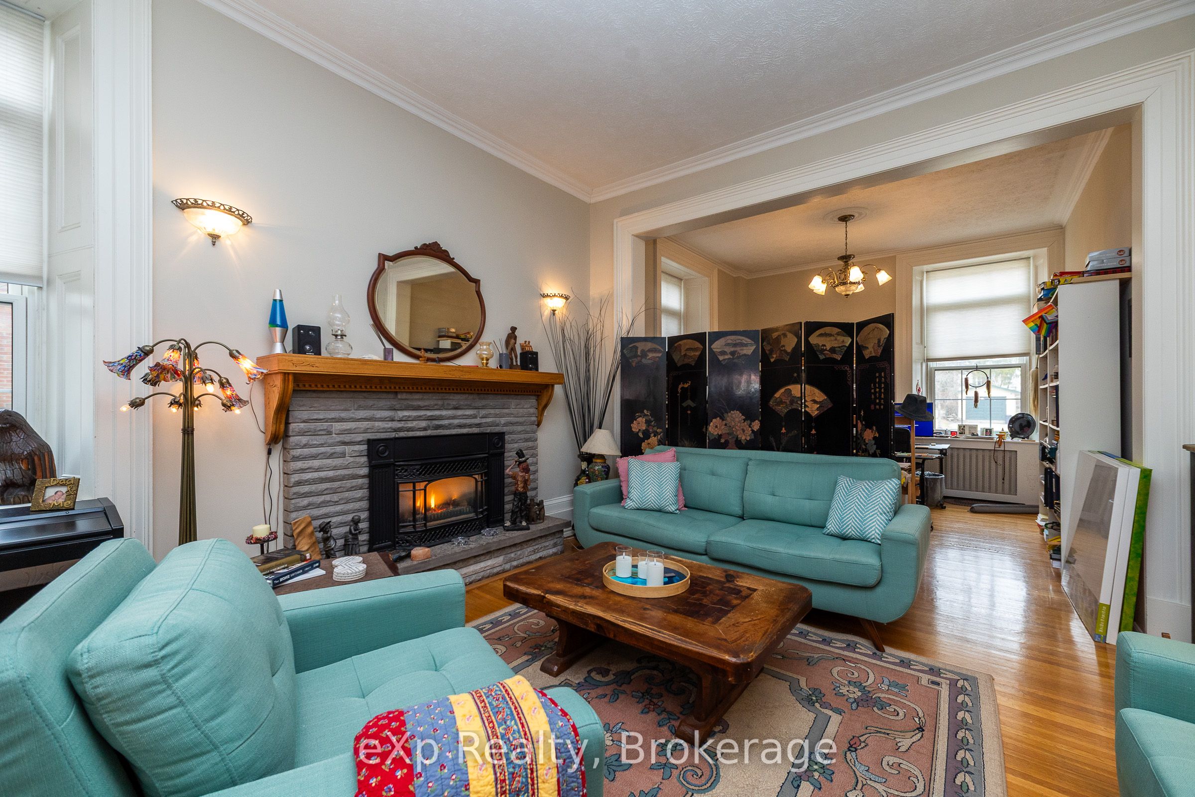
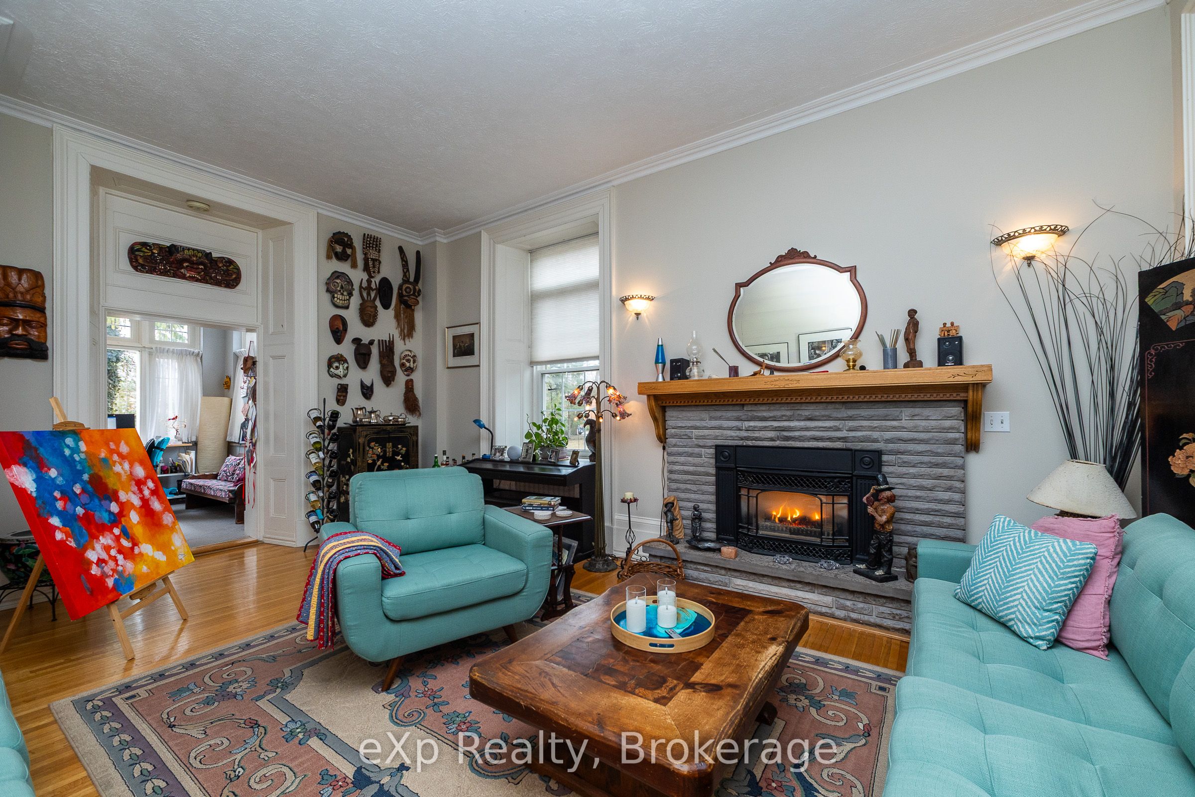
Well-located multiplex investment property within walking distance to the library, mill dam, and farmers' market, featuring a total of five units across two buildings. The main building offers four units with 4,768 sq ft, plus a separate 696 sq ft one-bedroom unit above the carriage house, for a total of 5,464 sq ft of above-grade living space. Currently qualifies for residential financing, as the fifth unit is detached. The property includes a partial basement with coin-operated laundry and storage, a stamped concrete driveway with ample parking, and separate hydro meters for each unit. Heating is provided by radiant hot water with boilers replaced in November 2022 by Nickason's. The main building features tall ceilings and consists of three two-bedroom units and one one-bedroom unit, with an additional one-bedroom unit above the garage. A reliable on-site tenant currently handles snow removal and lawn care and may be willing to continue. Financials include annual taxes of $8,757.21, gas $3,850.19, insurance $3,626.37, hydro$1,953.51, water and sewer $2,668, and snow and grass $2,366, with additional income from laundry at $1,800 and total rental income of $71,157.96. Note that minor water seepage may occur in the laundry room during spring thaw or heavy rain, draining to the floor drain. Zoned R5.

Save
Ask
Tour
Hide
Share
Listing Snapshot
Price 
$829,000
Days On Site 
38 Days
Bedrooms 
8
Inside Area (SqFt) 
N/A
Total Baths 
5
Full Baths 
N/A
Partial Baths 
N/A
Lot Size 
N/A
Year Built 
N/A
MLS® Number 
X13493008
Status 
Active
Property Tax 
$8,757.21
Maintenance Fees 
N/A
Sq Ft Source 
N/A
Friends & Family
Recent Activity
a month agoListing first seen on site
a month agoListing updated with changes from the MLS®
General Features
Cross Street 
3rd Ave W & 8th St W
Direction Faces 
East
Foundation 
Stone
Garage 
Yes
Number Of Stories 
2
Parking 
Detached
Parking Spaces 
9
Property Sub Type 
Multi Family
Style 
2-Storey
Water Source 
Public
Zoning 
R5
Interior Features
Basement 
PartialCrawl SpaceUnfinished
Fireplace 
Yes
Fireplace Features 
Gas
Fireplaces 
1
Heating 
Natural GasRadiant
Bathroom 
Dimensions - 1.76 x 1.98Level - Second
Bedroom 
Dimensions - 3.02 x 3.87Level - Second
Dining Room 
Dimensions - 3.51 x 3.62Level - Main
Family Room 
Dimensions - 3.91 x 5.33Level - Second
Foyer 
Dimensions - 4.1 x 1.92Level - Main
Kitchen 
Dimensions - 3.93 x 3.42Level - Main
Laundry 
Dimensions - 3.33 x 1.48Level - Second
Living Room 
Dimensions - 4.11 x 4.64Level - Main
Master Bedroom 
Dimensions - 3.7 x 5.23Level - Main
Office 
Dimensions - 3.66 x 3.89Level - Main
Other 
Dimensions - 6.0 x 6.8Level - Basement
Sunroom 
Dimensions - 3.28 x 6.62Level - Main
Utility Room 
Dimensions - 3.74 x 6.46Level - Basement
Save
Ask
Tour
Hide
Share
Exterior Features
Construction Details 
Stone
Lot Features 
Level
Pool Features 
None
Roof 
Asphalt
Listing courtesy of eXp Realty

Listing information is provided by Participants of the Toronto Real Estate Board. VOW information is provided exclusively for personal, non-commercial use, and may not be used for any purpose other than to identify prospective properties consumers may be interested in purchasing. Information is deemed reliable but not guaranteed. Copyright 2026, Toronto Real Estate Board
Last checked 2026-08-04 12:48 AM UTC

Neighborhood & Commute
Source: Walkscore
Disclosure: Community information and market data powered by Constellation Data Labs. Information is deemed reliable but not guaranteed.
Save
Ask
Tour
Hide
Share