


Save
Ask
Tour
Hide
$549,000
41 Days On Site
1860 7TH Avenue WOwen Sound, ON N4K 5W2
For Sale|Single Family Residence|Active
4
Beds
3
Total Baths
County:
Grey County
Call Now: 226-974-1343
Is this the listing for you? We can help make it yours.
226-974-1343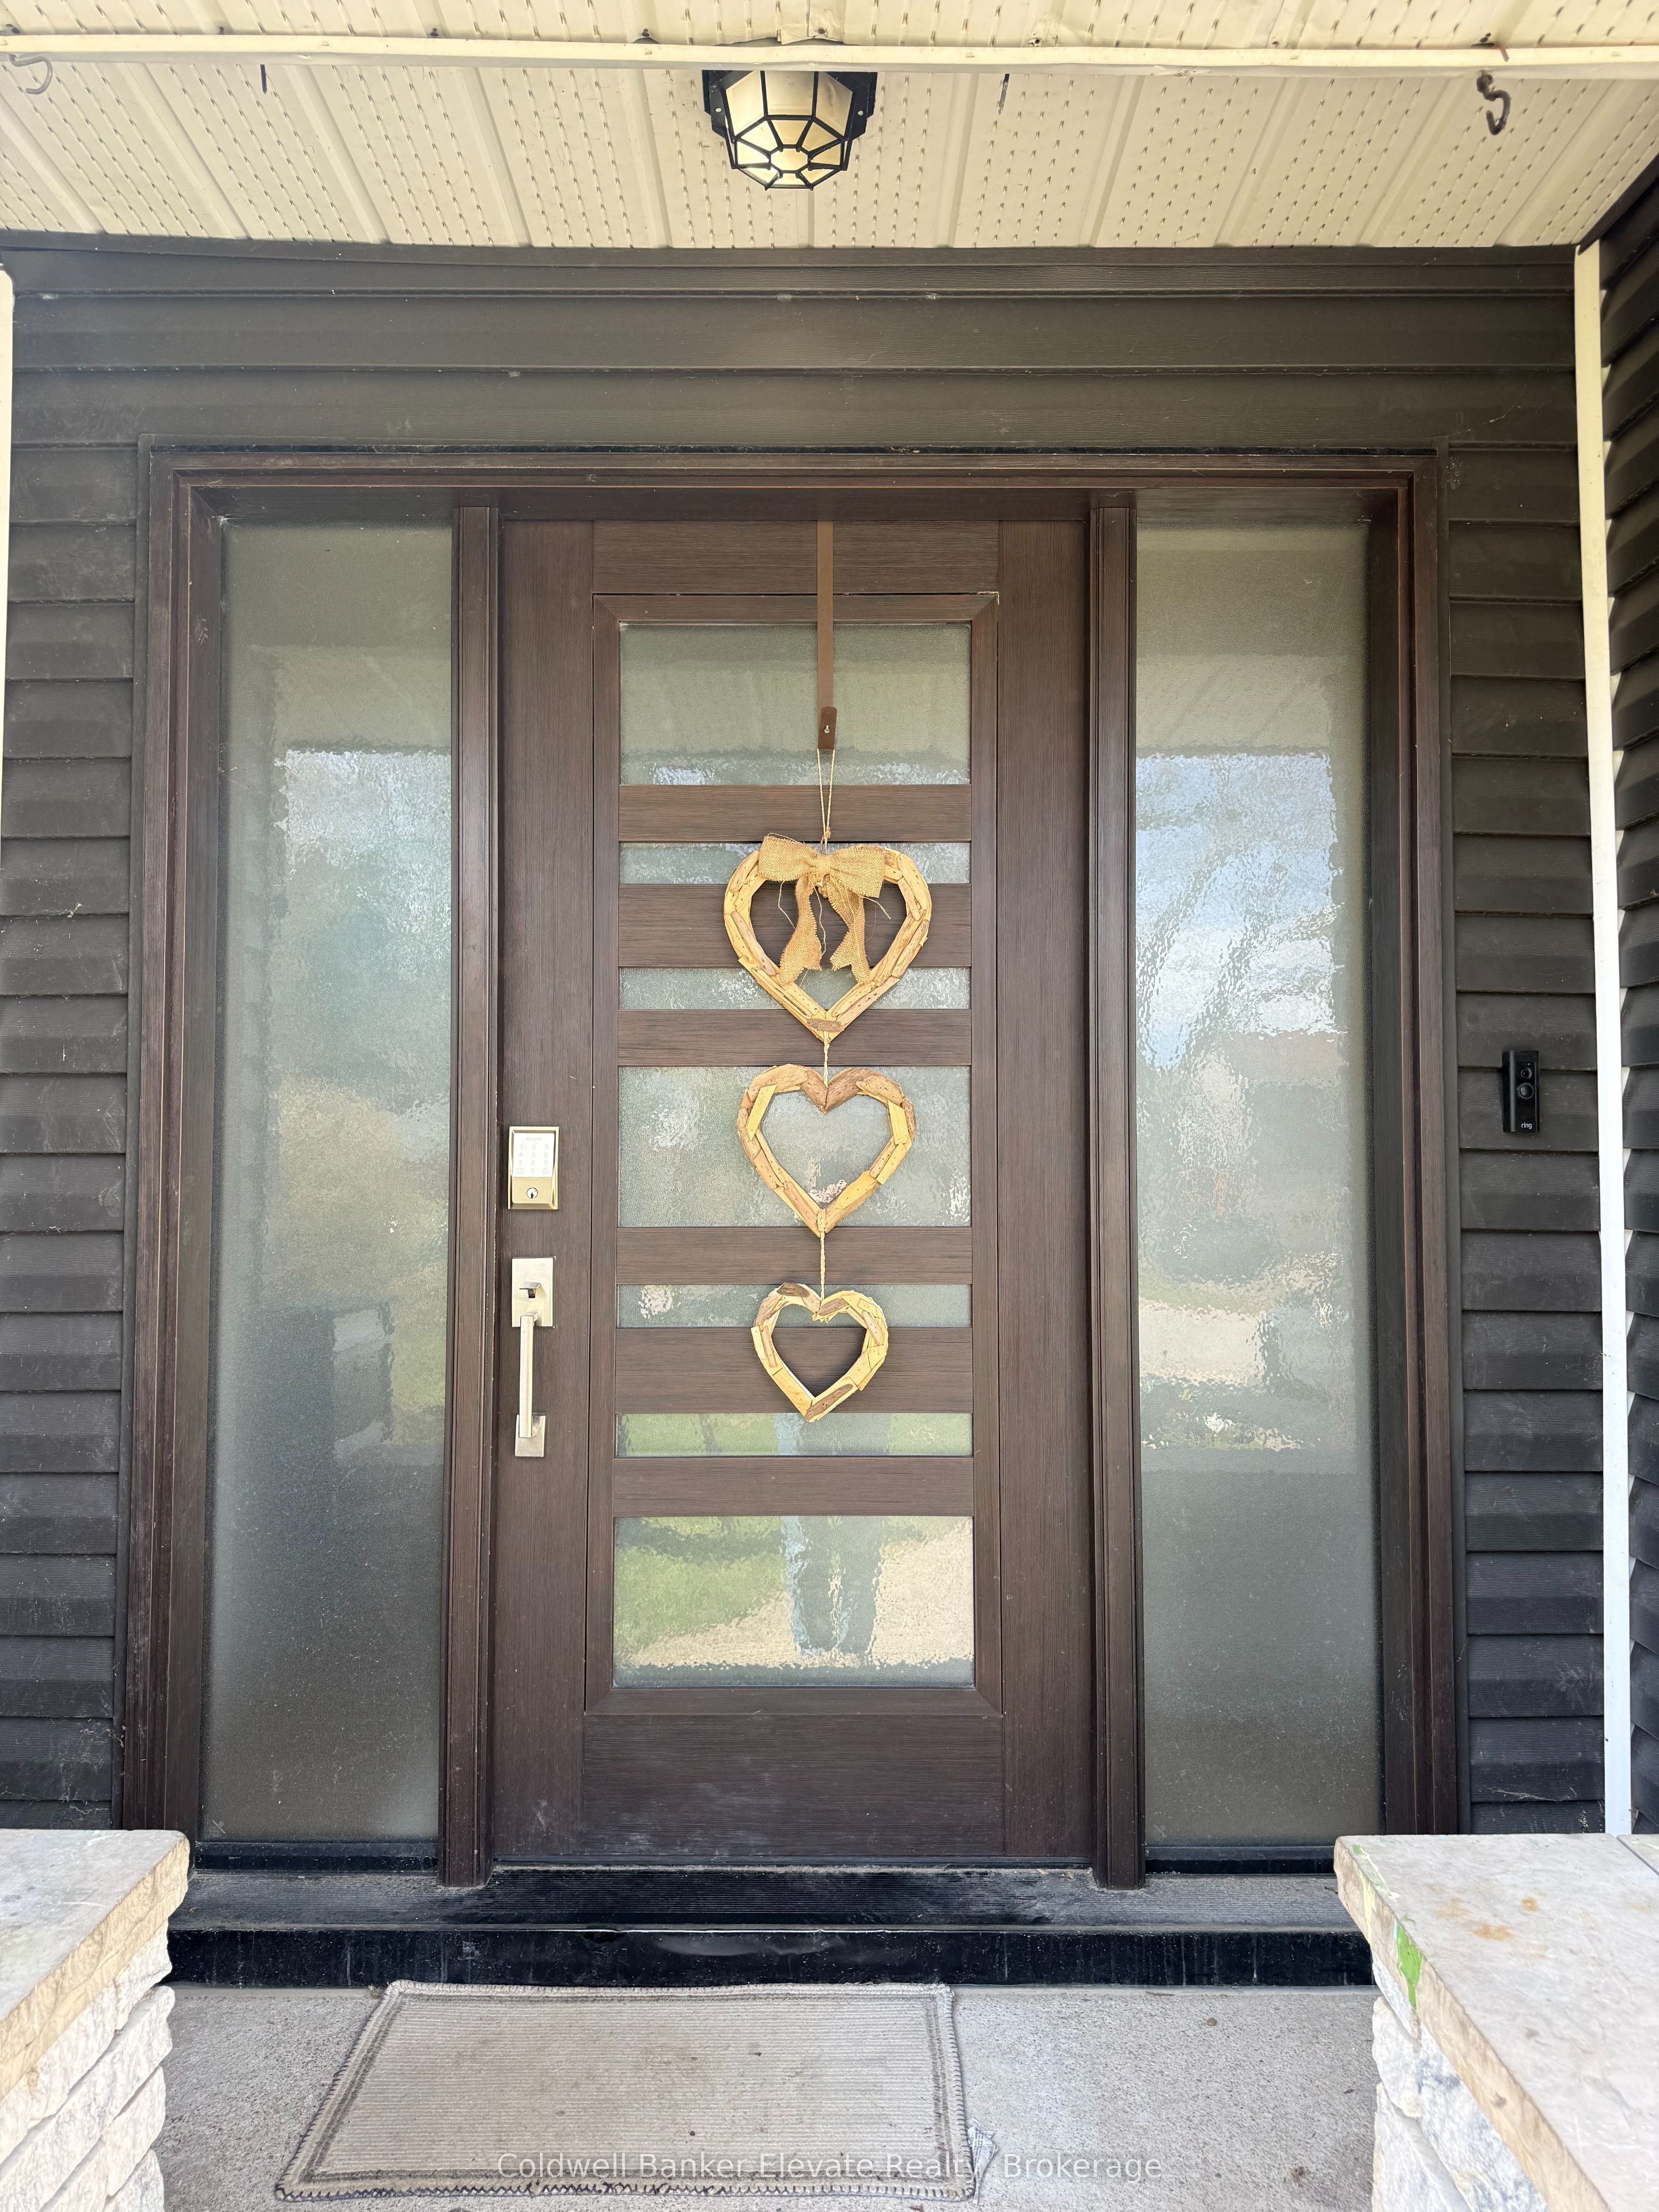
Save
Ask
Tour
Hide
Mortgage Calculator
Monthly Payment (Est.)
$2,505Calculator powered by Showcase IDX, a Constellation1 Company. Copyright ©2026 Information is deemed reliable but not guaranteed.
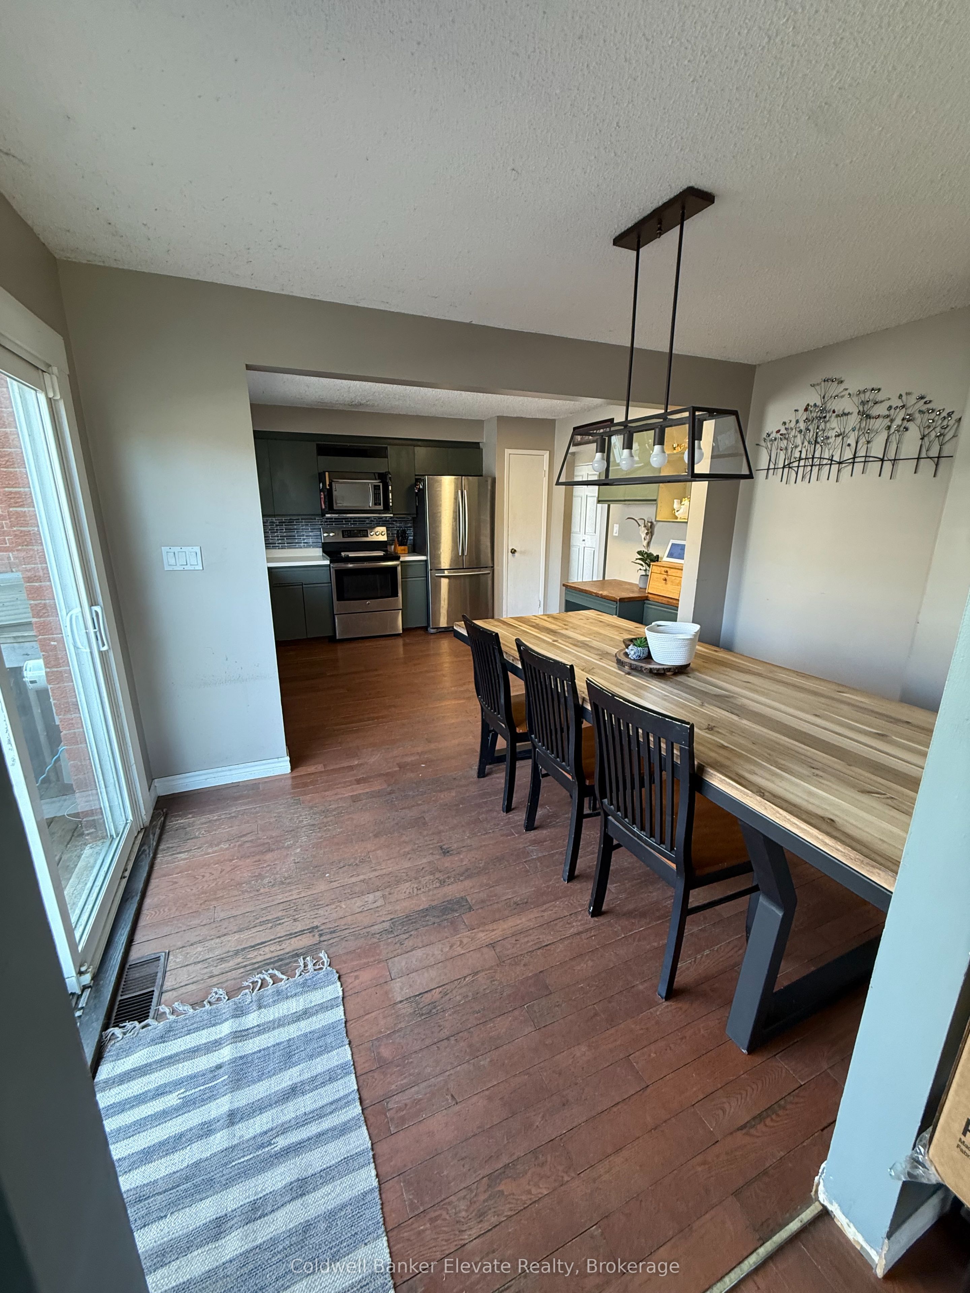
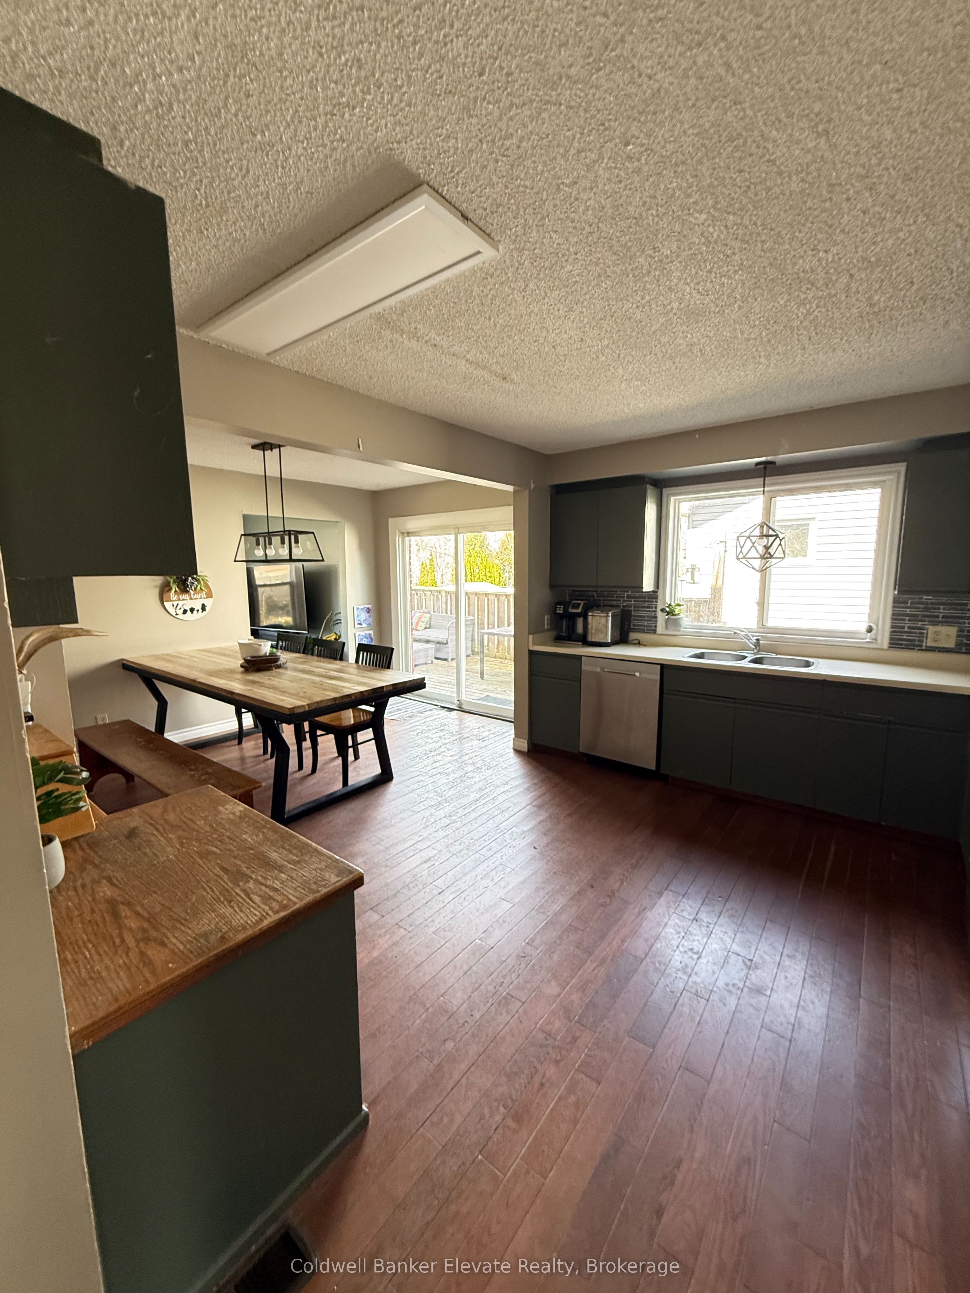
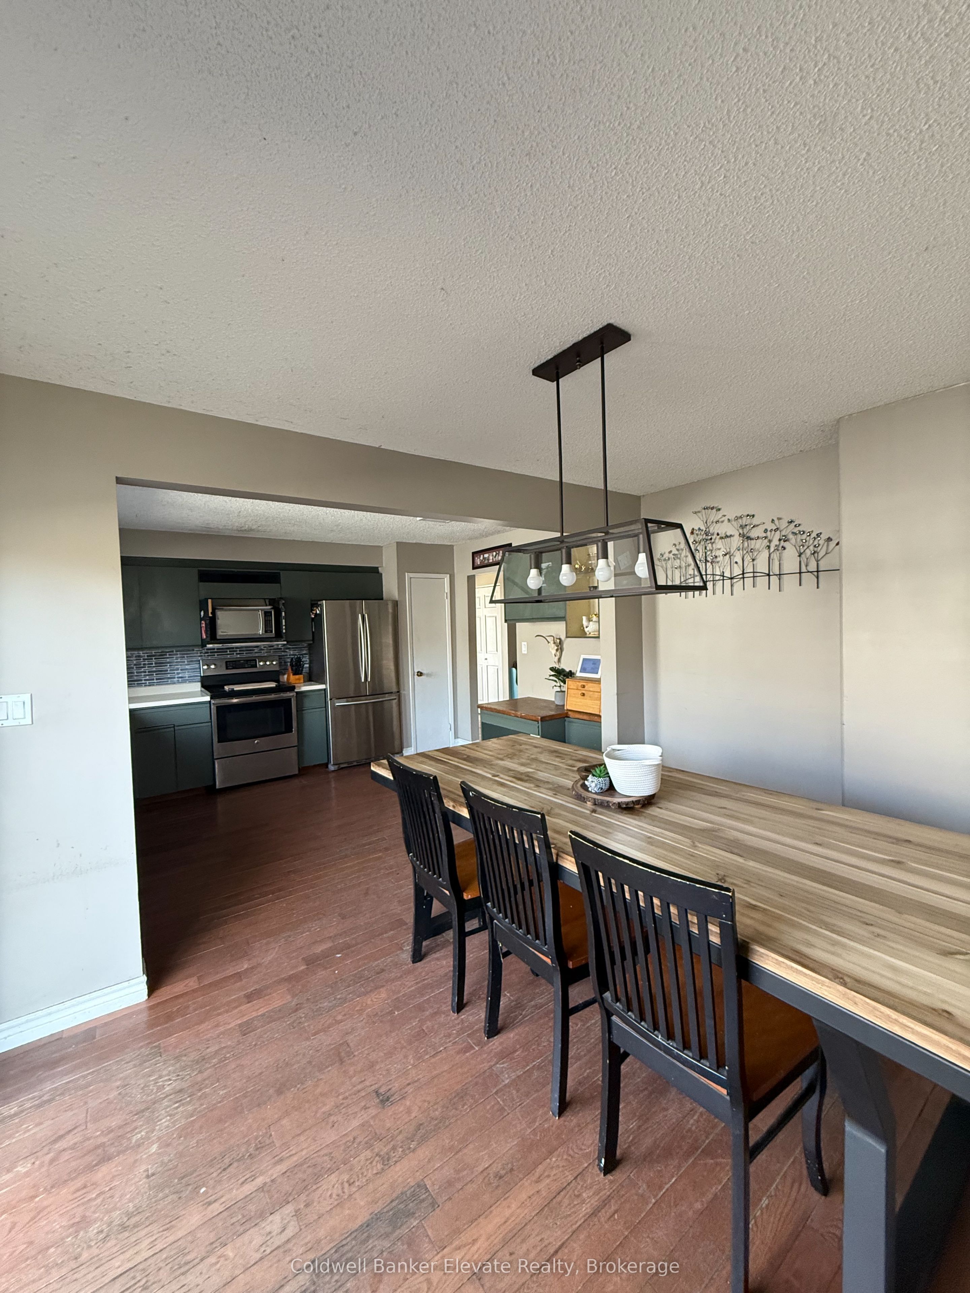
Welcome to your future memory-making headquarters, where backyard BBQ legends are born. This 2-storey family home is located within walking distance to Kelso Beach where you are never far from sunsets, fresh air and great swims. This property features a spacious backyard and large deck, perfect for outdoor entertaining. The main home offers functional family living, while the basement includes a walk-out with excellent potential for an in-law suite or secondary unit. Complete with attached garage, this home is ideal for families or those seeking added income potential. A great opportunity to start your next chapter in a desirable location!
Save
Ask
Tour
Hide
Listing Snapshot
Price
$549,000
Days On Site
41 Days
Bedrooms
4
Inside Area (SqFt)
N/A
Total Baths
3
Full Baths
N/A
Partial Baths
N/A
Lot Size
N/A
Year Built
N/A
MLS® Number
X13480210
Status
Active
Property Tax
$4,279.98
Maintenance Fees
N/A
Sq Ft Source
N/A
Friends & Family
Recent Activity
| a month ago | Listing first seen on site | |
| a month ago | Listing updated with changes from the MLS® |
General Features
Attached Garage
Yes
Cross Street
7th Ave W/19th St W
Direction Faces
West
Disclosures
Right Of Way
Garage
Yes
Number Of Stories
2
Parking
OtherAttached
Parking Spaces
5
Property Condition
New Construction
Property Sub Type
Single Family Residence
Style
2-Storey
Utilities
Cable Available
Water Source
Public
Zoning
R1-5
Interior Features
Basement
Partially Finished
Cooling
Central Air
Heating
Natural GasForced Air
Interior
Other
Bathroom
Dimensions - 1.82 x 1.82Level - First
Bedroom
Dimensions - 3.66 x 6.09Level - Second
Bedroom 2
Dimensions - 3.5 x 3.2Level - Second
Bedroom 3
Dimensions - 3.35 x 2.59Level - Second
Bedroom 4
Dimensions - 3.81 x 2.89Level - Basement
Den
Dimensions - 3.81 x 2.89Level - Basement
Family Room
Dimensions - 3.66 x 6.09Level - First
Game Room
Dimensions - 5.18 x 4.11Level - First
Kitchen
Dimensions - 3.96 x 5.94Level - First
Save
Ask
Tour
Hide
Exterior Features
Construction Details
Aluminum Siding
Lot Features
Level
Other Structures
None
Patio And Porch
Deck
Pool Features
None
Roof
Shingle
Listing courtesy of Coldwell Banker Elevate Realty

Listing information is provided by Participants of the Toronto Real Estate Board. VOW information is provided exclusively for personal, non-commercial use, and may not be used for any purpose other than to identify prospective properties consumers may be interested in purchasing. Information is deemed reliable but not guaranteed. Copyright 2026, Toronto Real Estate Board
Last checked 2026-08-04 01:49 AM UTC
Listing information is provided by Participants of the Toronto Real Estate Board. VOW information is provided exclusively for personal, non-commercial use, and may not be used for any purpose other than to identify prospective properties consumers may be interested in purchasing. Information is deemed reliable but not guaranteed. Copyright 2026, Toronto Real Estate Board
Last checked 2026-08-04 01:49 AM UTC
Neighborhood & Commute
Source: Walkscore
Disclosure: Community information and market data powered by Constellation Data Labs. Information is deemed reliable but not guaranteed.
Save
Ask
Tour
Hide