Save
Ask
Tour
Hide
Share
$829,000
42 Days On Site

200065 10 Side Road
Georgian Bluffs, ON N0H 2K0

For Sale|Single Family Residence|Active
4
Beds
3
Total Baths
County:
Grey County
Call Now: 226-974-1343
Is this the listing for you? We can help make it yours.
226-974-1343
200065 10 Side Road200065 10 Side Road200065 10 Side Road200065 10 Side Road
Save
Ask
Tour
Hide
Share

Mortgage Calculator

Monthly Payment (Est.)

$3,782
Calculator powered by Showcase IDX, a Constellation1 Company. Copyright ©2026 Information is deemed reliable but not guaranteed.

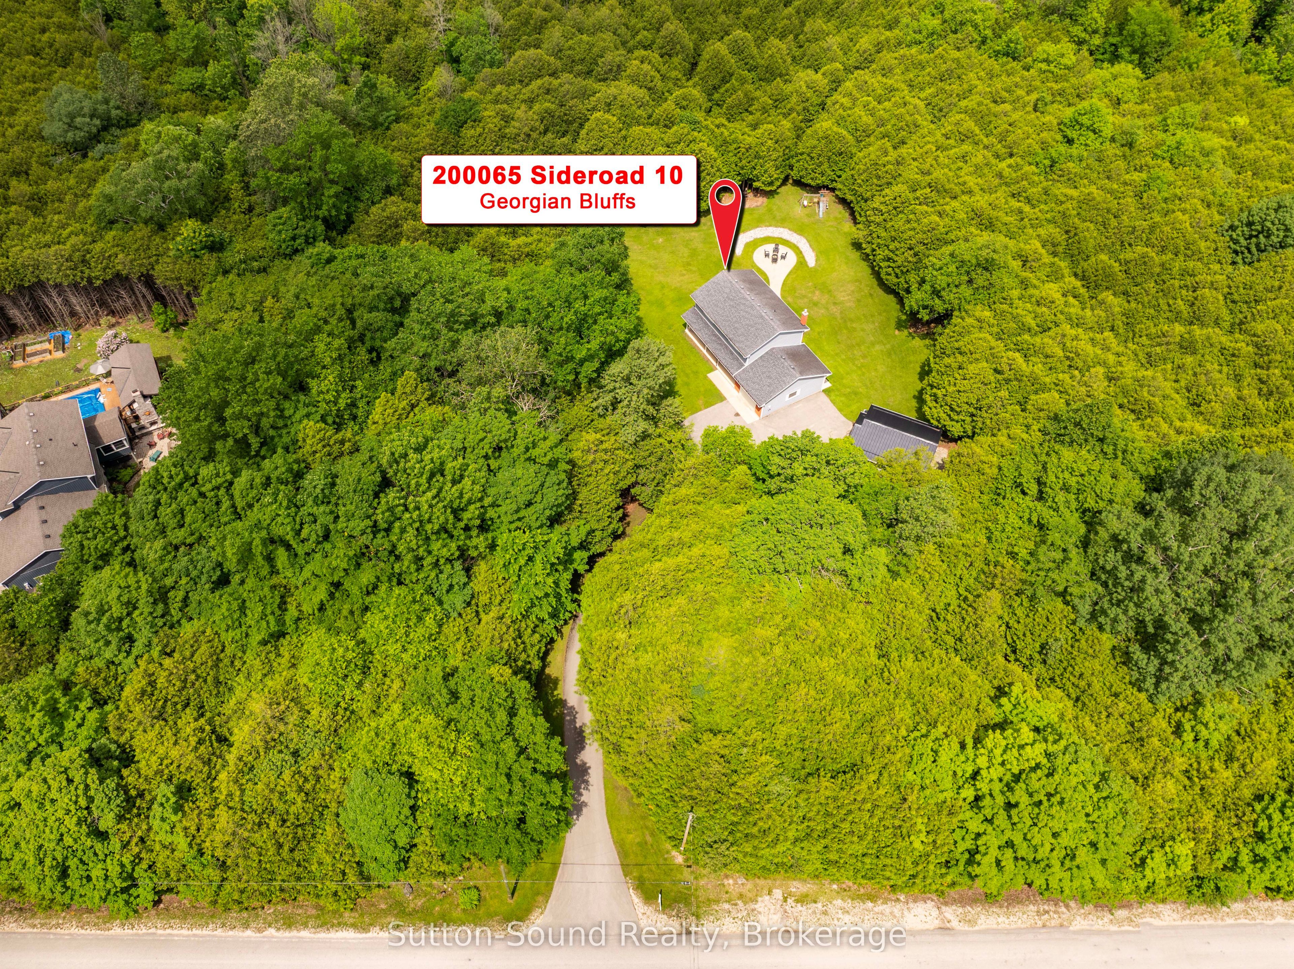
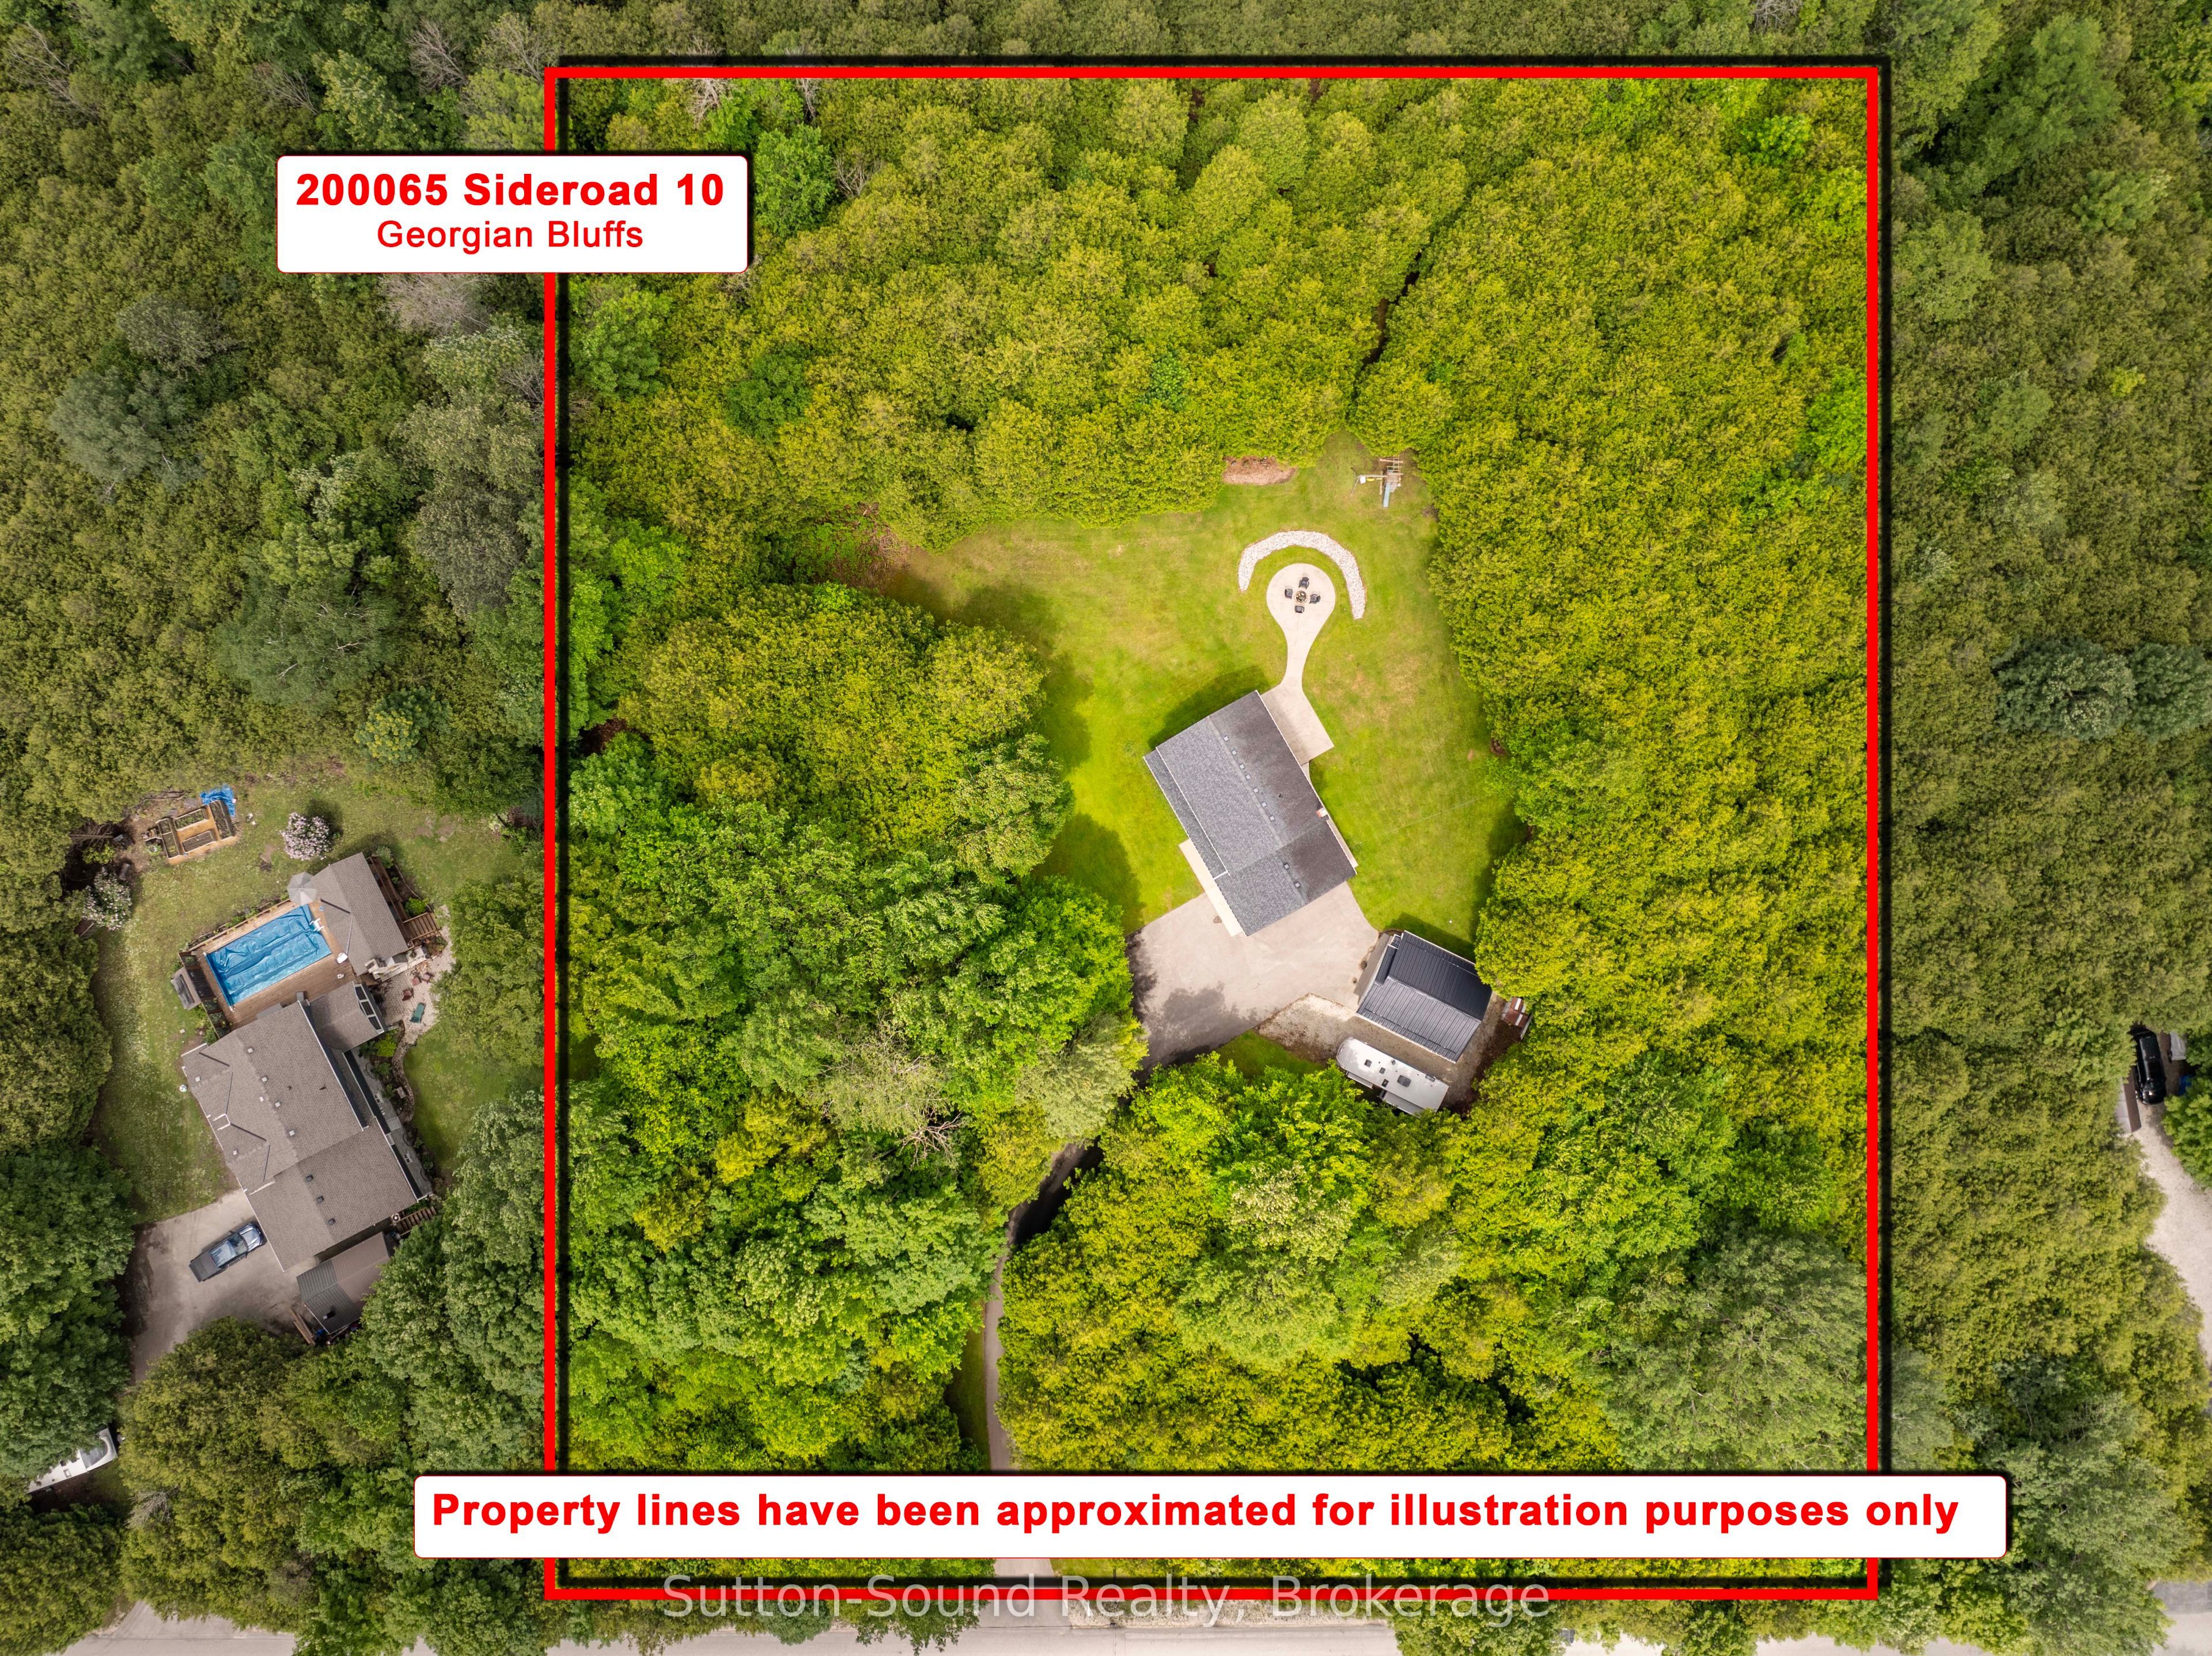
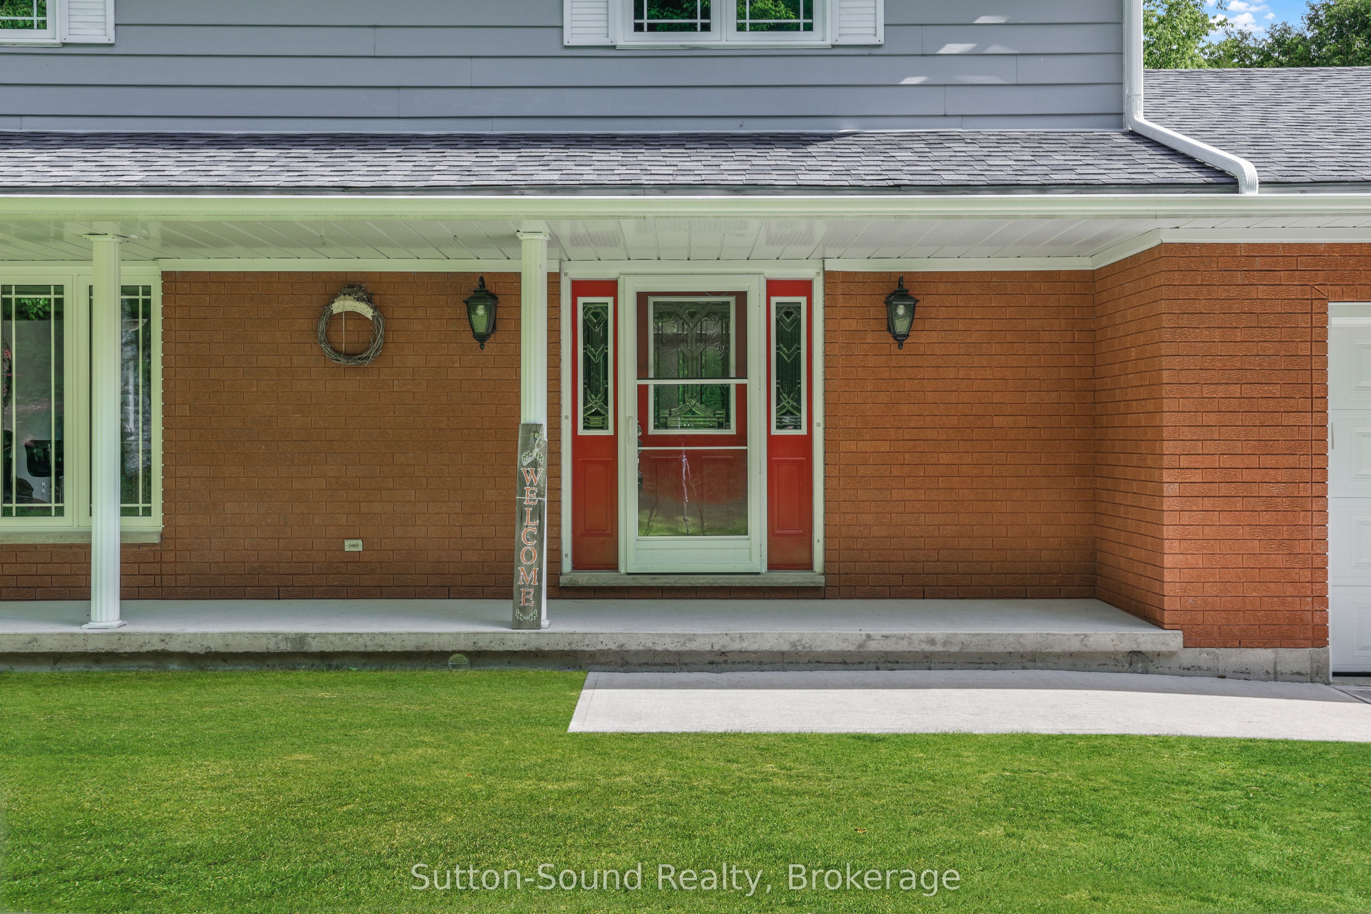
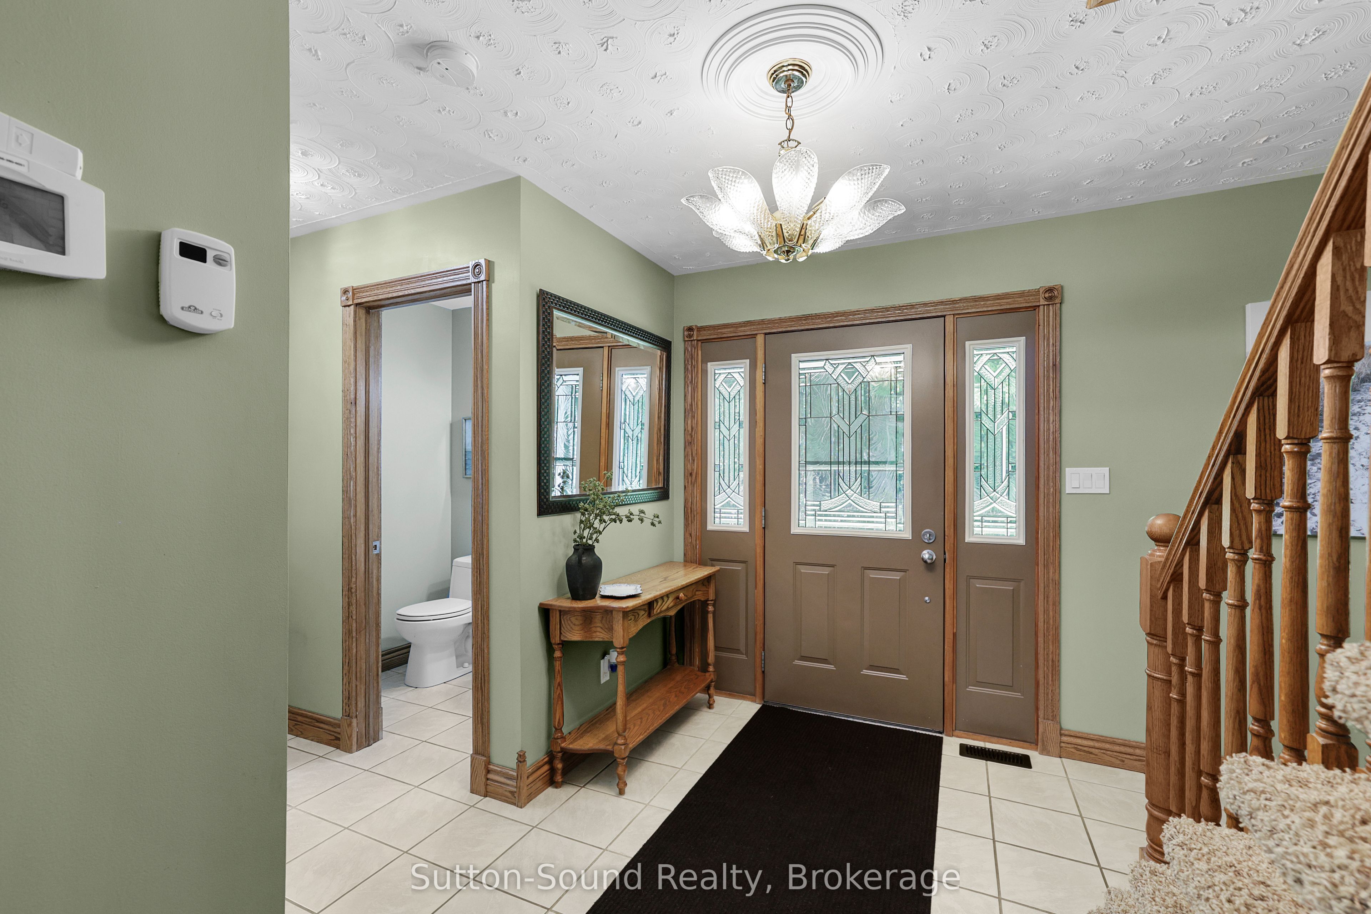
Tucked away from the road and surrounded by mature cedars, this beautifully maintained 2.5-acre property offers the perfect blend of privacy, space, and convenience in a highly desirable Georgian Bluffs location between Owen Sound and Shallow Lake. Proudly offered for the first time, this meticulously cared-for two-storey home has been lovingly maintained by its original owners since it was built in 1990. The well-designed layout features four bedrooms and a full bathroom on the second level, while the spacious main floor provides plenty of room for everyday living and entertaining. The finished basement adds valuable living space with a large recreation room, 2pc bathroom, laundry area, utility room, and ample storage. Comfort is assured year-round with natural gas heating and central air conditioning. An attached single-car garage offers the added convenience of direct access to the basement. Outside, you'll find a detached 20' x 26' shop-ideal for hobbies, storage, or workspace needs. The paved driveway winds through beautifully landscaped grounds, creating an impressive approach to this private retreat. Properties like this rarely come available. Combining a sought-after location, exceptional care, and a peaceful setting, this is truly a home that must be seen to be appreciated.

Save
Ask
Tour
Hide
Share
Listing Snapshot
Price 
$829,000
Days On Site 
42 Days
Bedrooms 
4
Inside Area (SqFt) 
N/A
Total Baths 
3
Full Baths 
N/A
Partial Baths 
N/A
Lot Size 
2.5 Acres
Year Built 
N/A
MLS® Number 
X13473436
Status 
Active
Property Tax 
$3,950
Maintenance Fees 
N/A
Sq Ft Source 
N/A
Friends & Family
Recent Activity
a month agoListing first seen on site
a month agoListing updated with changes from the MLS®
General Features
Attached Garage 
Yes
Cross Street 
Sideroad 10/Hwy 6
Direction Faces 
West
Garage 
Yes
Number Of Stories 
2
Parking 
Attached
Parking Spaces 
12
Property Sub Type 
Single Family Residence
Sewer 
Septic Tank
Style 
2-Storey
Water Source 
WellPrivate
Interior Features
Basement 
Finished
Cooling 
Central Air
Fireplace 
Yes
Fireplace Features 
Gas
Fireplaces 
1
Heating 
Natural GasForced Air
Bathroom 
Dimensions - 1.8 x 1.4Level - Basement
Bedroom 2 
Dimensions - 5.36 x 2.51Level - Second
Bedroom 3 
Dimensions - 3.66 x 2.39Level - Second
Bedroom 4 
Dimensions - 3.53 x 3.23Level - Second
Dining Room 
Dimensions - 4.72 x 3.48Level - Main
Kitchen 
Dimensions - 5.49 x 3.48Level - Main
Laundry 
Dimensions - 4.55 x 3.38Level - Basement
Living Room 
Dimensions - 5.49 x 3.25Level - Main
Master Bedroom 
Dimensions - 4.32 x 3.66Level - Second
Other 
Dimensions - 3.51 x 3.07Level - Basement
Recreation 
Dimensions - 6.58 x 4.72Level - Basement
Save
Ask
Tour
Hide
Share
Exterior Features
Construction Details 
Metal SidingBrick
Lot Features 
Wooded
Pool Features 
None
Roof 
Asphalt
Listing courtesy of Sutton-Sound Realty

Listing information is provided by Participants of the Toronto Real Estate Board. VOW information is provided exclusively for personal, non-commercial use, and may not be used for any purpose other than to identify prospective properties consumers may be interested in purchasing. Information is deemed reliable but not guaranteed. Copyright 2026, Toronto Real Estate Board
Last checked 2026-08-04 12:48 AM UTC

Neighborhood & Commute
Source: Walkscore
Disclosure: Community information and market data powered by Constellation Data Labs. Information is deemed reliable but not guaranteed.
Save
Ask
Tour
Hide
Share