Save
Ask
Tour
Hide
Share
$1,289,000
45 Days On Site

319 Lakeshore Boulevard N
South Bruce Peninsula, ON N0H 2G0

For Sale|Single Family Residence|Active
4
Beds
3
Total Baths
County:
Bruce
Call Now: 226-974-1343
Is this the listing for you? We can help make it yours.
226-974-1343
319 Lakeshore Boulevard N319 Lakeshore Boulevard N319 Lakeshore Boulevard N319 Lakeshore Boulevard N
Save
Ask
Tour
Hide
Share

Mortgage Calculator

Monthly Payment (Est.)

$5,881
Calculator powered by Showcase IDX, a Constellation1 Company. Copyright ©2026 Information is deemed reliable but not guaranteed.

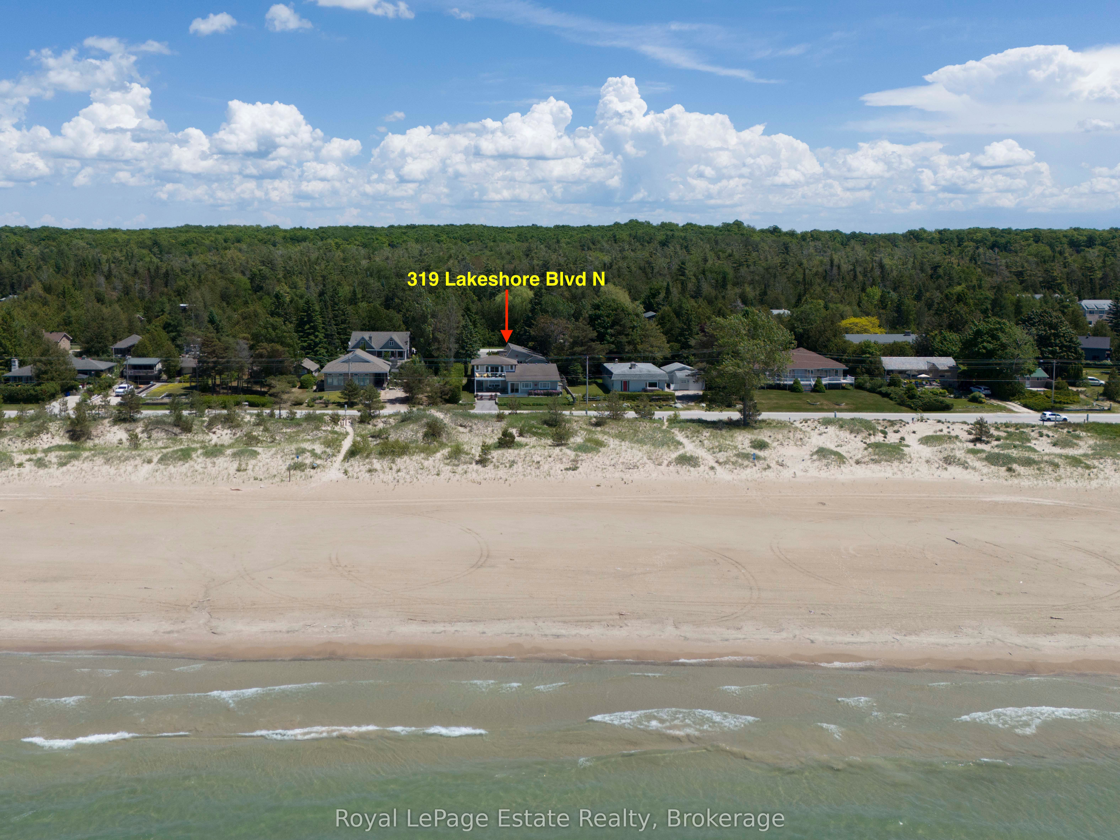
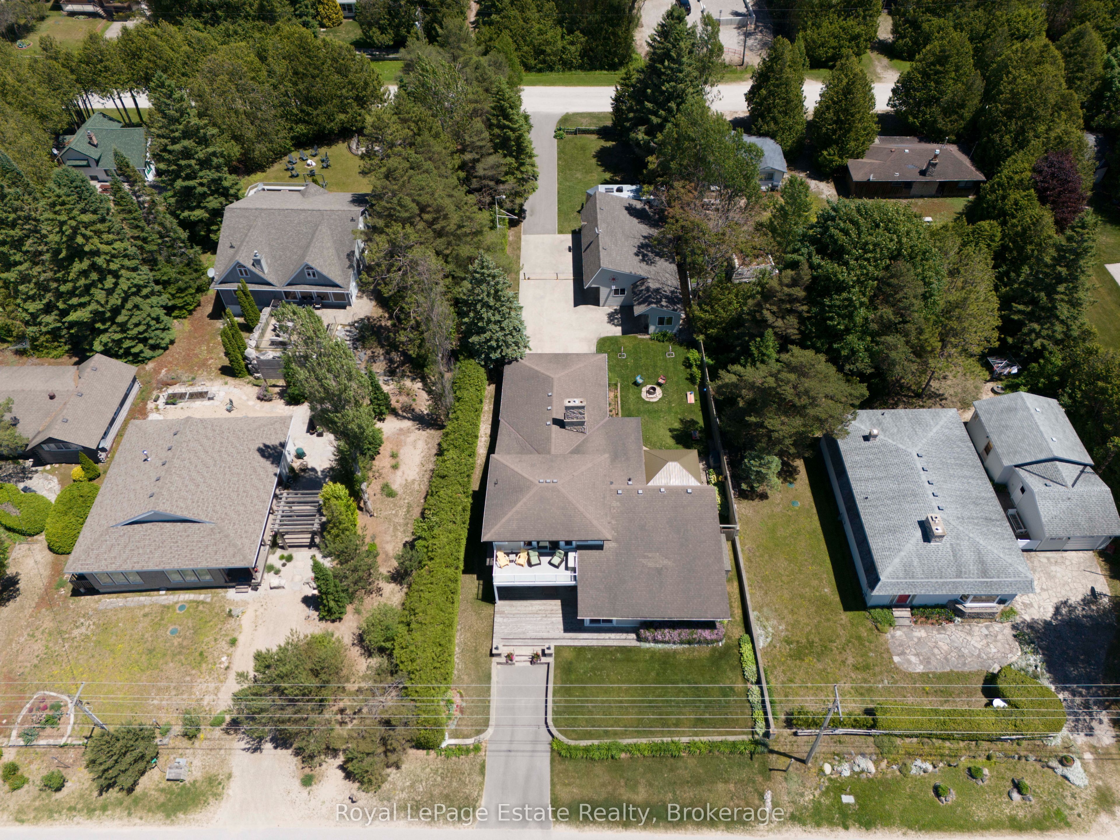
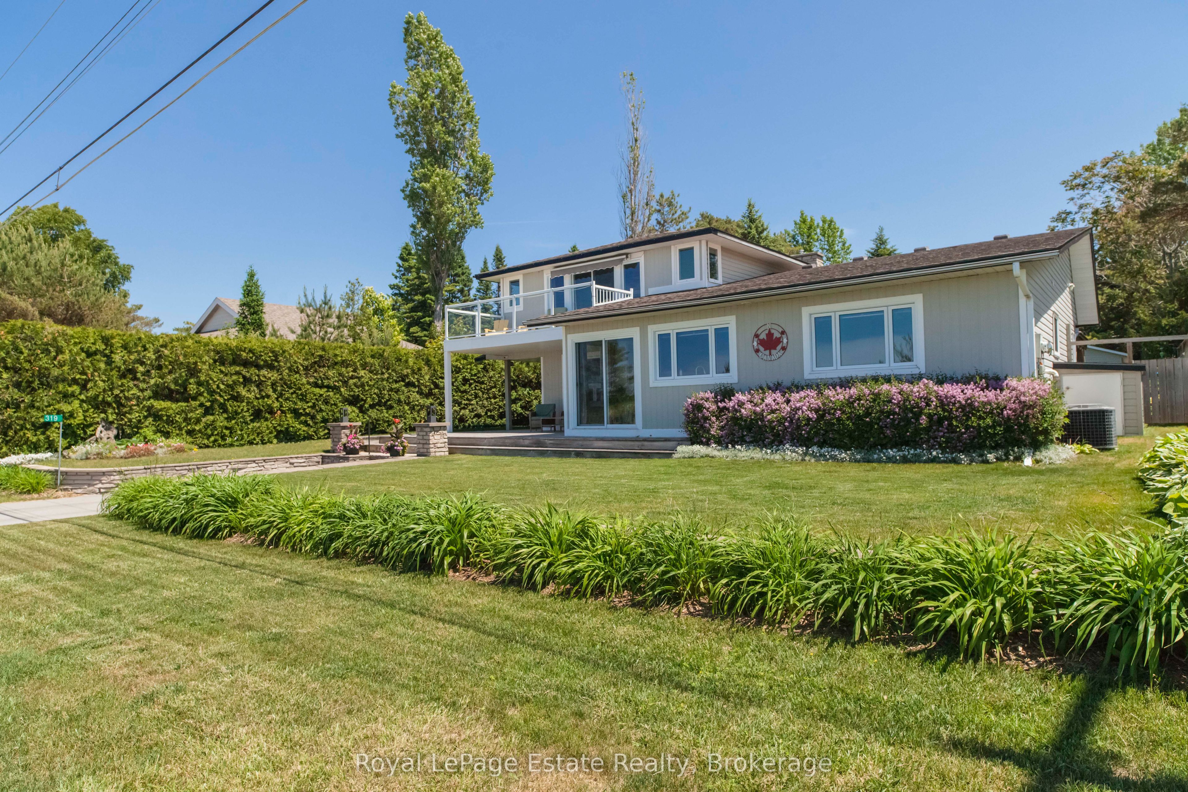
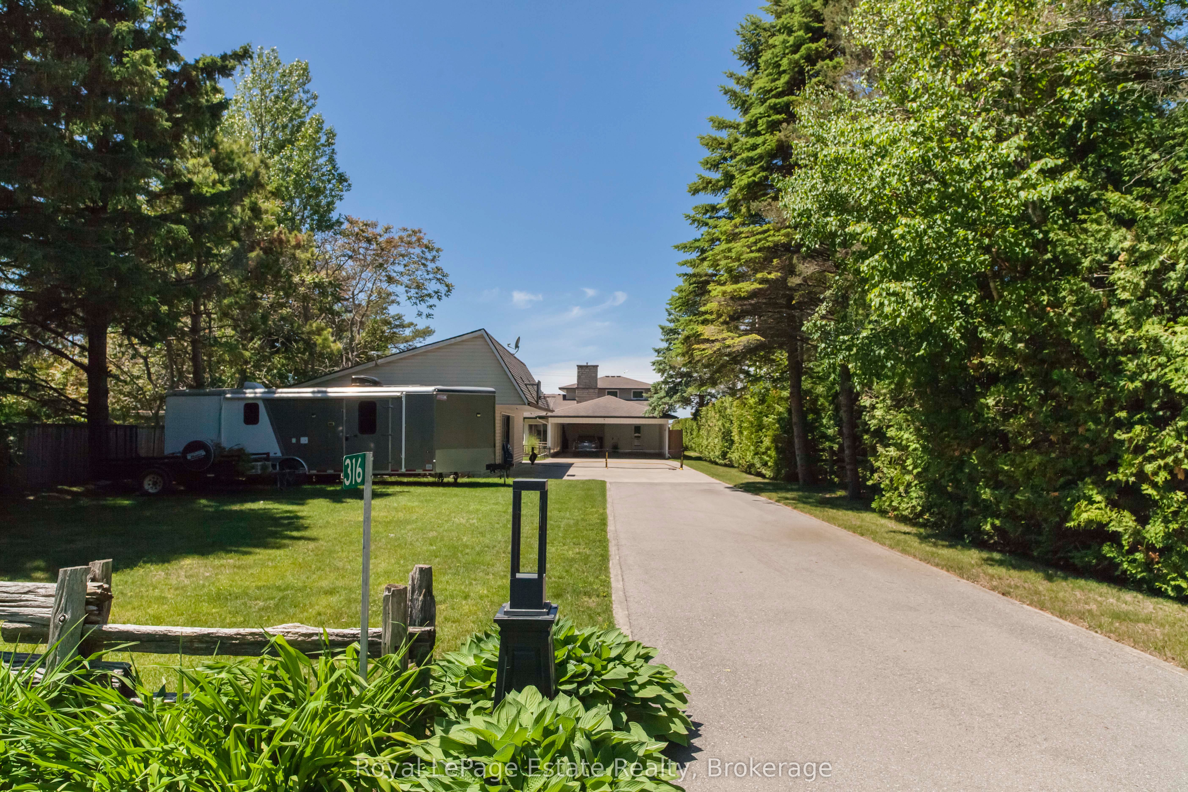
OUTSTANDING SAUBLE BEACH WATERFRONT PROPERTY! Impeccably maintained and exceptionally solid, this beautifully updated 4-bedroom, 3-bathroom executive home offers stunning Sauble Beach views and an unbeatable location directly across from the sandy shoreline. Designed with family living and entertaining in mind, the spacious layout features generous principal rooms, modern updates throughout, and plenty of room for family and guests. The elevated primary suite is a true retreat, complete with a walk-in closet, full ensuite, and private balcony where you can relax and enjoy the breathtaking sunset views. Set on a beautifully landscaped 66 ft x 248 ft lot with access from both Lakeshore Boulevard and 2nd Avenue, the outdoor space is every bit as impressive as the home itself. The oversized detached garage and workshop is a dream setup, offering exceptional space for hobbies, storage, or a home-based business, complete with a separate office, while the carport provides additional covered parking. A rare opportunity to enjoy waterfront living with space, privacy, and convenience, all just steps from the beach and close to the amenities that make Sauble Beach such a sought-after destination. Waterfront Travelled Road Between.

Save
Ask
Tour
Hide
Share
Listing Snapshot
Price 
$1,289,000
Days On Site 
45 Days
Bedrooms 
4
Inside Area (SqFt) 
N/A
Total Baths 
3
Full Baths 
N/A
Partial Baths 
N/A
Lot Size 
N/A
Year Built 
N/A
MLS® Number 
X13470012
Status 
Active
Property Tax 
$7,601
Maintenance Fees 
N/A
Sq Ft Source 
N/A
Friends & Family
Recent Activity
a month agoListing first seen on site
a month agoListing updated with changes from the MLS®
General Features
Cross Street 
Main Street
Direction Faces 
East
Disclosures 
Municipal
Garage 
Yes
Number Of Stories 
2
Parking 
Garage Door OpenerPrivateCoveredDetached
Parking Spaces 
12
Property Sub Type 
Single Family Residence
Security 
Security System
Sewer 
Septic Tank
Style 
2-Storey
Utilities 
Cable Available
Water Source 
WellPrivate
Zoning 
R2
Interior Features
Appliances 
Water Purifier
Basement 
Crawl SpacePartially Finished
Cooling 
Central AirOther
Fireplace 
Yes
Fireplace Features 
GasFamily Room
Fireplaces 
1
Heating 
ElectricBaseboard
Interior 
Central VacuumStorage
Bathroom 
Dimensions - 2.08 x 1.27Level - Main
Bedroom 2 
Dimensions - 2.95 x 3.5Level - Main
Bedroom 3 
Dimensions - 3.95 x 2.64Level - Main
Dining Room 
Dimensions - 5.35 x 5.89Level - MainFeatures - Breakfast Bar
Kitchen 
Dimensions - 4.5 x 4.11Level - Main
Living Room 
Dimensions - 7.48 x 5.19Level - Main
Master Bedroom 
Dimensions - 4.22 x 3.22Level - Main
Sunroom 
Dimensions - 6.5 x 3.3Level - Main
Save
Ask
Tour
Hide
Share
Exterior Features
Construction Details 
Vinyl Siding
Frontage 
Waterfront
Lot Features 
WaterfrontLevelLandscaped
Other Structures 
Workshop
Patio And Porch 
DeckPatioPorch
Pool Features 
None
Roof 
AsphaltShingle
View 
WaterBeachPanoramic
Waterfront 
Yes
Waterfront Features 
Lake PrivilegesLakeWaterfront AccessBeach Front
Waterview 
WaterBeachPanoramic
Listing courtesy of Royal LePage Estate Realty

Listing information is provided by Participants of the Toronto Real Estate Board. VOW information is provided exclusively for personal, non-commercial use, and may not be used for any purpose other than to identify prospective properties consumers may be interested in purchasing. Information is deemed reliable but not guaranteed. Copyright 2026, Toronto Real Estate Board
Last checked 2026-08-04 01:49 AM UTC

Neighborhood & Commute
Source: Walkscore
Disclosure: Community information and market data powered by Constellation Data Labs. Information is deemed reliable but not guaranteed.
Save
Ask
Tour
Hide
Share