Save
Ask
Tour
Hide
Share
$999,999
46 Days On Site

66 Gordon Crescent
Meaford, ON N4L 1C7

For Sale|Single Family Residence|Active
3
Beds
3
Total Baths
County:
Grey County
Call Now: 226-974-1343
Is this the listing for you? We can help make it yours.
226-974-1343
66 Gordon Crescent66 Gordon Crescent66 Gordon Crescent66 Gordon Crescent
Save
Ask
Tour
Hide
Share

Mortgage Calculator

Monthly Payment (Est.)

$4,562
Calculator powered by Showcase IDX, a Constellation1 Company. Copyright ©2026 Information is deemed reliable but not guaranteed.

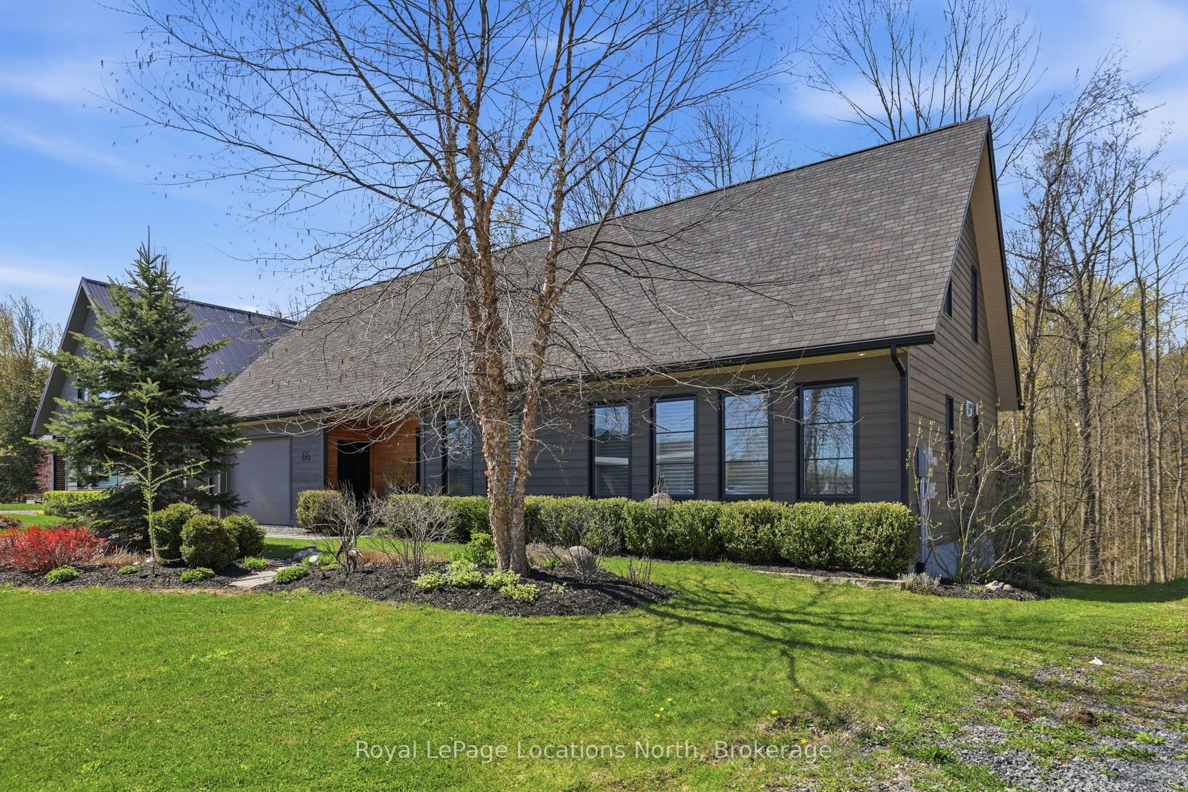
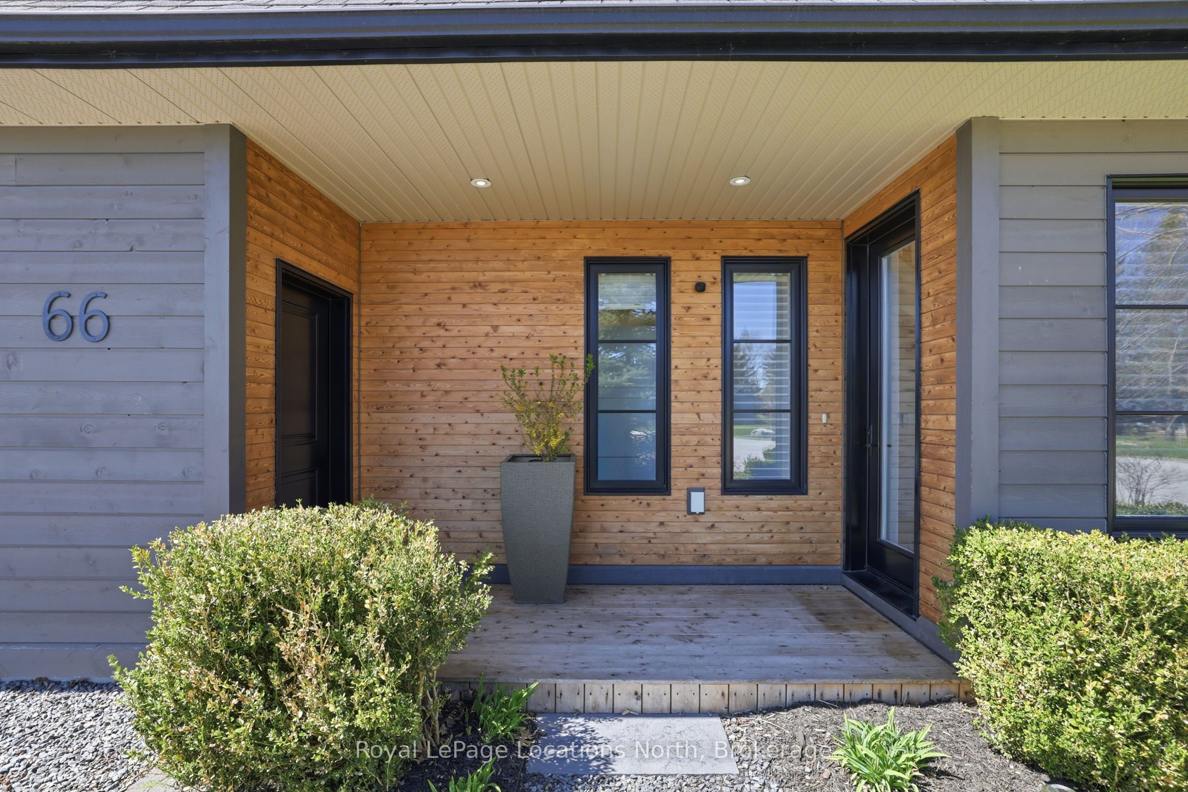
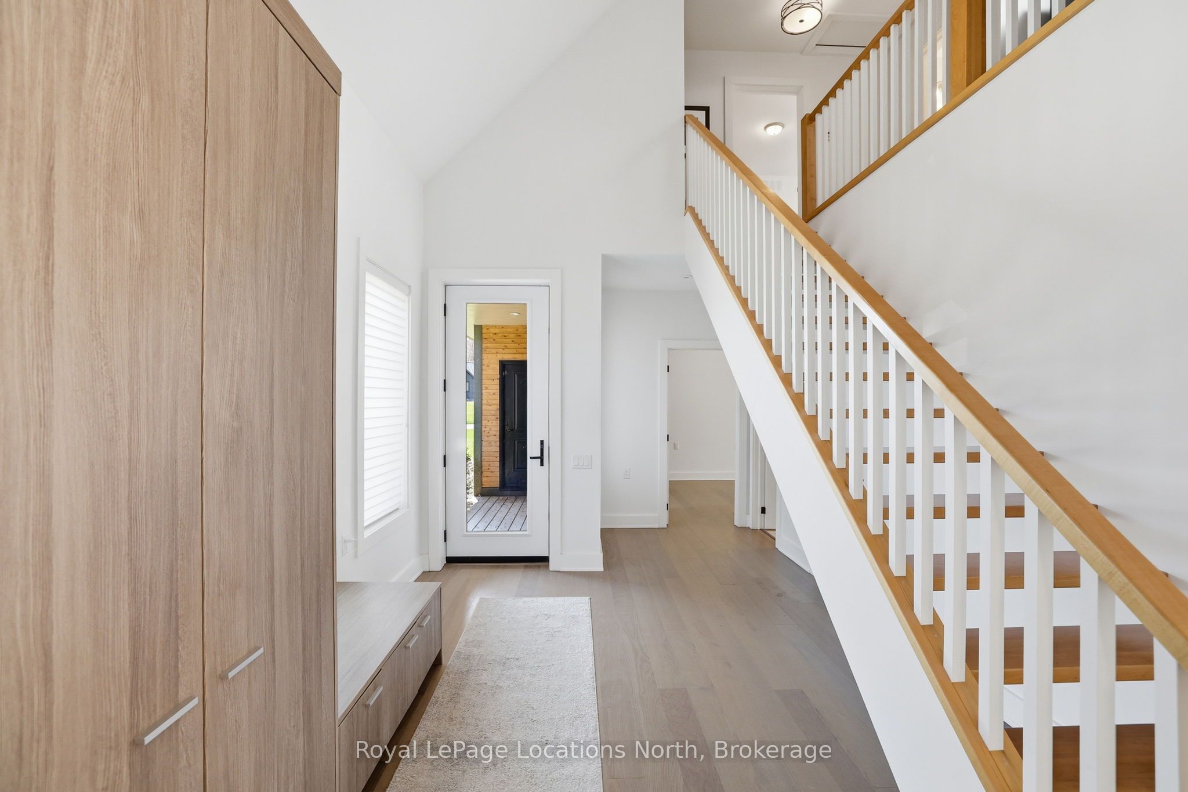
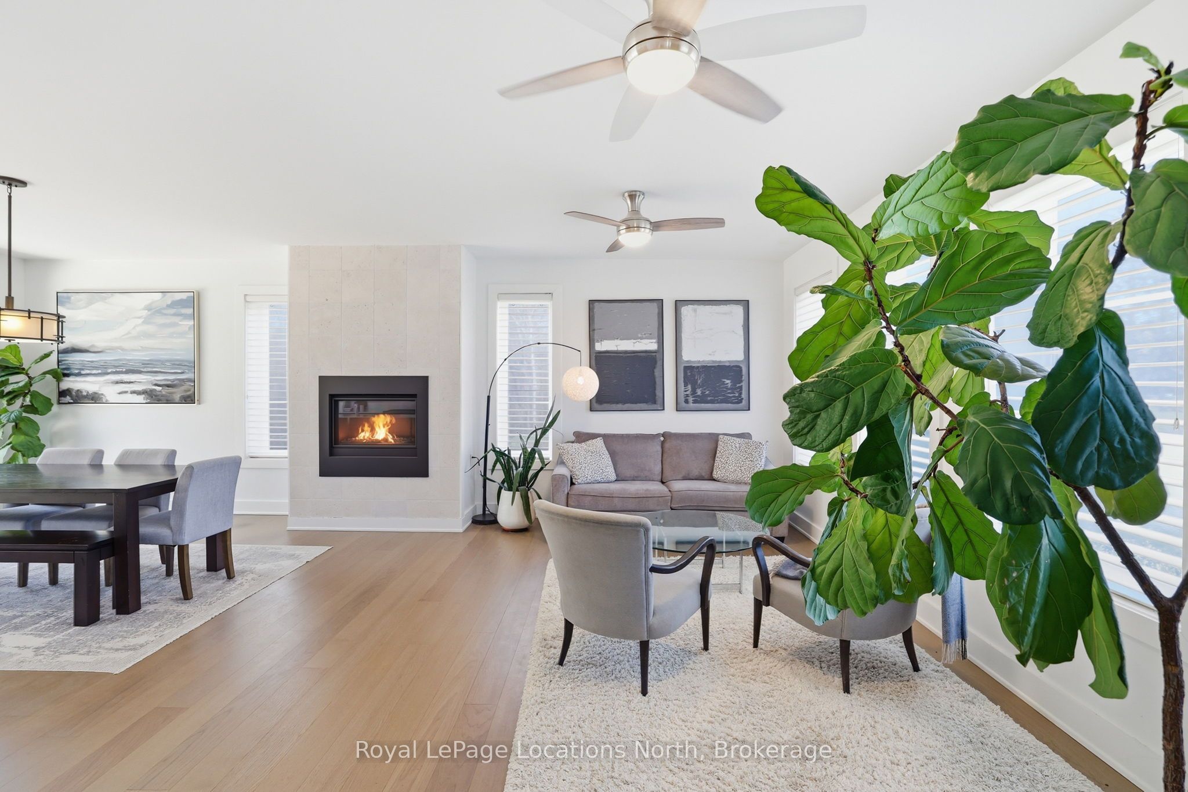
Privacy like this is hard to find in town. Backing onto a beautiful treed ravine on a quiet in-town cul-de-sac, this exceptional home offers a peaceful setting without sacrificing walkability. The well-designed floor plan features three bedrooms, including a main floor primary suite with a deck and views to the forest. Spacious principal rooms and oversized windows capture the natural light and make the most of the beautiful ravine setting. Above the garage, a flexible bonus room offers endless options, a media lounge, home office, fitness studio, creative space, or whatever best suits your lifestyle. The backyard is a true private retreat. An expansive deck blends into the forest, creating the perfect setting for entertaining, outdoor dining, or simply relaxing while surrounded by nature. Designed with passive solar principles, the home maximizes natural light, creating a bright and comfortable living environment throughout the seasons. Wake up with coffee on the deck listening to the birds, host friends surrounded by nature, or simply enjoy the peace and privacy this must see home offers. Enjoy the best of both worlds, with shops, restaurants, trails, and everyday amenities just minutes away. This home is just the beginning of what you'll love about living in Meaford.

Save
Ask
Tour
Hide
Share
Listing Snapshot
Price 
$999,999
Days On Site 
46 Days
Bedrooms 
3
Inside Area (SqFt) 
N/A
Total Baths 
3
Full Baths 
N/A
Partial Baths 
N/A
Lot Size 
0.389 Acres
Year Built 
N/A
MLS® Number 
X13461362
Status 
Active
Property Tax 
$6,696
Maintenance Fees 
N/A
Sq Ft Source 
N/A
Friends & Family
Recent Activity
2 months agoListing first seen on site
2 months agoListing updated with changes from the MLS®
General Features
Attached Garage 
Yes
Cross Street 
Hwy 26 and Coleman St
Direction Faces 
West
Foundation 
Slab
Garage 
Yes
Number Of Stories 
2
Parking 
Attached
Parking Spaces 
3
Property Sub Type 
Single Family Residence
Style 
2-Storey
Water Source 
Public
Interior Features
Basement 
None
Fireplace 
Yes
Heating 
Natural GasRadiant
Bathroom 
Dimensions - 3.22 x 1.48Level - Second
Bedroom 2 
Dimensions - 4.96 x 5.77Level - Second
Bedroom 3 
Dimensions - 6.46 x 3.39Level - Second
Dining Room 
Dimensions - 4.69 x 3.03Level - First
Kitchen 
Dimensions - 4.69 x 3.55Level - First
Laundry 
Dimensions - 2.62 x 2.78Level - First
Living Room 
Dimensions - 3.44 x 10.94Level - First
Master Bedroom 
Dimensions - 6.46 x 3.38Level - First
Office 
Dimensions - 3.64 x 3.49Level - Second
Pantry 
Dimensions - 1.97 x 1.87Level - First
Powder Room 
Dimensions - 0.37 x 1.48Level - First
Recreation 
Dimensions - 4.79 x 4.47Level - Second
Save
Ask
Tour
Hide
Share
Exterior Features
Construction Details 
Wood Siding
Pool Features 
None
Roof 
Asphalt
Listing courtesy of Royal LePage Locations North

Listing information is provided by Participants of the Toronto Real Estate Board. VOW information is provided exclusively for personal, non-commercial use, and may not be used for any purpose other than to identify prospective properties consumers may be interested in purchasing. Information is deemed reliable but not guaranteed. Copyright 2026, Toronto Real Estate Board
Last checked 2026-08-04 12:48 AM UTC

Neighborhood & Commute
Source: Walkscore
Disclosure: Community information and market data powered by Constellation Data Labs. Information is deemed reliable but not guaranteed.
Save
Ask
Tour
Hide
Share