Save
Ask
Tour
Hide
Share
$849,900
46 Days On Site

410 Ridge Road 25
Meaford, ON N4L 0B2

For Sale|Single Family Residence|Active
3
Beds
3
Total Baths
County:
Grey County
Call Now: 226-974-1343
Is this the listing for you? We can help make it yours.
226-974-1343
410 Ridge Road 25410 Ridge Road 25410 Ridge Road 25410 Ridge Road 25
Save
Ask
Tour
Hide
Share

Mortgage Calculator

Monthly Payment (Est.)

$3,878
Calculator powered by Showcase IDX, a Constellation1 Company. Copyright ©2026 Information is deemed reliable but not guaranteed.

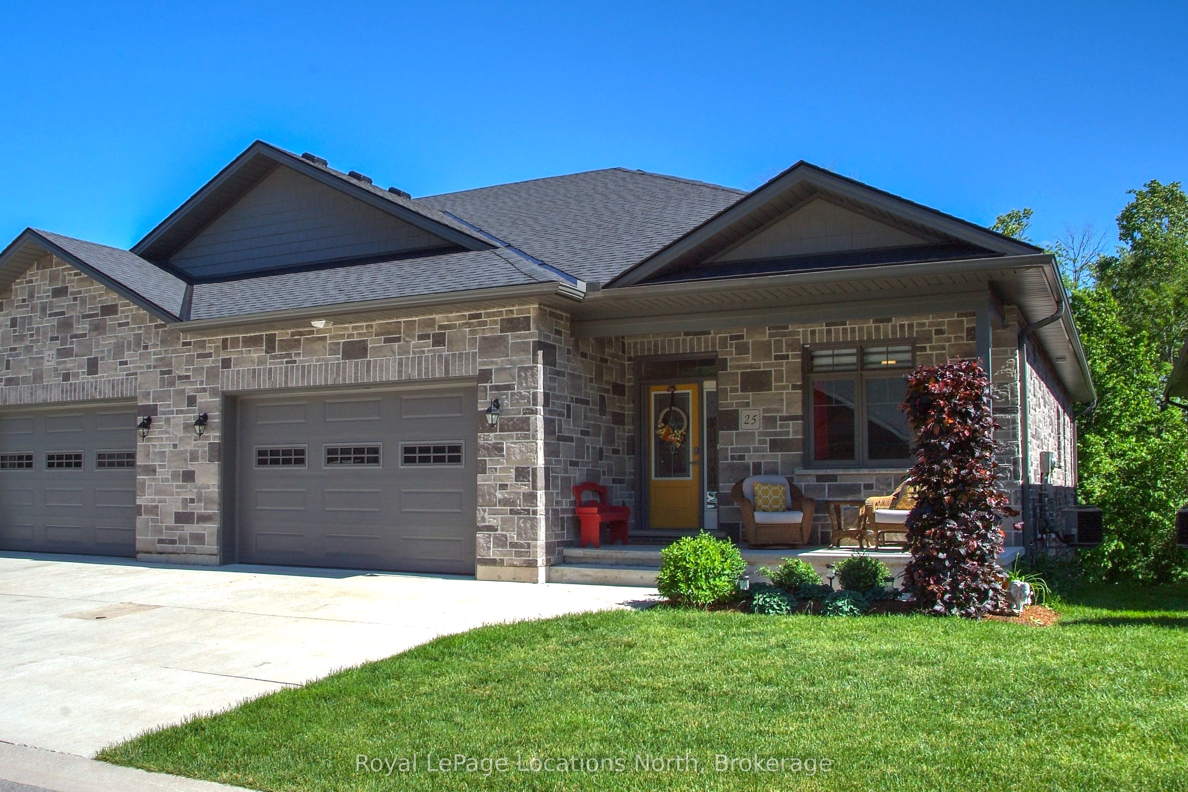
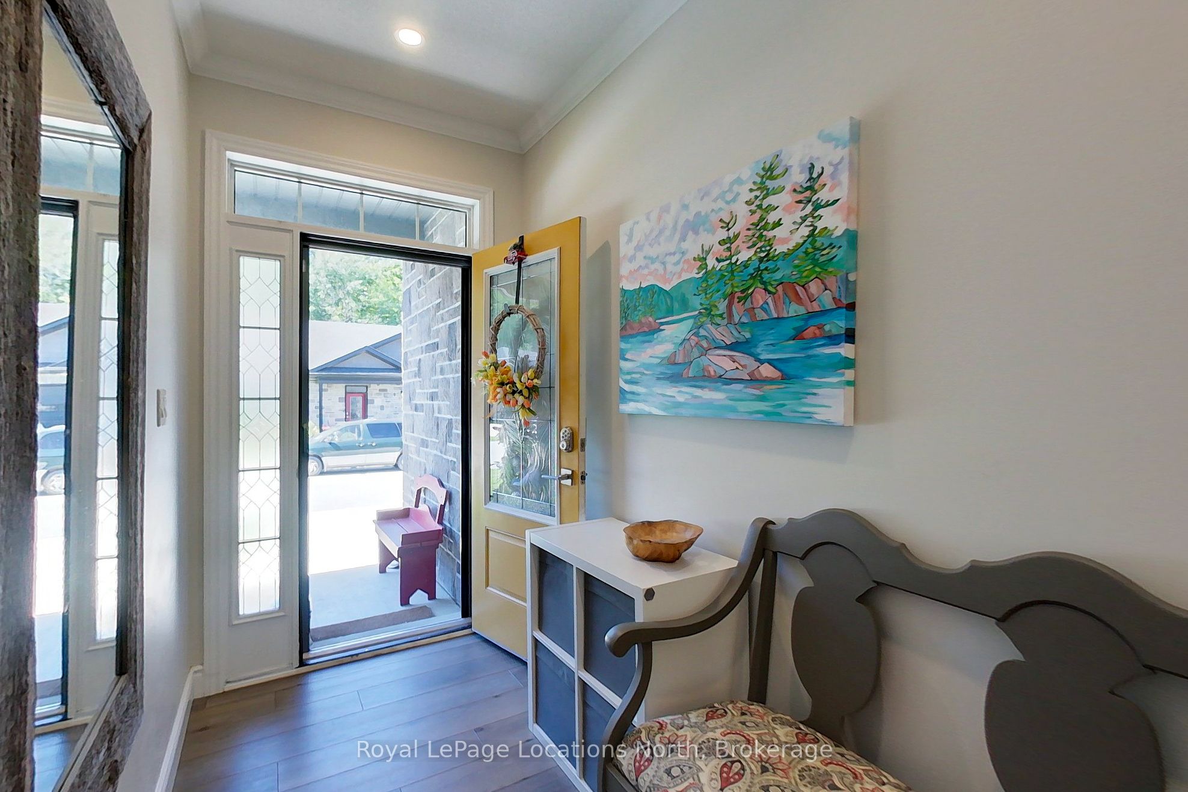
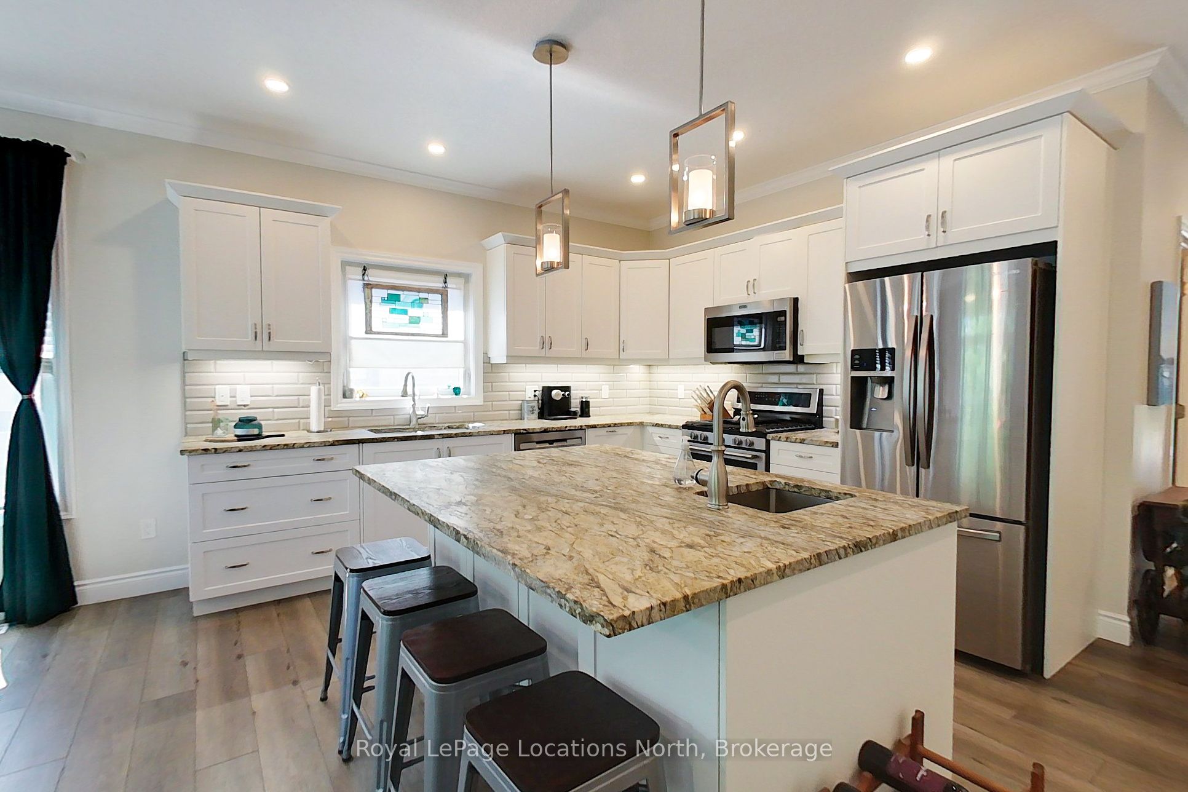
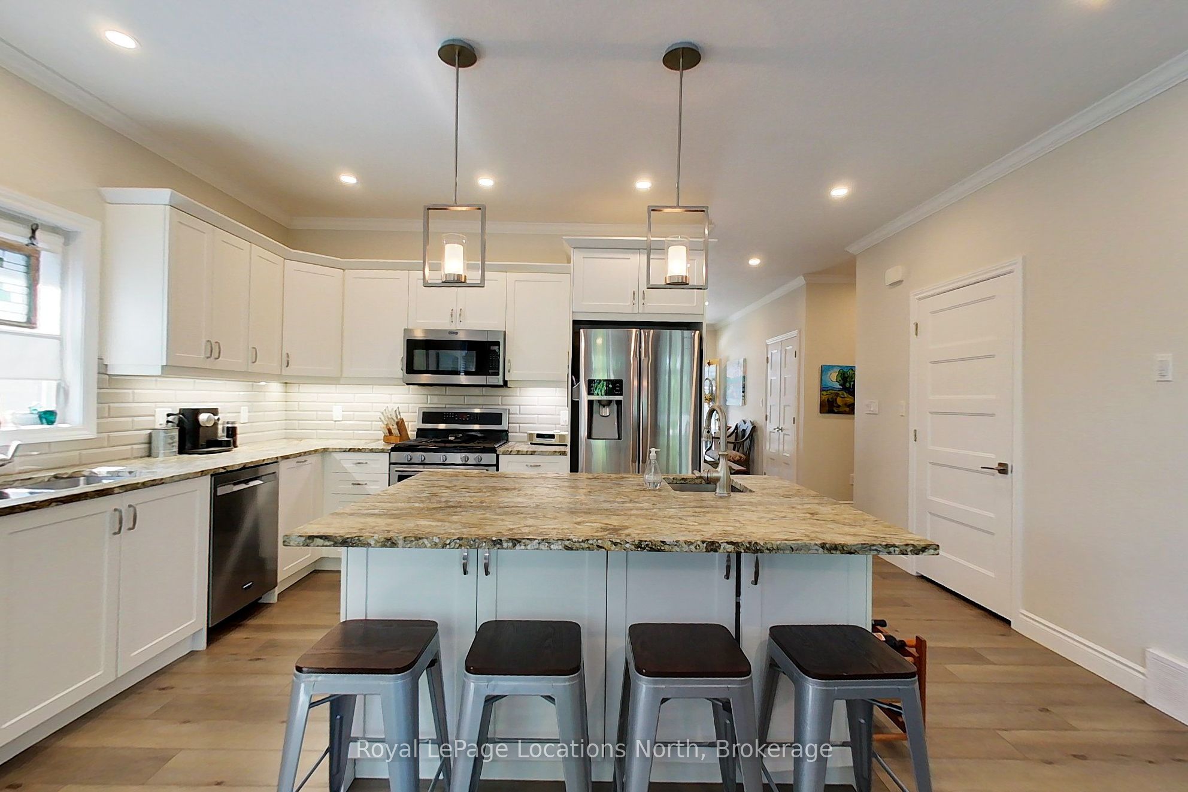
Experience resort-style living at Meaford Golf Mews (LIFE LEASE) This beautifully maintained 3-bedroom, 3-bathroom townhome overlooking the Meaford golf course offers a perfect blend of comfort, style, and convenience. This spacious home features bright open-concept living areas with 9ft ceilings on both levels, modern finishes, and stunning views. The main floor welcomes you with an inviting living room, dining area, and well-appointed kitchen designed for both everyday living and entertaining. Large windows fill the home with natural light while showcasing picturesque golf course scenery .The generous primary suite offers a private retreat complete with a 4pc ensuite bathroom and ample closet space. An additional bedroom and 3pc guest bath on the main level provides flexibility for family, guests, or a home office. Step outside from the dining room to your private upper deck and enjoy morning coffee or evening sunsets overlooking the beautifully landscaped fairways. Downstairs enjoy a fully finished rec room with wet bar and walk out to a second deck, a large third bedroom and a large 3pc bath. Located in a highly sought-after golf course community, this home offers a peaceful, maintenance free lifestyle while remaining close to shopping, dining, recreation, and major amenities.

Save
Ask
Tour
Hide
Share
Listing Snapshot
Price 
$849,900
Days On Site 
46 Days
Bedrooms 
3
Inside Area (SqFt) 
N/A
Total Baths 
3
Full Baths 
N/A
Partial Baths 
N/A
Lot Size 
N/A
Year Built 
N/A
MLS® Number 
X13461024
Status 
Active
Property Tax 
$3,080.28
Maintenance Fees 
N/A
Sq Ft Source 
N/A
Friends & Family
Recent Activity
5 days agoPrice changed to $849,900
5 days agoListing updated with changes from the MLS®
2 months agoListing first seen on site
General Features
Attached Garage 
Yes
Cross Street 
Fairway & Ridge
Direction Faces 
West
Garage 
Yes
Parking 
Garage Door OpenerPrivateAttached
Parking Spaces 
4
Property Sub Type 
Single Family Residence
Style 
Bungalow
Water Source 
Public
Interior Features
Basement 
Walk-Out Access
Cooling 
Central Air
Fireplace 
Yes
Fireplace Features 
GasLiving Room
Fireplaces 
1
Heating 
Natural GasForced Air
Bathroom 
Dimensions - 3.44 x 2.55Level - Lower
Bedroom 2 
Dimensions - 3.49 x 3.35Level - Main
Bedroom 3 
Dimensions - 4.85 x 3.51Level - Lower
Cold Room/Cantina 
Dimensions - 1.62 x 4.93Level - Lower
Dining Room 
Dimensions - 4.85 x 4.53Level - Main
Kitchen 
Dimensions - 3.42 x 5.0Level - Main
Laundry 
Dimensions - 1.86 x 2.71Level - Main
Living Room 
Dimensions - 4.85 x 2.53Level - Main
Master Bedroom 
Dimensions - 4.83 x 3.65Level - Main
Recreation 
Dimensions - 9.33 x 6.95Level - Lower
Utility Room 
Dimensions - 4.89 x 4.92Level - Lower
Save
Ask
Tour
Hide
Share
Exterior Features
Construction Details 
Stone
Lot Features 
On Golf CourseLandscaped
Other Structures 
None
Patio And Porch 
DeckPorch
Pool Features 
None
Roof 
Asphalt
View 
Golf CourseTrees/Woods
Waterview 
Golf CourseTrees/Woods
Community Features
Accessibility Features 
Accessible Full Bath
Listing courtesy of Royal LePage Locations North

Listing information is provided by Participants of the Toronto Real Estate Board. VOW information is provided exclusively for personal, non-commercial use, and may not be used for any purpose other than to identify prospective properties consumers may be interested in purchasing. Information is deemed reliable but not guaranteed. Copyright 2026, Toronto Real Estate Board
Last checked 2026-08-04 12:48 AM UTC

Neighborhood & Commute
Source: Walkscore
Disclosure: Community information and market data powered by Constellation Data Labs. Information is deemed reliable but not guaranteed.
Save
Ask
Tour
Hide
Share