Save
Ask
Tour
Hide
Share
$629,000
48 Days On Site

847 Howdenvale Road
South Bruce Peninsula, ON N0H 2T0

For Sale|Single Family Residence|Active
3
Beds
1
Total Bath
County:
Bruce
Call Now: 226-974-1343
Is this the listing for you? We can help make it yours.
226-974-1343
847 Howdenvale Road847 Howdenvale Road847 Howdenvale Road847 Howdenvale Road
Save
Ask
Tour
Hide
Share

Mortgage Calculator

Monthly Payment (Est.)

$2,870
Calculator powered by Showcase IDX, a Constellation1 Company. Copyright ©2026 Information is deemed reliable but not guaranteed.

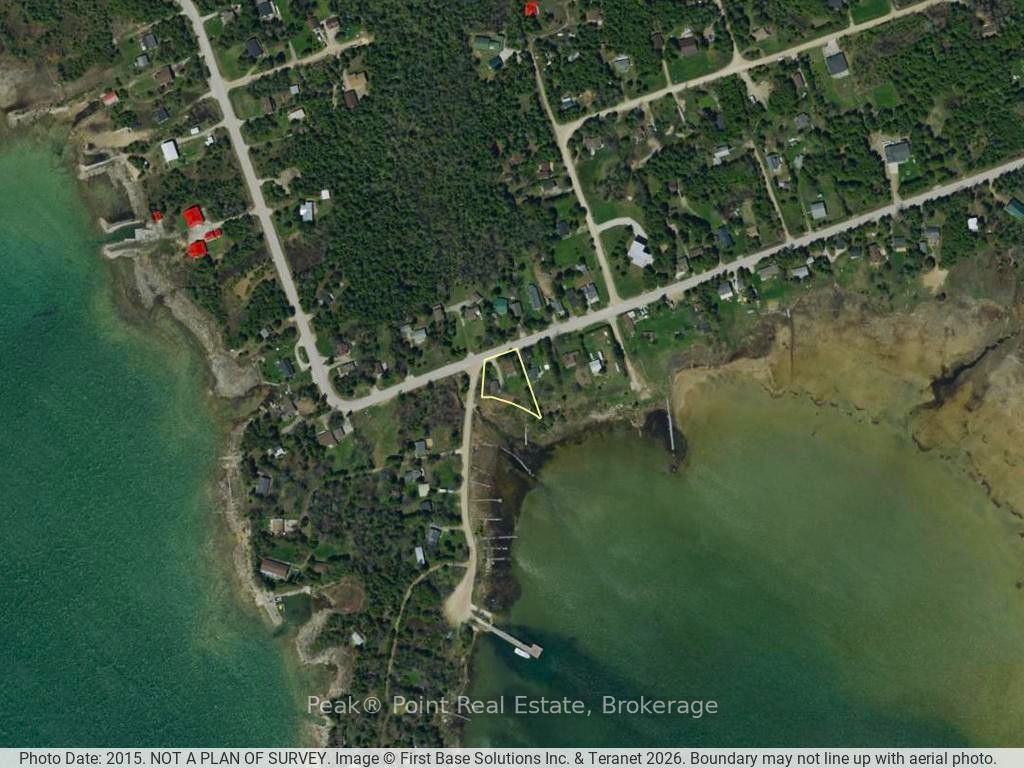
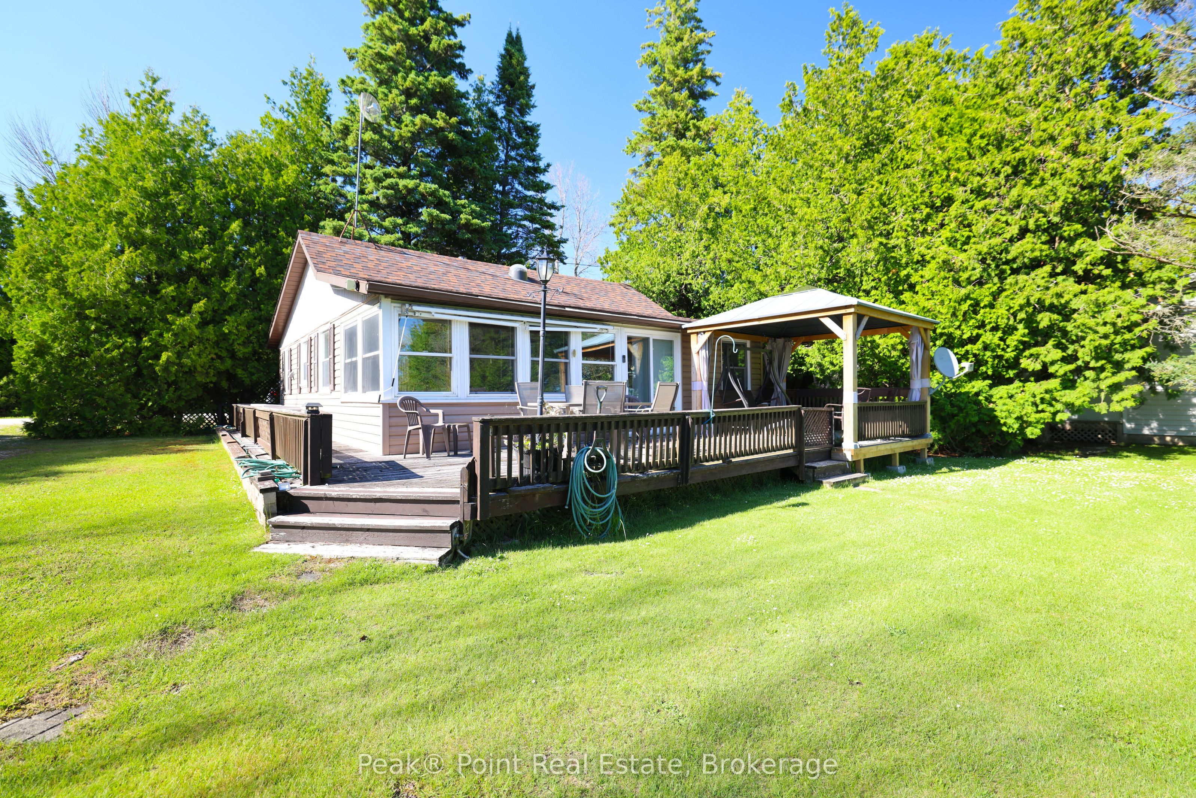
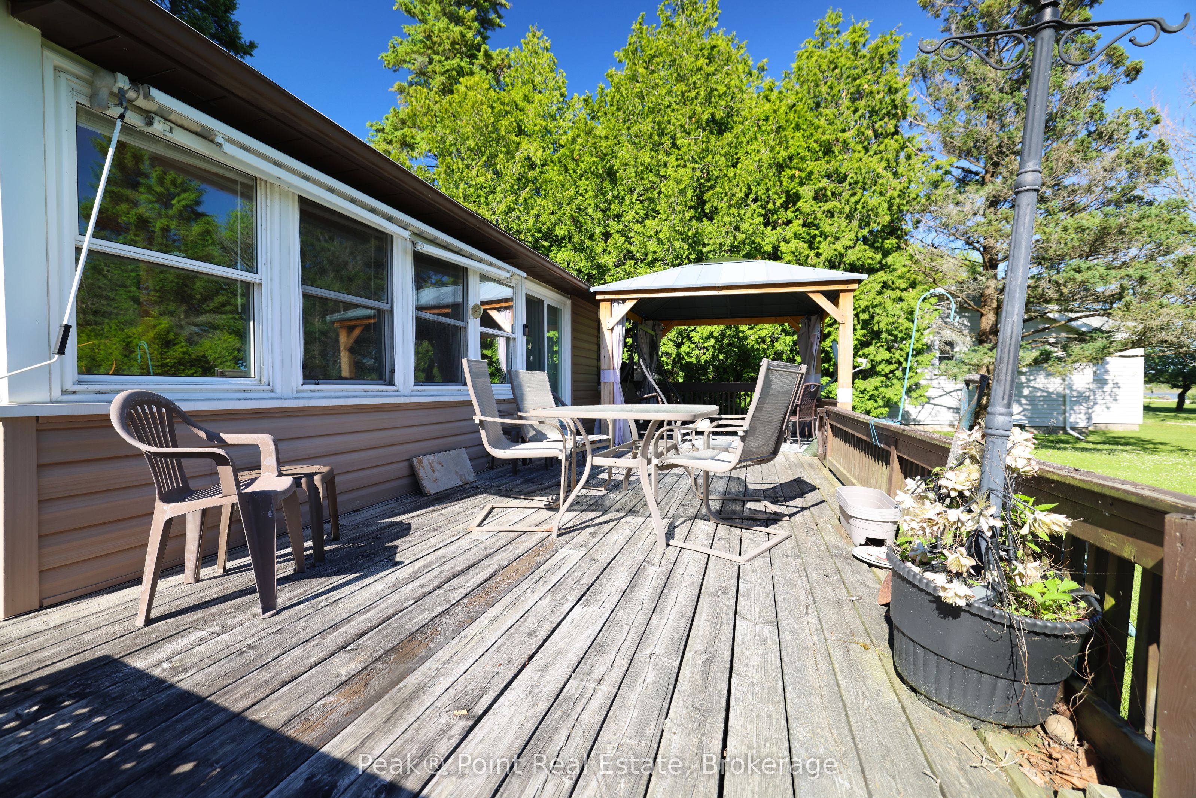
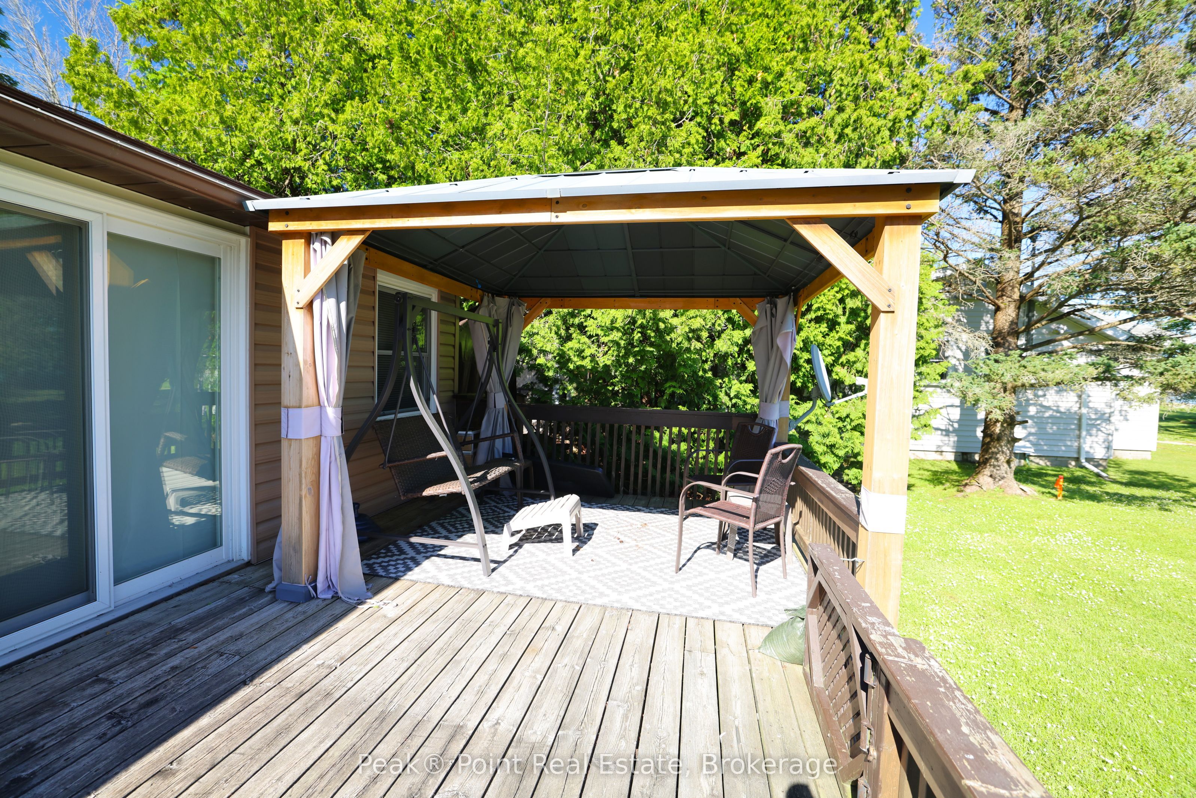
Embrace the ultimate four-season cottage lifestyle at 847 - Howdenvale Road, nestled in the scenic South Bruce Peninsula. This warm and inviting 3-bedroom, 1-bathroom retreat radiates rustic charm & homey updates at every turn. The sun-drenched sunroom welcomes you with rich coloured floors, warm pine-panelled walls, abundant windows framing lush green & Lake Huron views, and a ceiling fan for breezy comfort. The main living room features propane fireplace which anchors the main living, kitchen & dining areas, promising cozy evenings and cherished gatherings. The open kitchen flows seamlessly into the living space, offering a practical galley layout with ample cabinetry & counter space - perfect for preparing family meals all year long! Three inviting bedrooms provide restful retreats, each featuring warm wood-toned panelling and ceiling fans. The bathroom is a neatly appointed 3pc. with shower. Stacker washer & dryer are conveniently located in the hall alcove. Distinctive faux stone-textured & wood feature walls add character throughout. Fantastic additional features including a detached garage w/bunkhouse section, gas generator, aerobic septic system, drilled well & much more! Whether you're dreaming of a peaceful weekend getaway, a vacation rental, or a year-round haven, this property is your gateway to the best of Bruce Peninsula living - with Lake Huron adventures right at your doorstep.

Save
Ask
Tour
Hide
Share
Listing Snapshot
Price 
$629,000
Days On Site 
48 Days
Bedrooms 
3
Inside Area (SqFt) 
N/A
Total Baths 
1
Full Baths 
N/A
Partial Baths 
N/A
Lot Size 
N/A
Year Built 
N/A
MLS® Number 
X13453718
Status 
Active
Property Tax 
$2,172
Maintenance Fees 
N/A
Sq Ft Source 
N/A
Friends & Family
Recent Activity
2 months agoListing first seen on site
2 months agoListing updated with changes from the MLS®
General Features
Cross Street 
Huron Road and Howdenvale Road
Direction Faces 
South
Disclosures 
Conservation Regulations
Garage 
Yes
Parking 
Detached
Parking Spaces 
7
Property Sub Type 
Single Family Residence
Security 
Smoke Detector(s)Carbon Monoxide Detector(s)
Sewer 
Septic Tank
Style 
Bungalow
Water Source 
WellPrivate
Interior Features
Basement 
Crawl Space
Fireplace 
Yes
Fireplace Features 
GasPropaneInsert
Heating 
Fireplace InsertPropaneBaseboard
Bathroom 
Dimensions - 2.79 x 1.55Level - Main
Bedroom 
Dimensions - 2.38 x 2.36Level - Main
Bedroom 2 
Dimensions - 2.48 x 2.29Level - Main
Bedroom 3 
Dimensions - 2.48 x 2.29Level - Main
Kitchen 
Dimensions - 4.75 x 2.6Level - Main
Laundry 
Dimensions - 4.74 x 1.0Level - Main
Living Room 
Dimensions - 4.72 x 3.55Level - Main
Mud Room 
Dimensions - 3.6 x 2.57Level - Main
Sunroom 
Dimensions - 6.09 x 2.46Level - Main
Save
Ask
Tour
Hide
Share
Exterior Features
Construction Details 
Vinyl Siding
Frontage 
Waterfront
Lot Features 
WaterfrontWoodedLandscaped
Patio And Porch 
Deck
Pool Features 
None
Roof 
Asphalt
View 
WaterTrees/Woods
Waterfront 
Yes
Waterfront Features 
Lake
Waterview 
WaterTrees/Woods
Listing courtesy of Peak® Point Real Estate

Listing information is provided by Participants of the Toronto Real Estate Board. VOW information is provided exclusively for personal, non-commercial use, and may not be used for any purpose other than to identify prospective properties consumers may be interested in purchasing. Information is deemed reliable but not guaranteed. Copyright 2026, Toronto Real Estate Board
Last checked 2026-08-04 12:48 AM UTC

Neighborhood & Commute
Source: Walkscore
Disclosure: Community information and market data powered by Constellation Data Labs. Information is deemed reliable but not guaranteed.
Save
Ask
Tour
Hide
Share