Save
Ask
Tour
Hide
Share
$649,000
49 Days On Site

632 Bannister Drive
South Bruce Peninsula, ON N0H 2G0

For Sale|Single Family Residence|Active
5
Beds
3
Total Baths
County:
Bruce
Call Now: 226-974-1343
Is this the listing for you? We can help make it yours.
226-974-1343
632 Bannister Drive632 Bannister Drive632 Bannister Drive632 Bannister Drive
Save
Ask
Tour
Hide
Share

Mortgage Calculator

Monthly Payment (Est.)

$2,961
Calculator powered by Showcase IDX, a Constellation1 Company. Copyright ©2026 Information is deemed reliable but not guaranteed.

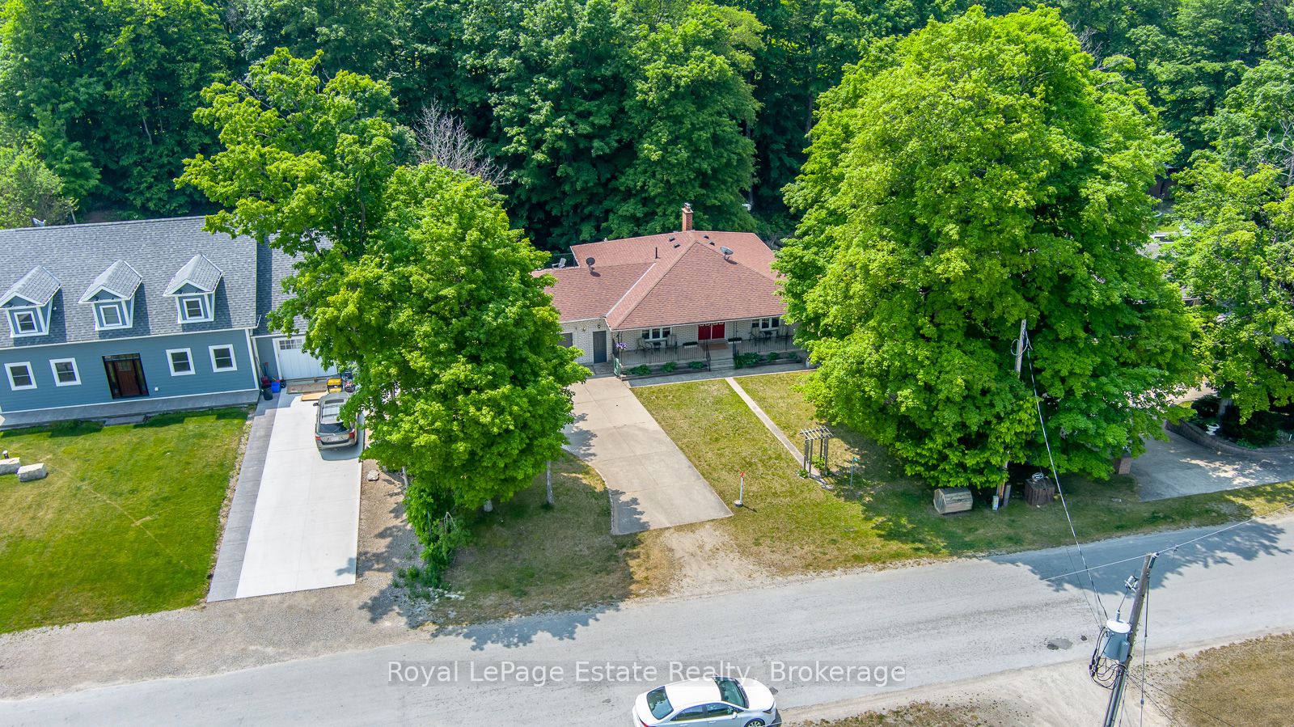
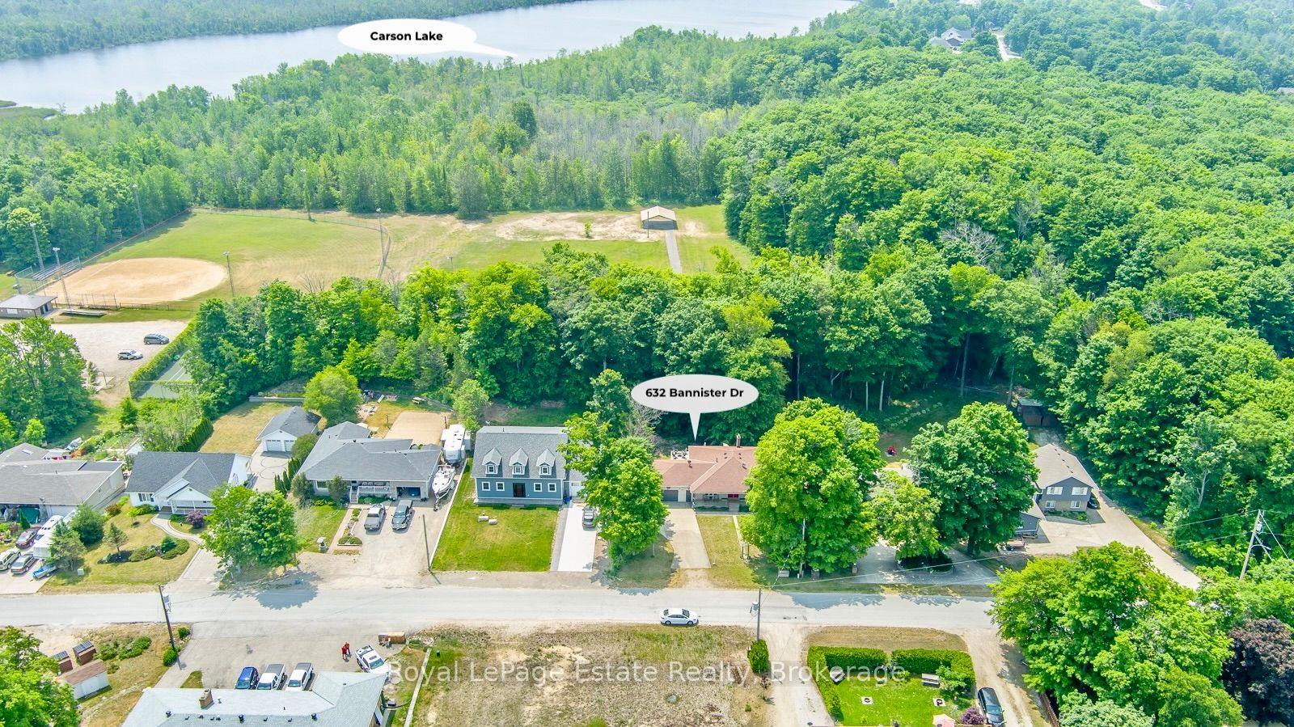
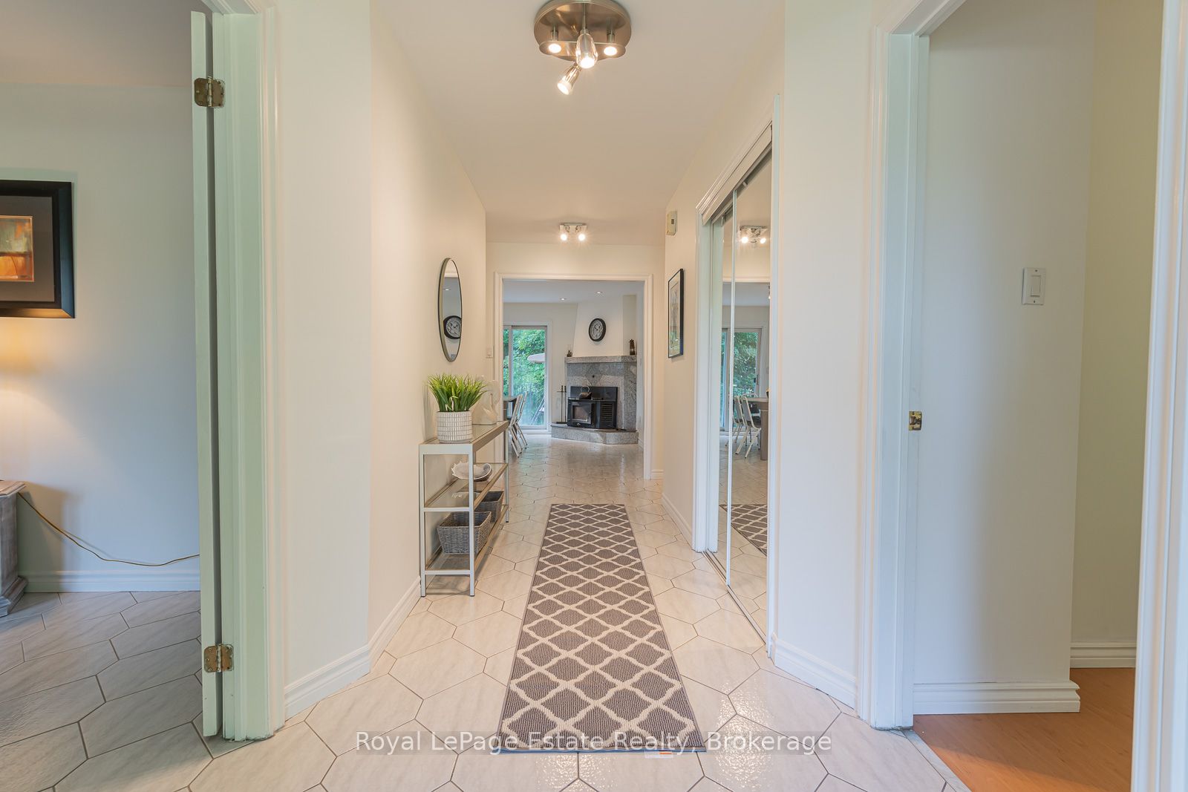
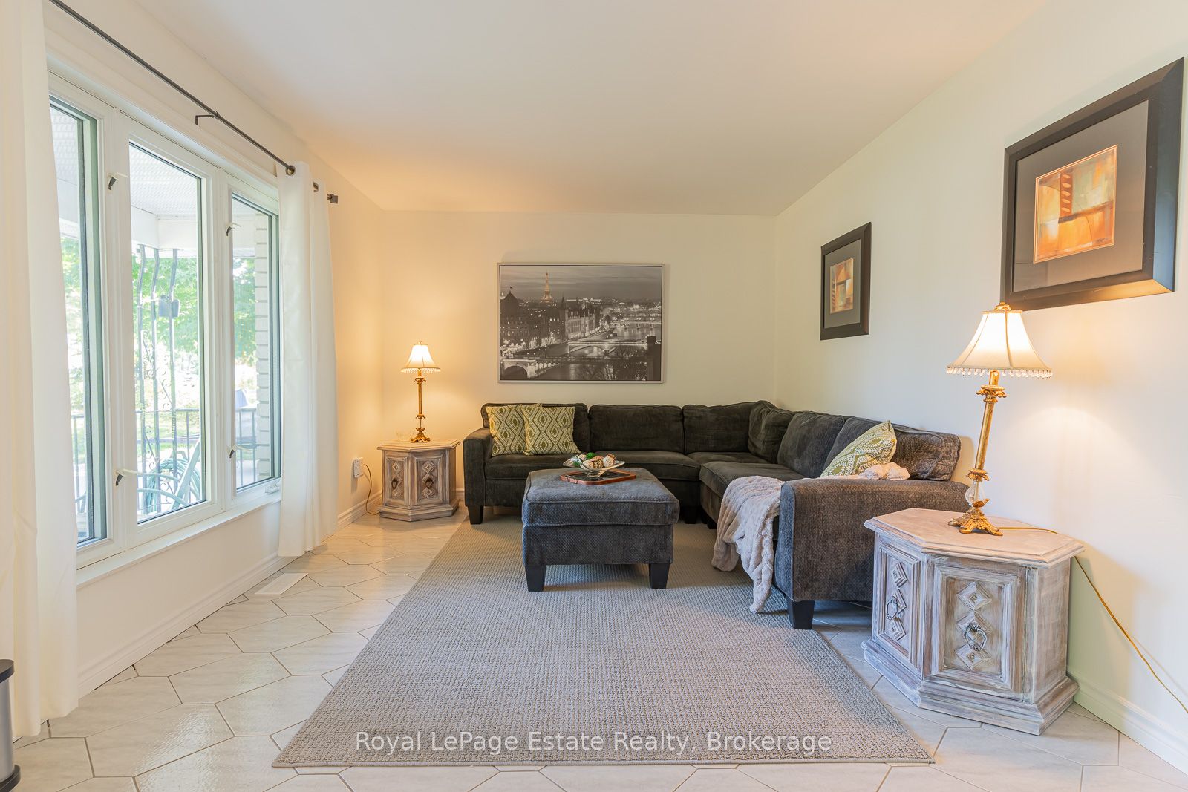
MULTI-GENERATIONAL OR INCOME PROPERTY IN SAUBLE BEACH! With approximately 2,760 sq. ft. of combined living space, this substantial 5-bedroom, 3-bathroom bungalow is perfectly designed for flexible family living or premium rental potential. The comfortable layout is well-suited for multi-generational families, relocations, or co-living, featuring a self-contained 3-bedroom upper level with its own fireplace, living room and laundry, plus a finished 2-bedroom lower-level suite complete with an open-concept kitchen, 3-piece bathroom and living space. A Short-Term Accommodation (STA) permit opens the door for lucrative seasonal or year-round income. Outdoor living is enhanced by a private sunroom and a massive south-facing deck, ideal for hosting summer barbecues. The detached garage connects via a convenient breezeway and includes a hidden under-garage workspace. Located in central Sauble Beach, you are within easy walking distance of local restaurants, shopping, and the sandy shores of Lake Huron. Even closer is the adjacent Bannister Park and Community Centre, giving you proximal access to tennis court, baseball field, playground, and the serene 2 km trail network looping past Carson Lake. An exceptional package for those looking to embrace a flexible lifestyle in a beach town.

Save
Ask
Tour
Hide
Share
Listing Snapshot
Price 
$649,000
Days On Site 
49 Days
Bedrooms 
5
Inside Area (SqFt) 
N/A
Total Baths 
3
Full Baths 
N/A
Partial Baths 
N/A
Lot Size 
N/A
Year Built 
N/A
MLS® Number 
X13446734
Status 
Active
Property Tax 
$3,650
Maintenance Fees 
N/A
Sq Ft Source 
N/A
Friends & Family
Recent Activity
2 months agoListing first seen on site
2 months agoListing updated with changes from the MLS®
General Features
Attached Garage 
Yes
Cross Street 
Bannister Drive & Southampton Parkway
Direction Faces 
North
Garage 
Yes
Parking 
Attached
Parking Spaces 
5.5
Property Sub Type 
Single Family Residence
Sewer 
Septic Tank
Style 
Bungalow
Water Source 
WellPrivate
Interior Features
Basement 
Walk-Out AccessFinished
Fireplace 
Yes
Fireplace Features 
Wood BurningInsert
Fireplaces 
1
Heating 
Fireplace InsertNatural GasBaseboard
Bathroom 
Dimensions - 2.67 x 2.11Level - MainFeatures - Bidet, Soaking Tub
Bedroom 
Dimensions - 4.62 x 2.49Level - Main
Bedroom 2 
Dimensions - 4.04 x 2.41Level - Main
Bedroom 3 
Dimensions - 4.45 x 3.66Level - Main
Kitchen 
Dimensions - 6.43 x 4.57Level - Main
Living Room 
Dimensions - 4.75 x 3.35Level - Main
Recreation 
Dimensions - 7.57 x 11.0Level - LowerFeatures - Open Floorplan
Save
Ask
Tour
Hide
Share
Exterior Features
Construction Details 
Brick
Lot Features 
Wooded
Patio And Porch 
DeckPatioPorch
Pool Features 
None
Roof 
Asphalt
View 
Trees/Woods
Waterview 
Trees/Woods
Listing courtesy of Royal LePage Estate Realty

Listing information is provided by Participants of the Toronto Real Estate Board. VOW information is provided exclusively for personal, non-commercial use, and may not be used for any purpose other than to identify prospective properties consumers may be interested in purchasing. Information is deemed reliable but not guaranteed. Copyright 2026, Toronto Real Estate Board
Last checked 2026-08-04 01:49 AM UTC

Neighborhood & Commute
Source: Walkscore
Disclosure: Community information and market data powered by Constellation Data Labs. Information is deemed reliable but not guaranteed.
Save
Ask
Tour
Hide
Share