Save
Ask
Tour
Hide
Share
$949,900
52 Days On Site

504389 GREY ROAD 1 N/A
Georgian Bluffs, ON N0H 2T0

For Sale|Single Family Residence|Active
4
Beds
2
Total Baths
County:
Grey County
Call Now: 226-974-1343
Is this the listing for you? We can help make it yours.
226-974-1343
504389 GREY ROAD 1 N/A504389 GREY ROAD 1 N/A504389 GREY ROAD 1 N/A504389 GREY ROAD 1 N/A
Save
Ask
Tour
Hide
Share

Mortgage Calculator

Monthly Payment (Est.)

$4,334
Calculator powered by Showcase IDX, a Constellation1 Company. Copyright ©2026 Information is deemed reliable but not guaranteed.

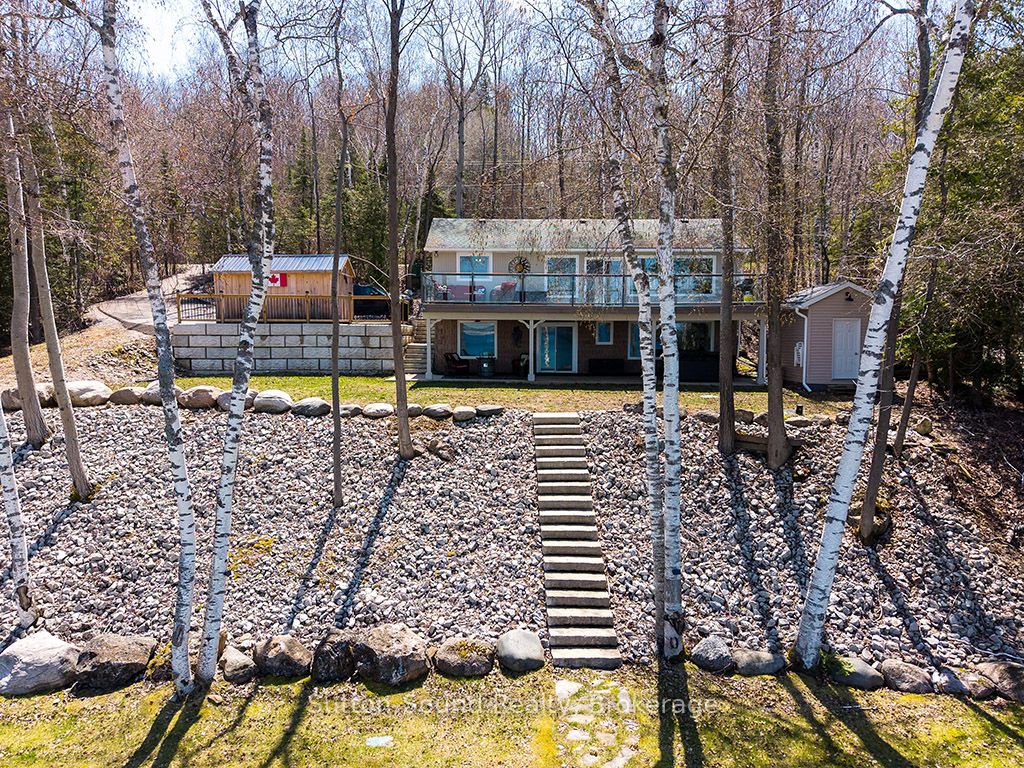
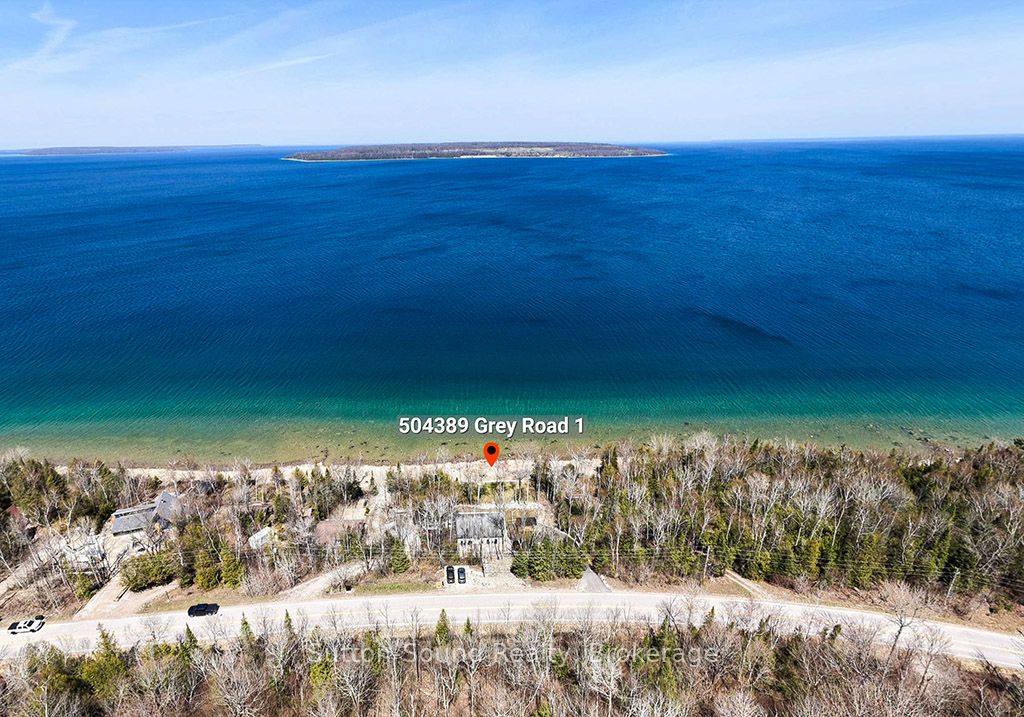
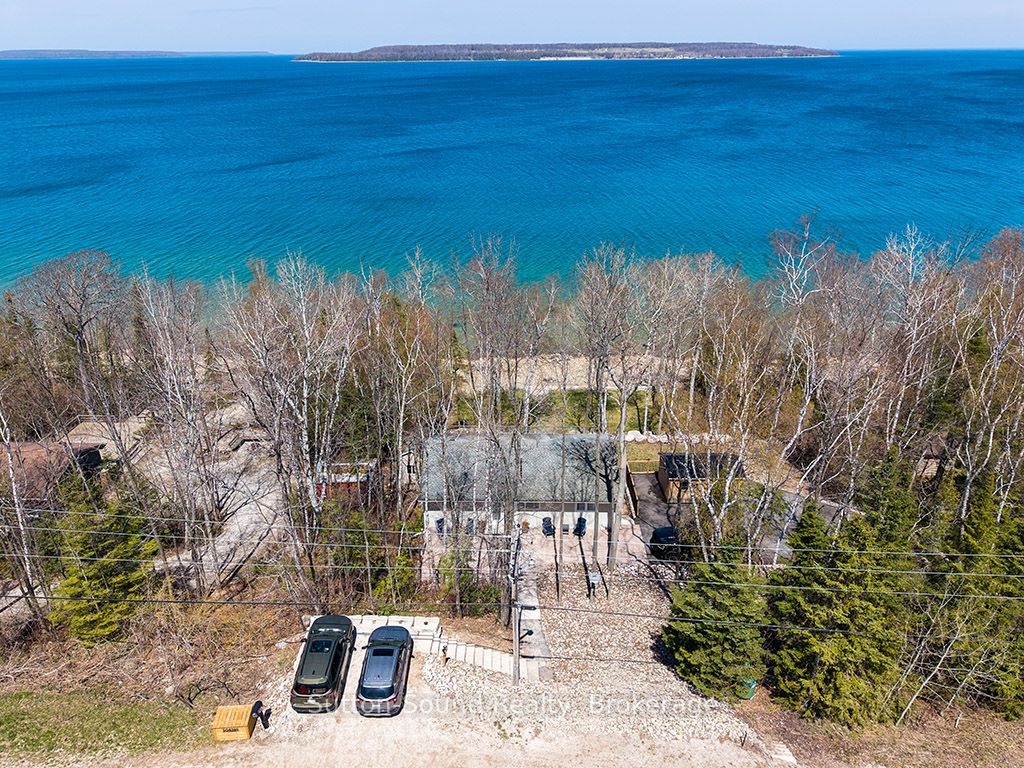
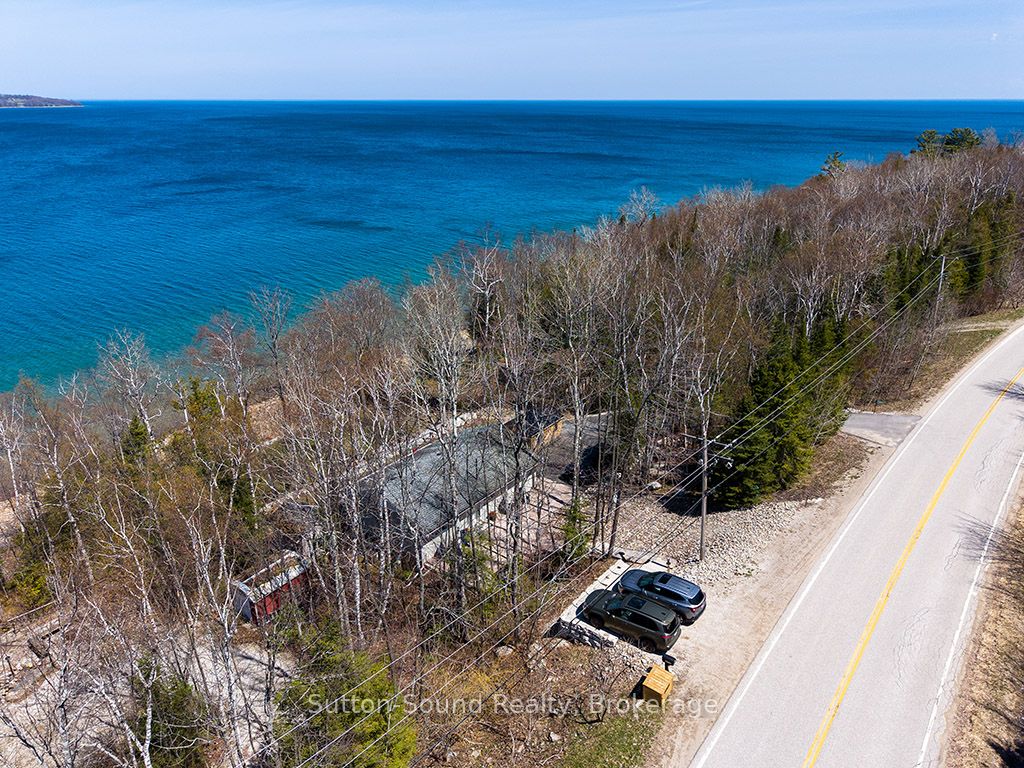
WOW FCTOR!!! Have you ever dreamed of living on the water?? This 4 bedroom 2 bathroom WATERFRONT home is Fully renovated top to bottom. A bank of windows highlighting GEORGIAN BAY AND GRIFFITH ISLAND. This open concept home allows for one floor living and walk out fully finished lower level that offers another 1000 ft of living space with waterviews! . New composite 14 x 40 ft deck to take in the amazing views, (also offers a covered patio under the deck). Extensive landscaping affords you easy access to the waterfront and lots of room for outdoor enjoyment. Great home or cottage with ample parking. New 8 person hot tub. Move in ready....just start enjoying life on the water! This property is set up to look after from a distance with Robot lawnmower (top and bottom), Water pump Wifi controlled, UV light Wifi controlled, Most of the light switches are controlled by voice/wifi, Wifi thermostat, Wifi smoke detector. Newly paved driveway and a new shed 10 ft x 16 ft

Save
Ask
Tour
Hide
Share
Listing Snapshot
Price 
$949,900
Days On Site 
52 Days
Bedrooms 
4
Inside Area (SqFt) 
N/A
Total Baths 
2
Full Baths 
N/A
Partial Baths 
N/A
Lot Size 
0.363 Acres
Year Built 
N/A
MLS® Number 
X13435984
Status 
Active
Property Tax 
$4,691
Maintenance Fees 
N/A
Sq Ft Source 
N/A
Friends & Family
Recent Activity
2 months agoListing first seen on site
2 months agoListing updated with changes from the MLS®
General Features
Cross Street 
From Wiarton take Frank Street heading North East
Direction Faces 
West
Disclosures 
Unknown
Parking 
PrivateOther
Parking Spaces 
6
Property Sub Type 
Single Family Residence
Security 
Smoke Detector(s)Carbon Monoxide Detector(s)OtherSecurity System
Sewer 
Septic Tank
Style 
Bungalow-Raised
Water Source 
WellPrivate
Zoning 
R2
Interior Features
Basement 
Walk-Out Access
Cooling 
Central Air
Heating 
PropaneForced Air
Interior 
Other
Bathroom 
Dimensions - 1.88 x 1.66Level - Lower
Bedroom 2 
Dimensions - 3.48 x 3.48Level - Main
Bedroom 3 
Dimensions - 2.9 x 3.33Level - Lower
Bedroom 4 
Dimensions - 3.68 x 3.25Level - Lower
Kitchen 
Dimensions - 6.65 x 3.0Level - MainFeatures - Open Floorplan
Living Room 
Dimensions - 7.16 x 4.69Level - MainFeatures - Open Floorplan
Master Bedroom 
Dimensions - 3.51 x 3.51Level - Main
Recreation 
Dimensions - 6.6 x 6.23Level - LowerFeatures - Open Floorplan
Save
Ask
Tour
Hide
Share
Exterior Features
Construction Details 
Wood SidingAluminum Siding
Frontage 
Waterfront
Lot Features 
On Golf CourseSlopedWoodedWaterfront
Patio And Porch 
Deck
Pool Features 
None
Roof 
Asphalt
View 
WaterBeachPanoramicBay
Waterfront 
Yes
Waterfront Features 
Georgian Bay
Waterview 
WaterBeachPanoramicBay
Listing courtesy of Sutton-Sound Realty

Listing information is provided by Participants of the Toronto Real Estate Board. VOW information is provided exclusively for personal, non-commercial use, and may not be used for any purpose other than to identify prospective properties consumers may be interested in purchasing. Information is deemed reliable but not guaranteed. Copyright 2026, Toronto Real Estate Board
Last checked 2026-08-04 01:49 AM UTC

Neighborhood & Commute
Source: Walkscore
Disclosure: Community information and market data powered by Constellation Data Labs. Information is deemed reliable but not guaranteed.
Save
Ask
Tour
Hide
Share