Save
Ask
Tour
Hide
Share
$799,999
57 Days On Site

122318 Grey Rd 5 N/A
Georgian Bluffs, ON N4K 5N5

For Sale|Single Family Residence|Active
4
Beds
3
Total Baths
County:
Grey County
Call Now: 226-974-1343
Is this the listing for you? We can help make it yours.
226-974-1343
122318 Grey Rd 5 N/A122318 Grey Rd 5 N/A122318 Grey Rd 5 N/A122318 Grey Rd 5 N/A
Save
Ask
Tour
Hide
Share

Mortgage Calculator

Monthly Payment (Est.)

$3,650
Calculator powered by Showcase IDX, a Constellation1 Company. Copyright ©2026 Information is deemed reliable but not guaranteed.

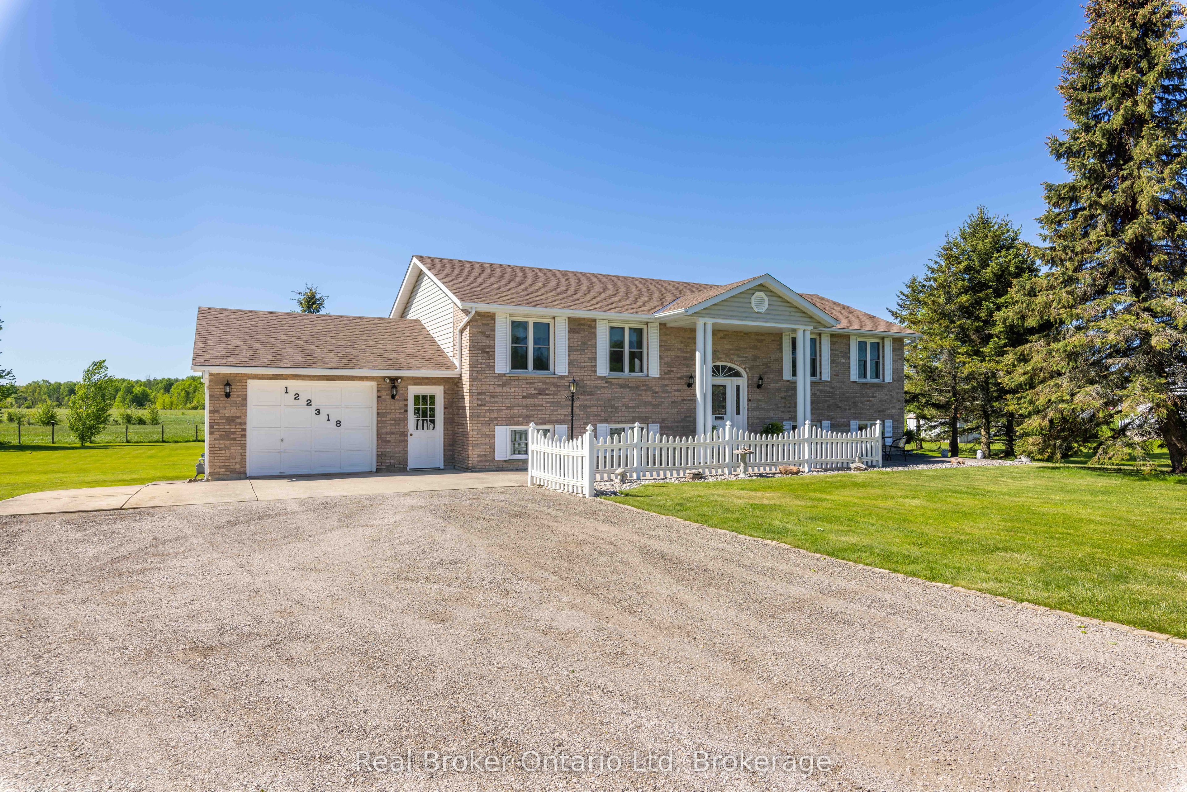
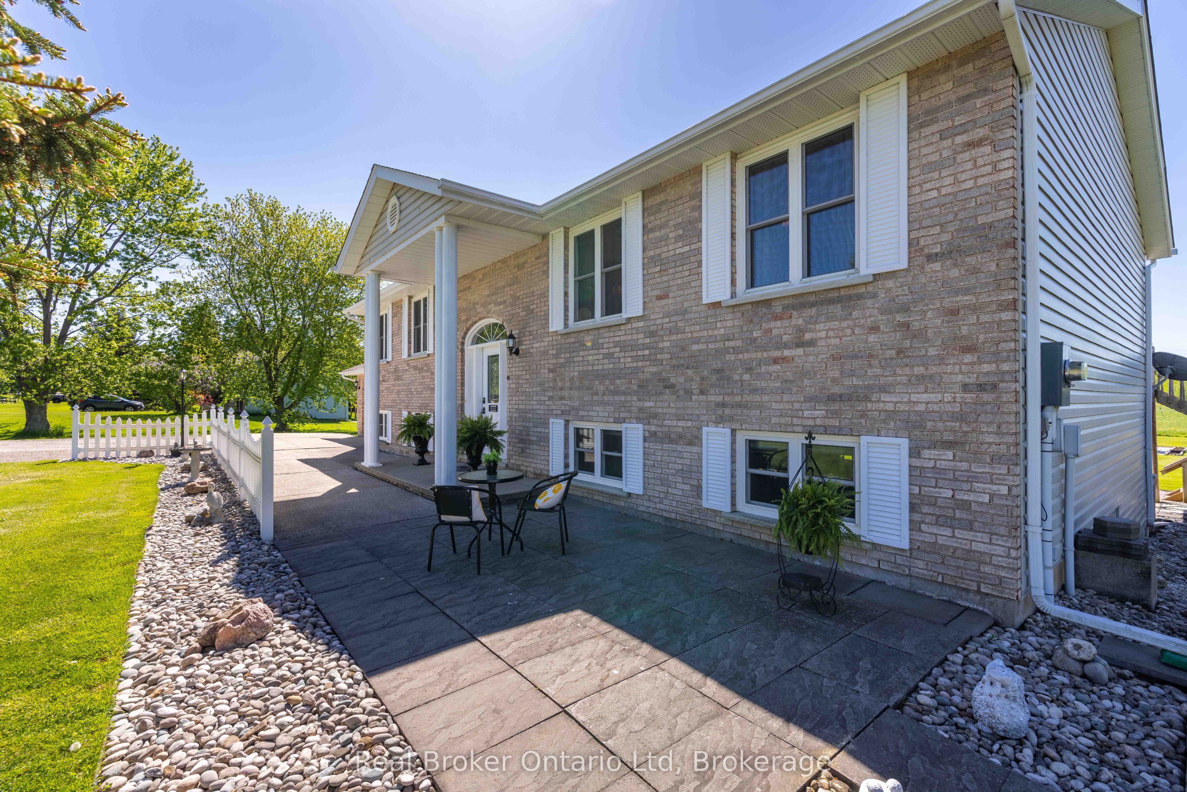
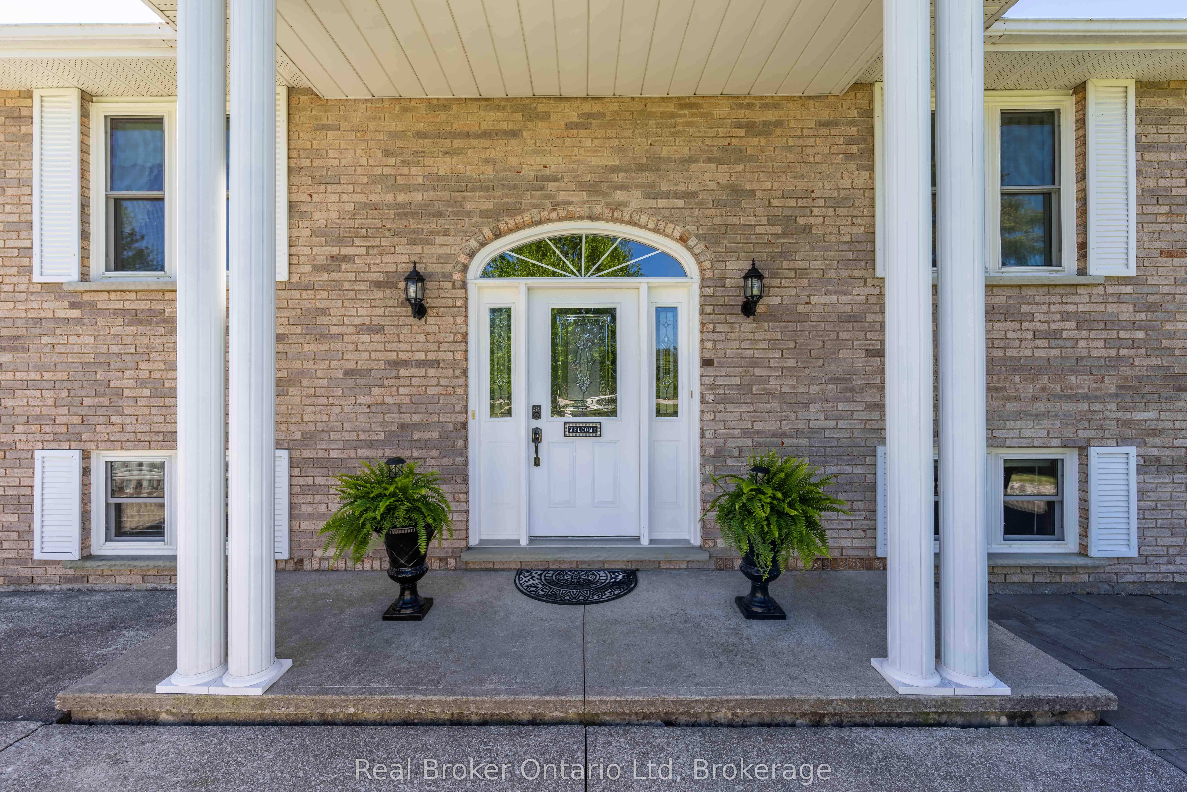
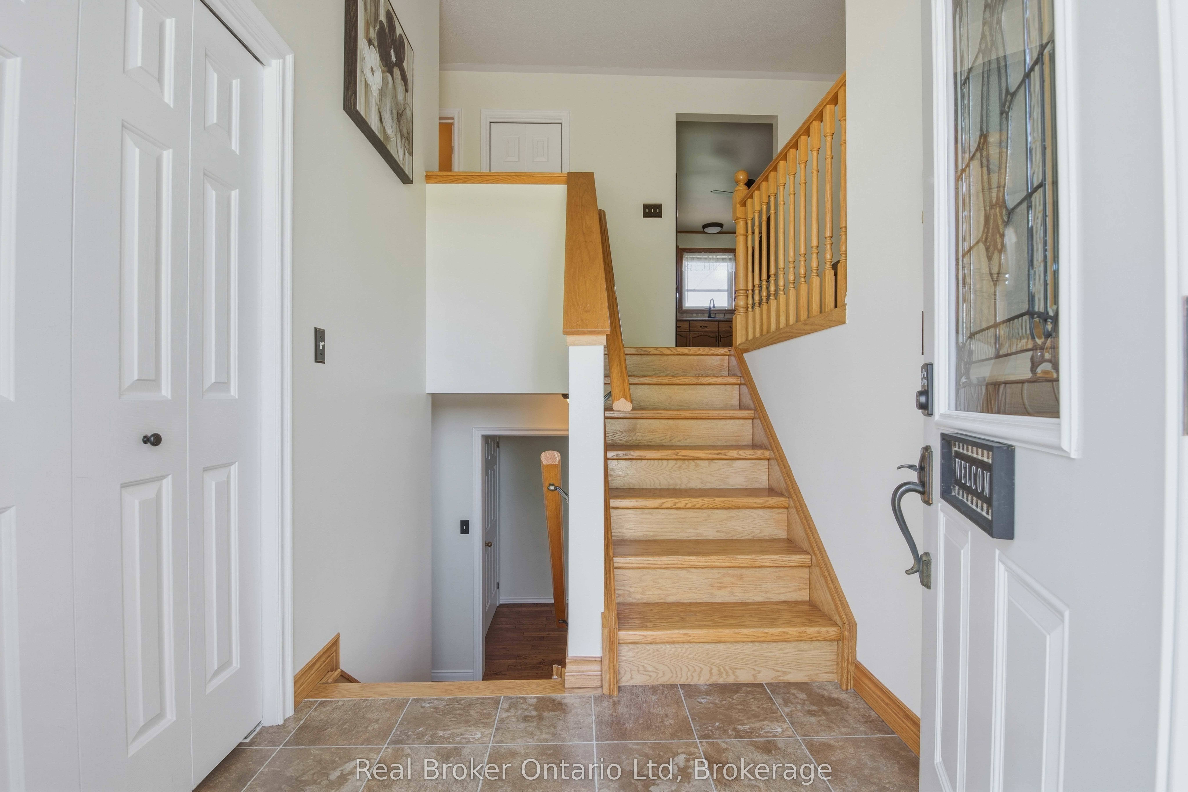
Welcome to 122318 Grey Road 5, a home that feels exactly the way home should. Set on just over an acre in the highly sought-after Waverley Heights area, just minutes from Owen Sound, this stunning 4-bedroom property has been lovingly maintained by the same family since day one and thoughtfully updated throughout the years. Nearly every major component has been improved, including the windows, doors, hardwood flooring, roof, furnace, and water heater, creating a home that feels as cared for as it is beautiful. Yet beyond the updates, it's the feeling of this property that truly sets it apart. Overlooking a picturesque pasture, the setting provides the perfect backdrop for life's most meaningful moments. It's where prom photos are taken, holiday traditions are created, and family gatherings effortlessly become lasting memories. With generous living spaces and an undeniable sense of warmth, this is the kind of home that naturally becomes the place everyone wants to come back to. For the family searching for a home they can truly settle into for years to come, 122318 Grey Road 5 isn't just a place to live-it's a place to build a lifetime of memories. Book your private showing today!

Save
Ask
Tour
Hide
Share
Listing Snapshot
Price 
$799,999
Days On Site 
57 Days
Bedrooms 
4
Inside Area (SqFt) 
N/A
Total Baths 
3
Full Baths 
N/A
Partial Baths 
N/A
Lot Size 
N/A
Year Built 
N/A
MLS® Number 
X13412956
Status 
Active
Property Tax 
$3,681.3
Maintenance Fees 
N/A
Sq Ft Source 
N/A
Friends & Family
Recent Activity
2 months agoListing first seen on site
2 months agoListing updated with changes from the MLS®
General Features
Attached Garage 
Yes
Cross Street 
Grey Road 5 & Grey Road 18
Direction Faces 
South
Garage 
Yes
Parking 
Garage Door OpenerAttached
Parking Spaces 
7
Property Sub Type 
Single Family Residence
Sewer 
Septic Tank
Style 
Bungalow-Raised
Water Source 
WellPrivate
Interior Features
Appliances 
Water SoftenerWater Purifier
Basement 
Walk-Out AccessSump PumpFull
Cooling 
Central Air
Fireplace 
Yes
Fireplace Features 
Living RoomFamily Room
Fireplaces 
2
Heating 
Natural GasForced Air
Interior 
Storage
Bathroom 
Dimensions - 3.18 x 1.63Level - Main
Bedroom 2 
Dimensions - 3.05 x 2.81Level - Main
Bedroom 3 
Dimensions - 3.04 x 2.71Level - Main
Bedroom 4 
Dimensions - 6.2 x 3.86Level - Basement
Dining Room 
Dimensions - 3.98 x 3.38Level - Main
Family Room 
Dimensions - 8.21 x 6.21Level - Basement
Kitchen 
Dimensions - 4.06 x 3.98Level - Main
Living Room 
Dimensions - 6.46 x 4.08Level - Main
Master Bedroom 
Dimensions - 3.98 x 3.96Level - Main
Other 
Dimensions - 4.08 x 2.19Level - Basement
Utility Room 
Dimensions - 6.27 x 4.01Level - Basement
Save
Ask
Tour
Hide
Share
Exterior Features
Construction Details 
BrickVinyl Siding
Lot Features 
LevelLandscaped
Other Structures 
Shed(s)Storage
Patio And Porch 
DeckPatioPorch
Pool Features 
None
Roof 
Rolled/Hot Mop
View 
Trees/WoodsForestMeadowPasture
Waterview 
Trees/WoodsForestMeadowPasture
Listing courtesy of Real Broker Ontario Ltd

Listing information is provided by Participants of the Toronto Real Estate Board. VOW information is provided exclusively for personal, non-commercial use, and may not be used for any purpose other than to identify prospective properties consumers may be interested in purchasing. Information is deemed reliable but not guaranteed. Copyright 2026, Toronto Real Estate Board
Last checked 2026-08-05 04:09 AM UTC

Neighborhood & Commute
Source: Walkscore
Disclosure: Community information and market data powered by Constellation Data Labs. Information is deemed reliable but not guaranteed.
Save
Ask
Tour
Hide
Share