


Save
Ask
Tour
Hide
$875,000
58 Days On Site
558156 4 Concession NOwen Sound, ON N4K 5W4
For Sale|Single Family Residence|Active
4
Beds
3
Total Baths
County:
Grey County
Call Now: 226-974-1343
Is this the listing for you? We can help make it yours.
226-974-1343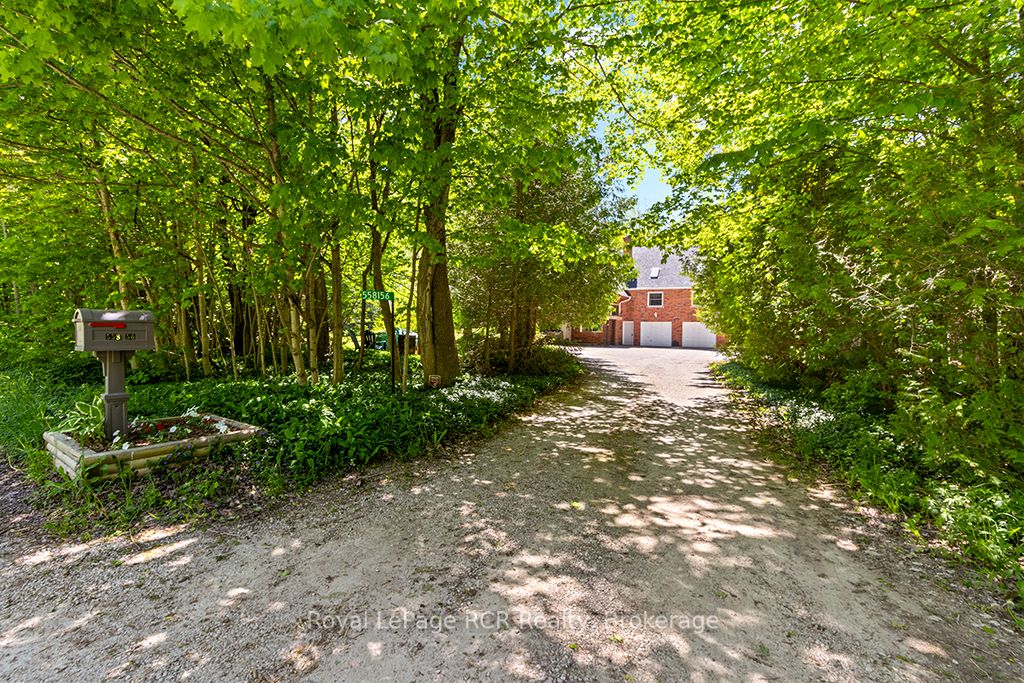
Save
Ask
Tour
Hide
Mortgage Calculator
Monthly Payment (Est.)
$3,992Calculator powered by Showcase IDX, a Constellation1 Company. Copyright ©2026 Information is deemed reliable but not guaranteed.
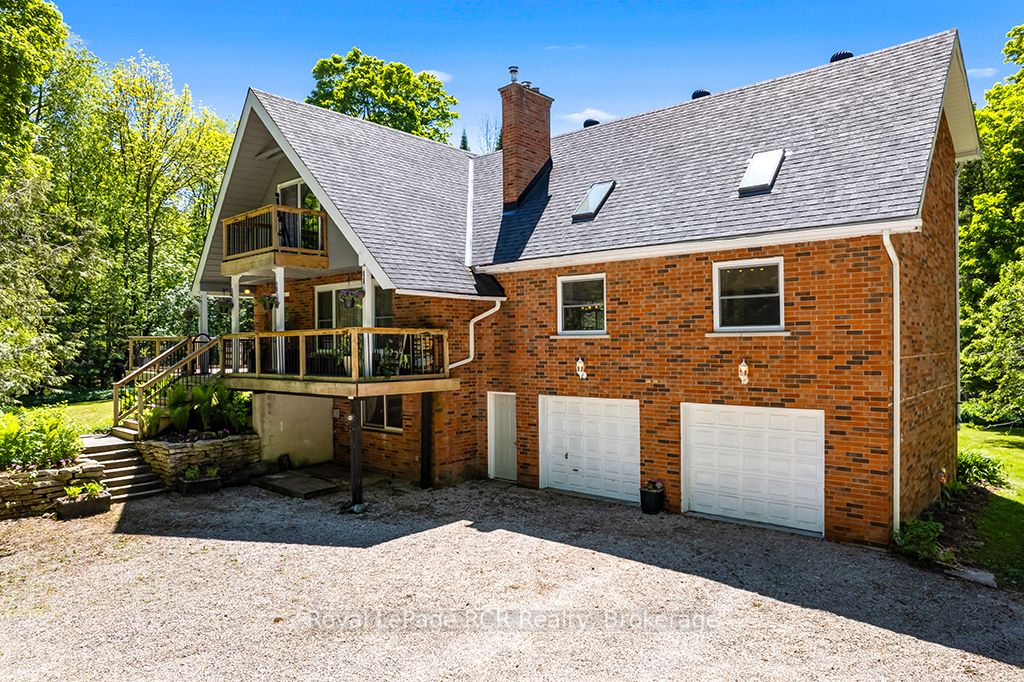
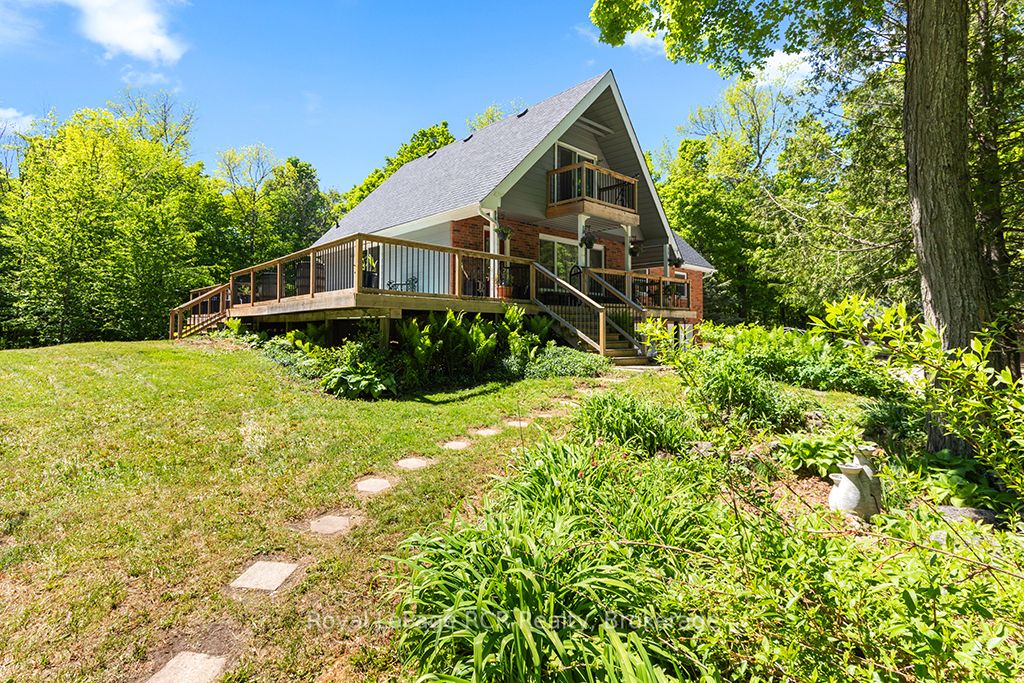
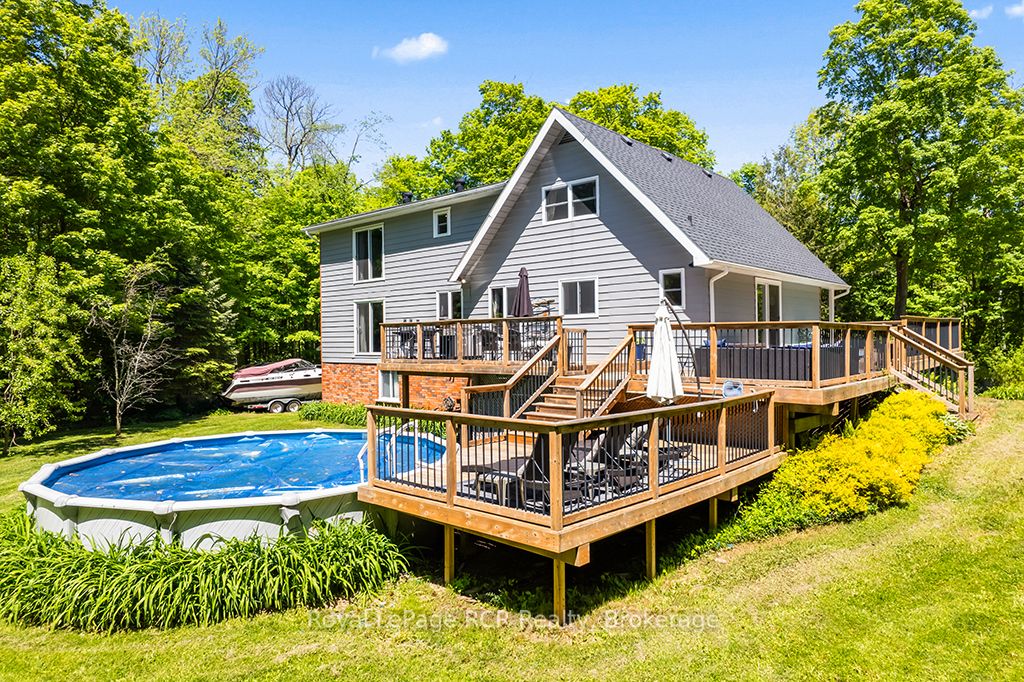
This outdoor paradise, boasting 4 bedrooms 3 baths & sits privately on 23 acres of mixed-wood trees. Walkout from a well-appointed kitchen to your sunny 1300+sqft deck including pool deck and gated entrances. Cathedral ceiling and skylights in great room, main floor 2nd primary bedroom, Updated 5pc primary ensuite (2022), Firepit Silo (2024) with electrical, TV and ethernet, 4 garages, Mature fruit trees, gated animal enclosure with raised garden bed and pond, Sand filter 2026, Roof 2016, Windows 2018. HWTR on demand (2021). Carbon filter water run through fridge dispenser, NEC, Furnace & Woodstove (2021), Propane BBQ hook up, book your private showing today!
Save
Ask
Tour
Hide
Listing Snapshot
Price
$875,000
Days On Site
58 Days
Bedrooms
4
Inside Area (SqFt)
N/A
Total Baths
3
Full Baths
N/A
Partial Baths
N/A
Lot Size
N/A
Year Built
N/A
MLS® Number
X13307224
Status
Active
Property Tax
$7,274
Maintenance Fees
N/A
Sq Ft Source
N/A
Friends & Family
Recent Activity
| 2 months ago | Listing first seen on site | |
| 2 months ago | Listing updated with changes from the MLS® |
General Features
Cross Street
Highway 26 & Irish Block Road
Direction Faces
East
Foundation
Block
Garage
Yes
Number Of Stories
2
Parking Spaces
14
Property Sub Type
Single Family Residence
Sewer
Septic Tank
Style
2-Storey
Water Source
WellPrivate
Interior Features
Appliances
Oven
Basement
Walk-Out AccessFullFinished
Cooling
Central Air
Fireplace
Yes
Fireplaces
2
Heating
Wood StovePropaneForced Air
Bathroom
Dimensions - 1.4 x 1.4Level - First
Bedroom 2
Dimensions - 5.3 x 3.9Level - Second
Bedroom 3
Dimensions - 4.1 x 3.8Level - Second
Bedroom 4
Dimensions - 6.5 x 3.6Level - First
Dining Room
Dimensions - 3.9 x 5.7Level - First
Family Room
Dimensions - 3.6 x 7.5Level - Lower
Foyer
Dimensions - 4.9 x 3.2Level - First
Great Room
Dimensions - 3.6 x 7.5Level - FirstFeatures - Cathedral Ceiling(s)
Kitchen
Dimensions - 4.1 x 5.4Level - First
Laundry
Dimensions - 1.8 x 3.9Level - Lower
Living Room
Dimensions - 5.1 x 4.8Level - First
Master Bedroom
Dimensions - 6.2 x 3.7Level - Second
Study
Dimensions - 3.8 x 6.1Level - Lower
Save
Ask
Tour
Hide
Exterior Features
Construction Details
Aluminum SidingBrick
Pool Features
Above Ground
Roof
Asphalt
View
Trees/WoodsForest
Waterview
Trees/WoodsForest
Listing courtesy of Royal LePage RCR Realty

Listing information is provided by Participants of the Toronto Real Estate Board. VOW information is provided exclusively for personal, non-commercial use, and may not be used for any purpose other than to identify prospective properties consumers may be interested in purchasing. Information is deemed reliable but not guaranteed. Copyright 2026, Toronto Real Estate Board
Last checked 2026-08-04 12:48 AM UTC
Listing information is provided by Participants of the Toronto Real Estate Board. VOW information is provided exclusively for personal, non-commercial use, and may not be used for any purpose other than to identify prospective properties consumers may be interested in purchasing. Information is deemed reliable but not guaranteed. Copyright 2026, Toronto Real Estate Board
Last checked 2026-08-04 12:48 AM UTC
Neighborhood & Commute
Source: Walkscore
Disclosure: Community information and market data powered by Constellation Data Labs. Information is deemed reliable but not guaranteed.
Save
Ask
Tour
Hide