Save
Ask
Tour
Hide
Share
$624,999
59 Days On Site

12 7th Avenue
South Bruce Peninsula, ON N0H 2T0

For Sale|Single Family Residence|Active
3
Beds
1
Total Bath
County:
Bruce
Call Now: 226-974-1343
Is this the listing for you? We can help make it yours.
226-974-1343
12 7th Avenue12 7th Avenue12 7th Avenue12 7th Avenue
Save
Ask
Tour
Hide
Share

Mortgage Calculator

Monthly Payment (Est.)

$2,852
Calculator powered by Showcase IDX, a Constellation1 Company. Copyright ©2026 Information is deemed reliable but not guaranteed.

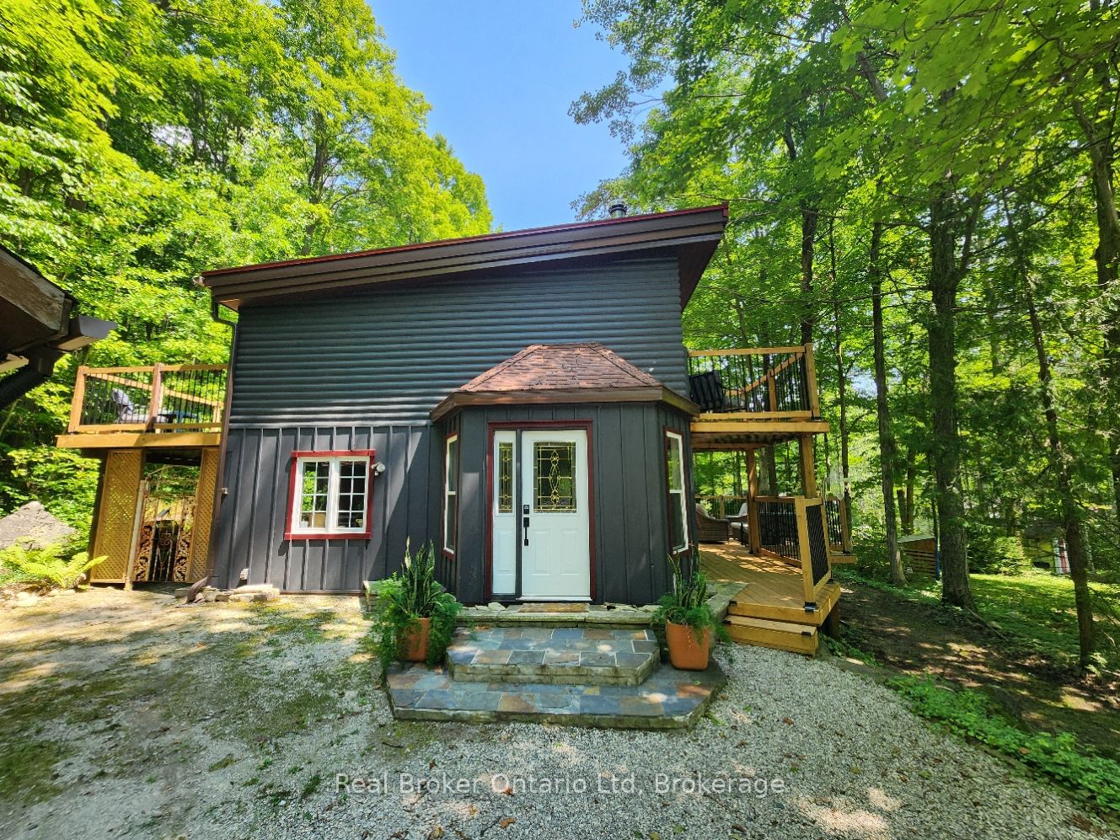
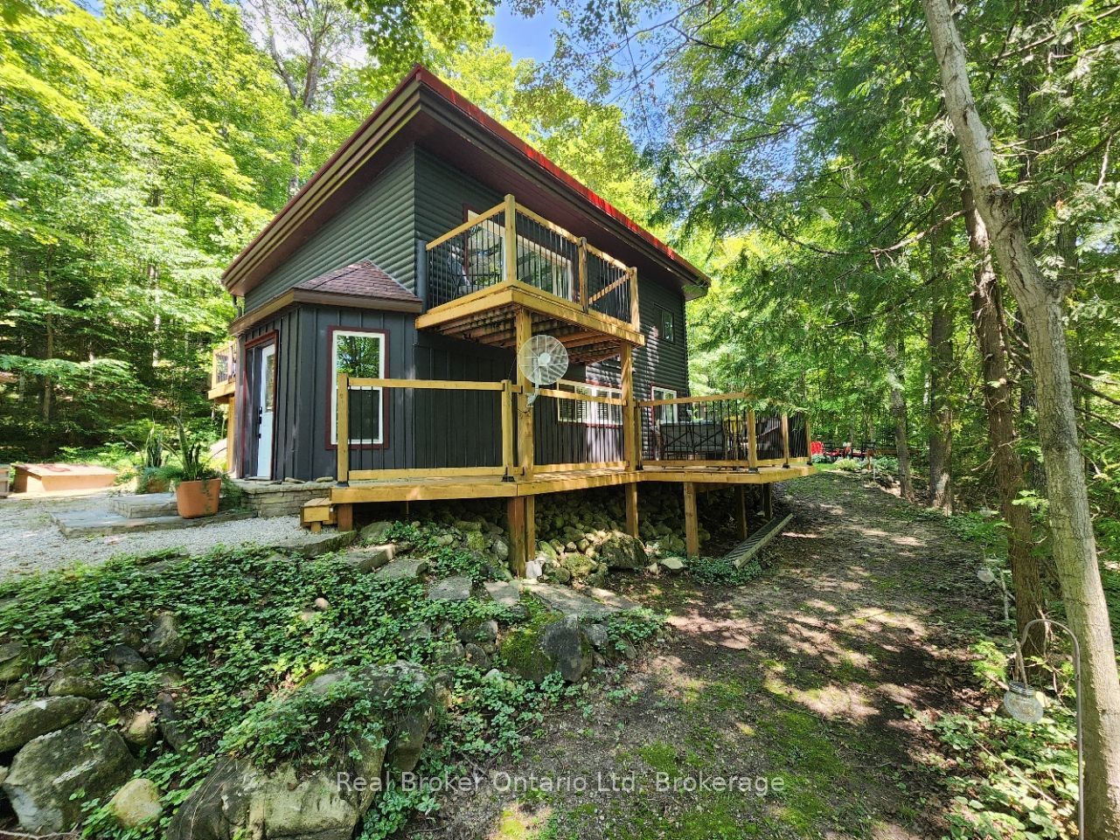
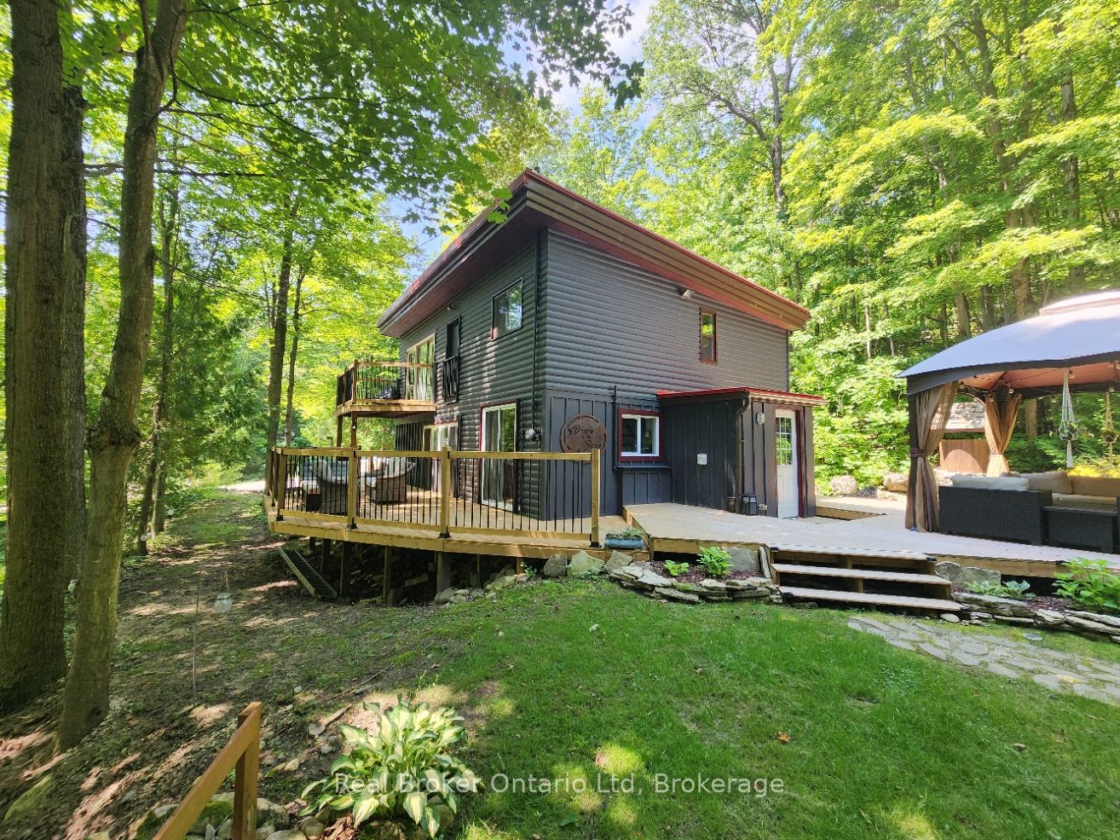
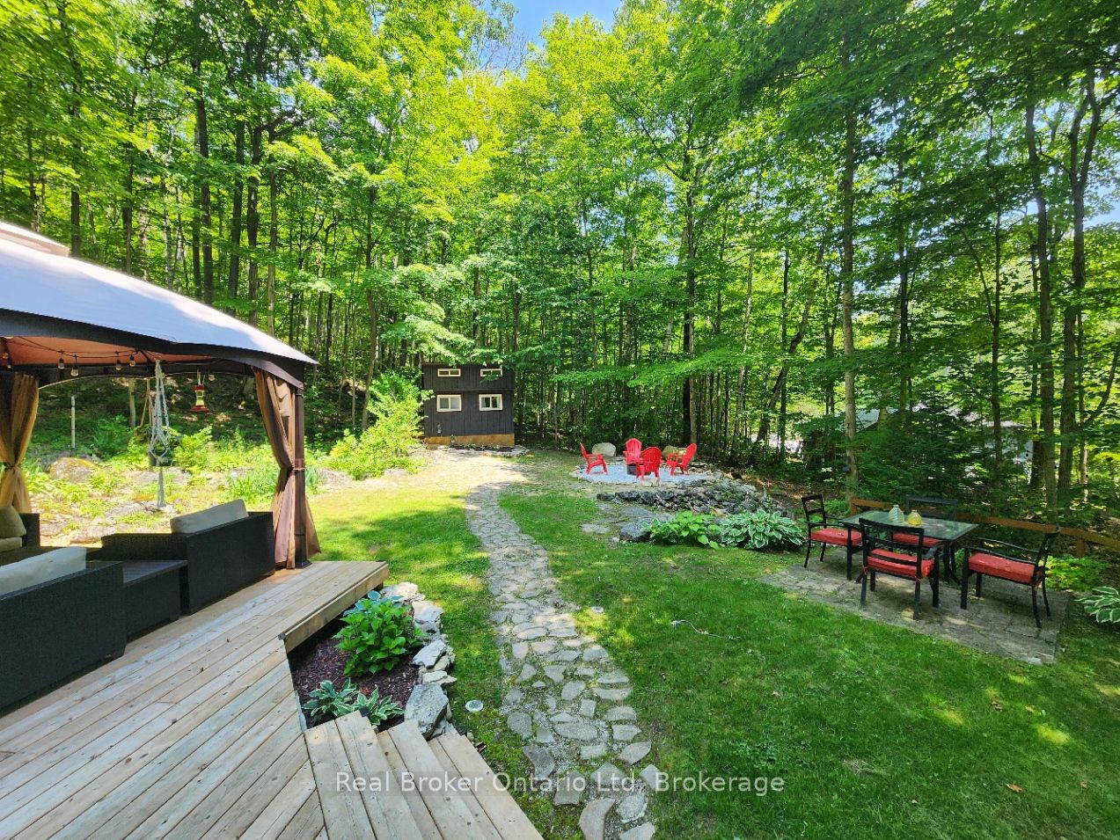
Fully winterized and beautifully updated, 12 7th Avenue offers the kind of lifestyle that draws people to the South Bruce Peninsula in the first place. Surrounded by mature trees and tucked within a quiet, family-friendly neighbourhood, this three-bedroom home provides a peaceful retreat while remaining perfectly suited for year-round living. Thoughtfully improved throughout, the property features new flooring, a stunning renovated bathroom, rebuilt wrap-around decks, landscaped walkways, fresh exterior stain, an upgraded septic system, a hydro-equipped bunkie, and a durable metal roof. Large outdoor living spaces invite you to enjoy your morning coffee among the trees, spend summer evenings under the stars, and embrace the beauty of every season. Whether you're raising a family, looking to slow down, or searching for a place to escape the noise of everyday life, this property offers privacy, comfort, and a true connection to nature-all just moments from the shoreline and outdoor recreation the Peninsula is known for. Book your private or virtual showing today.

Save
Ask
Tour
Hide
Share
Listing Snapshot
Price 
$624,999
Days On Site 
59 Days
Bedrooms 
3
Inside Area (SqFt) 
N/A
Total Baths 
1
Full Baths 
N/A
Partial Baths 
N/A
Lot Size 
N/A
Year Built 
N/A
MLS® Number 
X13247290
Status 
Active
Property Tax 
$2,193.21
Maintenance Fees 
N/A
Sq Ft Source 
N/A
Friends & Family
Recent Activity
2 months agoListing first seen on site
2 months agoListing updated with changes from the MLS®
General Features
Cross Street 
Mallory Beach Road & 7th Avenue
Direction Faces 
South
Number Of Stories 
2
Parking 
Private
Parking Spaces 
3
Property Sub Type 
Single Family Residence
Sewer 
Septic Tank
Style 
2-Storey
Water Source 
WellPrivate
Zoning 
R3
Interior Features
Basement 
Crawl SpaceUnfinished
Fireplace 
Yes
Fireplaces 
1
Heating 
Wood StovePropaneForced Air
Interior 
Storage
Bathroom 
Dimensions - 2.41 x 2.13Level - Main
Bedroom 2 
Dimensions - 3.83 x 2.87Level - Second
Bedroom 3 
Dimensions - 3.4 x 2.66Level - Second
Den 
Dimensions - 2.97 x 2.87Level - Second
Dining Room 
Dimensions - 3.63 x 3.47Level - Main
Kitchen 
Dimensions - 4.41 x 3.63Level - Main
Laundry 
Dimensions - 1.93 x 1.67Level - Main
Living Room 
Dimensions - 7.79 x 4.49Level - Main
Master Bedroom 
Dimensions - 4.82 x 3.78Level - Second
Study 
Dimensions - 4.31 x 2.54Level - Second
Save
Ask
Tour
Hide
Share
Exterior Features
Construction Details 
Wood Siding
Exterior 
Lighting
Lot Features 
GreenbeltWaterfrontWoodedLandscaped
Other Structures 
Shed(s)Storage
Patio And Porch 
DeckPatio
Pool Features 
None
Roof 
Metal
View 
Trees/WoodsBayForestGardenWaterBeach
Waterview 
Trees/WoodsBayForestGardenWaterBeach
Listing courtesy of Real Broker Ontario Ltd

Listing information is provided by Participants of the Toronto Real Estate Board. VOW information is provided exclusively for personal, non-commercial use, and may not be used for any purpose other than to identify prospective properties consumers may be interested in purchasing. Information is deemed reliable but not guaranteed. Copyright 2026, Toronto Real Estate Board
Last checked 2026-08-04 01:49 AM UTC

Neighborhood & Commute
Source: Walkscore
Disclosure: Community information and market data powered by Constellation Data Labs. Information is deemed reliable but not guaranteed.
Save
Ask
Tour
Hide
Share