Save
Ask
Tour
Hide
Share
$899,000
60 Days On Site

222431 DERBY-KEPPEL Townline
Georgian Bluffs, ON N4K 5N7

For Sale|Single Family Residence|Active
3
Beds
3
Total Baths
County:
Grey County
Call Now: 226-974-1343
Is this the listing for you? We can help make it yours.
226-974-1343
222431 DERBY-KEPPEL Townline222431 DERBY-KEPPEL Townline222431 DERBY-KEPPEL Townline222431 DERBY-KEPPEL Townline
Save
Ask
Tour
Hide
Share

Mortgage Calculator

Monthly Payment (Est.)

$4,102
Calculator powered by Showcase IDX, a Constellation1 Company. Copyright ©2026 Information is deemed reliable but not guaranteed.

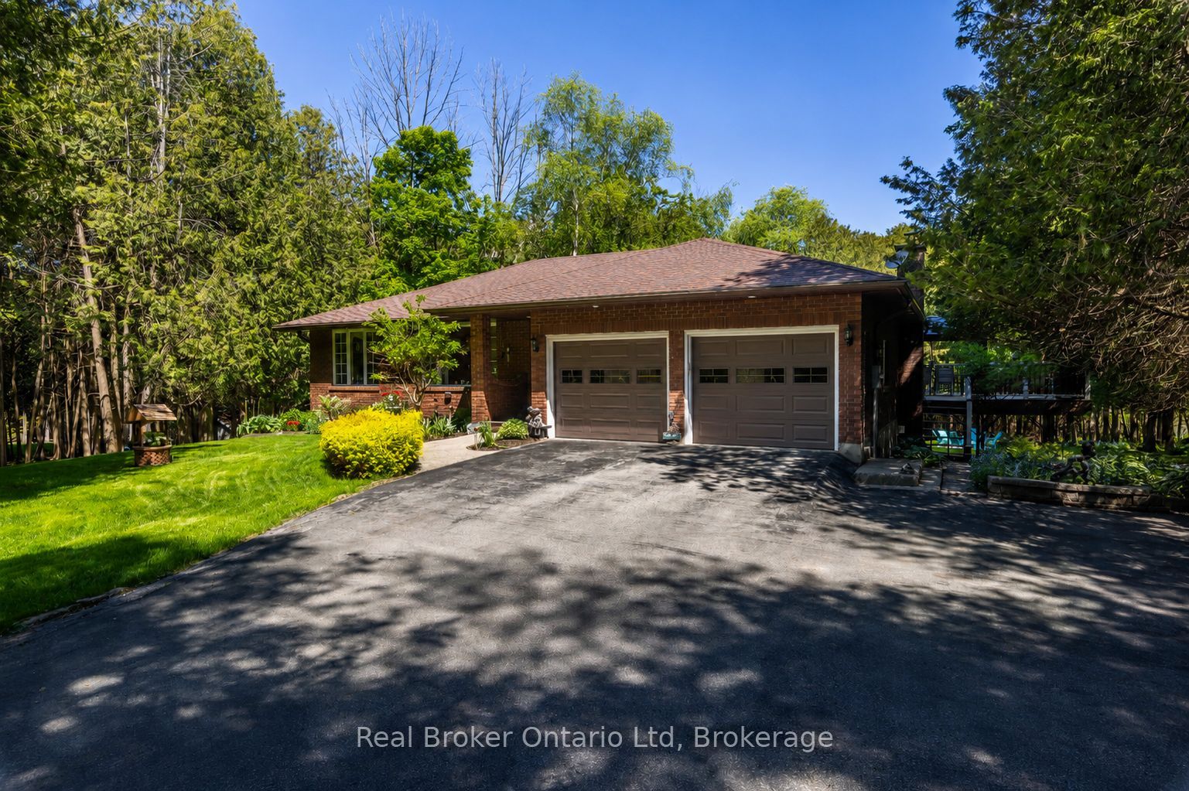
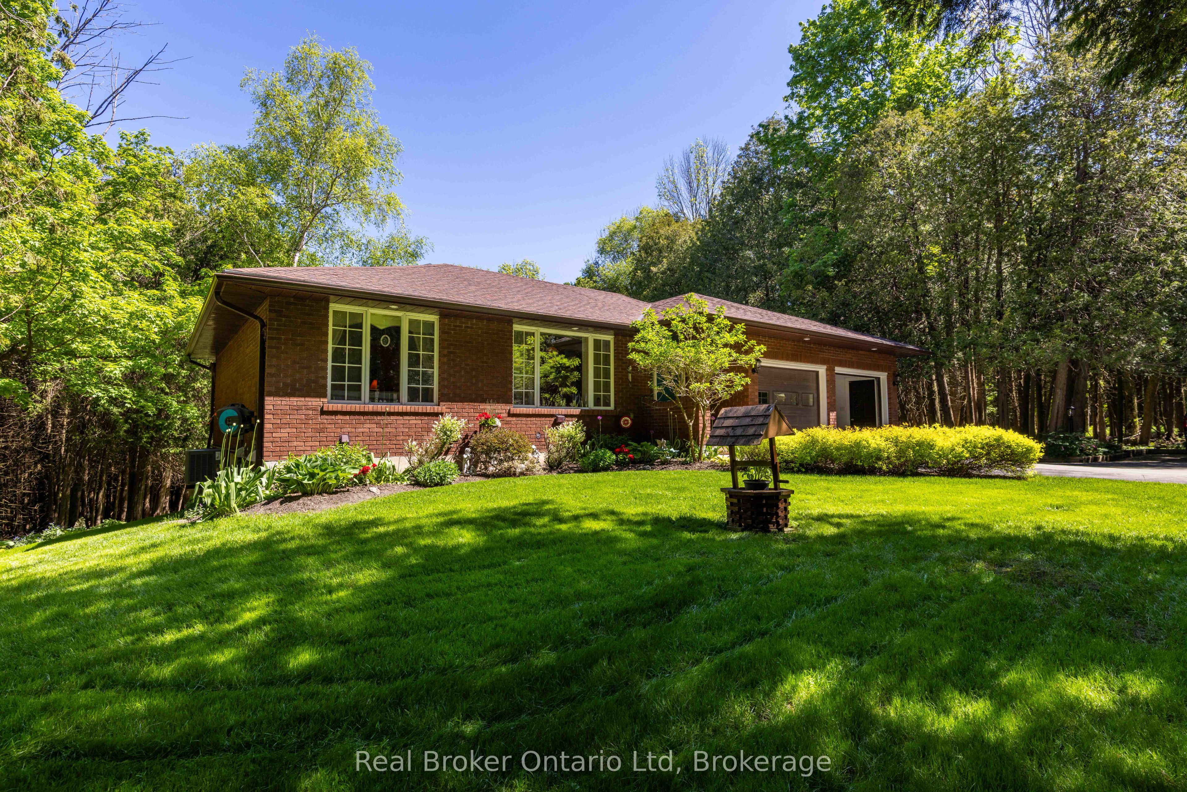
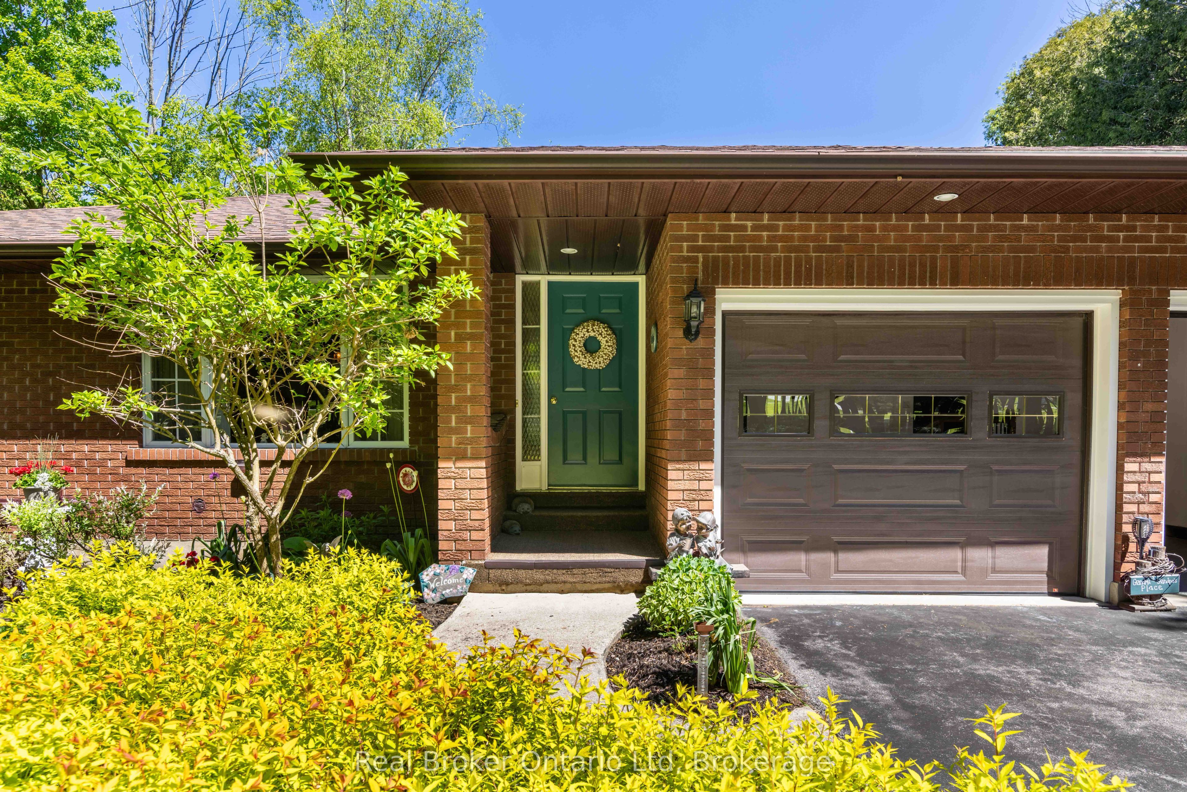
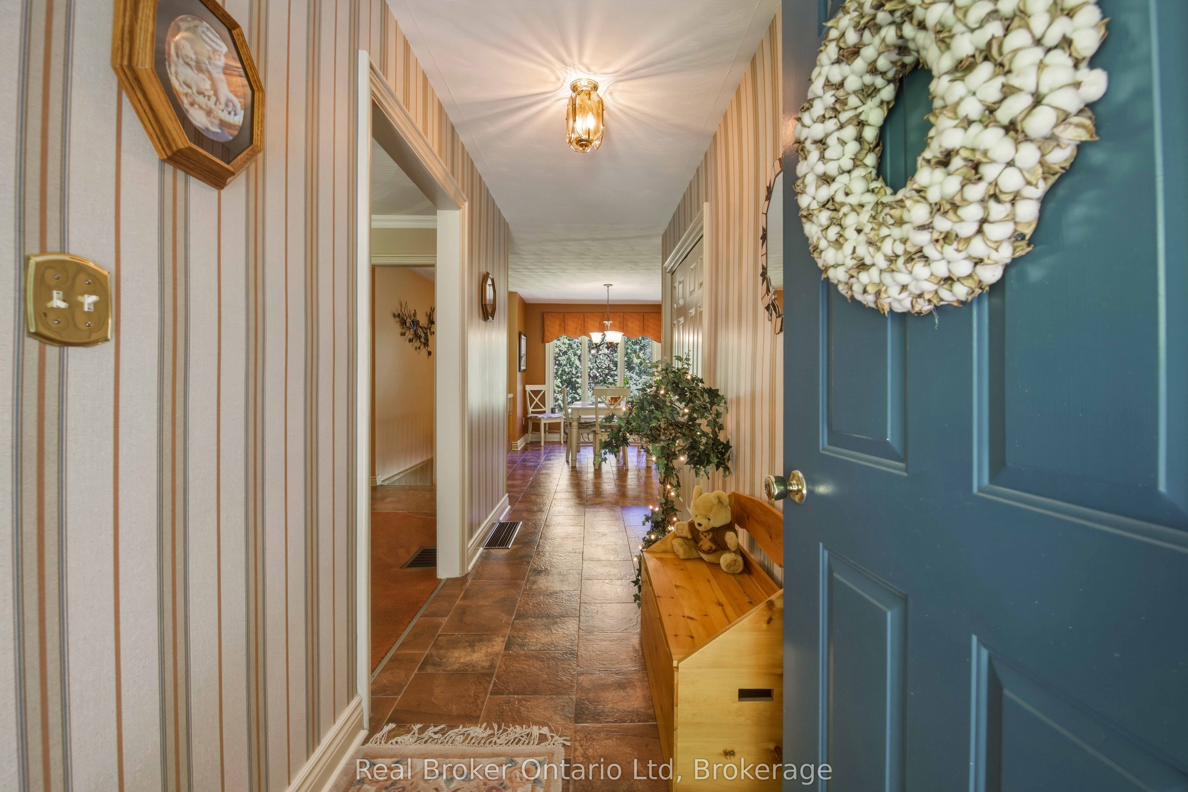
Available for the first time since 1985, this beautifully maintained country property is a testament to just how special it is. Set on more than 2 private acres along the coveted Derby Keppel Townline, it delivers the kind of lifestyle buyers spend years searching for-sweeping countryside views, exceptional privacy, and the convenience of being just minutes from Owen Sound, all while enjoying natural gas and fibre optic internet. Every inch of the property reflects decades of thoughtful stewardship, creating a home that feels established, comfortable, and remarkably easy to step into. The flexible layout offers the option of true main-floor living, while the lower level presents an opportunity for a private primary retreat, multi-generational living arrangement, guest suite, or income-generating accommodation. The views are timeless. The setting is irreplaceable. And after more than 40 years, the opportunity to call it your own has finally arrived.

Save
Ask
Tour
Hide
Share
Listing Snapshot
Price 
$899,000
Days On Site 
60 Days
Bedrooms 
3
Inside Area (SqFt) 
N/A
Total Baths 
3
Full Baths 
N/A
Partial Baths 
N/A
Lot Size 
2.1 Acres
Year Built 
N/A
MLS® Number 
X13243490
Status 
Active
Property Tax 
$4,176
Maintenance Fees 
N/A
Sq Ft Source 
N/A
Friends & Family
Recent Activity
2 months agoListing first seen on site
2 months agoListing updated with changes from the MLS®
General Features
Attached Garage 
Yes
Cross Street 
Highway 6 & Derby Keppel Townline
Direction Faces 
North
Garage 
Yes
Parking 
Attached
Parking Spaces 
6
Property Sub Type 
Single Family Residence
Sewer 
Septic Tank
Style 
Bungalow-Raised
Water Source 
WellPrivate
Zoning 
RU
Interior Features
Basement 
Walk-Out AccessFinished
Cooling 
Central Air
Fireplace 
Yes
Fireplaces 
1
Heating 
Natural GasForced Air
Bathroom 
Dimensions - 0.0 x 0.0Level - Main
Bedroom 
Dimensions - 3.74 x 3.06Level - Main
Breakfast 
Dimensions - 4.9 x 2.72Level - Main
Dining Room 
Dimensions - 4.16 x 4.28Level - Main
Kitchen 
Dimensions - 4.54 x 5.48Level - Main
Laundry 
Dimensions - 4.46 x 5.82Level - Basement
Master Bedroom 
Dimensions - 4.57 x 3.66Level - Basement
Office 
Dimensions - 3.16 x 2.75Level - Basement
Other 
Dimensions - 2.64 x 1.85Level - Basement
Recreation 
Dimensions - 6.15 x 3.66Level - Basement
Utility Room 
Dimensions - 2.17 x 1.52Level - Basement
Save
Ask
Tour
Hide
Share
Exterior Features
Construction Details 
Brick
Lot Features 
SlopedWoodedLandscaped
Patio And Porch 
Deck
Pool Features 
None
Roof 
Asphalt
View 
Trees/WoodsForest
Waterview 
Trees/WoodsForest
Listing courtesy of Real Broker Ontario Ltd

Listing information is provided by Participants of the Toronto Real Estate Board. VOW information is provided exclusively for personal, non-commercial use, and may not be used for any purpose other than to identify prospective properties consumers may be interested in purchasing. Information is deemed reliable but not guaranteed. Copyright 2026, Toronto Real Estate Board
Last checked 2026-08-04 01:54 AM UTC

Neighborhood & Commute
Source: Walkscore
Disclosure: Community information and market data powered by Constellation Data Labs. Information is deemed reliable but not guaranteed.
Save
Ask
Tour
Hide
Share