Save
Ask
Tour
Hide
Share
$1,299,000
60 Days On Site

180 St. Edmunds Crescent
South Bruce Peninsula, ON N0H 2G0

For Sale|Single Family Residence|Active
4
Beds
4
Total Baths
County:
Bruce
Call Now: 226-974-1343
Is this the listing for you? We can help make it yours.
226-974-1343
180 St. Edmunds Crescent180 St. Edmunds Crescent180 St. Edmunds Crescent180 St. Edmunds Crescent
Save
Ask
Tour
Hide
Share

Mortgage Calculator

Monthly Payment (Est.)

$5,927
Calculator powered by Showcase IDX, a Constellation1 Company. Copyright ©2026 Information is deemed reliable but not guaranteed.

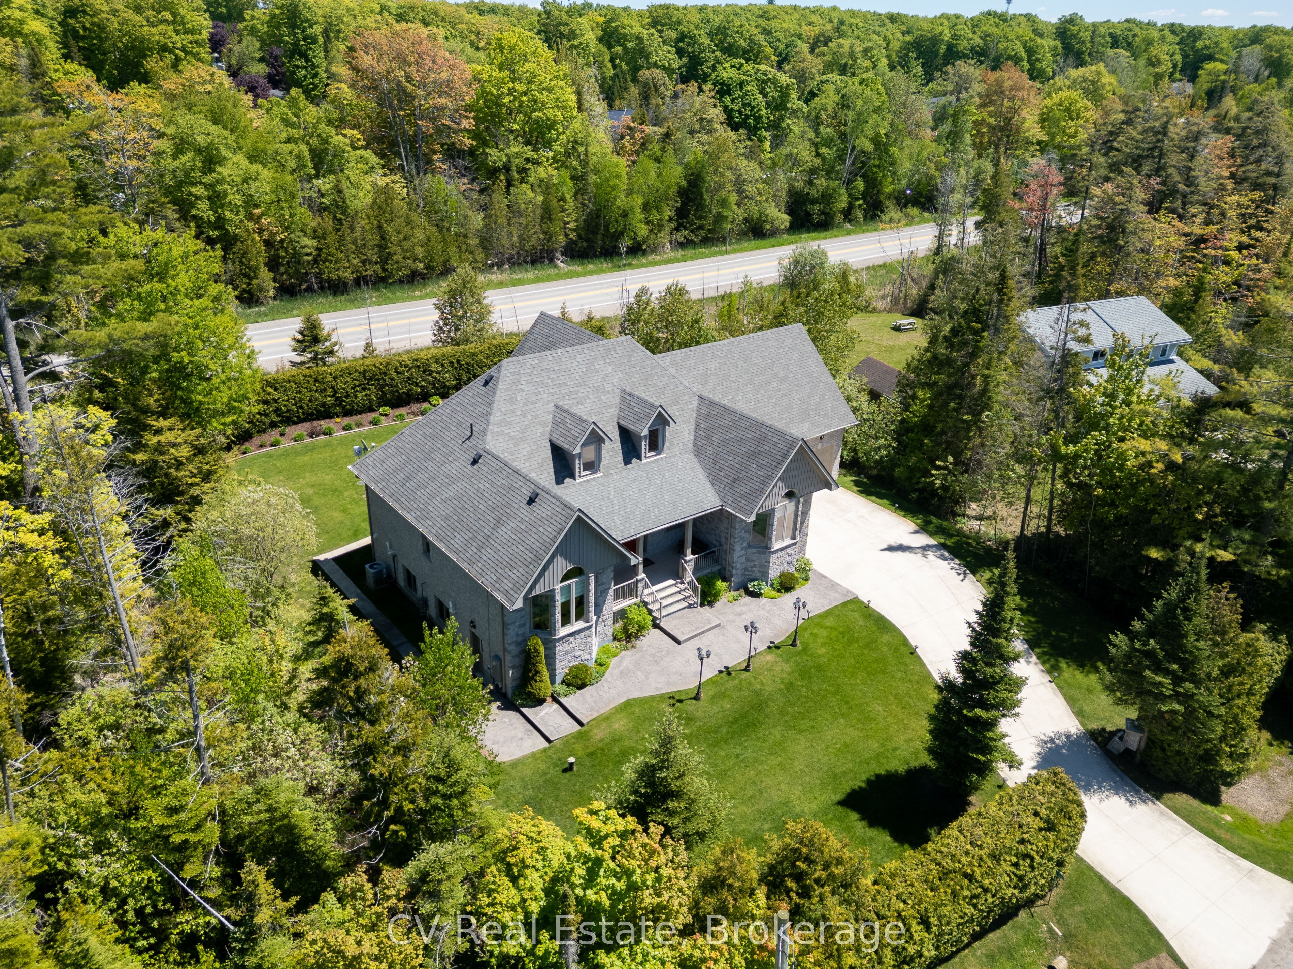
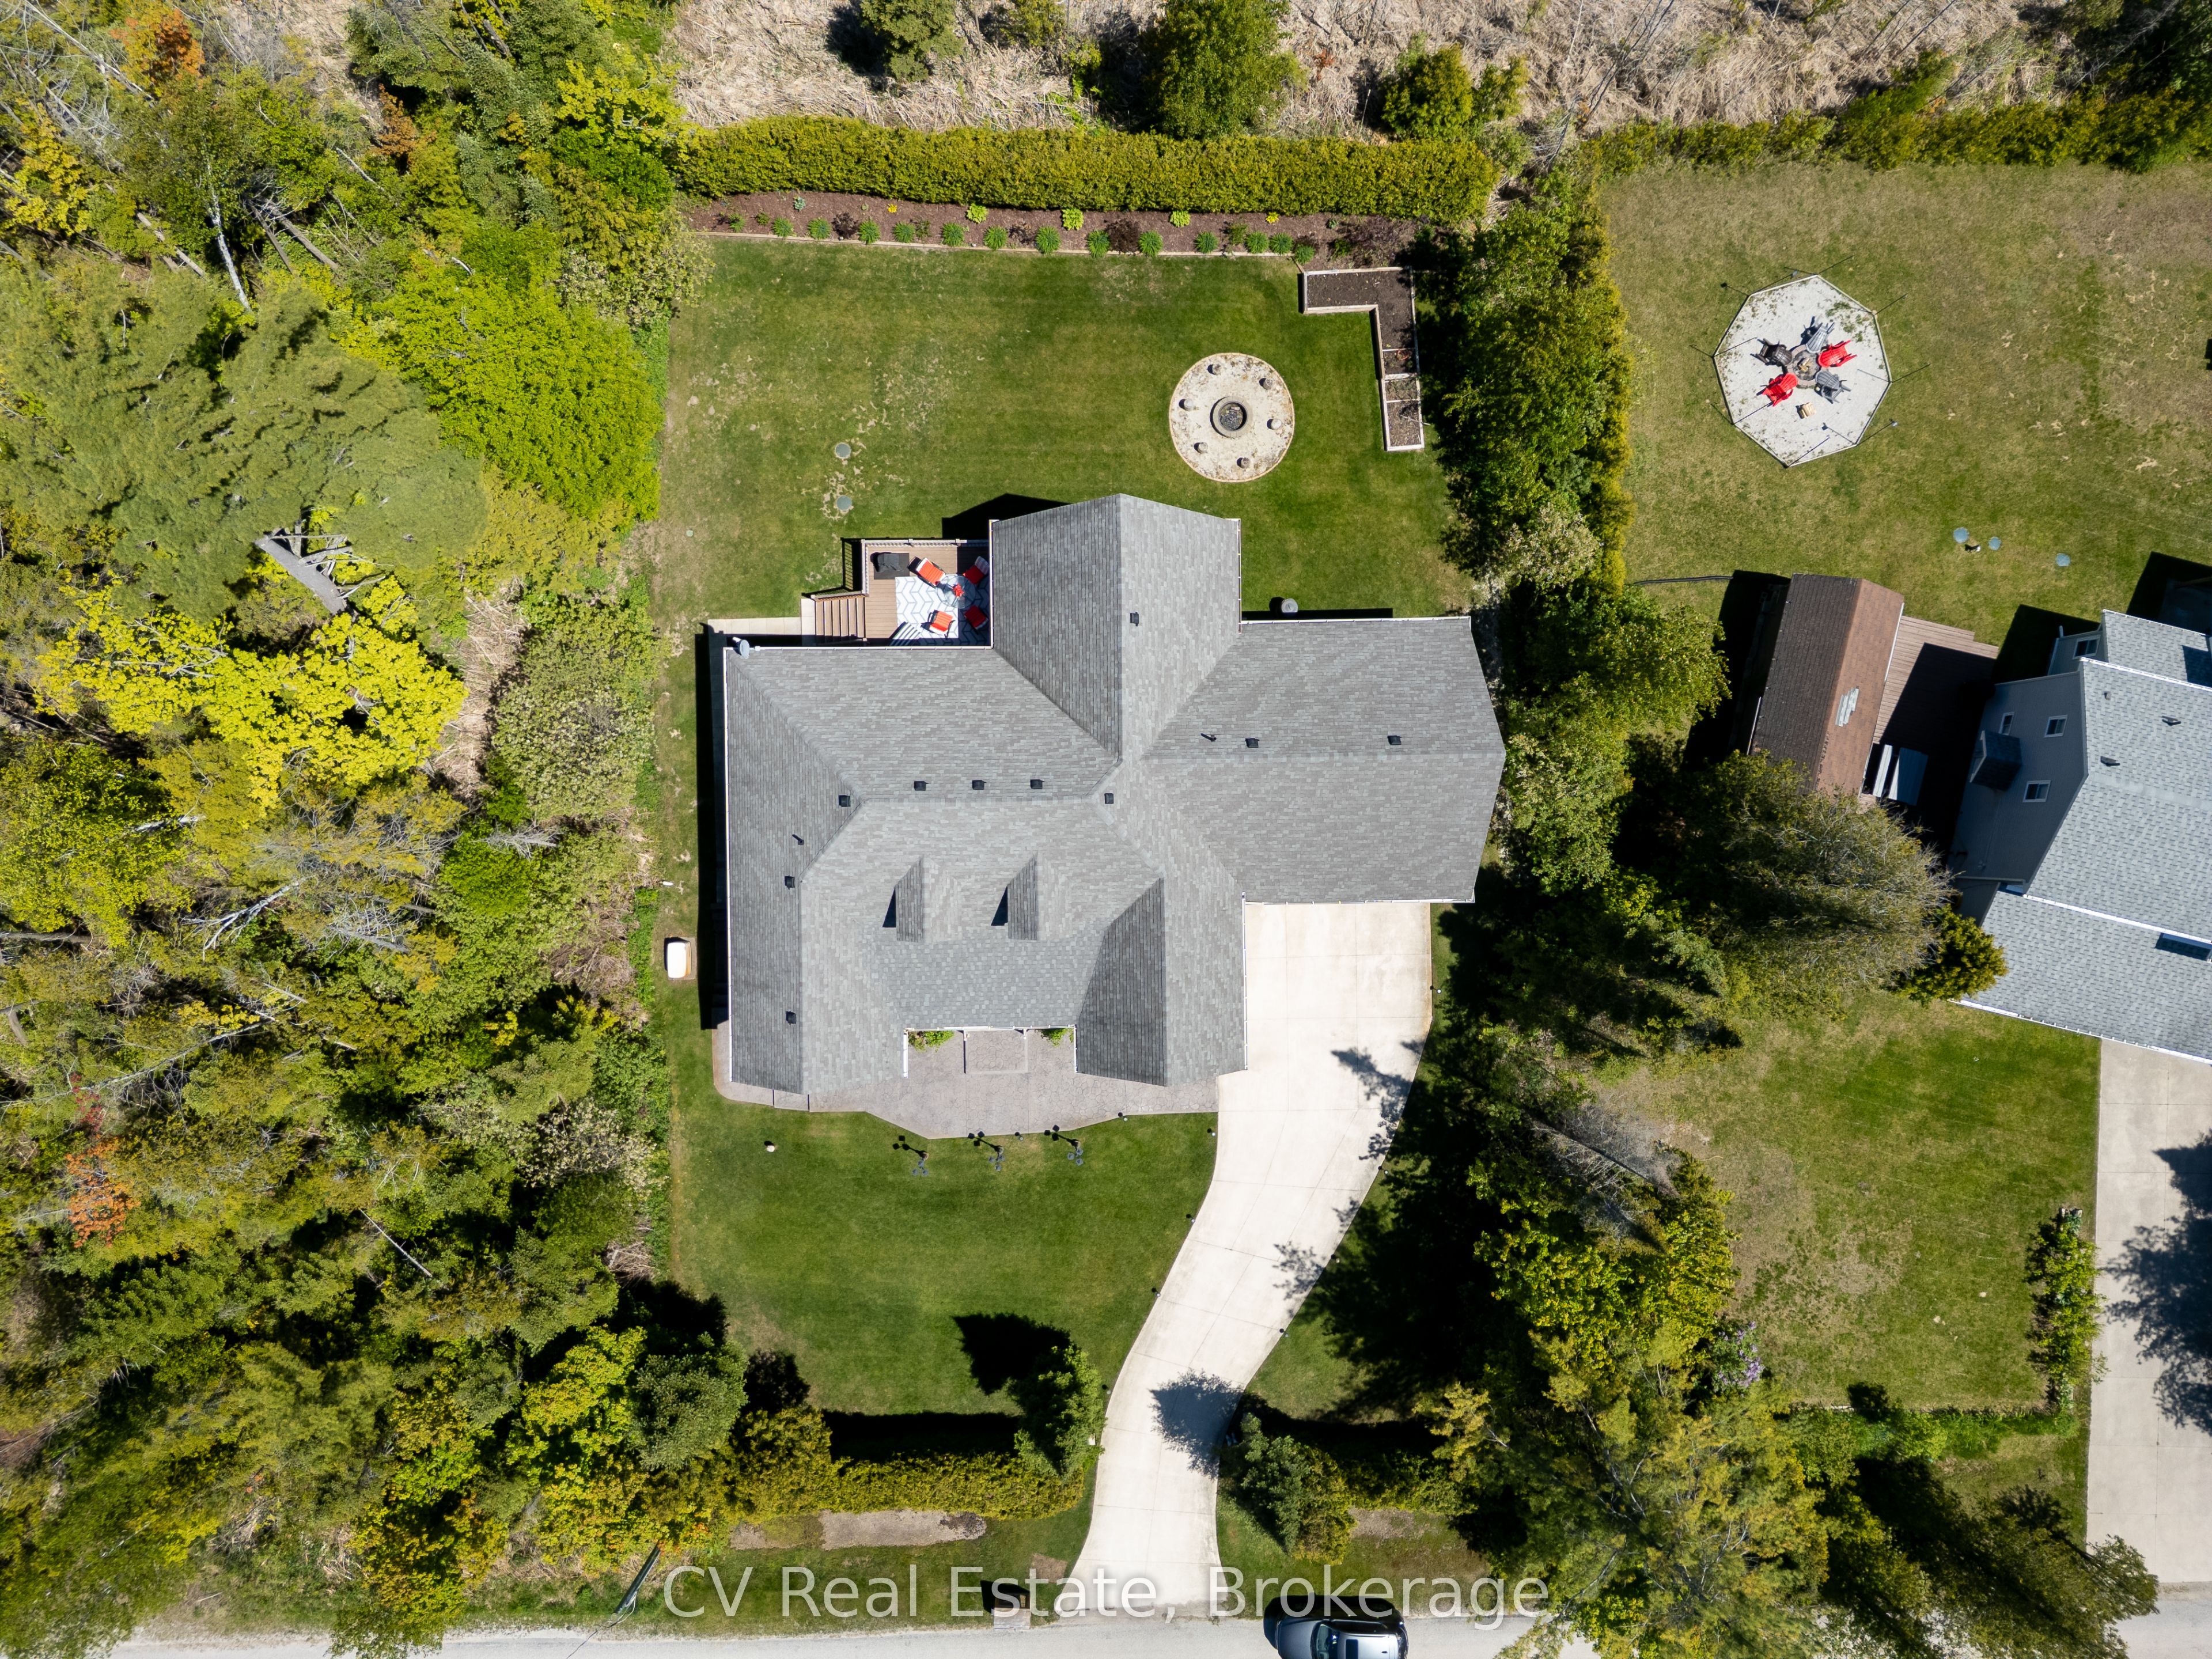
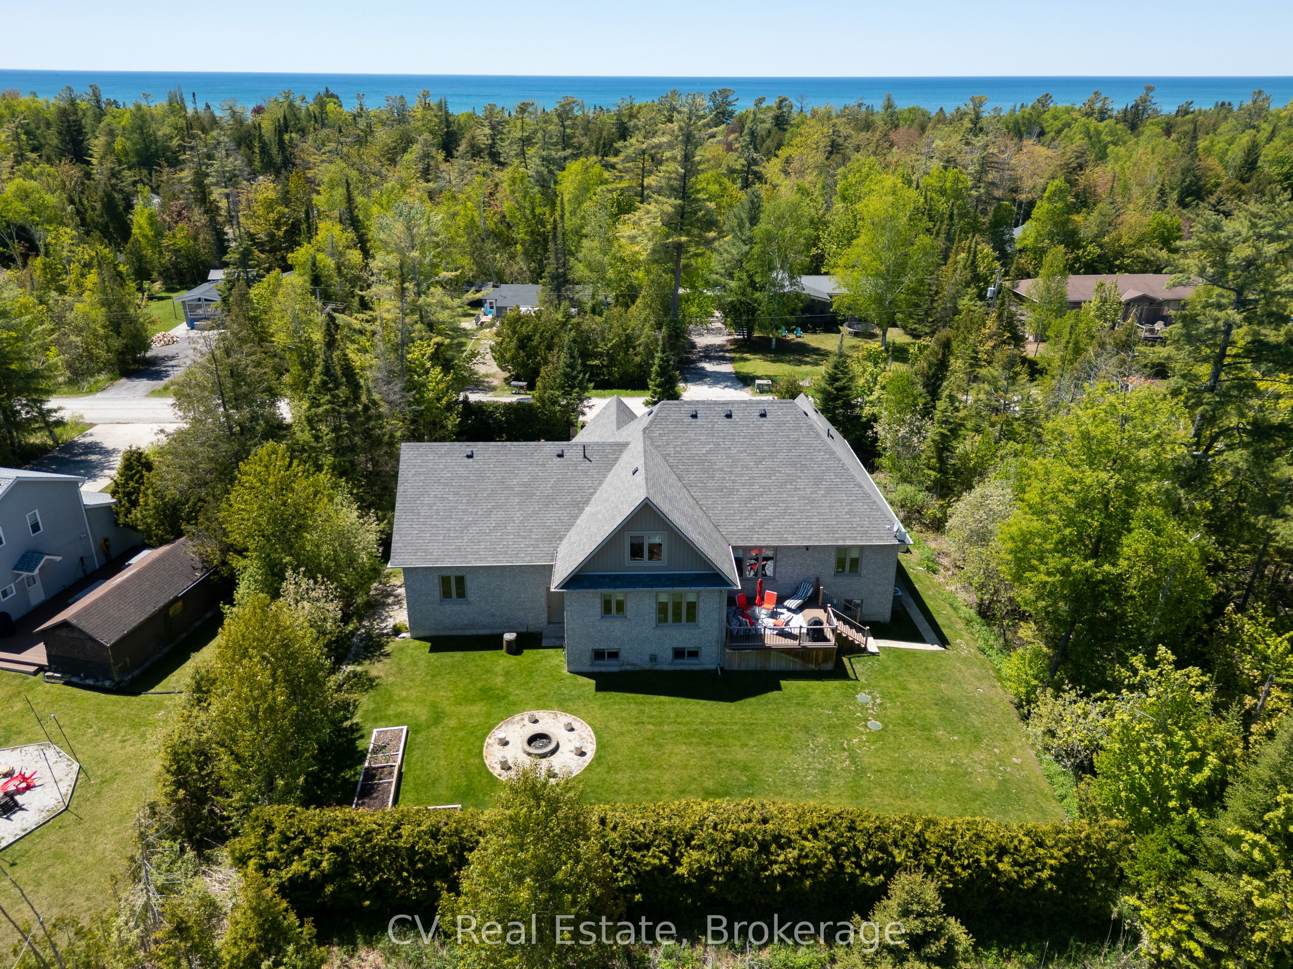
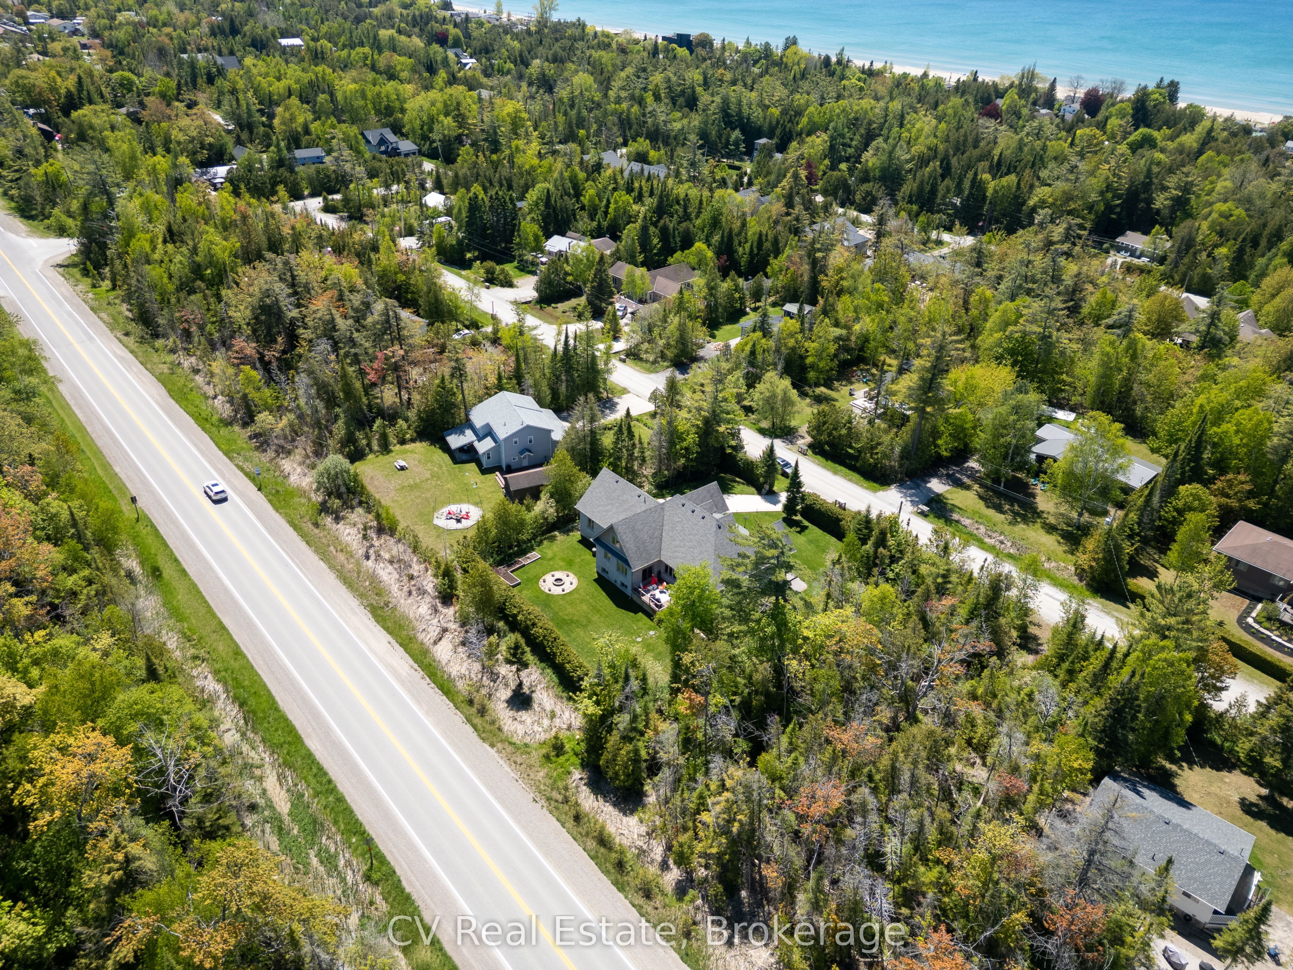
Welcome to 180 St. Edmunds Crescent - a custom-built masterpiece just a few streets from the shores of Lake Huron in coveted Sauble Beach. This stunning home offers over 4,600 square feet of finished living space across two levels plus a spectacular loft. The main living area is unforgettable - soaring nearly 18-foot vaulted ceilings clad in warm tongue and groove wood paneling, a statement stone fireplace, and recessed pot lighting create a space that is both grand and deeply inviting. The gourmet kitchen features a large centre island, while two main floor bedrooms boast nearly 12-foot vaulted ceilings. The primary suite includes a private 4-piece ensuite. The spectacular loft - approximately 333 sq ft with 8-foot ceilings - makes a perfect office, studio, or additional bedroom. The fully finished lower level delivers two generous bedrooms, a full bathroom, a recreation room, and a dedicated bar and entertainment space - an entertainer's dream. Outside, a private backyard oasis awaits - deck, patio, fire pit, manicured gardens, and mature cedar hedging for complete privacy. Serviced by private well and septic, and an oversized attached garage of nearly 600 sq ft. A rare offering in one of Ontario's most beloved beach communities - this one must be seen to be appreciated. *Furniture negotiable*.

Save
Ask
Tour
Hide
Share
Listing Snapshot
Price 
$1,299,000
Days On Site 
60 Days
Bedrooms 
4
Inside Area (SqFt) 
N/A
Total Baths 
4
Full Baths 
N/A
Partial Baths 
N/A
Lot Size 
N/A
Year Built 
N/A
MLS® Number 
X13240714
Status 
Active
Property Tax 
$6,515
Maintenance Fees 
N/A
Sq Ft Source 
N/A
Friends & Family
Recent Activity
2 months agoListing first seen on site
2 months agoListing updated with changes from the MLS®
General Features
Attached Garage 
Yes
Cross Street 
St. Edmunds Crescent & Sauble Falls Pkwy (Bruce Rd
Direction Faces 
East
Garage 
Yes
Parking 
Garage Door OpenerPrivateAttached
Parking Spaces 
8
Property Sub Type 
Single Family Residence
Sewer 
Septic Tank
Style 
Bungaloft
Water Source 
WellPrivate
Interior Features
Appliances 
OvenRangeWater PurifierWater Softener
Basement 
Sump PumpFullFinished
Cooling 
Central Air
Fireplace 
Yes
Heating 
Natural GasForced Air
Interior 
Storage
Bathroom 
Dimensions - 8.1 x 4.4Level - Basement
Bedroom 2 
Dimensions - 13.0 x 13.8Level - Main
Bedroom 3 
Dimensions - 15.5 x 10.7Level - Basement
Bedroom 4 
Dimensions - 23.3 x 13.4Level - Basement
Great Room 
Dimensions - 13.2 x 22.11Level - Basement
Kitchen 
Dimensions - 13.1 x 18.7Level - MainFeatures - Kitchen Island, Open Floorplan
Laundry 
Dimensions - 9.1 x 6.0Level - Main
Living Room 
Dimensions - 21.7 x 28.0Level - MainFeatures - Cathedral Ceiling(s)
Loft 
Dimensions - 23.7 x 15.0Level - Upper
Master Bedroom 
Dimensions - 13.0 x 15.9Level - Main
Other 
Dimensions - 23.1 x 25.1Level - Main
Powder Room 
Dimensions - 4.3 x 4.1Level - Main
Recreation 
Dimensions - 9.8 x 13.0Level - Basement
Save
Ask
Tour
Hide
Share
Exterior Features
Construction Details 
Stone
Pool Features 
None
Roof 
Asphalt
Listing courtesy of CV Real Estate

Listing information is provided by Participants of the Toronto Real Estate Board. VOW information is provided exclusively for personal, non-commercial use, and may not be used for any purpose other than to identify prospective properties consumers may be interested in purchasing. Information is deemed reliable but not guaranteed. Copyright 2026, Toronto Real Estate Board
Last checked 2026-08-04 03:08 AM UTC

Neighborhood & Commute
Source: Walkscore
Disclosure: Community information and market data powered by Constellation Data Labs. Information is deemed reliable but not guaranteed.
Save
Ask
Tour
Hide
Share