Save
Ask
Tour
Hide
Share
$1,500,000
62 Days On Site

405 Balmy Beach Road
Georgian Bluffs, ON N4K 5N4

For Sale|Single Family Residence|Active
4
Beds
3
Total Baths
County:
Grey County
Call Now: 226-974-1343
Is this the listing for you? We can help make it yours.
226-974-1343
405 Balmy Beach Road405 Balmy Beach Road405 Balmy Beach Road405 Balmy Beach Road
Save
Ask
Tour
Hide
Share

Mortgage Calculator

Monthly Payment (Est.)

$6,844
Calculator powered by Showcase IDX, a Constellation1 Company. Copyright ©2026 Information is deemed reliable but not guaranteed.

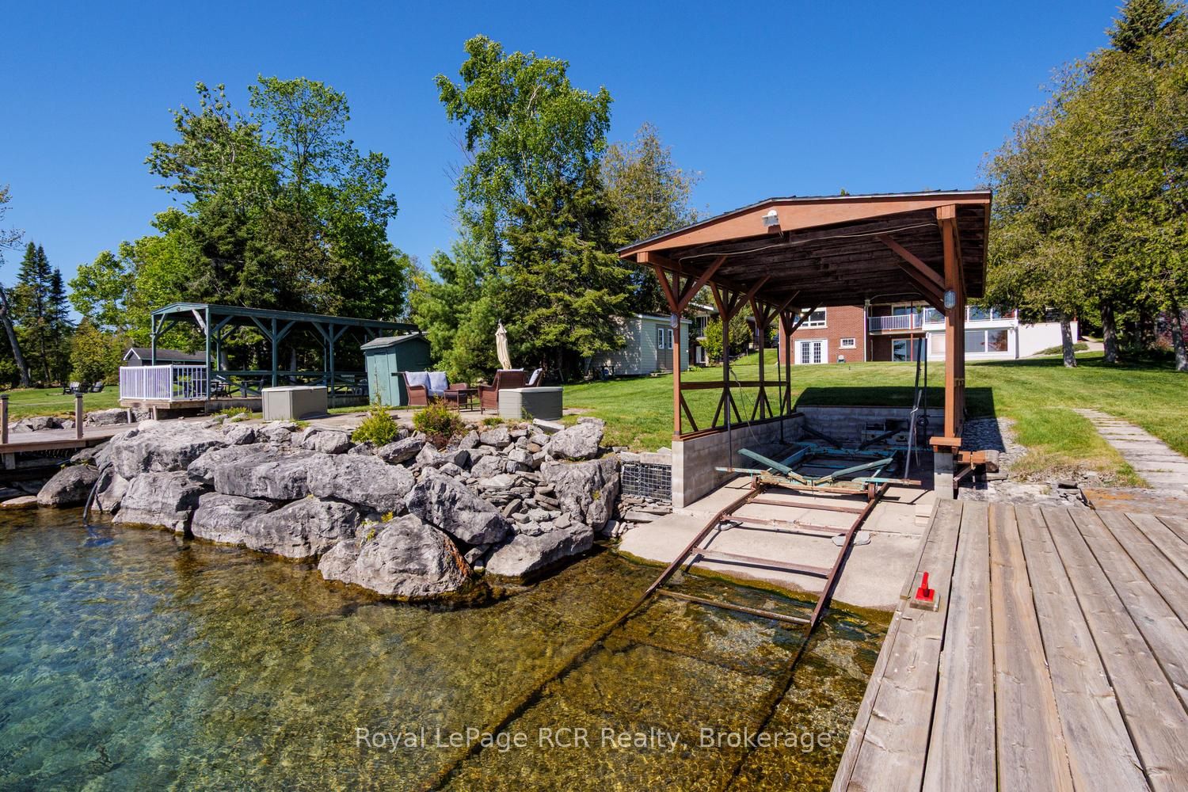
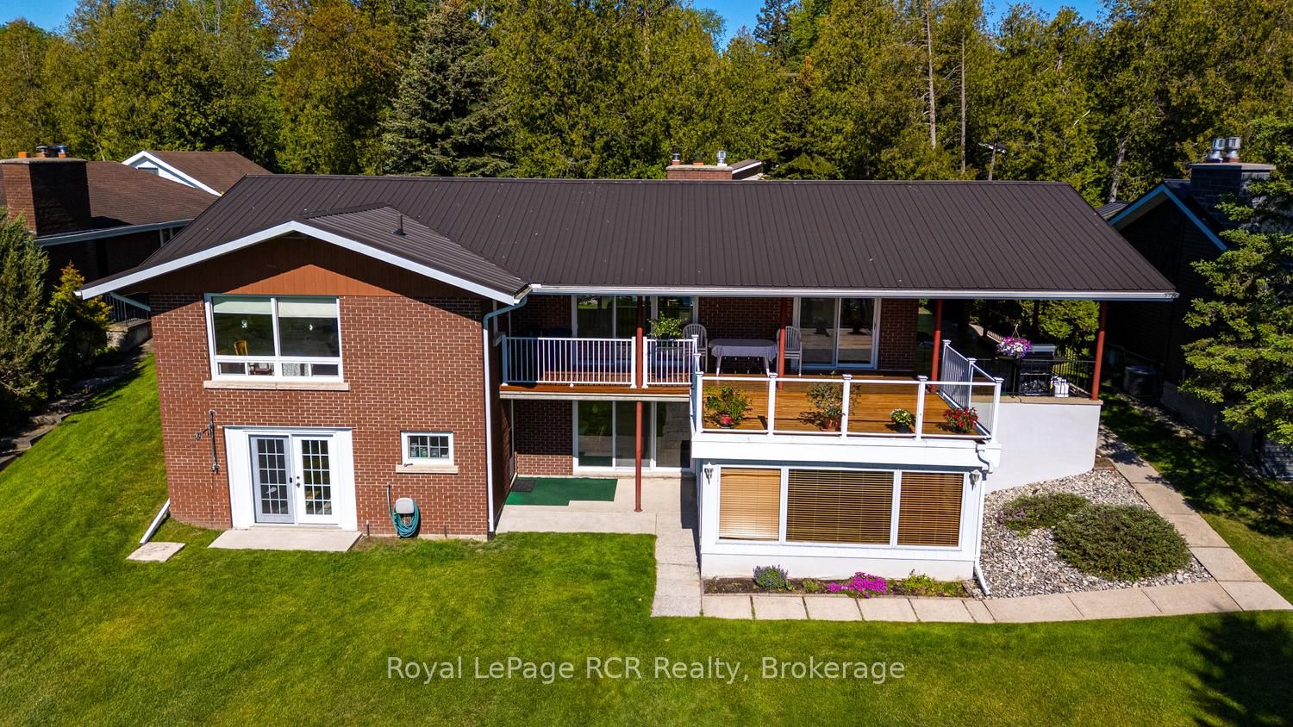
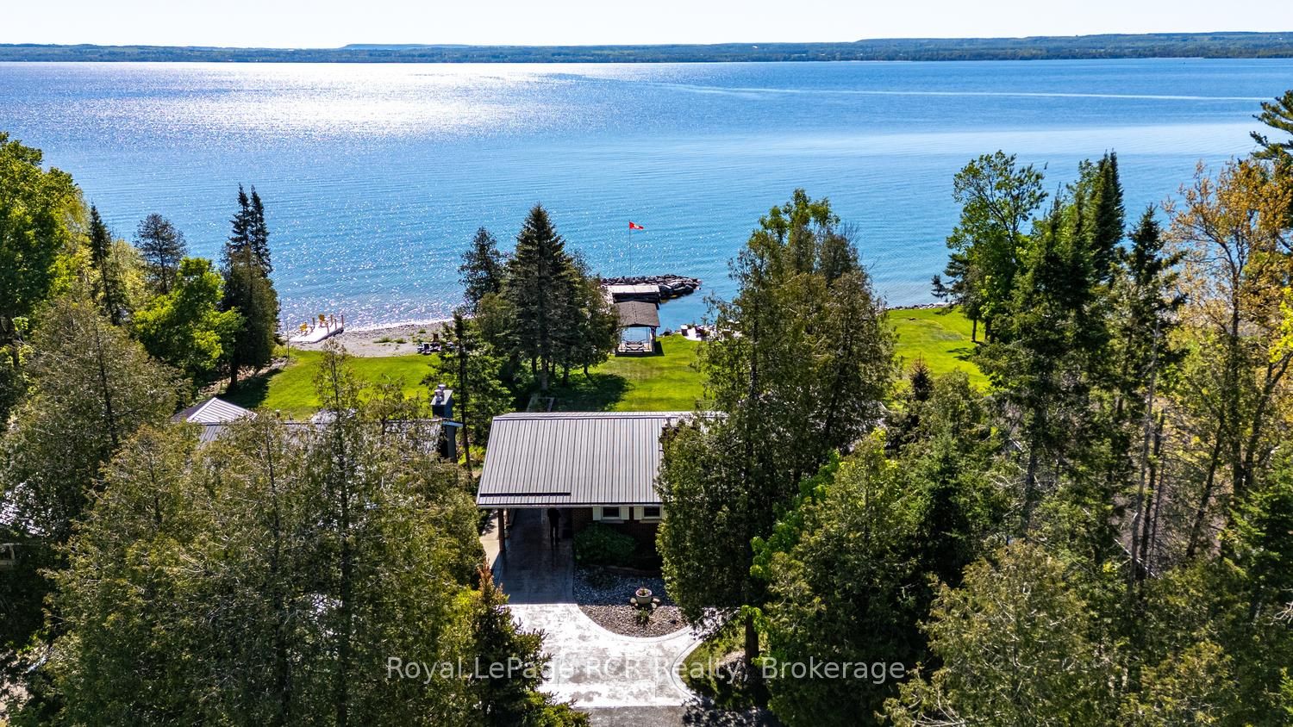
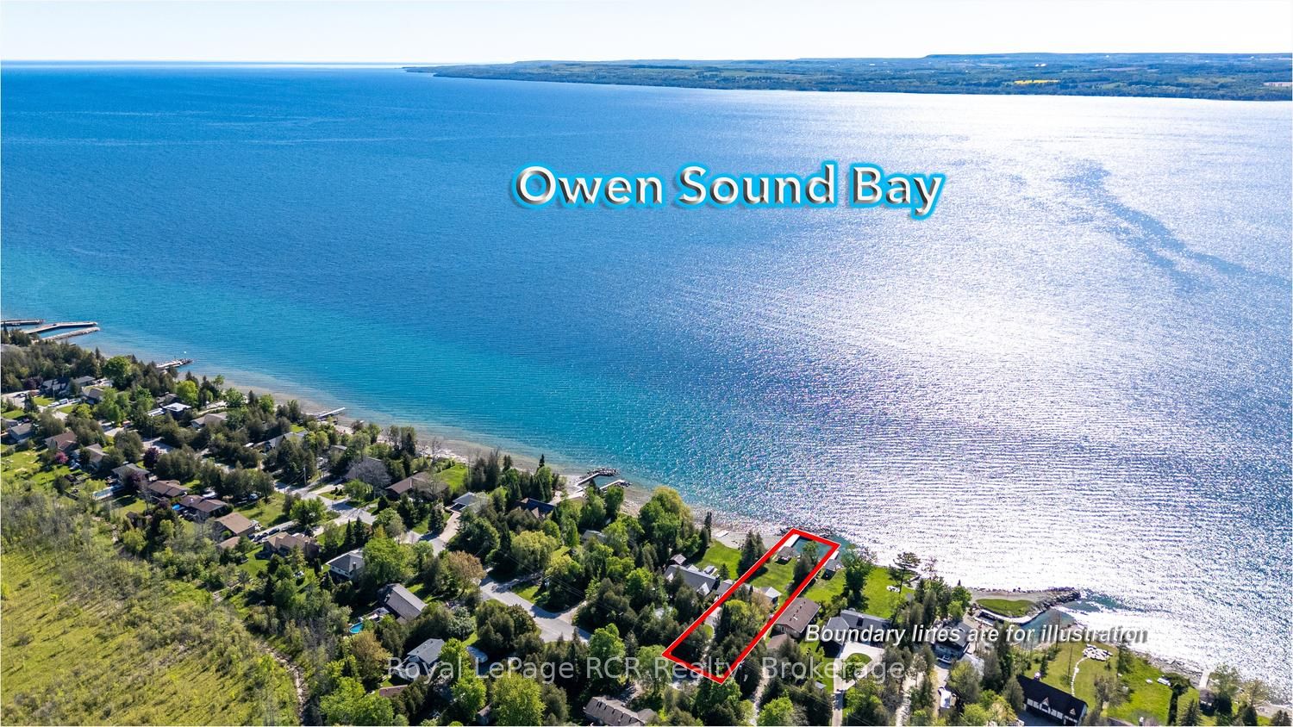
Georgian Bay waterfront brick bungalow offering exceptional shoreline living with a detached 2.5 car garage complete with its own kitchen - perfect for entertaining, hobbies, or additional workspace. Inside, the bright foyer features hardwood flooring leading to the spacious main living area featuring amazing views overlooking the water, private yard & marina with dock and covered marine rail. The spacious primary bedroom includes a double closet and a beautifully updated 3-piece ensuite. Two additional bedrooms, a well equipped kitchen with dinette and an updated 4-piece main bathroom complete the main floor. The fully finished basement provides incredible additional living space, a large rec room addition in 99, a family room with oversized windows and new carpeting. The natural gas fireplace (09) provides a cozy atmosphere. An additional bedroom with an updated 2-piece bathroom, workshop with walkout access along with wine cellar and wet bar complete the lower walkout level. Step outside to enjoy beautifully designed waterfront amenities including a patio with newer deck boards and elegant glass railing, fire pit, garden shed, irrigation system supplied from the bay, and an L-shaped dock deck approximately 5 years old. The waterfront gazebo includes track and motorized carrier with space to accommodate a 26-foot boat, creating the perfect setup for boating enthusiasts and summer entertaining.

Save
Ask
Tour
Hide
Share
Listing Snapshot
Price 
$1,500,000
Days On Site 
62 Days
Bedrooms 
4
Inside Area (SqFt) 
N/A
Total Baths 
3
Full Baths 
N/A
Partial Baths 
N/A
Lot Size 
N/A
Year Built 
N/A
MLS® Number 
X13228646
Status 
Active
Property Tax 
$5,905
Maintenance Fees 
N/A
Sq Ft Source 
N/A
Friends & Family
Recent Activity
a month agoPrice changed to $1,500,000
a month agoListing updated with changes from the MLS®
2 months agoListing first seen on site
General Features
Cross Street 
Balmy Beach Rd/Grey Rd 1
Direction Faces 
East
Disclosures 
Unknown
Foundation 
Block
Garage 
Yes
Parking 
Garage Door OpenerDetached
Parking Spaces 
12
Property Sub Type 
Single Family Residence
Security 
Smoke Detector(s)Carbon Monoxide Detector(s)
Sewer 
Septic Tank
Style 
Bungalow
Utilities 
Cable Available
Water Source 
Public
Zoning 
R5
Interior Features
Appliances 
Disposal
Basement 
Walk-Out Access
Cooling 
Central Air
Fireplace 
Yes
Heating 
ElectricBaseboard
Interior 
Storage
Bathroom 
Dimensions - 0.0 x 0.0Level - Main
Bedroom 2 
Dimensions - 4.1148 x 3.2258Level - Main
Bedroom 3 
Dimensions - 4.1402 x 2.9972Level - Main
Bedroom 4 
Dimensions - 3.8608 x 5.7912Level - Basement
Breakfast 
Dimensions - 2.6416 x 1.9304Level - Main
Cold Room/Cantina 
Dimensions - 2.1336 x 0.7112Level - Basement
Dining Room 
Dimensions - 3.3528 x 3.048Level - Main
Family Room 
Dimensions - 5.3594 x 4.3688Level - Basement
Foyer 
Dimensions - 2.1336 x 1.7272Level - Main
Kitchen 
Dimensions - 3.6576 x 3.8862Level - Main
Laundry 
Dimensions - 6.7056 x 2.7432Level - Basement
Living Room 
Dimensions - 5.8166 x 3.048Level - Main
Master Bedroom 
Dimensions - 3.6068 x 5.8928Level - Main
Recreation 
Dimensions - 9.144 x 4.0386Level - Basement
Workshop 
Dimensions - 6.7564 x 4.2164Level - Basement
Save
Ask
Tour
Hide
Share
Exterior Features
Construction Details 
Brick
Exterior 
DockBoat Slip
Frontage 
Waterfront
Lot Features 
WaterfrontLandscaped
Other Structures 
Shed(s)GazeboWorkshop
Patio And Porch 
DeckPatio
Pool Features 
None
Roof 
Metal
View 
Water
Waterfront 
Yes
Waterfront Features 
Georgian Bay
Waterview 
Water
Listing courtesy of Royal LePage RCR Realty

Listing information is provided by Participants of the Toronto Real Estate Board. VOW information is provided exclusively for personal, non-commercial use, and may not be used for any purpose other than to identify prospective properties consumers may be interested in purchasing. Information is deemed reliable but not guaranteed. Copyright 2026, Toronto Real Estate Board
Last checked 2026-08-04 01:49 AM UTC

Neighborhood & Commute
Source: Walkscore
Disclosure: Community information and market data powered by Constellation Data Labs. Information is deemed reliable but not guaranteed.
Save
Ask
Tour
Hide
Share