Save
Ask
Tour
Hide
Share
$769,000
63 Days On Site

55 Shamrock Boulevard
South Bruce Peninsula, ON N0H 2T0

For Sale|Single Family Residence|Active
3
Beds
2
Total Baths
County:
Bruce
Call Now: 226-974-1343
Is this the listing for you? We can help make it yours.
226-974-1343
55 Shamrock Boulevard55 Shamrock Boulevard55 Shamrock Boulevard55 Shamrock Boulevard
Save
Ask
Tour
Hide
Share

Mortgage Calculator

Monthly Payment (Est.)

$3,508
Calculator powered by Showcase IDX, a Constellation1 Company. Copyright ©2026 Information is deemed reliable but not guaranteed.

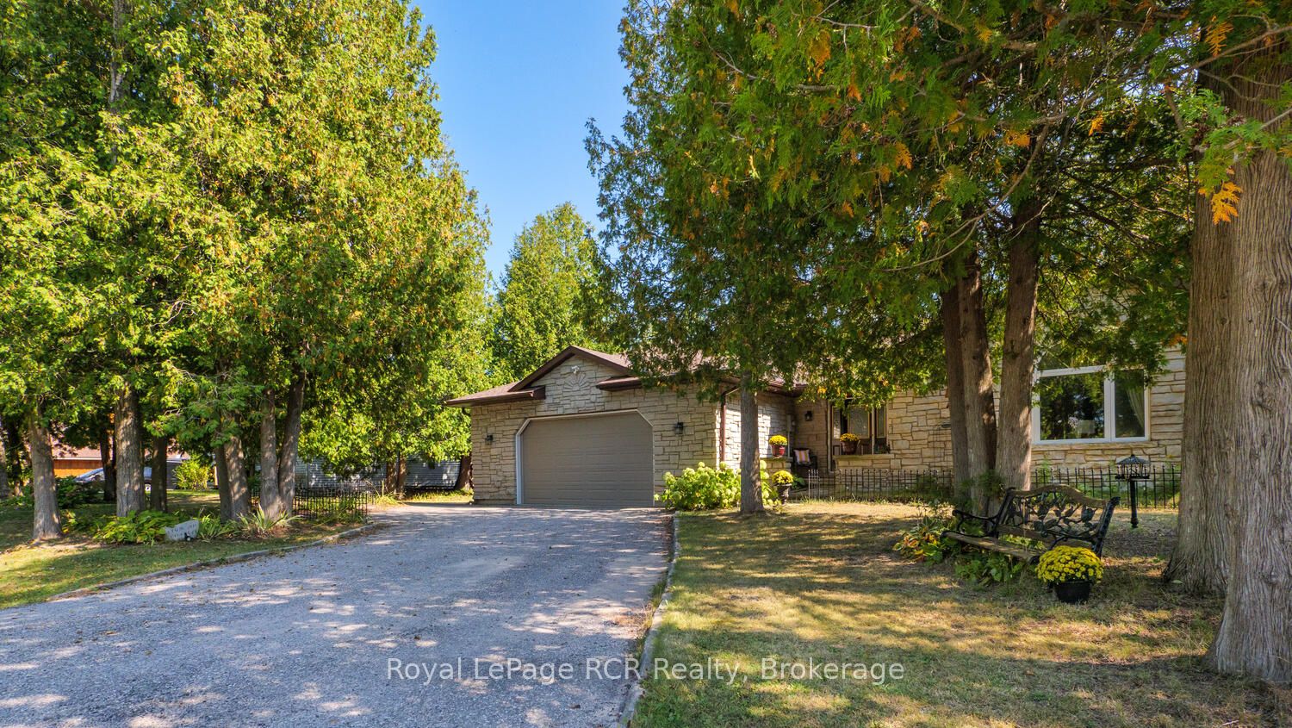
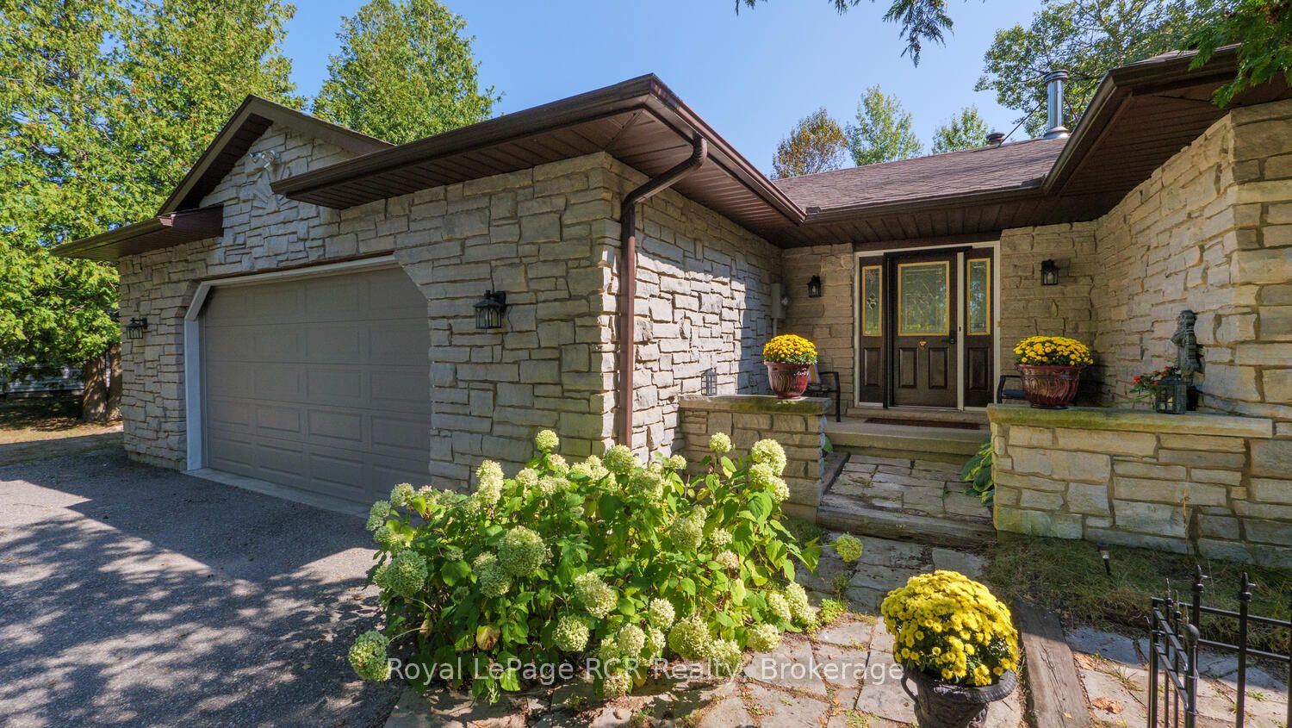
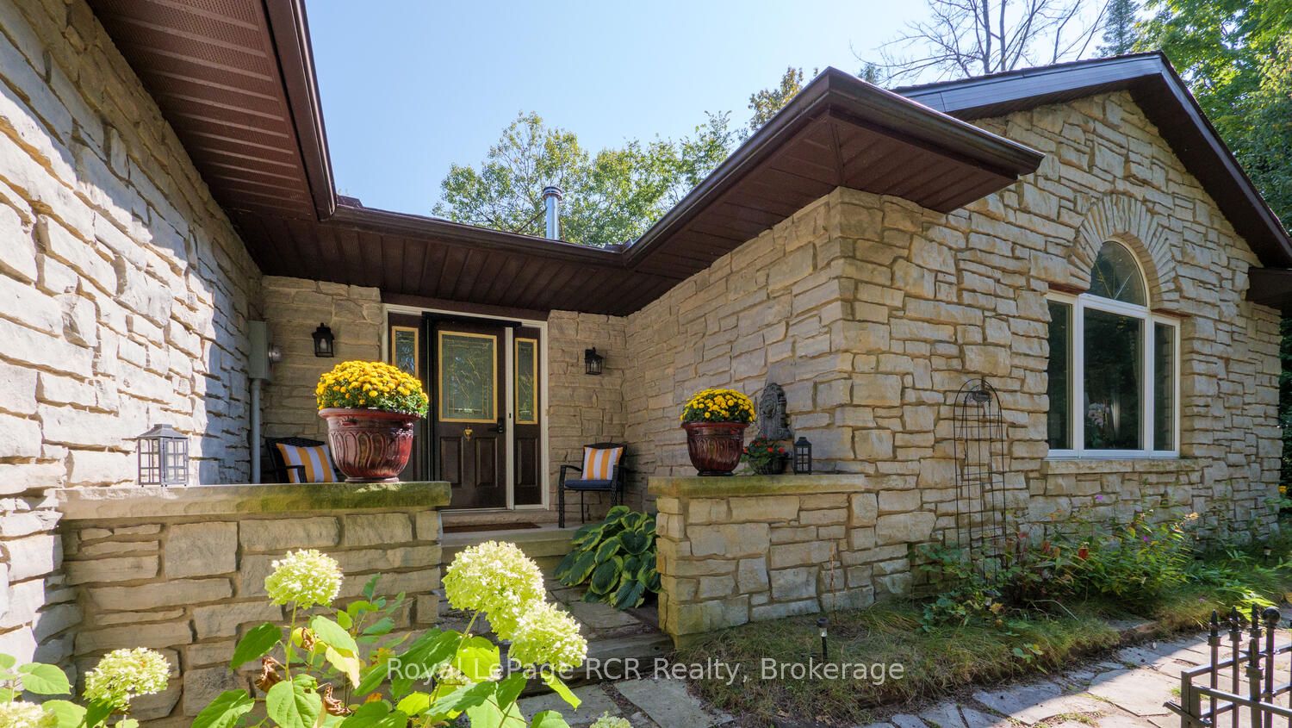
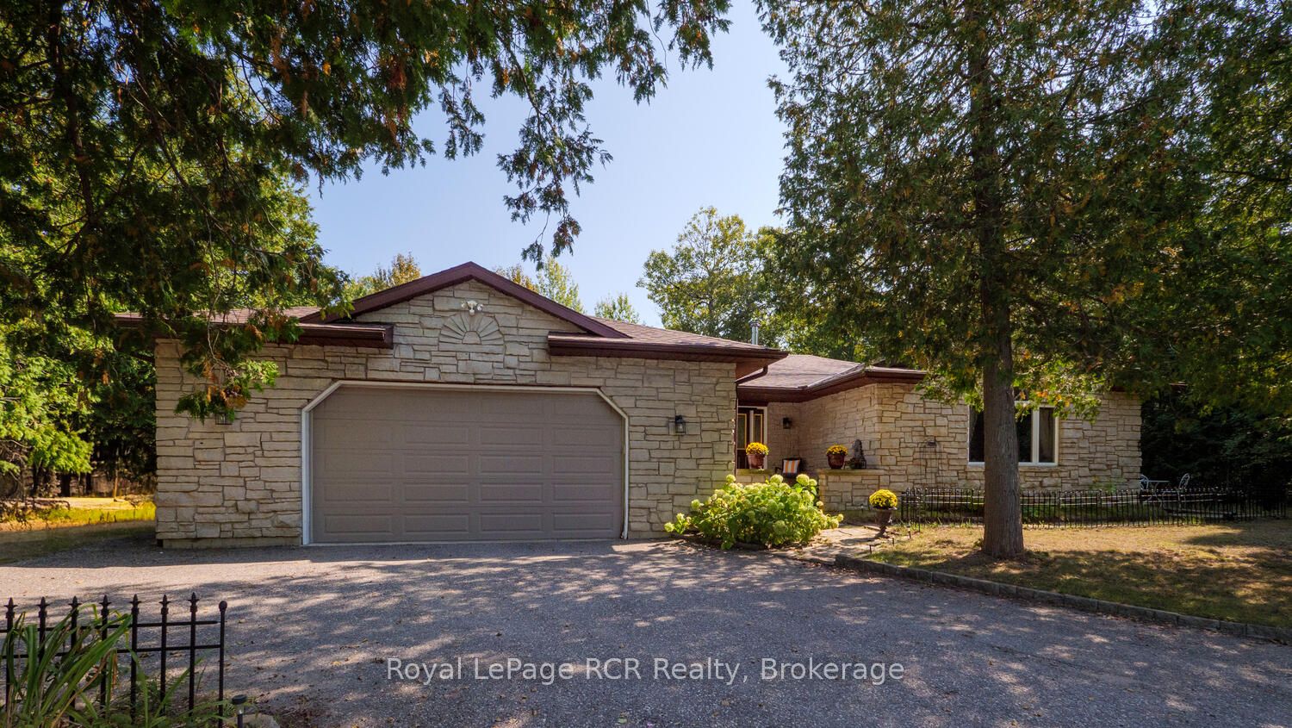
Welcome to this spacious 2083 sq ft bungalow situated on a nicely treed and landscaped lot in the beautiful village of Oliphant, just 10 minutes to sandy shores of Sauble Beach and 15 minutes to Wiarton. Located on a quiet street close to the waterfront, this home offers plenty of space for a growing family or those seeking a peaceful retreat from the hustle and bustle of city life. The large livingroom is bright and airy, with an additional family room off the kitchen leading to the wrap around deck. The expansive primary offers a newly renovated ensuite with patio doors leading outside. With 3 spacious bedrooms and 2 full bathrooms, this is the perfect home to raise a family or to enjoy a quiet lifestyle close to the water. All three bedrooms have been recently renovated with new flooring and paint. The oversized double car garage allows for plenty of storage for cars and toys, with direct access into the home - a bonus on those cold winter days! If you're looking for a quiet place to call home, this may be the one! New drilled well 2018, new septic Fall 2019, new roof 2019, fibre optic internet available at lot line.

Save
Ask
Tour
Hide
Share
Listing Snapshot
Price 
$769,000
Days On Site 
63 Days
Bedrooms 
3
Inside Area (SqFt) 
N/A
Total Baths 
2
Full Baths 
N/A
Partial Baths 
N/A
Lot Size 
N/A
Year Built 
N/A
MLS® Number 
X13221878
Status 
Active
Property Tax 
$3,689
Maintenance Fees 
N/A
Sq Ft Source 
N/A
Friends & Family
Recent Activity
2 months agoListing first seen on site
2 months agoListing updated with changes from the MLS®
General Features
Attached Garage 
Yes
Cross Street 
Oliphant Way and Shamrock Blvd
Direction Faces 
East
Garage 
Yes
Parking 
PrivateAttached
Parking Spaces 
5
Property Sub Type 
Single Family Residence
Sewer 
Septic Tank
Style 
Bungalow
Water Source 
WellPrivate
Zoning 
R3
Interior Features
Basement 
Crawl Space
Fireplace 
Yes
Fireplace Features 
GasPropaneFamily Room
Fireplaces 
2
Heating 
Wood StovePropaneForced Air
Interior 
Central Vacuum
Bedroom 2 
Dimensions - 3.96 x 3.53Level - Main
Bedroom 3 
Dimensions - 3.61 x 2.92Level - Main
Dining Room 
Dimensions - 3.94 x 3.18Level - Main
Family Room 
Dimensions - 4.26 x 3.38Level - MainFeatures - Open Floorplan
Kitchen 
Dimensions - 3.18 x 3.0Level - Main
Living Room 
Dimensions - 6.3 x 4.24Level - Main
Master Bedroom 
Dimensions - 5.54 x 4.16Level - Main
Save
Ask
Tour
Hide
Share
Exterior Features
Construction Details 
StoneVinyl Siding
Pool Features 
None
Roof 
Asphalt
Listing courtesy of Royal LePage RCR Realty

Listing information is provided by Participants of the Toronto Real Estate Board. VOW information is provided exclusively for personal, non-commercial use, and may not be used for any purpose other than to identify prospective properties consumers may be interested in purchasing. Information is deemed reliable but not guaranteed. Copyright 2026, Toronto Real Estate Board
Last checked 2026-08-04 01:49 AM UTC

Neighborhood & Commute
Source: Walkscore
Disclosure: Community information and market data powered by Constellation Data Labs. Information is deemed reliable but not guaranteed.
Save
Ask
Tour
Hide
Share