Save
Ask
Tour
Hide
Share
$675,000
67 Days On Site

621 Huron Road
South Bruce Peninsula, ON N0H 2T0

For Sale|Single Family Residence|Active
4
Beds
1
Total Bath
County:
Bruce
Call Now: 226-974-1343
Is this the listing for you? We can help make it yours.
226-974-1343
621 Huron Road621 Huron Road621 Huron Road621 Huron Road
Save
Ask
Tour
Hide
Share

Mortgage Calculator

Monthly Payment (Est.)

$3,080
Calculator powered by Showcase IDX, a Constellation1 Company. Copyright ©2026 Information is deemed reliable but not guaranteed.

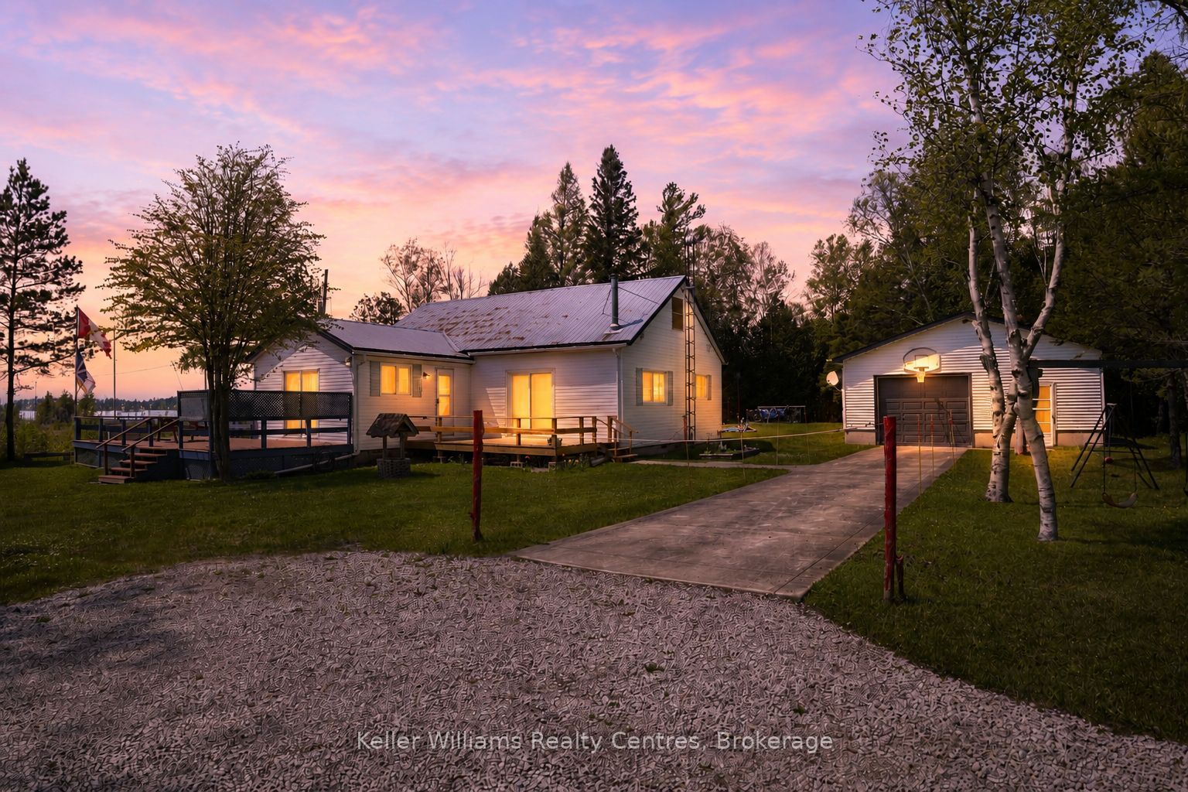
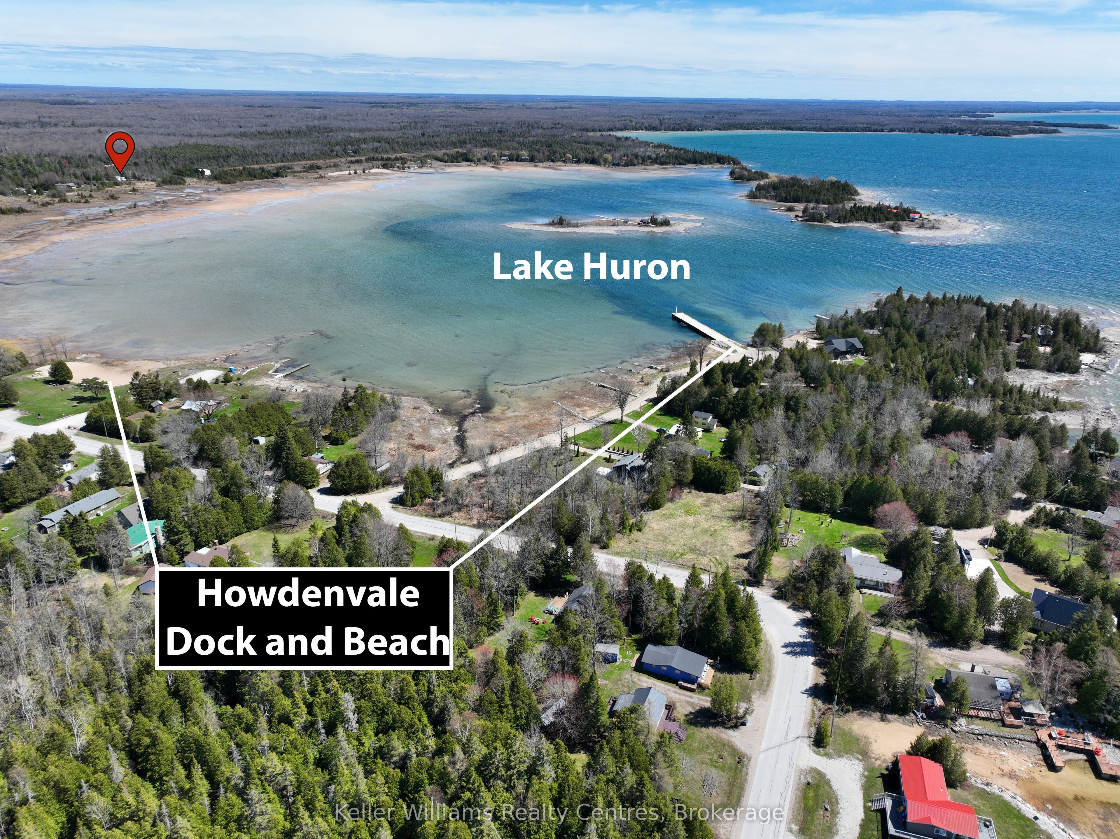
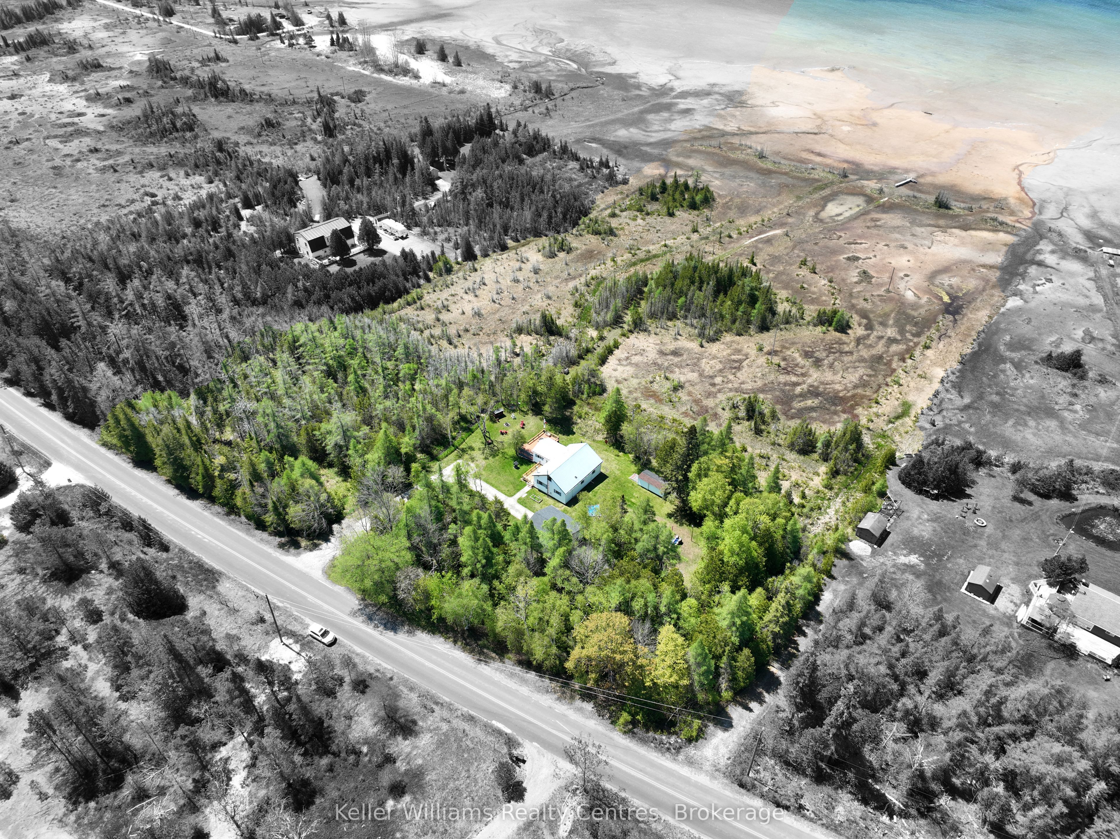
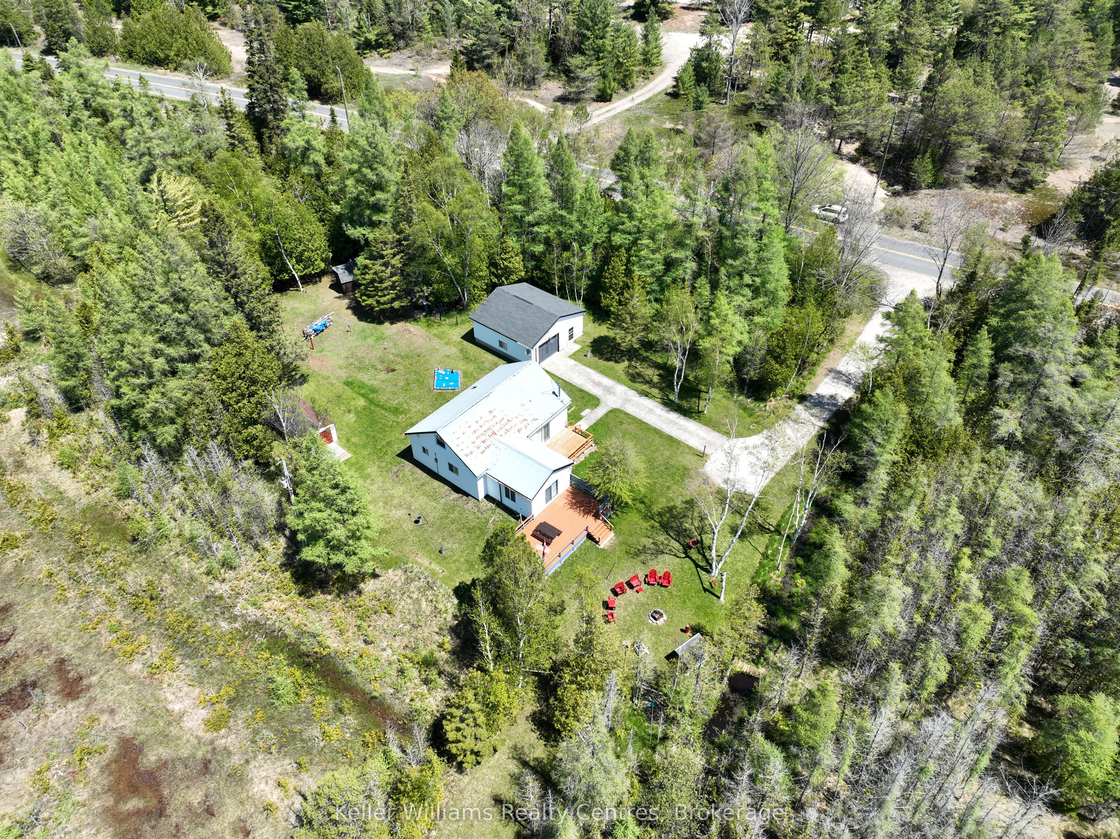
Set along the breathtaking shores of Lake Huron, 621 Huron Rd is a rare 5-acre waterfront escape where privacy, natural beauty, and serenity come together effortlessly. Endless blue horizons stretch across the water, creating unforgettable sunset views every day. This expansive property offers exceptional privacy and features its very own pristine sand beach with exclusive access to the protected waters of Howdenvale Bay. Spend summer days swimming, relaxing on the shoreline, building sandcastles, or simply enjoying the peaceful sound of the waves. With the public boat launch just across the bay, endless opportunities for boating, sailing, fishing, and exploring the iconic Lake Huron coastline are only moments away. Howdenvale Bay is also known as "pleasent bay" bouy a boat out in the protected bay for easy access. A true lakeside retreat designed for those who appreciate space, tranquility, and waterfront living at its finest. 4 bedrooms and lots of living area would make a great investment for the thriving rental market. Conveniently located just 27 minutes to Lion's Head and 15 minutes to Wiarton.

Save
Ask
Tour
Hide
Share
Listing Snapshot
Price 
$675,000
Days On Site 
67 Days
Bedrooms 
4
Inside Area (SqFt) 
N/A
Total Baths 
1
Full Baths 
N/A
Partial Baths 
N/A
Lot Size 
5.165 Acres
Year Built 
N/A
MLS® Number 
X13210826
Status 
Active
Property Tax 
$776
Maintenance Fees 
N/A
Sq Ft Source 
N/A
Friends & Family
Recent Activity
2 months agoListing first seen on site
2 months agoListing updated with changes from the MLS®
General Features
Cross Street 
Huron Road
Direction Faces 
West
Disclosures 
Conservation Regulations
Foundation 
Block
Garage 
Yes
Number Of Stories 
1
Parking 
Detached
Parking Spaces 
10
Property Sub Type 
Single Family Residence
Sewer 
Septic Tank
Style 
1 1/2 Storey
Water Source 
WellPrivate
Interior Features
Basement 
Crawl Space
Fireplace 
Yes
Fireplace Features 
Wood BurningFamily Room
Heating 
Wood StoveElectricBaseboard
Bathroom 
Dimensions - 2.24 x 3.2Level - Main
Bedroom 
Dimensions - 3.3 x 3.33Level - Main
Dining Room 
Dimensions - 2.03 x 4.22Level - Main
Family Room 
Dimensions - 4.67 x 4.78Level - Main
Kitchen 
Dimensions - 2.57 x 4.22Level - Main
Living Room 
Dimensions - 5.54 x 4.24Level - Main
Master Bedroom 
Dimensions - 4.01 x 3.28Level - Main
Save
Ask
Tour
Hide
Share
Exterior Features
Construction Details 
Vinyl Siding
Exterior 
DockLighting
Frontage 
Waterfront
Lot Features 
WaterfrontWoodedLandscaped
Other Structures 
Shed(s)Workshop
Patio And Porch 
DeckPorch
Pool Features 
None
Roof 
Metal
View 
Trees/WoodsBayForestLakeSkylineWaterPanoramicBeachPark/Greenbelt
Waterfront 
Yes
Waterfront Features 
Lake PrivilegesLakeWaterfront AccessBeach Front
Waterview 
Trees/WoodsBayForestLakeSkylineWaterPanoramicBeachPark/Greenbelt
Listing courtesy of Keller Williams Realty Centres

Listing information is provided by Participants of the Toronto Real Estate Board. VOW information is provided exclusively for personal, non-commercial use, and may not be used for any purpose other than to identify prospective properties consumers may be interested in purchasing. Information is deemed reliable but not guaranteed. Copyright 2026, Toronto Real Estate Board
Last checked 2026-08-04 01:49 AM UTC

Neighborhood & Commute
Source: Walkscore
Disclosure: Community information and market data powered by Constellation Data Labs. Information is deemed reliable but not guaranteed.
Save
Ask
Tour
Hide
Share