Save
Ask
Tour
Hide
Share
$2,999,999
67 Days On Site

285 BALMY BEACH Road
Georgian Bluffs, ON N4K 5N4

For Sale|Single Family Residence|Active
1
Bed
2
Total Baths
County:
Grey County
Call Now: 226-974-1343
Is this the listing for you? We can help make it yours.
226-974-1343
285 BALMY BEACH Road285 BALMY BEACH Road285 BALMY BEACH Road285 BALMY BEACH Road
Save
Ask
Tour
Hide
Share

Mortgage Calculator

Monthly Payment (Est.)

$13,687
Calculator powered by Showcase IDX, a Constellation1 Company. Copyright ©2026 Information is deemed reliable but not guaranteed.

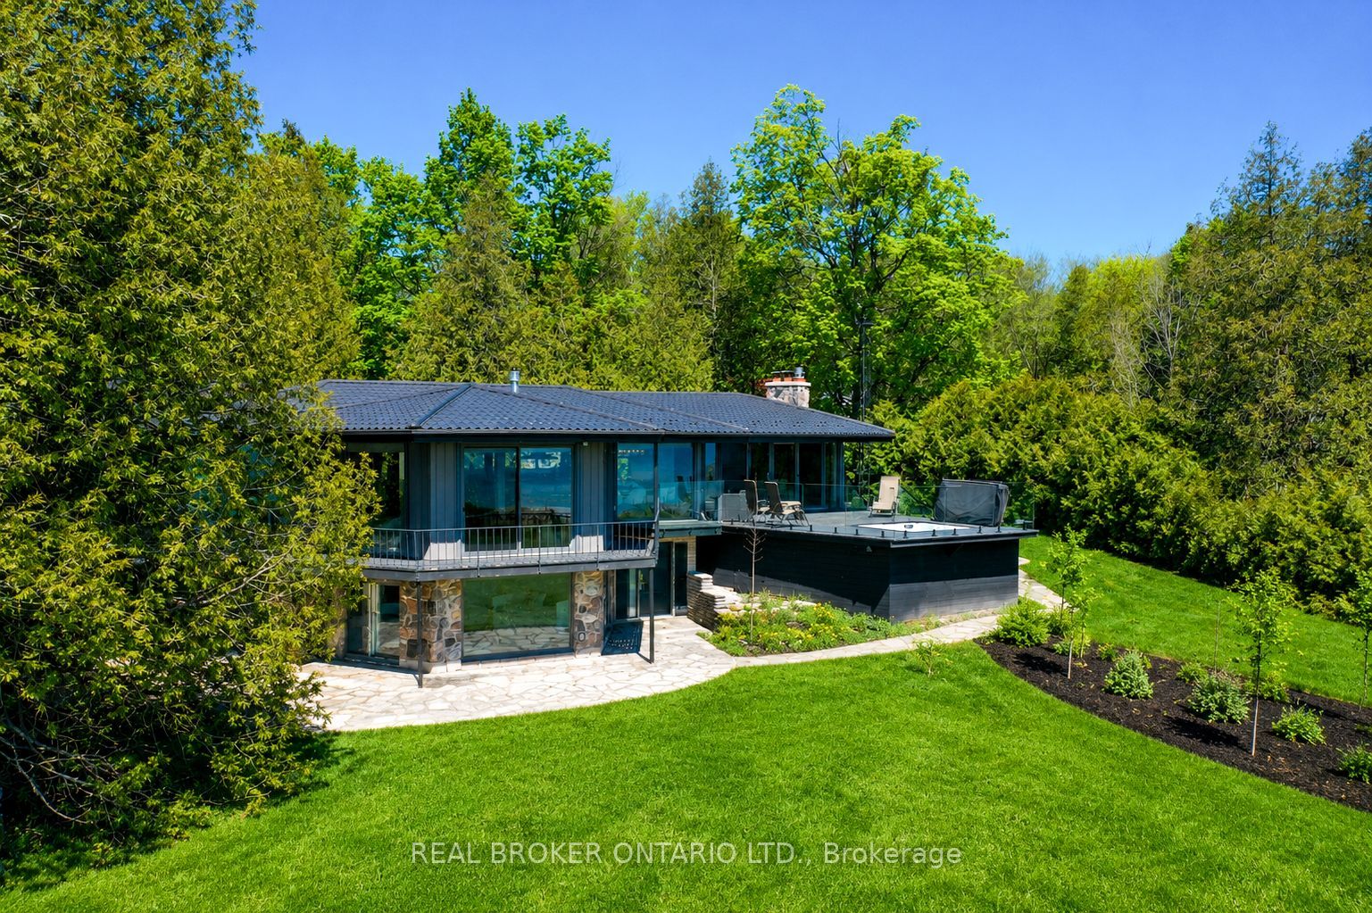
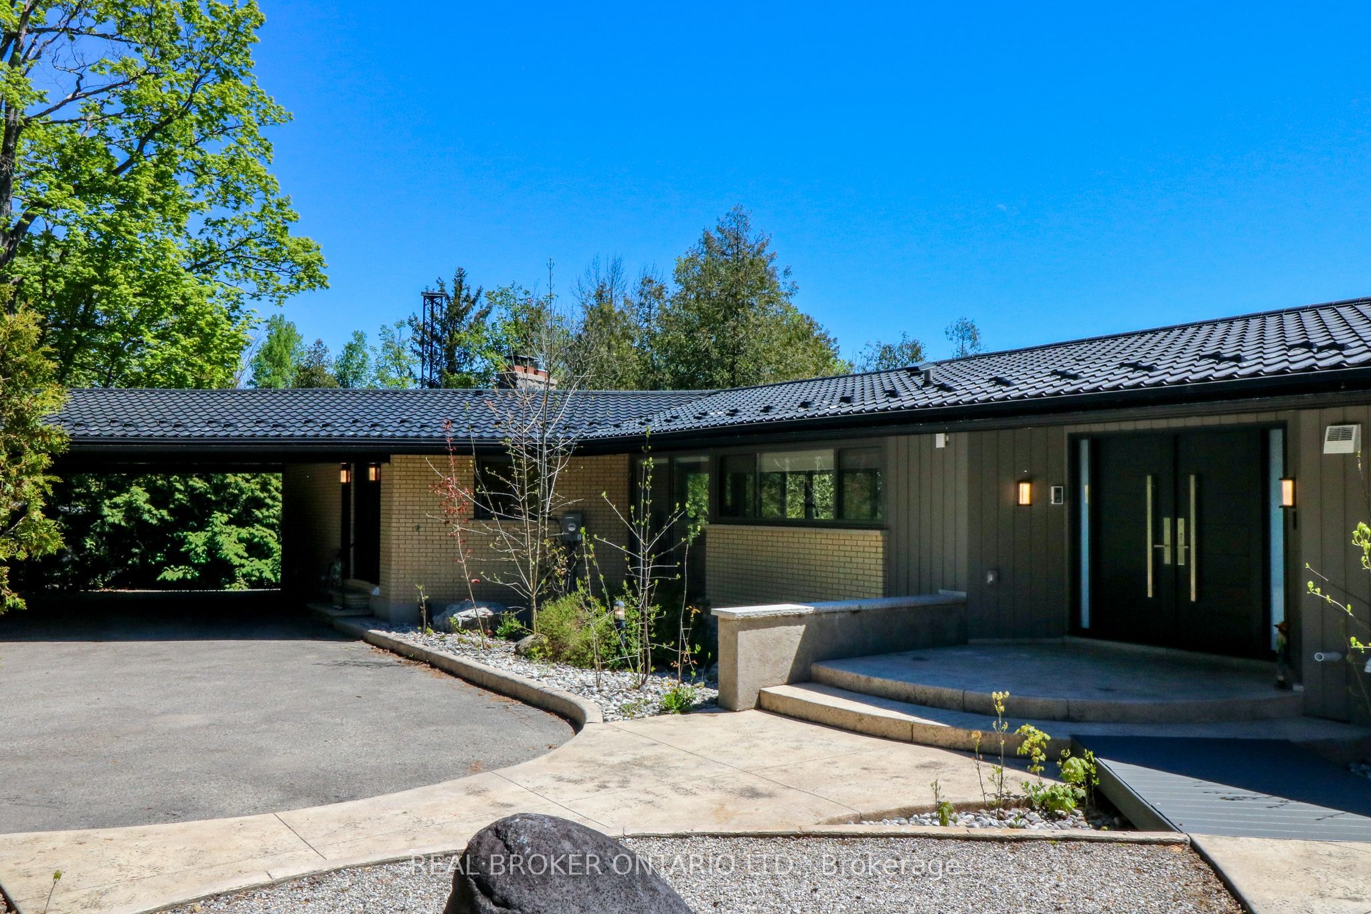
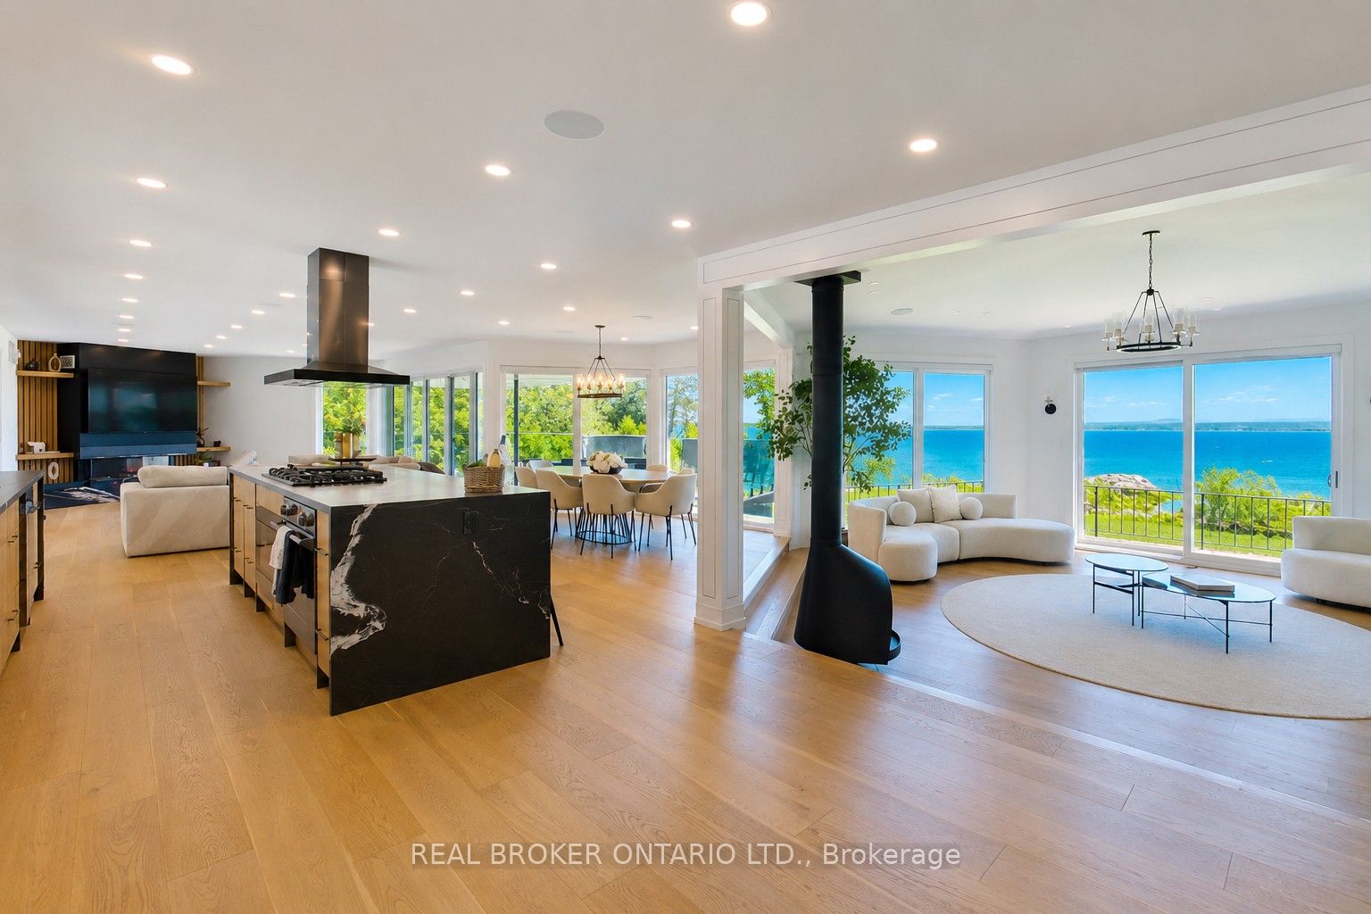
Set behind mature trees along 170 feet of Georgian Bay shoreline, 285 Balmy Beach Road was designed around the water. Nearly every principal room faces the bay, with panoramic sunrise views woven throughout the home. Completely reimagined through thoughtful recent updates, this waterfront estate blends modern design with the natural beauty and privacy of Balmy Beach. Positioned on nearly an acre just minutes from Owen Sound, golf courses, marinas, and the yacht club, the property offers a rare balance of seclusion and convenience. Inside, warm oak flooring, custom millwork, and expansive windows frame panoramic water views throughout the home. The redesigned kitchen is anchored by oversized porcelain countertops, integrated wood detailing, and an oversized island designed for gathering. Open-concept living and dining spaces flow effortlessly toward the shoreline, while the suspended fireplace and sunken lounge create a striking architectural focal point. Offering 5 bedrooms and 5 bathrooms, the layout was designed for both entertaining and everyday living. The walkout lower level creates a fully self-contained guest retreat complete with its own kitchenette, laundry, oversized windows, stone flooring, and direct access to the waterfront grounds, ideal for extended family, guests, or luxury rental flexibility. Outside, a wraparound waterfront deck overlooks the bay, complete with glass railings, a recessed hot tub, multiple seating areas, and natural stone walkways. A separate 400+ sq ft dome pavilion complete with its own sound system and independent heating and cooling offers flexibility as a yoga studio, wellness retreat, meditation space, or creative escape. Its combination of privacy, waterfront setting, and resort-style amenities has also made it a sought-after destination for luxury short-term stays. This is a rare opportunity to own a modern Georgian Bay waterfront property in one of the area's most sought-after shoreline communities.

Save
Ask
Tour
Hide
Share
Listing Snapshot
Price 
$2,999,999
Days On Site 
67 Days
Bedrooms 
1
Inside Area (SqFt) 
N/A
Total Baths 
2
Full Baths 
N/A
Partial Baths 
N/A
Lot Size 
N/A
Year Built 
N/A
MLS® Number 
X13209058
Status 
Active
Property Tax 
$10,500
Maintenance Fees 
N/A
Sq Ft Source 
N/A
Friends & Family
Recent Activity
a month agoStatus changed to Active
2 months agoListing first seen on site
2 months agoListing updated with changes from the MLS®
General Features
Cross Street 
Grey Rd 1 & Balmy Beach Rd
Direction Faces 
East
Disclosures 
Unknown
Garage 
Yes
Parking 
PrivateCoveredOtherDetached
Parking Spaces 
8
Property Sub Type 
Single Family Residence
Security 
Security SystemSmoke Detector(s)
Sewer 
Septic Tank
Style 
Bungalow
Water Source 
WellPrivate
Zoning 
R5
Interior Features
Appliances 
OvenRange
Basement 
Walk-Out Access
Cooling 
Central Air
Fireplace 
Yes
Fireplace Features 
GasElectric
Heating 
Natural GasForced Air
Spa 
Yes
Bathroom 
Dimensions - 1.96 x 3.15Level - Basement
Bedroom 2 
Dimensions - 4.83 x 4.59Level - Basement
Bedroom 3 
Dimensions - 4.99 x 4.37Level - Basement
Bedroom 4 
Dimensions - 3.56 x 5.68Level - Basement
Bedroom 5 
Dimensions - 5.94 x 6.77Level - Basement
Breakfast 
Dimensions - 4.97 x 4.58Level - Main
Dining Room 
Dimensions - 3.09 x 3.77Level - Main
Family Room 
Dimensions - 5.12 x 8.24Level - Main
Foyer 
Dimensions - 3.26 x 3.54Level - Main
Kitchen 
Dimensions - 4.12 x 5.17Level - Main
Laundry 
Dimensions - 4.1 x 2.76Level - Main
Living Room 
Dimensions - 6.22 x 7.04Level - Main
Master Bedroom 
Dimensions - 5.86 x 5.92Level - Main
Mud Room 
Dimensions - 3.03 x 4.76Level - Main
Other 
Dimensions - 2.79 x 4.68Level - Basement
Recreation 
Dimensions - 3.92 x 9.16Level - Basement
Utility Room 
Dimensions - 1.78 x 2.85Level - Basement
Save
Ask
Tour
Hide
Share
Exterior Features
Construction Details 
Wood SidingBrick
Frontage 
Waterfront
Lot Features 
Irregular LotOn Golf CourseWaterfrontWoodedLandscaped
Other Structures 
Other
Patio And Porch 
Deck
Pool Features 
None
Roof 
Metal
Spa 
Yes
View 
WaterTrees/Woods
Waterfront 
Yes
Waterfront Features 
Lake Privileges
Waterview 
WaterTrees/Woods
Listing courtesy of REAL BROKER ONTARIO LTD.

Listing information is provided by Participants of the Toronto Real Estate Board. VOW information is provided exclusively for personal, non-commercial use, and may not be used for any purpose other than to identify prospective properties consumers may be interested in purchasing. Information is deemed reliable but not guaranteed. Copyright 2026, Toronto Real Estate Board
Last checked 2026-08-04 01:49 AM UTC

Neighborhood & Commute
Source: Walkscore
Disclosure: Community information and market data powered by Constellation Data Labs. Information is deemed reliable but not guaranteed.
Save
Ask
Tour
Hide
Share