


318469 Grey #1 RoadGeorgian Bluffs, ON N4K 5N4
Mortgage Calculator
Monthly Payment (Est.)
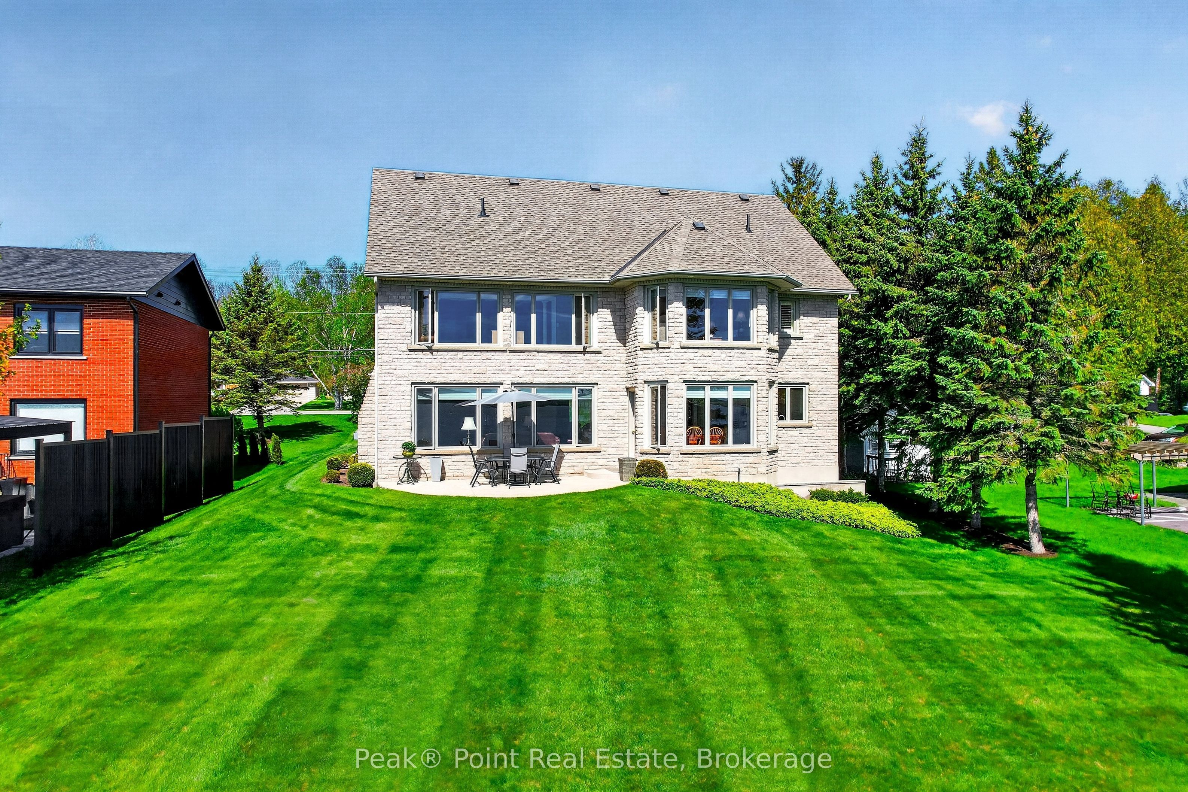
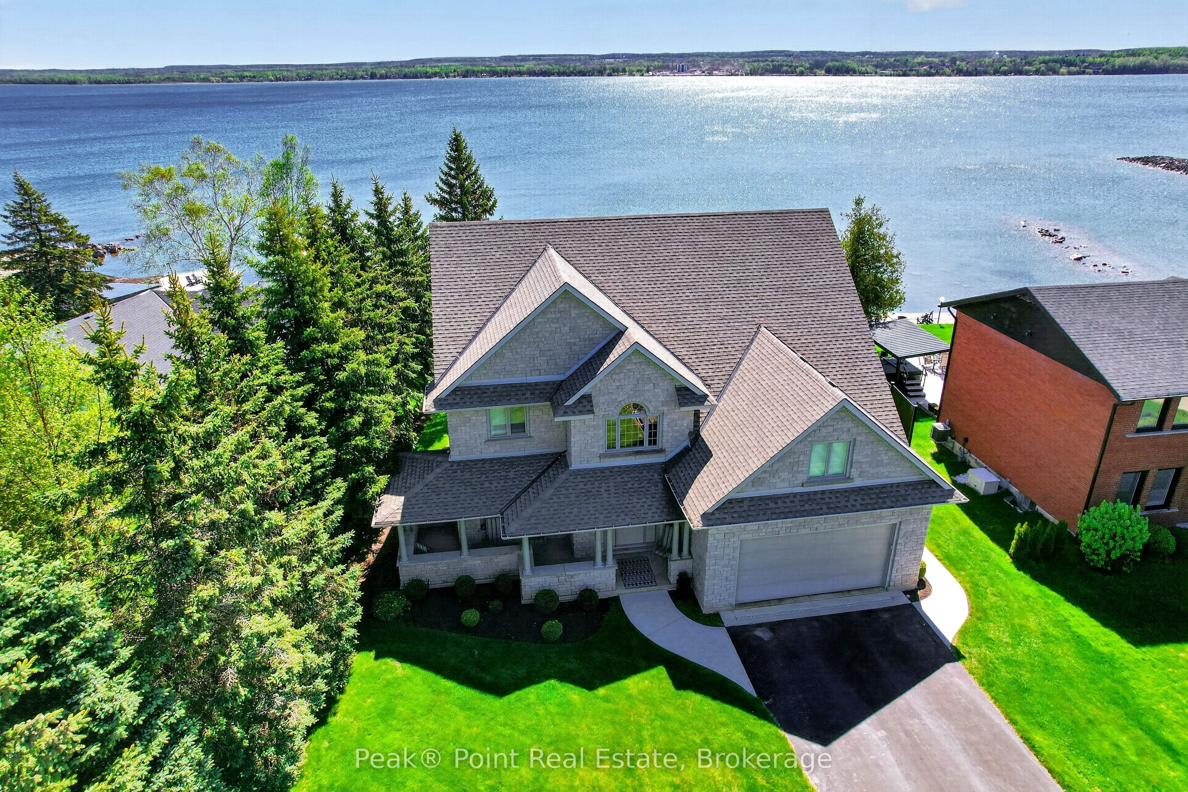
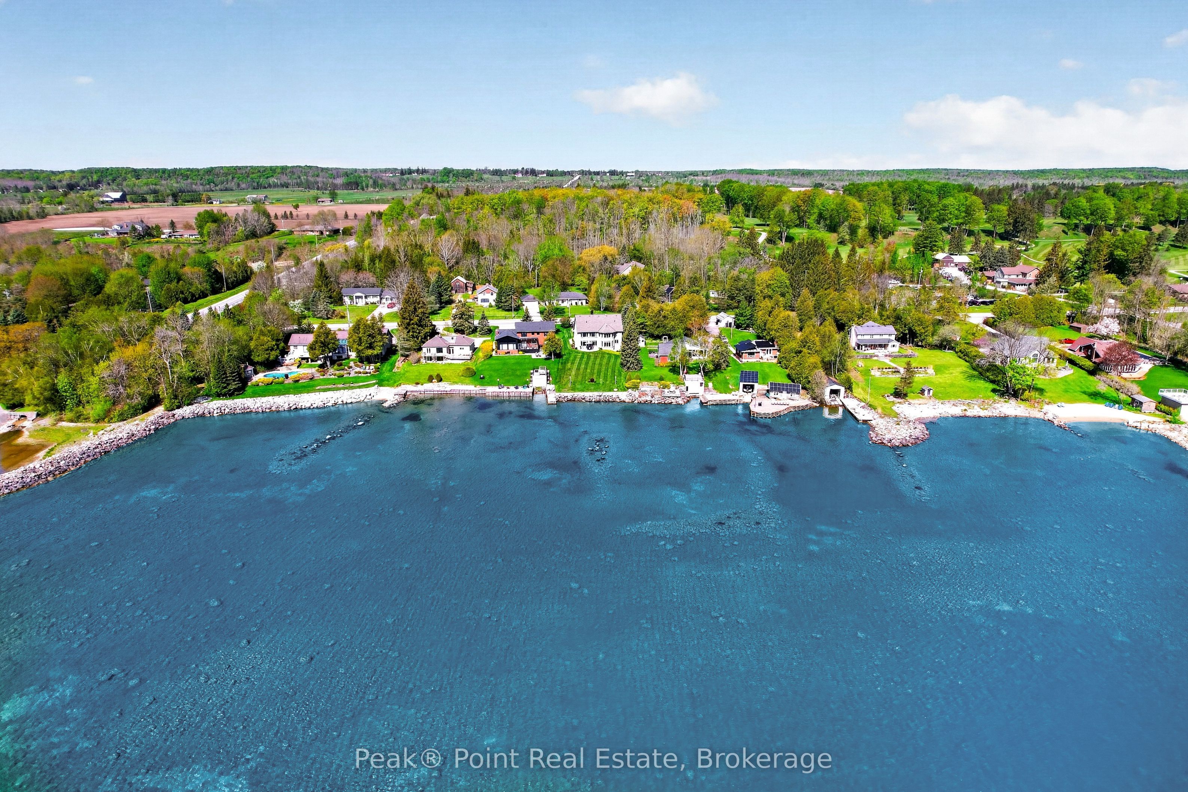
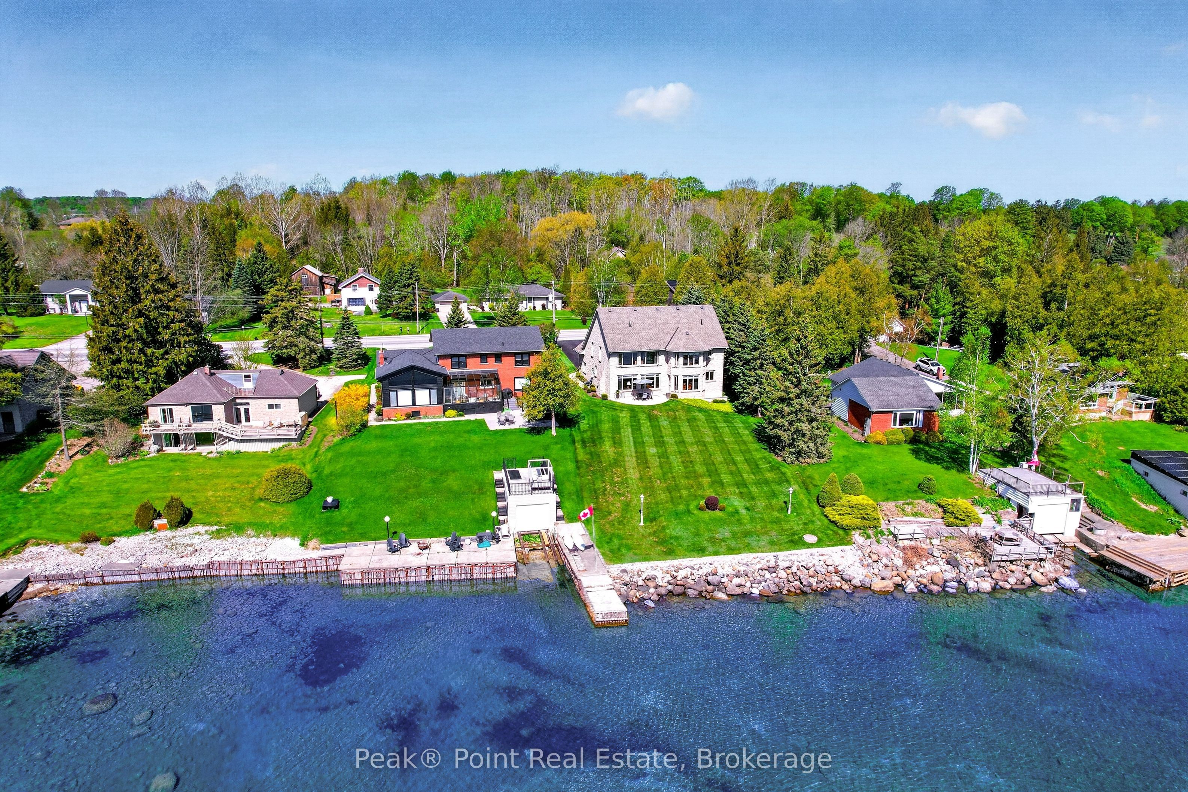
$7,984Imagine waking up each morning to shimmering waterfront views along the shores of Georgian Bluffs - this is the lifestyle that awaits you at 318469 Grey Road #1. Spanning an impressive 3500 + sq. feet of finished living space, across three thoughtfully designed floors, this 3-bedroom, 4-bathroom estate is a masterpiece of classic coastal elegance and effortless comfort.Located on the outskirts of Owen Sound, a 3 minute walk to Legacy Ridge Golf Course & 10 minute drive to Cobble Beach.The beautiful waterfront lot features an abundance of outdoor living space for you & your Family to enjoy. The waterside of the home is facing east and boasts the best seat in the house to take in the stunning morning sunrises. The large grassy back yard is adorned with low maintenance mature trees, shrubbery and perennial flowers. This is a wonderful area outdoor entertaining, as well as everyday living!Coming inside, the heart of the home, the open-concept kitchen, dining, and living space dazzles with crisp white cabinetry, stainless steel appliances, gleaming hardwood floors, & a sculptural centre island - perfect for hosting unforgettable gatherings. The sun-drenched living room frames panoramic water views through oversized windows, inviting nature's beauty indoors.Upstairs you'll find the luxurious primary suite is a true sanctuary, bathed in natural light with treetop and water vistas. Its spa-inspired ensuite features a soaking tub beneath vaulted ceilings and marble-look tile - pure indulgence. Additional bedrooms offer plush carpeting & elegant charm.The finished lower level with walk-up to the waterside back yard delivers incredible versatility with a dedicated exercise room, private office, and spacious living area - ideal for wellness, productivity, and relaxation. Every detail of this extraordinary home is crafted to elevate your everyday life.Heated garage, extensive water system, irrigation and so much more!
| 2 months ago | Listing first seen on site | |
| 2 months ago | Listing updated with changes from the MLS® |

Listing information is provided by Participants of the Toronto Real Estate Board. VOW information is provided exclusively for personal, non-commercial use, and may not be used for any purpose other than to identify prospective properties consumers may be interested in purchasing. Information is deemed reliable but not guaranteed. Copyright 2026, Toronto Real Estate Board
Last checked 2026-08-04 03:08 AM UTC