Save
Ask
Tour
Hide
Share
$1,125,000
73 Days On Site

252 Lakeshore Road N
Meaford, ON N4L 1W5

For Sale|Single Family Residence|Active
4
Beds
3
Total Baths
County:
Grey County
Call Now: 226-974-1343
Is this the listing for you? We can help make it yours.
226-974-1343
252 Lakeshore Road N252 Lakeshore Road N252 Lakeshore Road N252 Lakeshore Road N
Save
Ask
Tour
Hide
Share

Mortgage Calculator

Monthly Payment (Est.)

$5,133
Calculator powered by Showcase IDX, a Constellation1 Company. Copyright ©2026 Information is deemed reliable but not guaranteed.

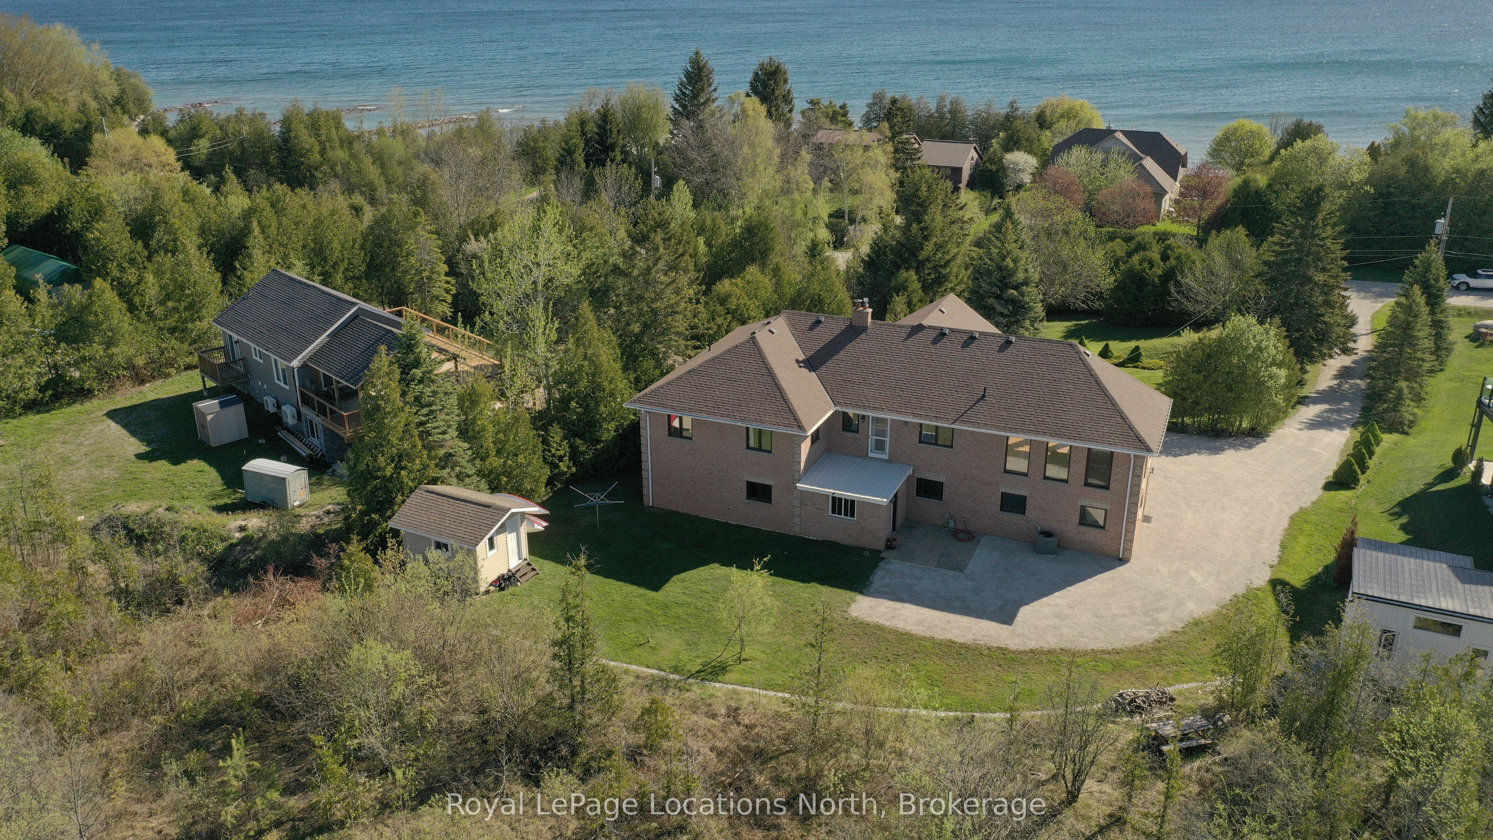
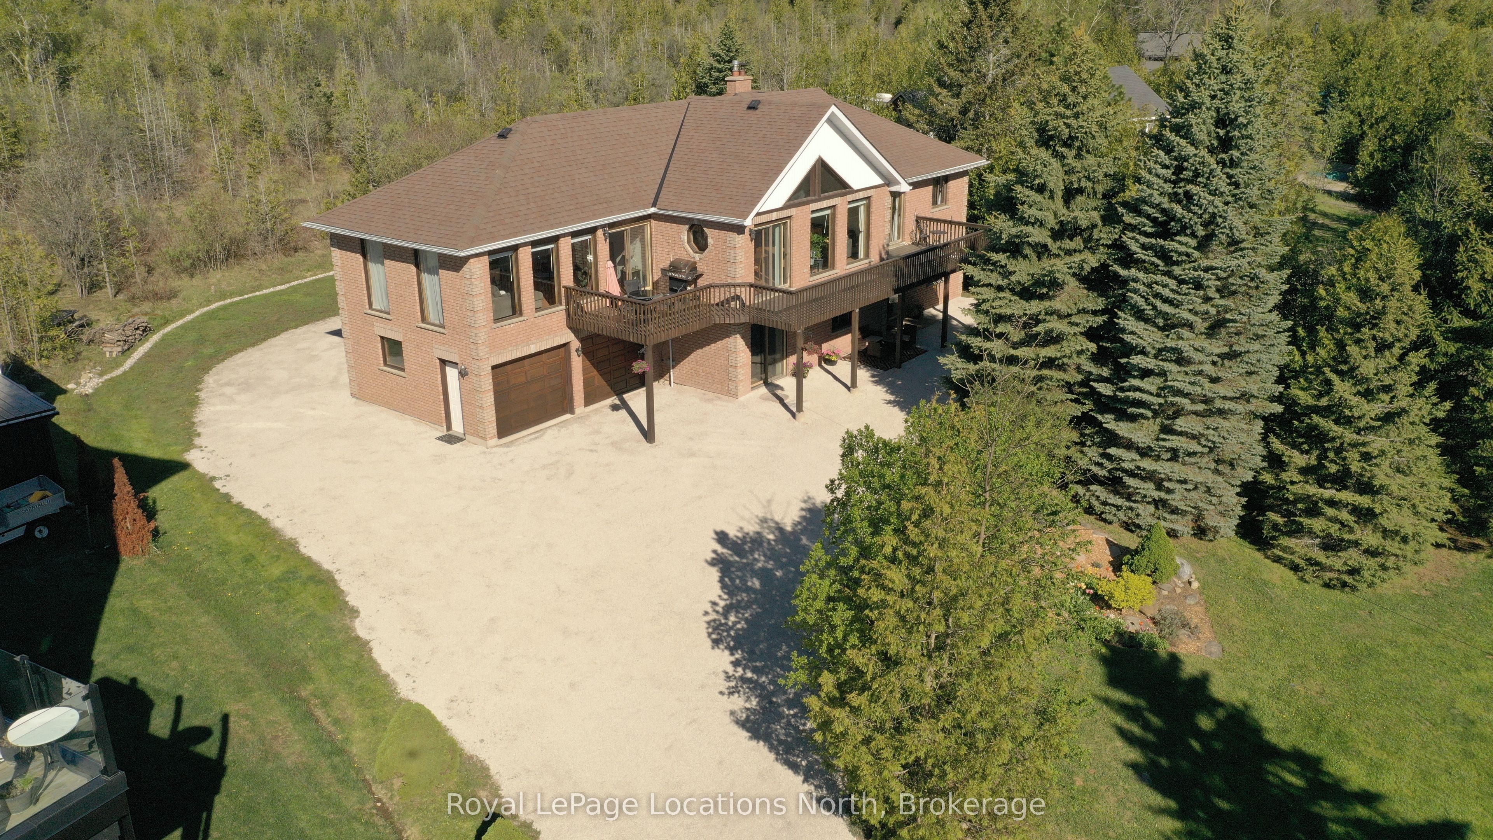
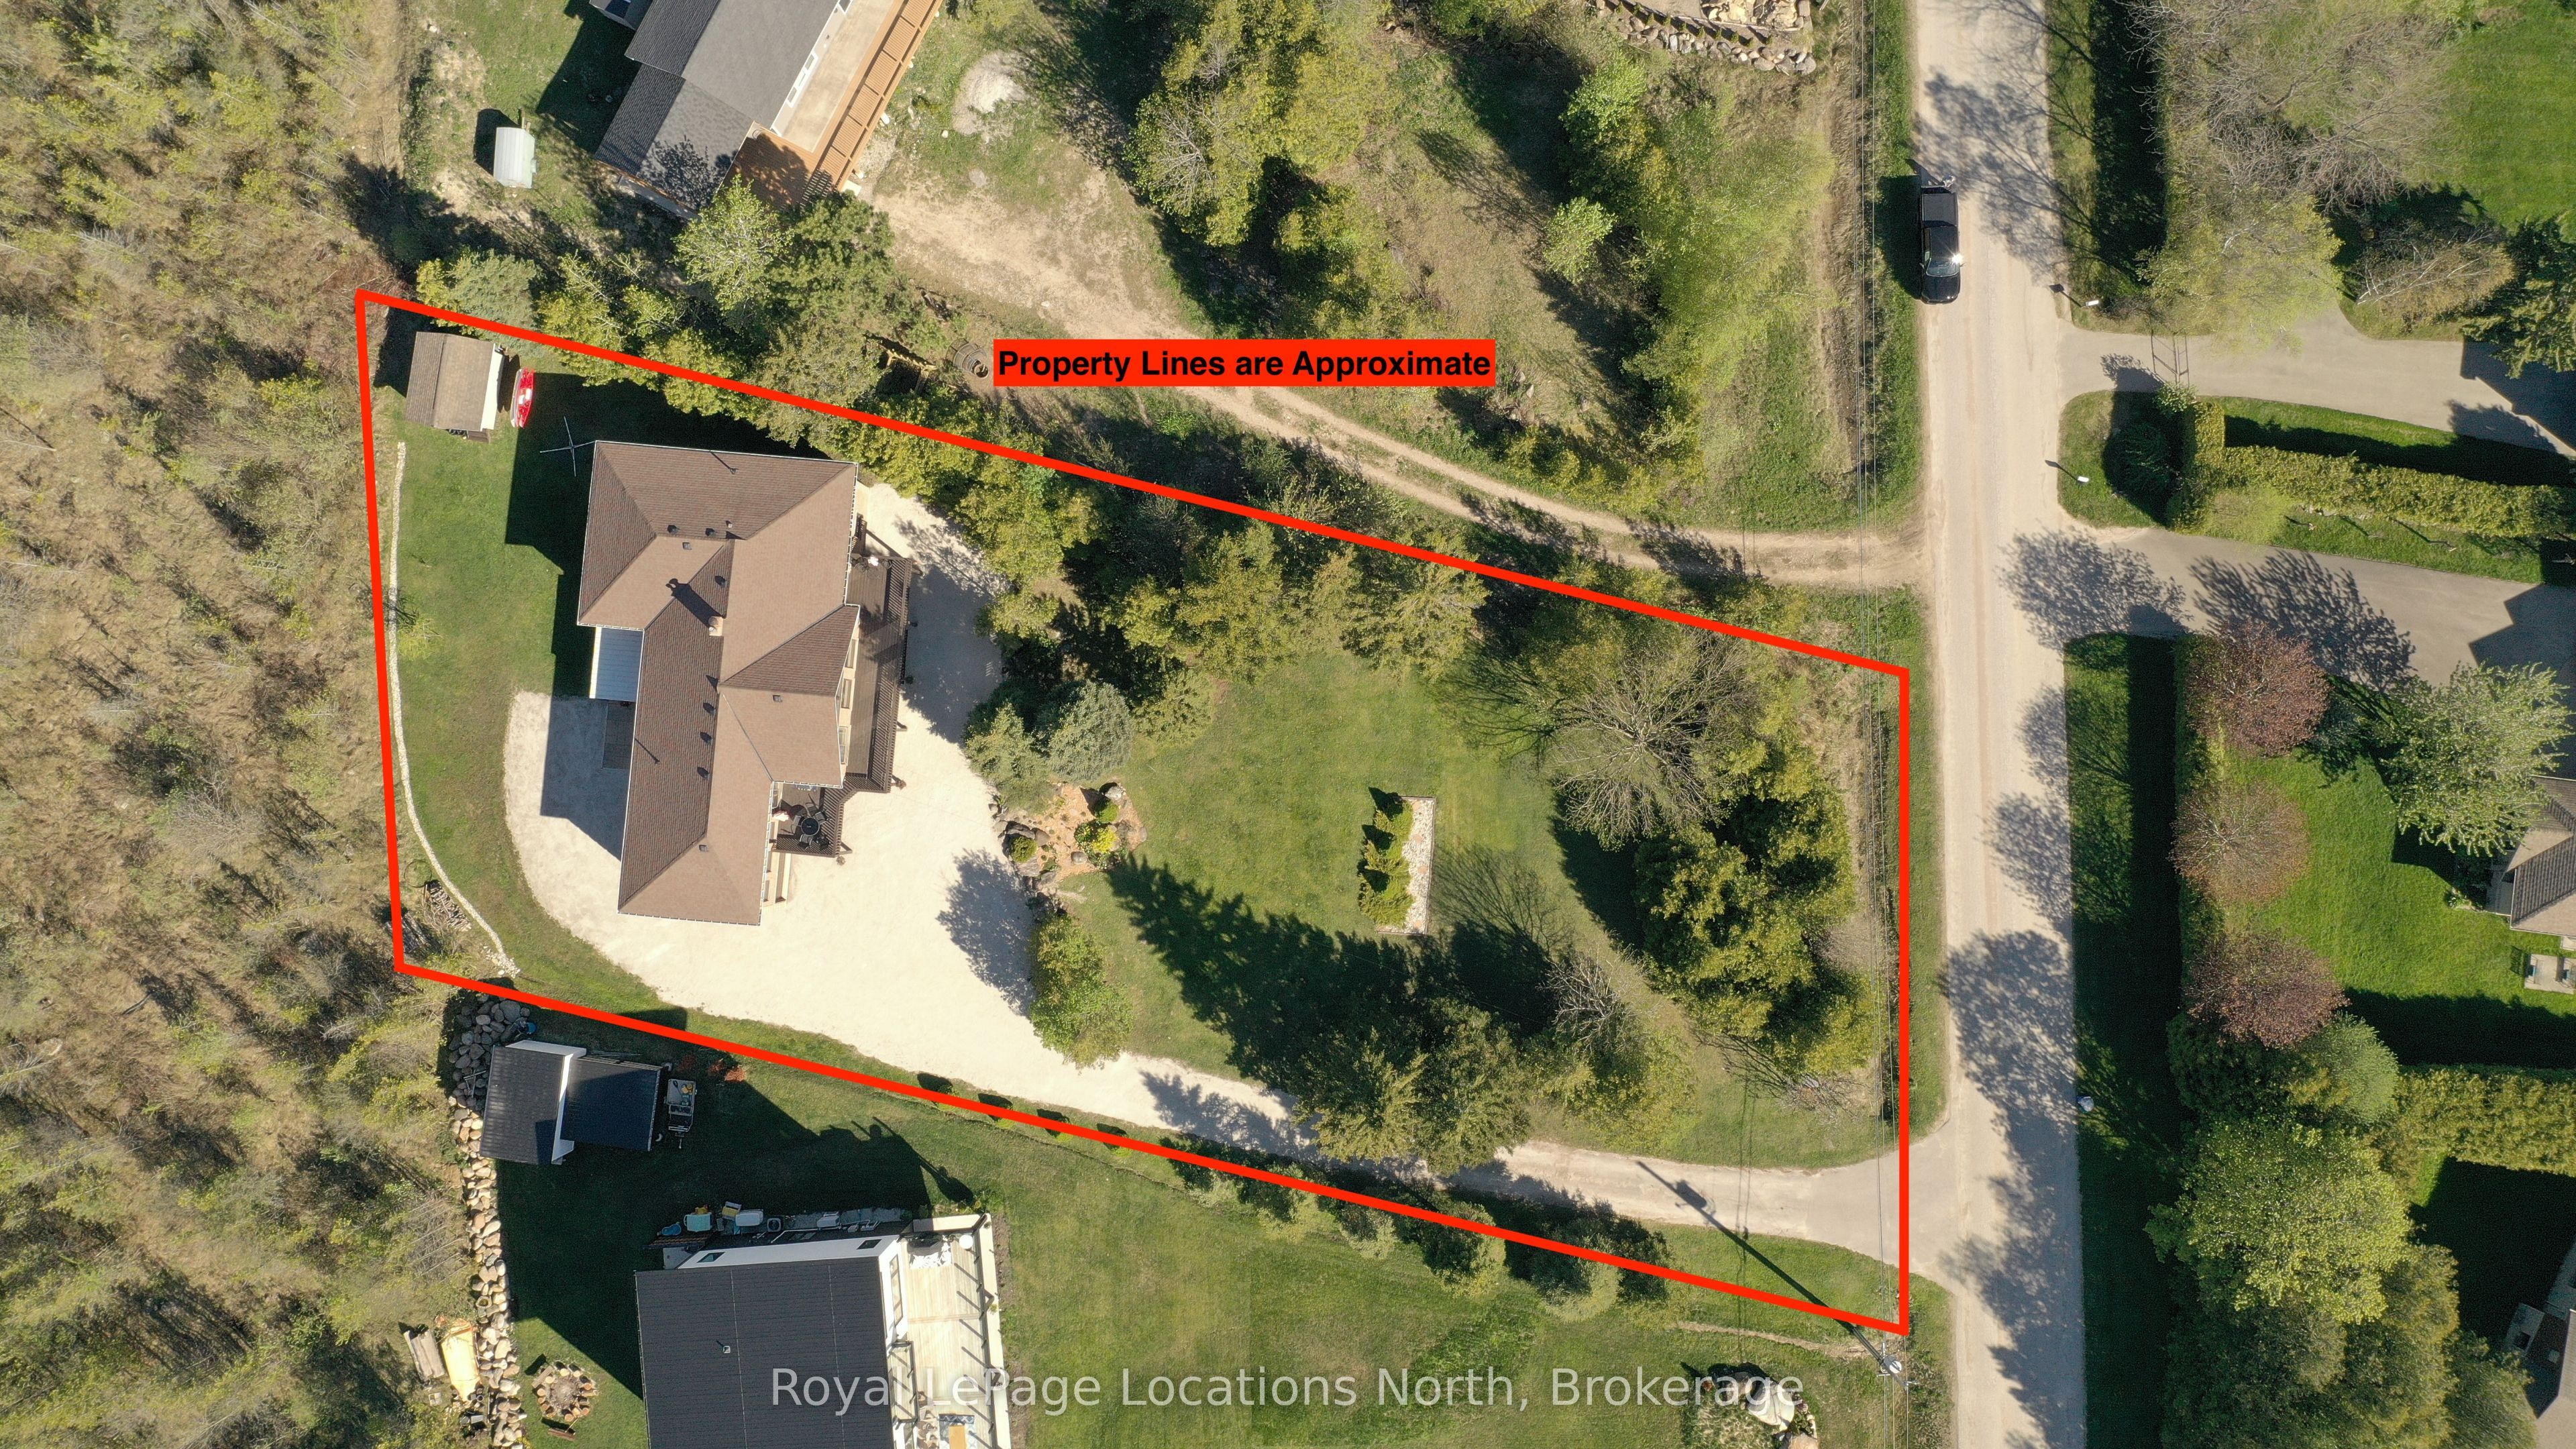
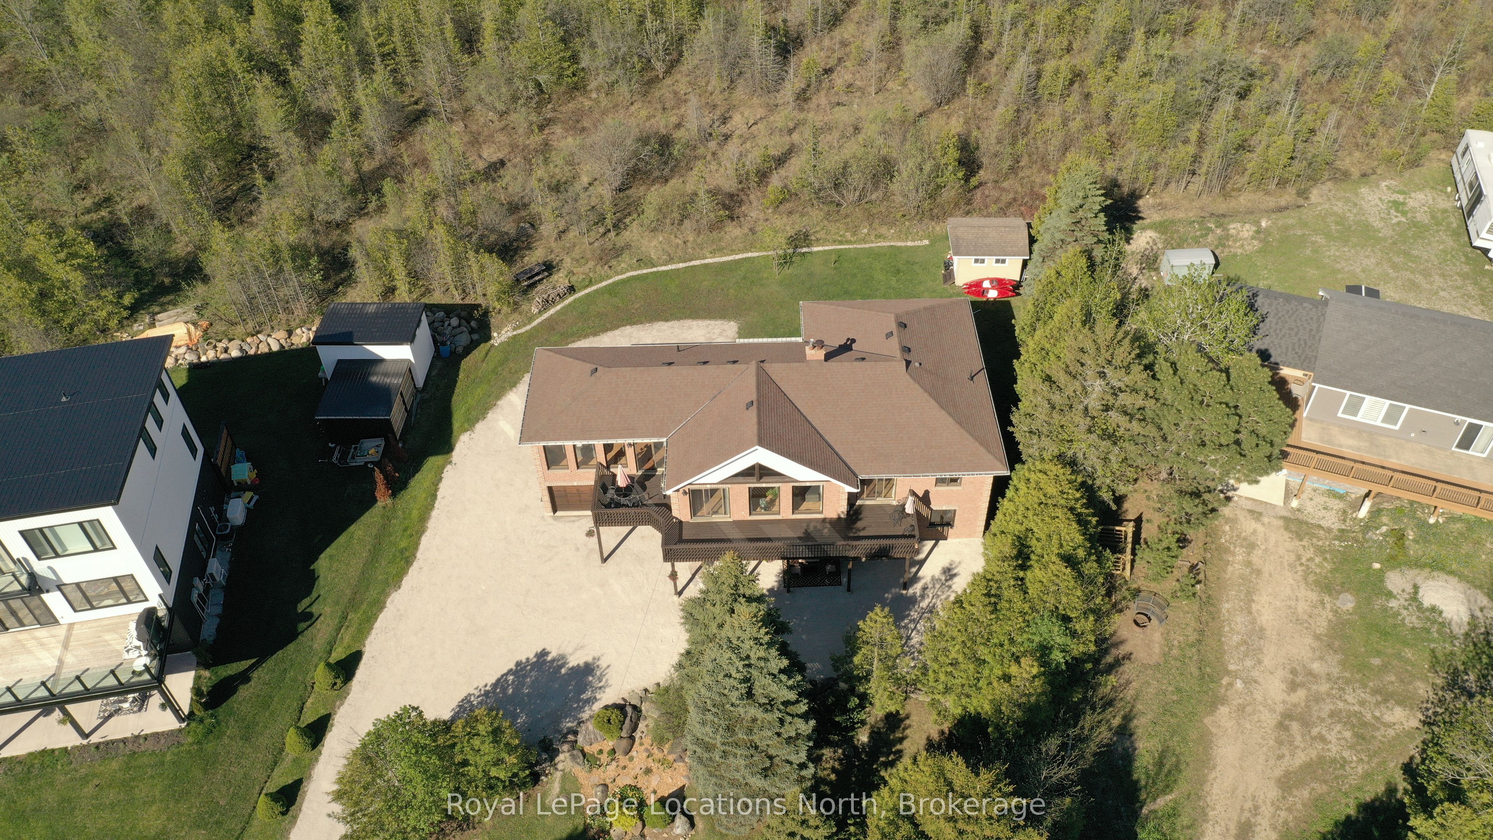
Remarkable family home on a quiet street only steps to a secluded, public beach on Georgian Bay. This large reverse plan 4 bedroom, 3 bath home has all the space you need for family, friends or multi-generational living. Huge principle rooms - a large family room with cathedral pine ceiling, a walk out to the upper deck, a second large great room connecting the kitchen, dining and living room also with walkout to upper deck. Large Primary bedrooms features a 4pc ensuite and access to the upper deck. Downstairs, another huge living space, perfect for cozying up by the wood burning stove or hosting, a fourth bedroom and 4pc bath as well as plumbing and electrical to add a second kitchen making the perfect in-law quite! Two car built in garage, carefully manicured grounds and a backyard shed. Walk your kayak or paddle board down to the water's edge and enjoy a day on the Bay!

Save
Ask
Tour
Hide
Share
Listing Snapshot
Price 
$1,125,000
Days On Site 
73 Days
Bedrooms 
4
Inside Area (SqFt) 
N/A
Total Baths 
3
Full Baths 
N/A
Partial Baths 
N/A
Lot Size 
N/A
Year Built 
N/A
MLS® Number 
X13162178
Status 
Active
Property Tax 
$6,273
Maintenance Fees 
N/A
Sq Ft Source 
N/A
Friends & Family
Recent Activity
a month agoStatus changed to Active
2 months agoListing first seen on site
2 months agoListing updated with changes from the MLS®
General Features
Cross Street 
7th Line N & Side Rd 22
Direction Faces 
West
Garage 
Yes
Number Of Stories 
2
Parking 
Garage Door OpenerPrivate
Parking Spaces 
8
Property Sub Type 
Single Family Residence
Sewer 
Septic Tank
Style 
2-Storey
Interior Features
Appliances 
Water Purifier
Basement 
None
Cooling 
Central Air
Fireplace 
Yes
Fireplace Features 
GasWood Burning
Fireplaces 
2
Heating 
Natural GasForced Air
Bathroom 
Dimensions - 2.4 x 2.3Level - Second
Bedroom 
Dimensions - 4.46 x 3.53Level - Second
Dining Room 
Dimensions - 4.5 x 3.59Level - Second
Family Room 
Dimensions - 6.5 x 5.56Level - SecondFeatures - Cathedral Ceiling(s)
Kitchen 
Dimensions - 3.99 x 3.49Level - Main
Laundry 
Dimensions - 2.77 x 2.34Level - Main
Living Room 
Dimensions - 5.37 x 3.81Level - Second
Master Bedroom 
Dimensions - 5.86 x 5.29Level - Second
Other 
Dimensions - 2.88 x 2.27Level - Main
Recreation 
Dimensions - 11.88 x 11.86Level - Main
Utility Room 
Dimensions - 3.56 x 0.98Level - Main
Save
Ask
Tour
Hide
Share
Exterior Features
Construction Details 
Brick
Pool Features 
None
Roof 
Asphalt
Listing courtesy of Royal LePage Locations North

Listing information is provided by Participants of the Toronto Real Estate Board. VOW information is provided exclusively for personal, non-commercial use, and may not be used for any purpose other than to identify prospective properties consumers may be interested in purchasing. Information is deemed reliable but not guaranteed. Copyright 2026, Toronto Real Estate Board
Last checked 2026-08-04 12:48 AM UTC

Neighborhood & Commute
Source: Walkscore
Disclosure: Community information and market data powered by Constellation Data Labs. Information is deemed reliable but not guaranteed.
Save
Ask
Tour
Hide
Share