Save
Ask
Tour
Hide
Share
$869,900
80 Days On Site

41 Martin Drive
South Bruce Peninsula, ON N0H 2G0

For Sale|Single Family Residence|Active
3
Beds
3
Total Baths
County:
Bruce
Call Now: 226-974-1343
Is this the listing for you? We can help make it yours.
226-974-1343
41 Martin Drive41 Martin Drive41 Martin Drive41 Martin Drive
Save
Ask
Tour
Hide
Share

Mortgage Calculator

Monthly Payment (Est.)

$3,969
Calculator powered by Showcase IDX, a Constellation1 Company. Copyright ©2026 Information is deemed reliable but not guaranteed.

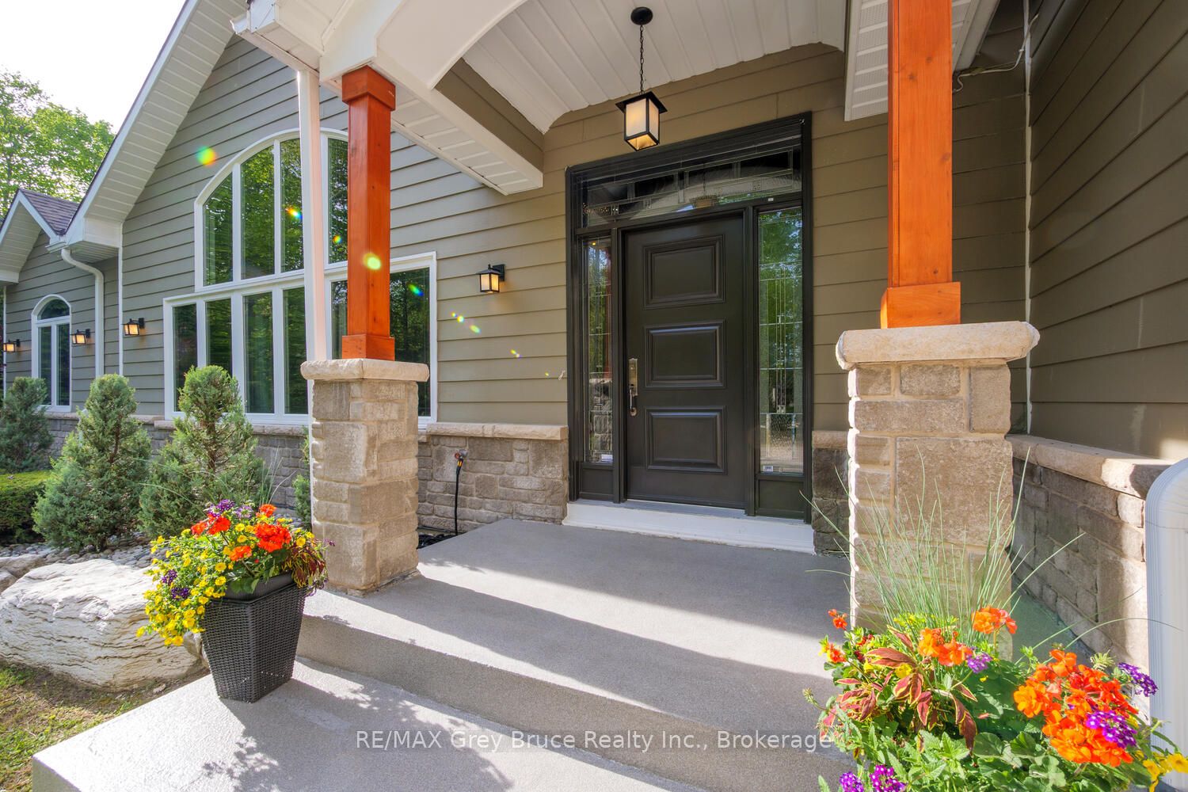
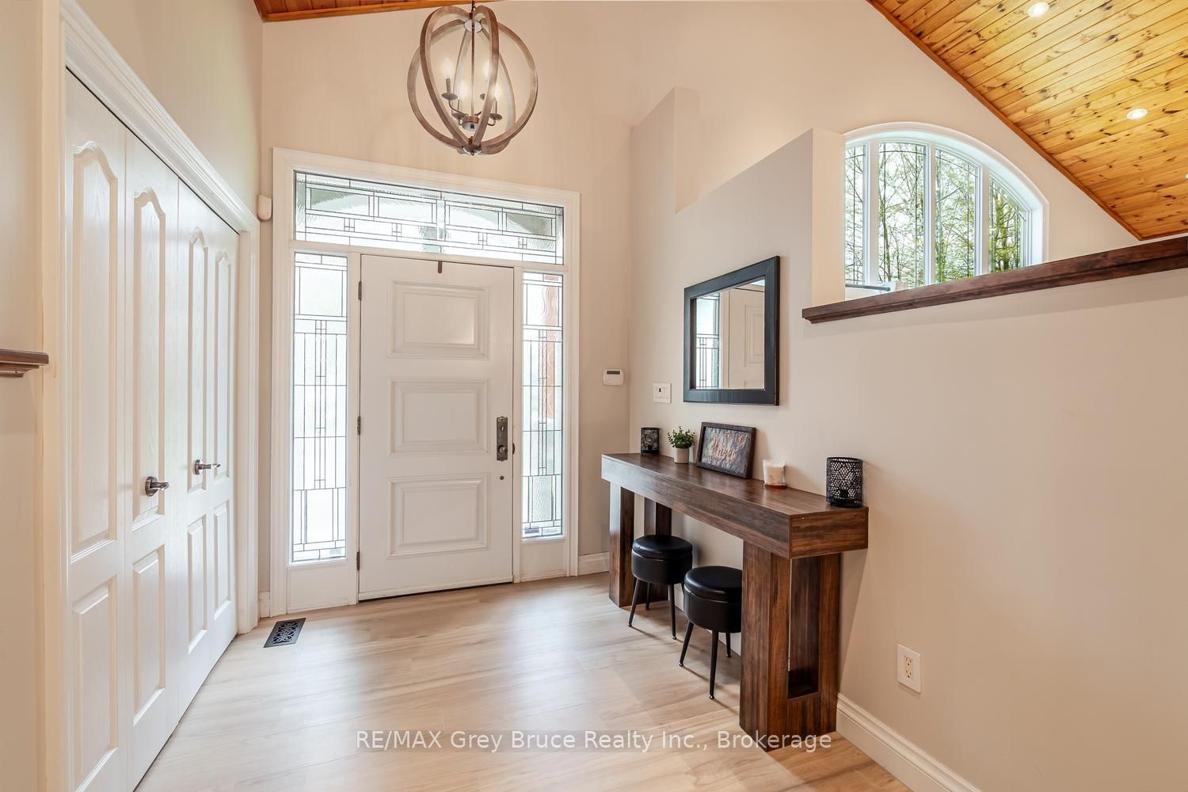
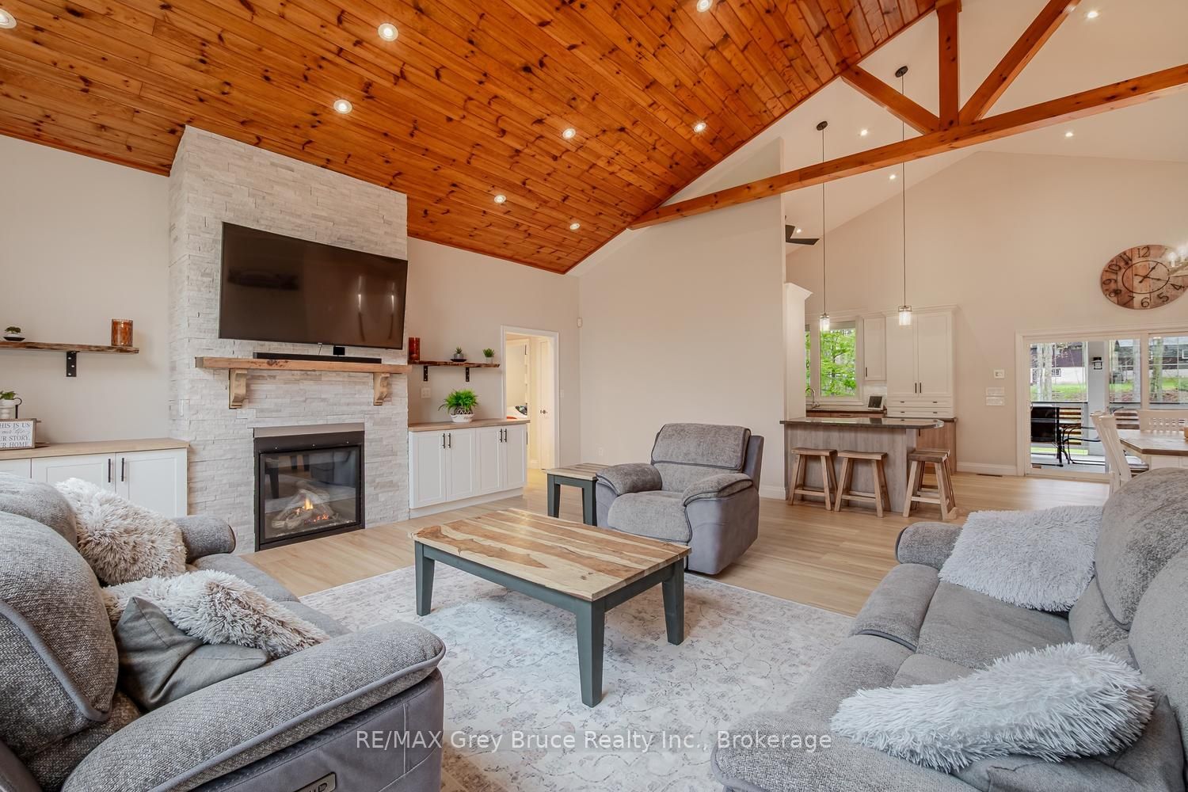
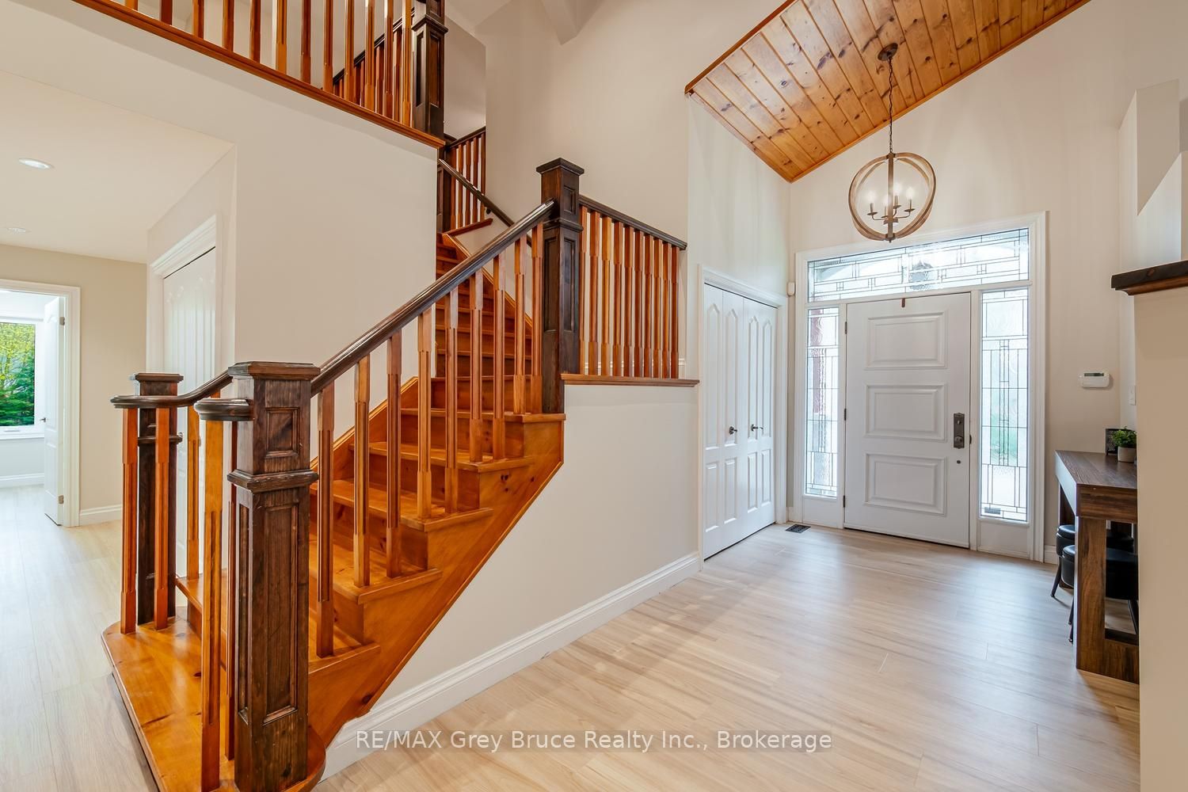
Impressive and beautifully updated bungaloft tucked into a beautiful Sauble Beach neighbourhood, surrounded by mature hardwood trees. Stunning curb appeal and a grand first impression continue inside with a dramatic great room featuring cathedral ceilings, timber accents, custom built-ins and a striking stone fireplace. Stylishly updated throughout with new luxury vinyl plank flooring, fresh paint, modern light fixtures, fans, refaced kitchen cabinetry and new backsplash. The bright kitchen offers a gas stove , and additional wall oven and seamless access to the backyard, perfect for entertaining and everyday living. Updated bathrooms add to the relaxed contemporary beach vibe of the home. Exceptional floor plan with the private primary suite on one side of the home and separate guest or children's bedrooms on the other. Heated and insulated double attached garage plus an outstanding bonus family room or guest suite above with its own 3-piece bathroom. Step outside to the incredible covered concrete patio overlooking a peaceful treed backyard retreat complete with hot tub. It is like having an outdoor Great Room, truly a stunning addition to an already gorgeous home. Functional mudroom/laundry combination, loads of storage, cold room storage/cantina and additional basement space with potential for future finishing, currently set up as a gym.

Save
Ask
Tour
Hide
Share
Listing Snapshot
Price 
$869,900
Days On Site 
80 Days
Bedrooms 
3
Inside Area (SqFt) 
N/A
Total Baths 
3
Full Baths 
N/A
Partial Baths 
N/A
Lot Size 
N/A
Year Built 
N/A
MLS® Number 
X13133866
Status 
Active
Property Tax 
$6,646
Maintenance Fees 
N/A
Sq Ft Source 
N/A
Friends & Family
Recent Activity
4 weeks agoPrice changed to $869,900
4 weeks agoListing updated with changes from the MLS®
3 months agoListing first seen on site
General Features
Attached Garage 
Yes
Cross Street 
D LINE 7 & DEER TRAIL
Direction Faces 
North
Foundation 
Block
Garage 
Yes
Parking 
Attached
Parking Spaces 
6
Property Sub Type 
Single Family Residence
Security 
Security System
Sewer 
Septic Tank
Style 
Bungaloft
Water Source 
Public
Interior Features
Appliances 
Oven
Basement 
Unfinished
Cooling 
Central Air
Fireplace 
Yes
Fireplace Features 
Gas
Heating 
Natural GasForced Air
Interior 
Central Vacuum
Bathroom 
Dimensions - 2.16 x 3.88Level - Main
Bedroom 
Dimensions - 4.51 x 3.88Level - Main
Bedroom 2 
Dimensions - 4.78 x 3.84Level - Main
Bedroom 3 
Dimensions - 4.83 x 3.71Level - Main
Cold Room/Cantina 
Dimensions - 9.73 x 4.39Level - Lower
Dining Room 
Dimensions - 3.75 x 3.65Level - Main
Exercise Room 
Dimensions - 6.03 x 6.74Level - Lower
Family Room 
Dimensions - 10.47 x 11.2Level - Upper
Foyer 
Dimensions - 2.31 x 3.13Level - Main
Kitchen 
Dimensions - 4.62 x 3.55Level - Main
Laundry 
Dimensions - 3.18 x 3.45Level - Main
Living Room 
Dimensions - 8.91 x 6.74Level - MainFeatures - Cathedral Ceiling(s)
Save
Ask
Tour
Hide
Share
Exterior Features
Other Structures 
Shed(s)
Pool Features 
None
Roof 
Asphalt
Listing courtesy of RE/MAX Grey Bruce Realty Inc.

Listing information is provided by Participants of the Toronto Real Estate Board. VOW information is provided exclusively for personal, non-commercial use, and may not be used for any purpose other than to identify prospective properties consumers may be interested in purchasing. Information is deemed reliable but not guaranteed. Copyright 2026, Toronto Real Estate Board
Last checked 2026-08-04 12:48 AM UTC

Neighborhood & Commute
Source: Walkscore
Disclosure: Community information and market data powered by Constellation Data Labs. Information is deemed reliable but not guaranteed.
Save
Ask
Tour
Hide
Share