Save
Ask
Tour
Hide
Share
$1,088,000
81 Days On Site

431 Manley Crescent
South Bruce Peninsula, ON N0H 2G0

For Sale|Single Family Residence|Active
8
Beds
6
Total Baths
County:
Bruce
Call Now: 226-974-1343
Is this the listing for you? We can help make it yours.
226-974-1343
431 Manley Crescent431 Manley Crescent431 Manley Crescent431 Manley Crescent
Save
Ask
Tour
Hide
Share

Mortgage Calculator

Monthly Payment (Est.)

$4,964
Calculator powered by Showcase IDX, a Constellation1 Company. Copyright ©2026 Information is deemed reliable but not guaranteed.

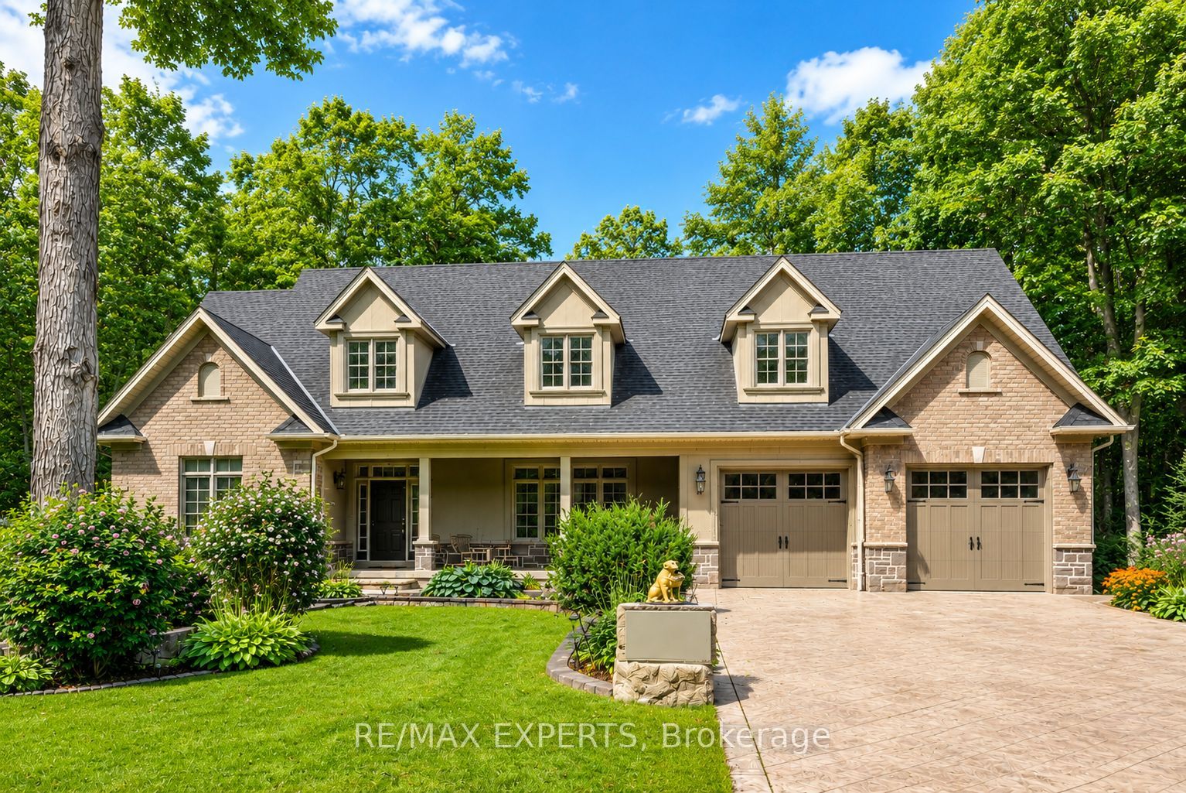
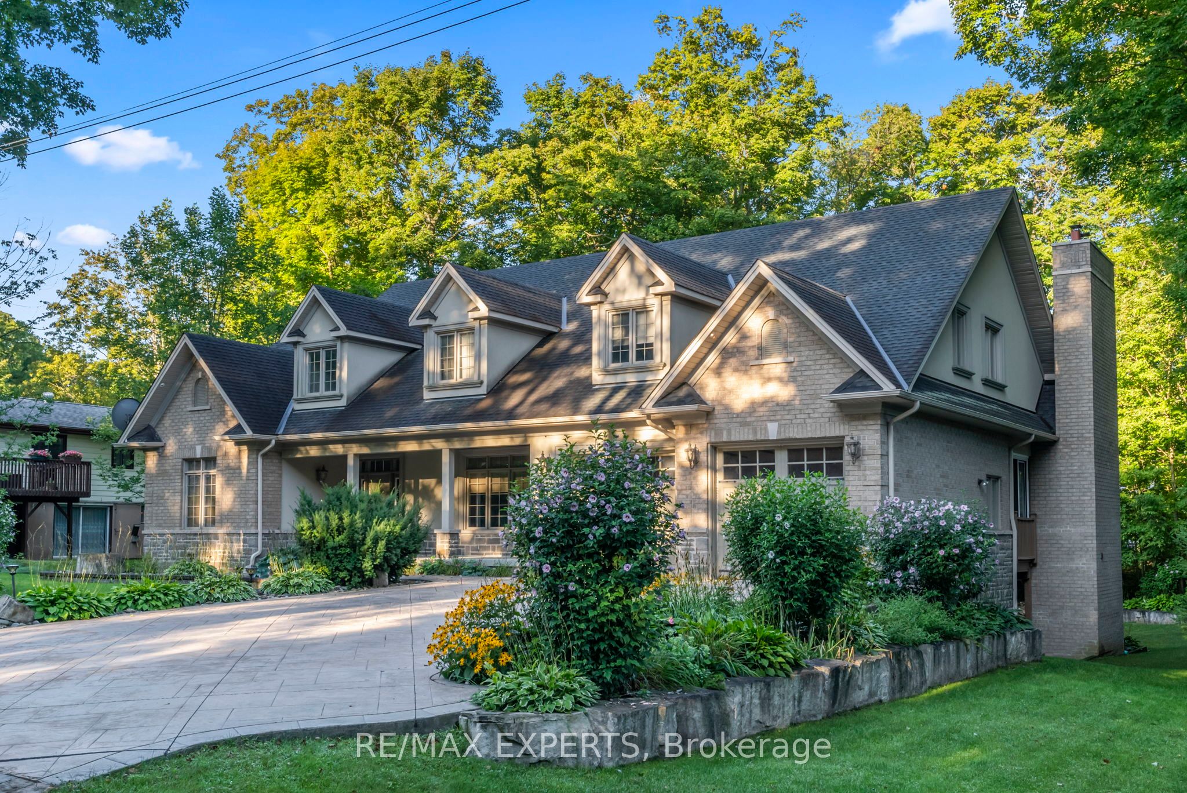
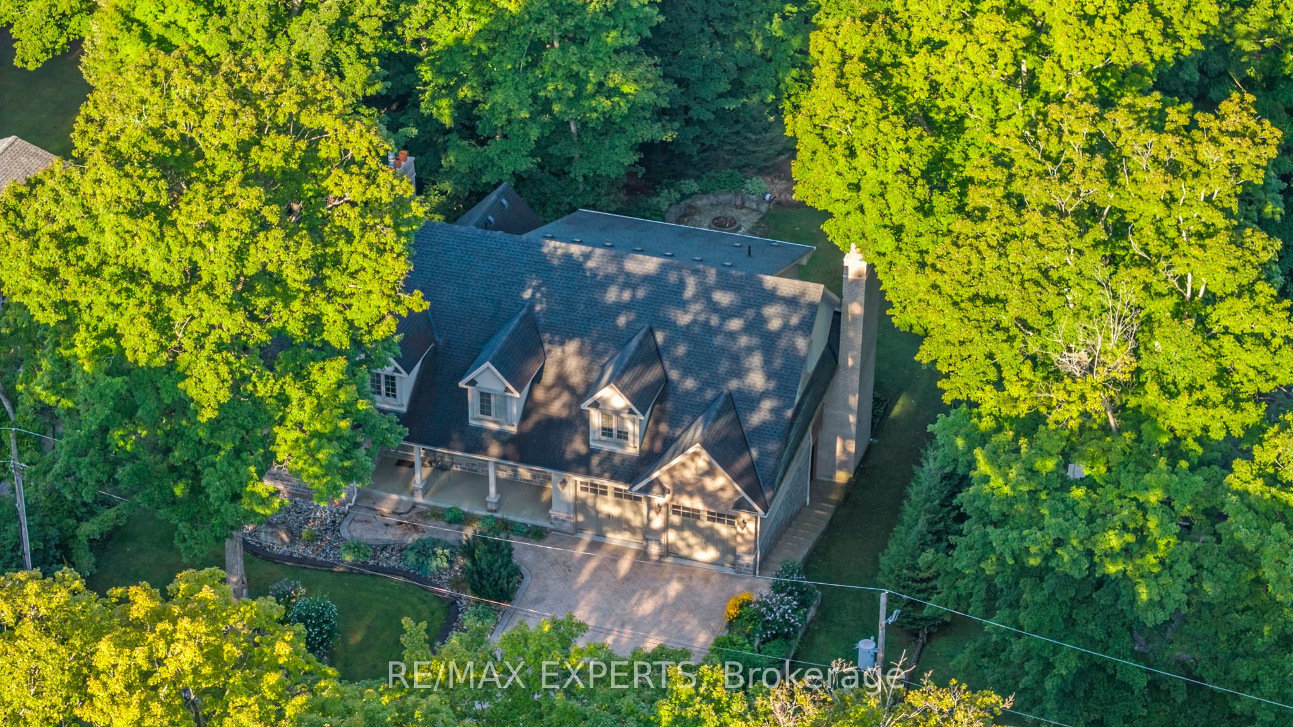
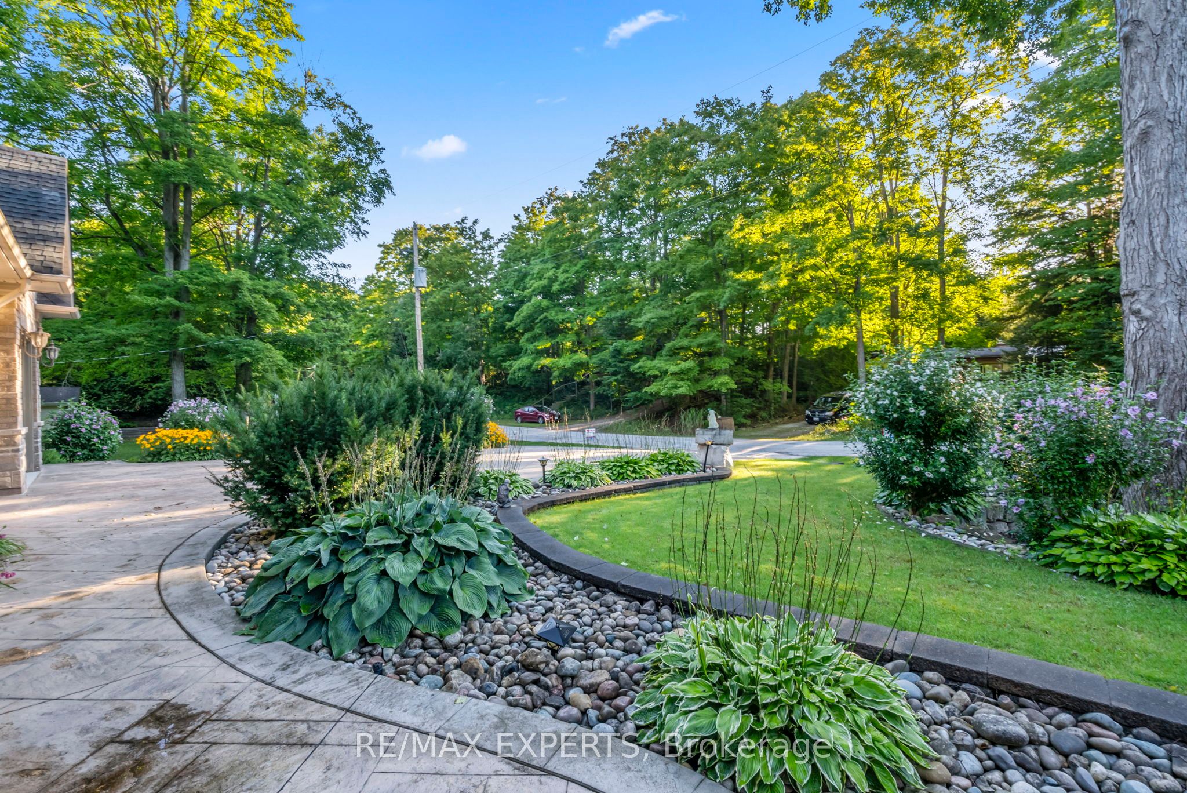
Welcome to Sauble Beach Lifestyle, where luxury meets comfort in every season! This stunning custom home boasts 6+2 spacious bedrooms and 5+1 elegant bathrooms, making it perfect for families and gatherings. Enjoy two fully equipped kitchens, a sunroom with a barbecue and pizza oven, and a beautifully designed open-concept first floor. The cozy living room features a charming wood fireplace, creating a warm atmosphere for unforgettable moments with loved ones, whether in summer or winter.The walk-out basement is a true gem, offering a large kitchen, two additional bedrooms, and ample space for entertaining. Step outside to discover a sprawling backyard, complete with a gorgeous deck that invites you to unwind and appreciate nature's beauty.Located just a few minutes' walk from the beach, this property also offers excellent potential to generate income through short-term or long-term rentals, making it an attractive opportunity for both personal enjoyment and investment. Don't miss this incredible opportunity to create lasting memories in a home that truly has it all! ***Photos have been virtually staged for illustrative purposes only, to help showcase the potential layout, functionality, and design possibilities of the existing decor/design of the home.***

Save
Ask
Tour
Hide
Share
Listing Snapshot
Price 
$1,088,000
Days On Site 
81 Days
Bedrooms 
8
Inside Area (SqFt) 
N/A
Total Baths 
6
Full Baths 
N/A
Partial Baths 
N/A
Lot Size 
N/A
Year Built 
N/A
MLS® Number 
X13130708
Status 
Active
Property Tax 
$7,484
Maintenance Fees 
N/A
Sq Ft Source 
N/A
Friends & Family
Recent Activity
3 months agoListing first seen on site
3 months agoListing updated with changes from the MLS®
General Features
Attached Garage 
Yes
Cross Street 
5th St N & Manley Crescent
Direction Faces 
North
Garage 
Yes
Number Of Stories 
2
Parking 
Garage Door OpenerPrivateAttached
Parking Spaces 
6
Property Sub Type 
Single Family Residence
Sewer 
Septic Tank
Style 
2-Storey
Water Source 
Public
Interior Features
Appliances 
Oven
Basement 
Walk-Out Access
Cooling 
Central Air
Fireplace 
Yes
Fireplace Features 
GasWood Burning
Fireplaces 
2
Heating 
Natural GasForced Air
Interior 
Central VacuumIn-Law Floorplan
Bedroom 
Dimensions - 4.2 x 4.5Level - Main
Bedroom 2 
Dimensions - 4.2 x 4.1Level - Second
Bedroom 3 
Dimensions - 3.4 x 3.5Level - Second
Bedroom 4 
Dimensions - 3.7 x 5.5Level - Second
Bedroom 5 
Dimensions - 3.8 x 3.0Level - Second
Dining Room 
Dimensions - 5.1 x 5.0Level - MainFeatures - Coffered Ceiling(s)
Foyer 
Dimensions - 5.1 x 5.0Level - Main
Kitchen 
Dimensions - 4.2 x 5.5Level - MainFeatures - Granite Counters
Living Room 
Dimensions - 6.4 x 5.5Level - Main
Master Bedroom 
Dimensions - 4.2 x 5.6Level - SecondFeatures - Walk-In Closet(s)
Recreation 
Dimensions - 6.7 x 5.5Level - BasementFeatures - Open Floorplan
Sunroom 
Dimensions - 6.3 x 5.5Level - Main
Save
Ask
Tour
Hide
Share
Exterior Features
Construction Details 
BrickStone
Pool Features 
None
Roof 
Asphalt
Listing courtesy of RE/MAX EXPERTS

Listing information is provided by Participants of the Toronto Real Estate Board. VOW information is provided exclusively for personal, non-commercial use, and may not be used for any purpose other than to identify prospective properties consumers may be interested in purchasing. Information is deemed reliable but not guaranteed. Copyright 2026, Toronto Real Estate Board
Last checked 2026-08-04 12:48 AM UTC

Neighborhood & Commute
Source: Walkscore
Disclosure: Community information and market data powered by Constellation Data Labs. Information is deemed reliable but not guaranteed.
Save
Ask
Tour
Hide
Share