


Save
Ask
Tour
Hide
$649,000
81 Days On Site
708 16th Street EOwen Sound, ON N4K 1Y9
For Sale|Single Family Residence|Active
1
Bed
3
Total Baths
County:
Grey County
Call Now: 226-974-1343
Is this the listing for you? We can help make it yours.
226-974-1343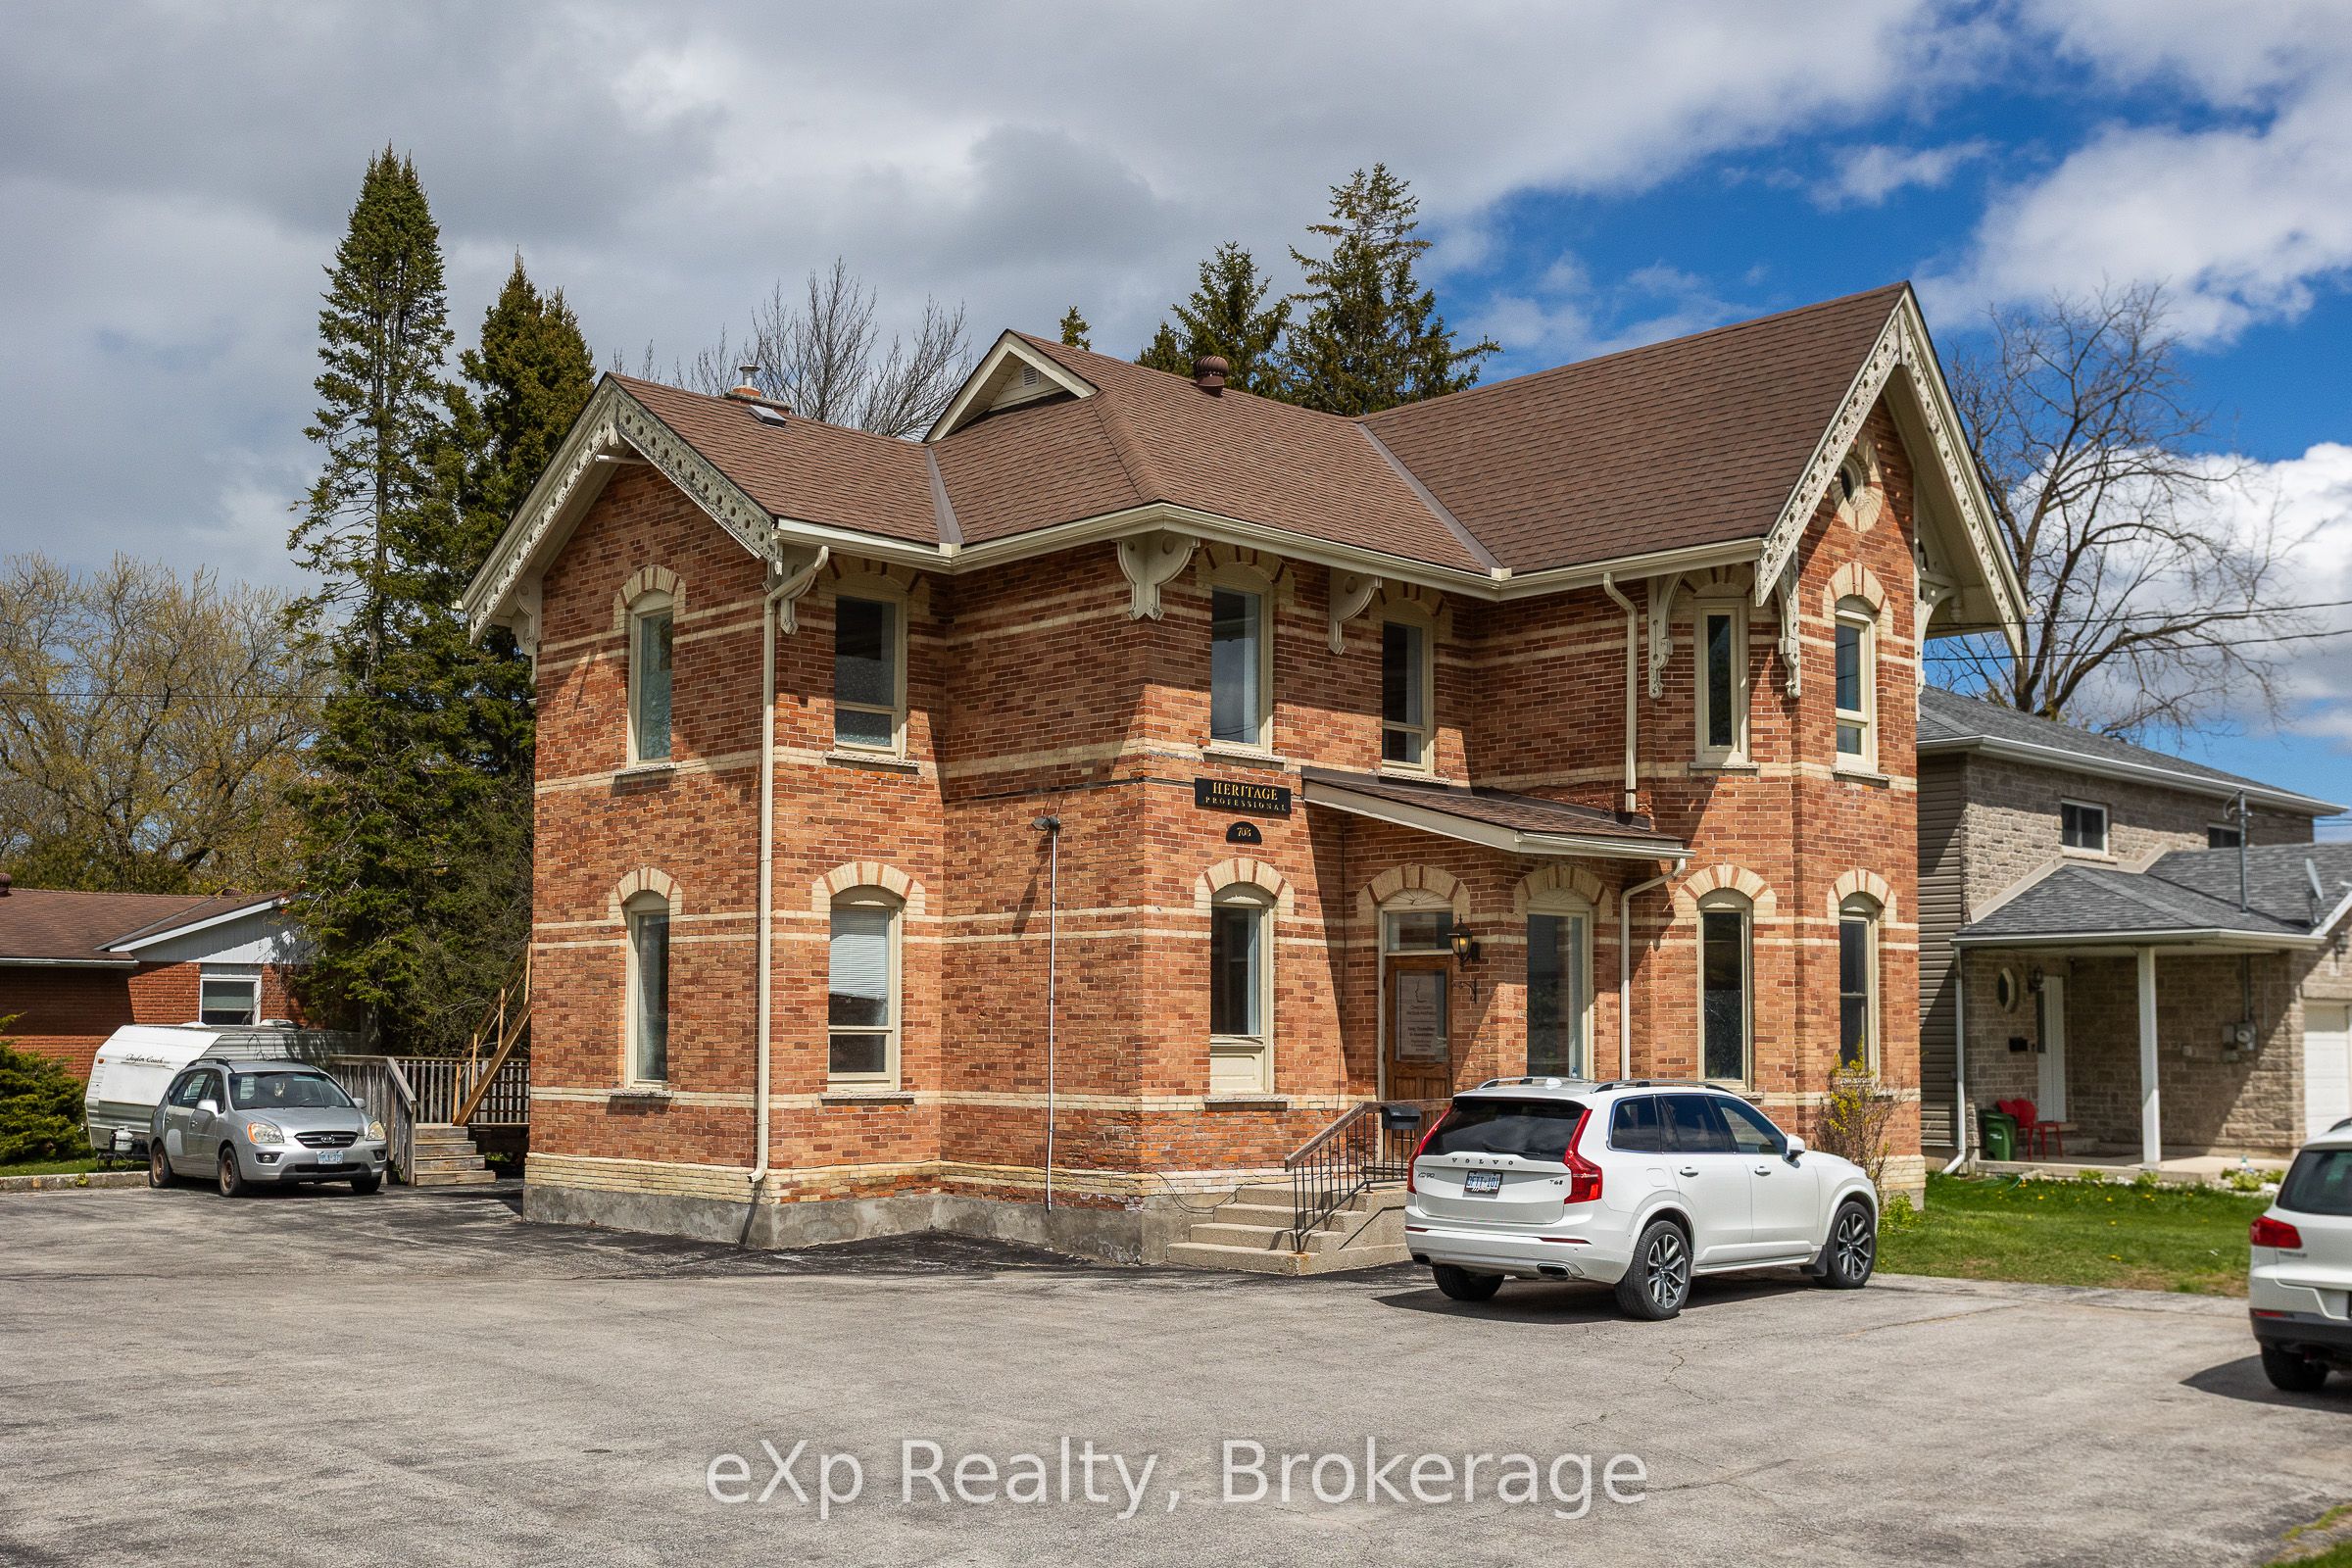
Save
Ask
Tour
Hide
Mortgage Calculator
Monthly Payment (Est.)
$2,961Calculator powered by Showcase IDX, a Constellation1 Company. Copyright ©2026 Information is deemed reliable but not guaranteed.
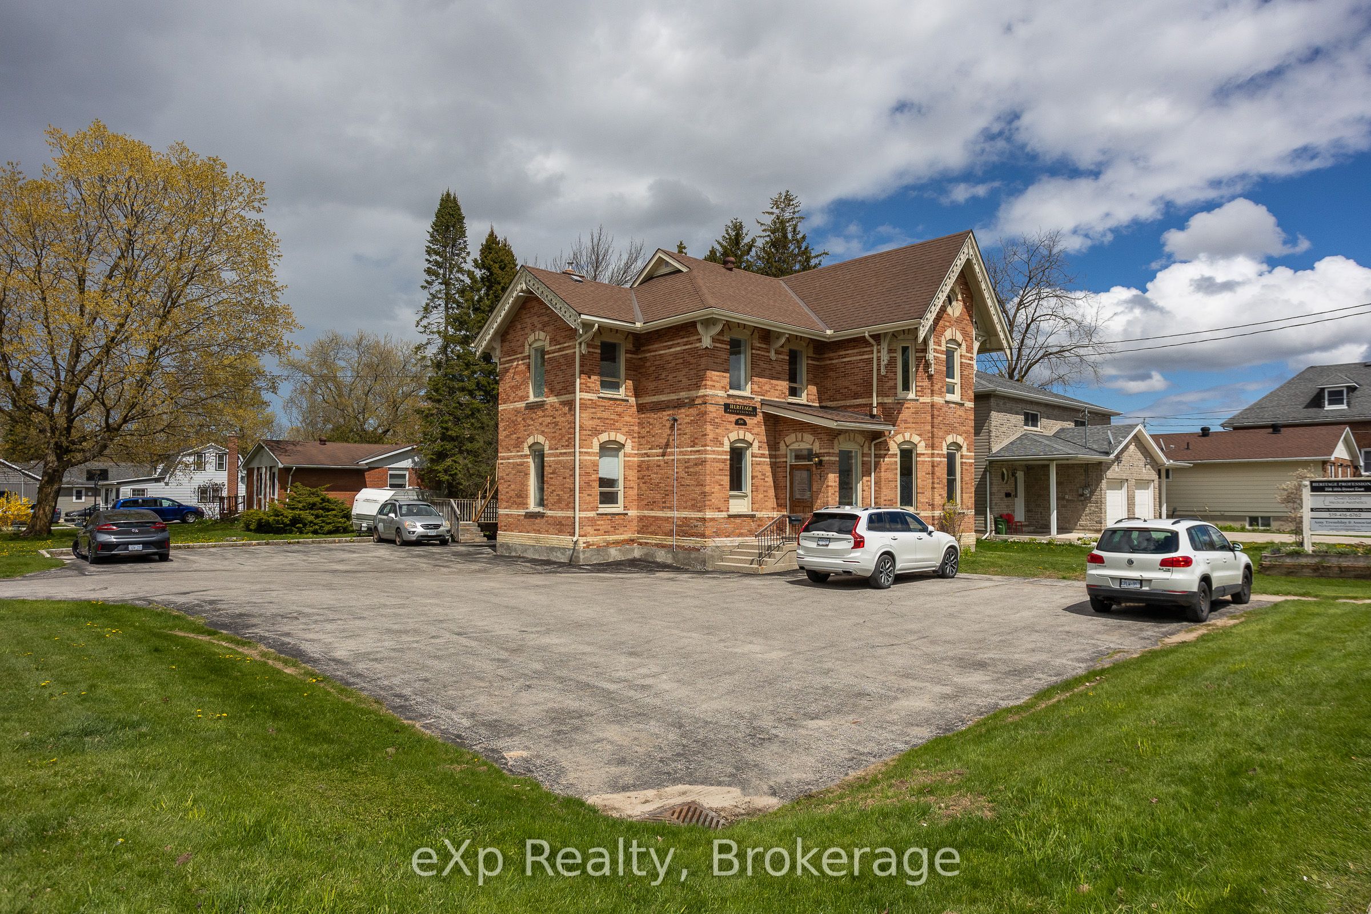
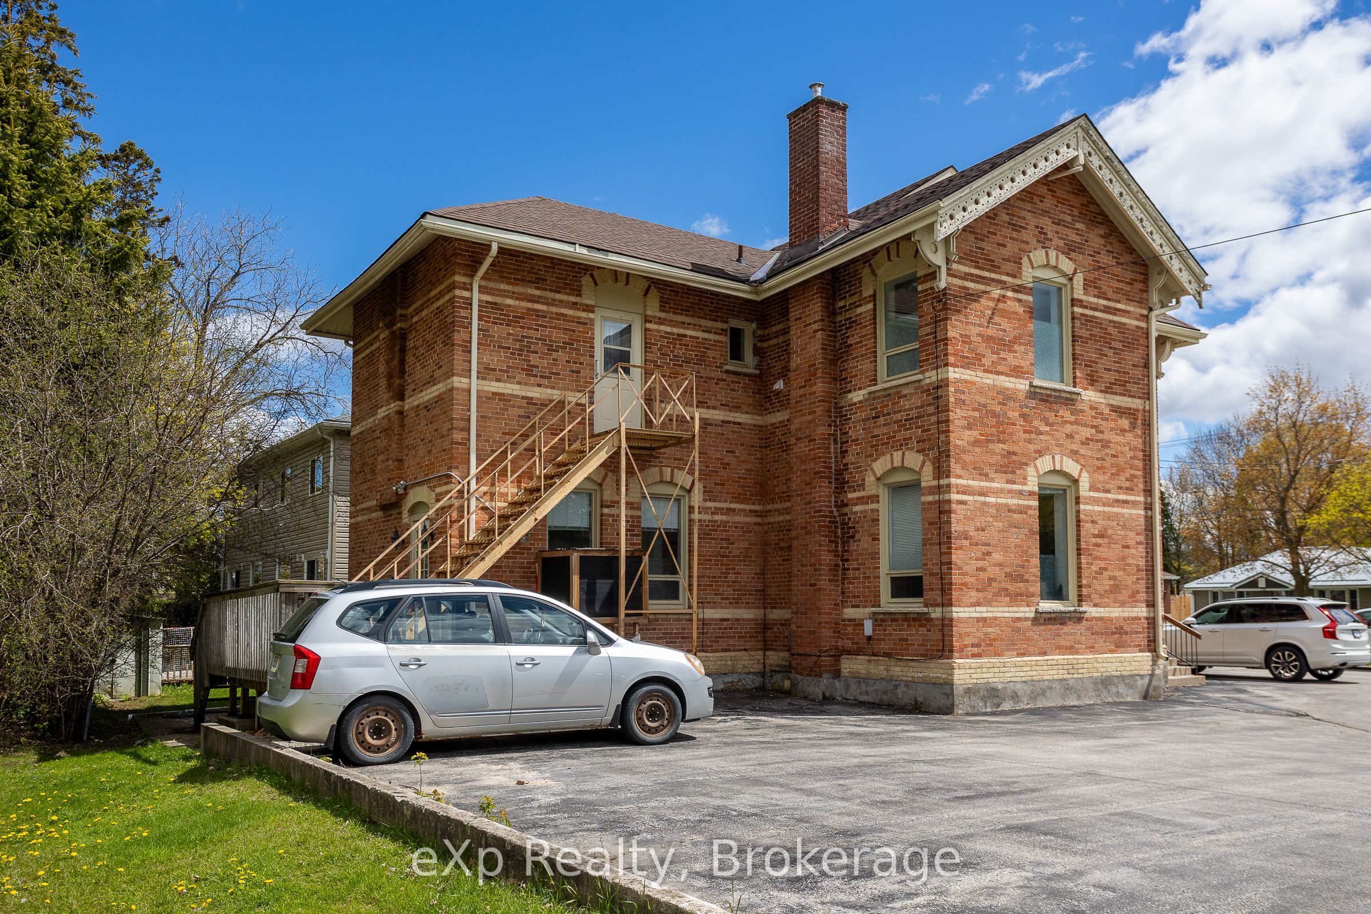
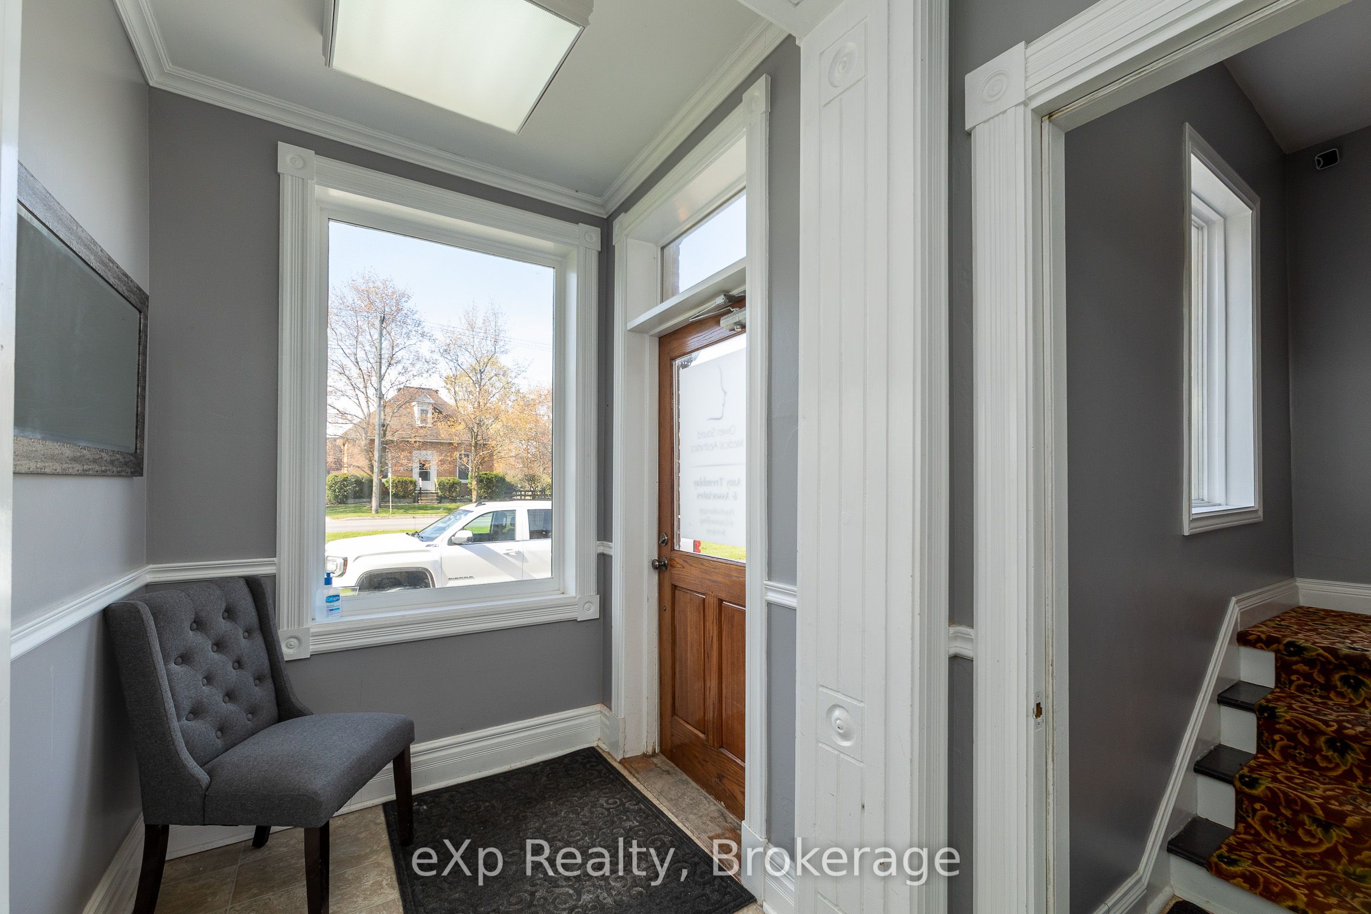
Turnkey investment opportunity! Large attractive brick building with excellent tenants and known as the Heritage Professional Building. Large paved parking lot. 2 commercial tenants and 1 residential. Main floor commercial unit has multiple offices and 2 pc bath. Residential 1 bed unit also on Main floor with separate entrance. 2nd level is a medical aesthetics business. 2640 sq ft above grade; addtional space in basement provides useable storage. 3 hydro meters all separated to each unit. Natural gas furnace and building has central air. This building shows very well. East side corner lot. Net income approx $38,391/year. Property could be a fit for any size investor.
Save
Ask
Tour
Hide
Listing Snapshot
Price
$649,000
Days On Site
81 Days
Bedrooms
1
Inside Area (SqFt)
N/A
Total Baths
3
Full Baths
N/A
Partial Baths
N/A
Lot Size
N/A
Year Built
N/A
MLS® Number
X13126090
Status
Active
Property Tax
$11,695.32
Maintenance Fees
N/A
Sq Ft Source
N/A
Friends & Family
Recent Activity
| 3 months ago | Listing first seen on site | |
| 3 months ago | Listing updated with changes from the MLS® |
General Features
Cross Street
7th Ave E
Direction Faces
North
Foundation
Stone
Number Of Stories
2
Parking Spaces
13
Property Sub Type
Single Family Residence
Style
2-Storey
Water Source
Public
Zoning
C3
Interior Features
Basement
FullUnfinished
Cooling
Central Air
Heating
Natural GasForced Air
Bathroom
Dimensions - 1.22 x 1.23Level - Main
Bedroom
Dimensions - 3.82 x 3.62Level - Main
Kitchen
Dimensions - 2.48 x 2.34Level - Main
Living Room
Dimensions - 3.84 x 4.62Level - Main
Office
Dimensions - 2.5 x 3.85Level - Second
Save
Ask
Tour
Hide
Exterior Features
Construction Details
Brick
Pool Features
None
Roof
Asphalt
Listing courtesy of eXp Realty

Listing information is provided by Participants of the Toronto Real Estate Board. VOW information is provided exclusively for personal, non-commercial use, and may not be used for any purpose other than to identify prospective properties consumers may be interested in purchasing. Information is deemed reliable but not guaranteed. Copyright 2026, Toronto Real Estate Board
Last checked 2026-08-04 12:48 AM UTC
Listing information is provided by Participants of the Toronto Real Estate Board. VOW information is provided exclusively for personal, non-commercial use, and may not be used for any purpose other than to identify prospective properties consumers may be interested in purchasing. Information is deemed reliable but not guaranteed. Copyright 2026, Toronto Real Estate Board
Last checked 2026-08-04 12:48 AM UTC
Neighborhood & Commute
Source: Walkscore
Disclosure: Community information and market data powered by Constellation Data Labs. Information is deemed reliable but not guaranteed.
Save
Ask
Tour
Hide