Save
Ask
Tour
Hide
Share
$649,000
84 Days On Site

97 Dorena Crescent
South Bruce Peninsula, ON N0H 2G0

For Sale|Single Family Residence|Active
4
Beds
4
Total Baths
County:
Bruce
Call Now: 226-974-1343
Is this the listing for you? We can help make it yours.
226-974-1343
97 Dorena Crescent97 Dorena Crescent97 Dorena Crescent97 Dorena Crescent
Save
Ask
Tour
Hide
Share

Mortgage Calculator

Monthly Payment (Est.)

$2,961
Calculator powered by Showcase IDX, a Constellation1 Company. Copyright ©2026 Information is deemed reliable but not guaranteed.

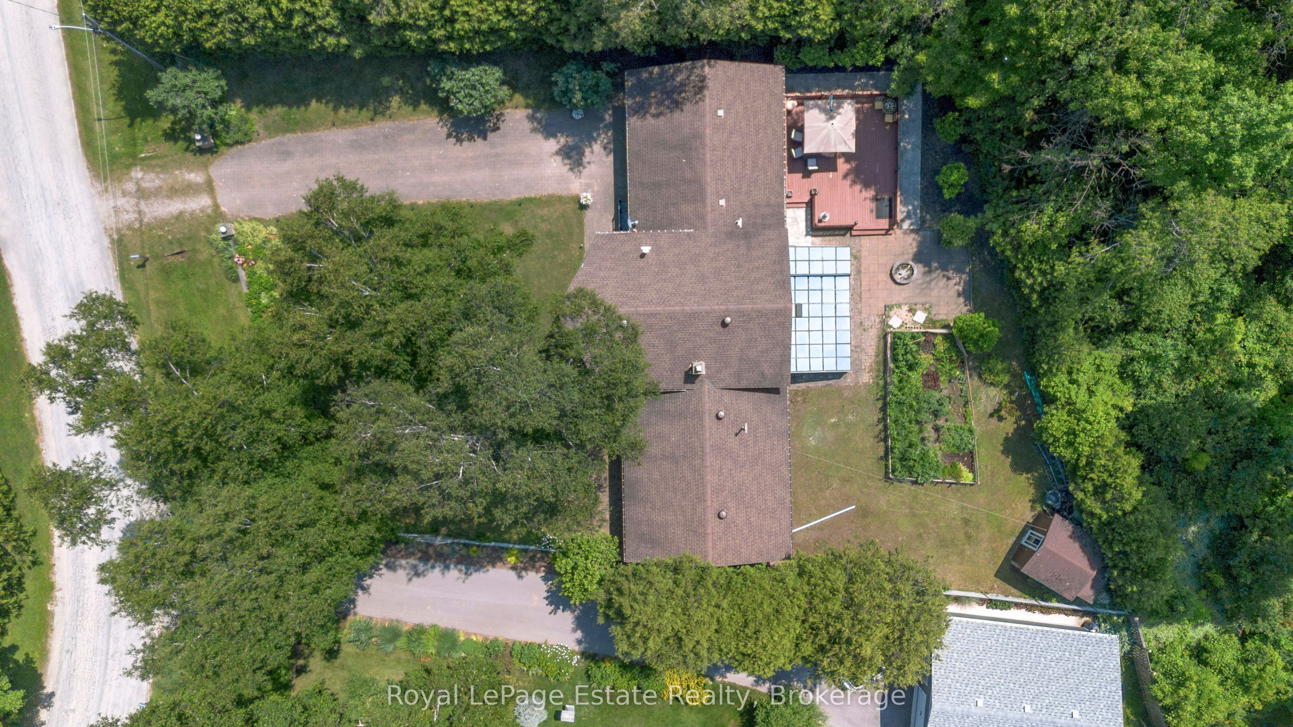
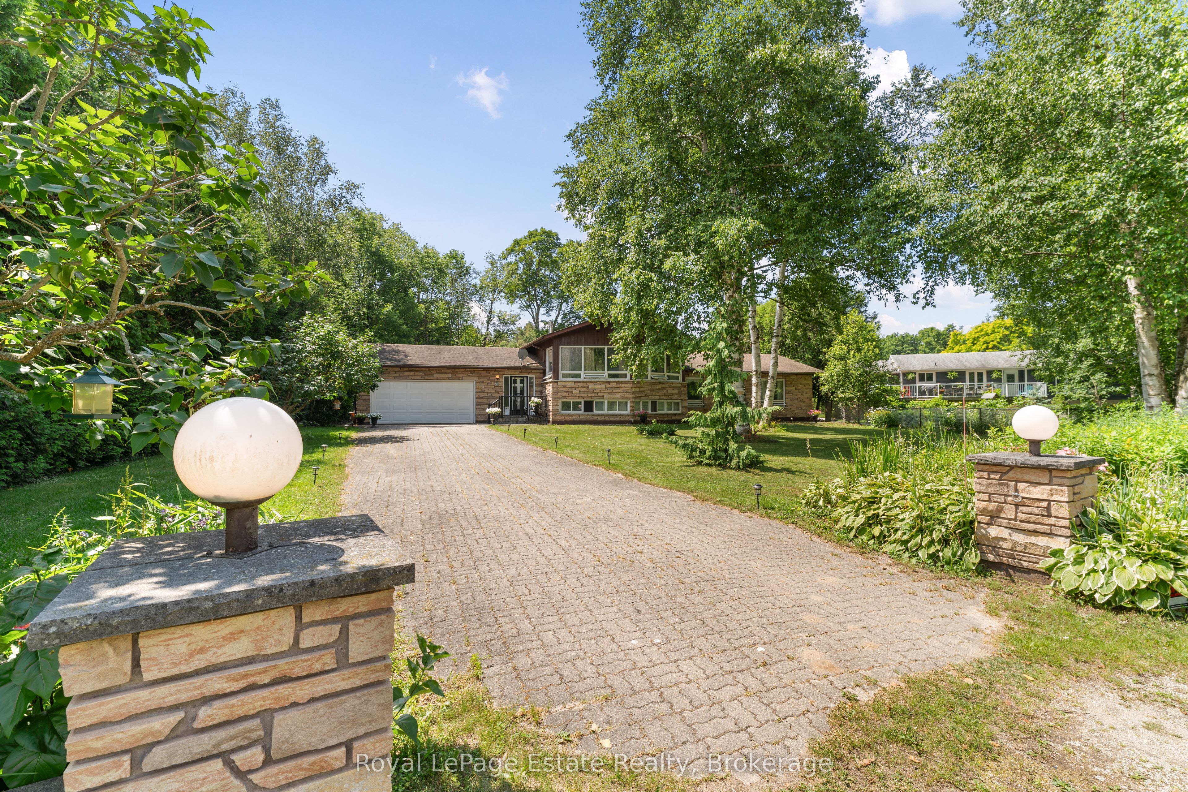
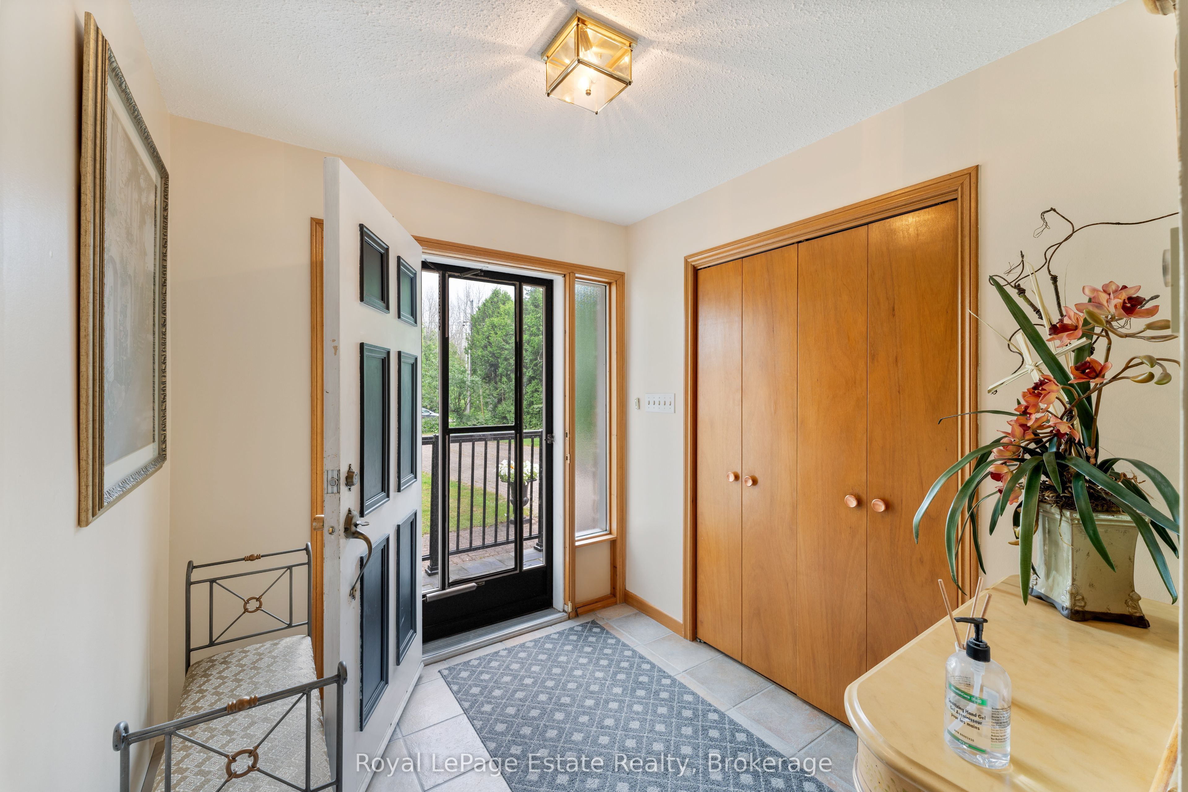
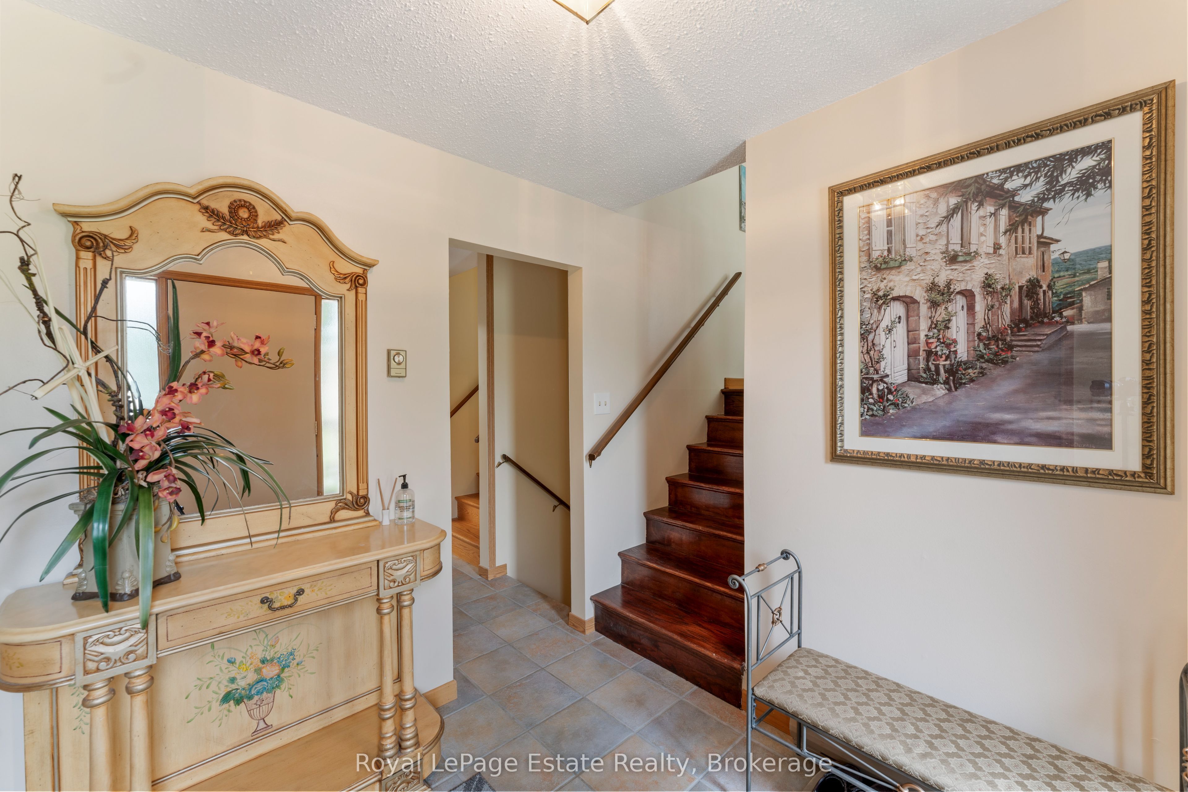
Bring your vision to this 4-bedroom, 3.5-bathroom Sauble Beach residence offering a generous footprint to serve your household needs. Located on an established residential street near the Sauble River, this home is designed for the buyer who prioritizes square footage, a tranquil neighbourhood, and the opportunity to build equity. With over 2,600 square feet of finished living space, the layout may be a good fit for multi-generational living, a large family, those who work from home and/or entertainers.The unique design offers distinct, well-separated living areas that provide both privacy and function. The lower level features a fourth bedroom, full bath, and a comfortable recreation room with walk-up access to the backyard, making it an ideal candidate for an in-law suite or secondary living area. The practicalities are all here, including a double car garage with an ample driveway and a location on a convenient school bus route. You are just a short drive from the shore of Lake Huron, the vibrant downtown core, and local trails. This is a great opportunity to invest in a property where you can create the home you've always wanted.

Save
Ask
Tour
Hide
Share
Listing Snapshot
Price 
$649,000
Days On Site 
84 Days
Bedrooms 
4
Inside Area (SqFt) 
N/A
Total Baths 
4
Full Baths 
N/A
Partial Baths 
N/A
Lot Size 
N/A
Year Built 
N/A
MLS® Number 
X13113682
Status 
Active
Property Tax 
$4,801.19
Maintenance Fees 
N/A
Sq Ft Source 
N/A
Friends & Family
Recent Activity
3 months agoListing first seen on site
3 months agoListing updated with changes from the MLS®
General Features
Attached Garage 
Yes
Cross Street 
Dorena Cres & Jewel Bridge Rd
Direction Faces 
South
Foundation 
Block
Garage 
Yes
Parking 
Attached
Parking Spaces 
6
Property Sub Type 
Single Family Residence
Sewer 
Septic Tank
Style 
Other
Utilities 
Cable Available
Water Source 
Public
Interior Features
Basement 
Finished
Cooling 
Central Air
Fireplace 
Yes
Fireplace Features 
GasLiving RoomFree StandingInsert
Fireplaces 
2
Heating 
Fireplace InsertElectricBaseboard
Bedroom 2 
Dimensions - 3.73 x 3.46Level - Lower
Bedroom 3 
Dimensions - 3.73 x 2.98Level - Lower
Bedroom 4 
Dimensions - 5.64 x 3.41Level - Basement
Kitchen 
Dimensions - 5.5 x 5.65Level - UpperFeatures - Eat-in Kitchen
Living Room 
Dimensions - 5.72 x 6.99Level - Upper
Master Bedroom 
Dimensions - 4.79 x 2.97Level - LowerFeatures - Walk-In Closet(s)
Save
Ask
Tour
Hide
Share
Exterior Features
Construction Details 
Wood SidingStone
Lot Features 
Wooded
Other Structures 
Shed(s)
Pool Features 
None
Roof 
Asphalt
Listing courtesy of Royal LePage Estate Realty

Listing information is provided by Participants of the Toronto Real Estate Board. VOW information is provided exclusively for personal, non-commercial use, and may not be used for any purpose other than to identify prospective properties consumers may be interested in purchasing. Information is deemed reliable but not guaranteed. Copyright 2026, Toronto Real Estate Board
Last checked 2026-08-04 01:49 AM UTC

Neighborhood & Commute
Source: Walkscore
Disclosure: Community information and market data powered by Constellation Data Labs. Information is deemed reliable but not guaranteed.
Save
Ask
Tour
Hide
Share