Save
Ask
Tour
Hide
Share
$764,900
87 Days On Site

125 North Diagonal Road
South Bruce Peninsula, ON N0H 2T0

For Sale|Single Family Residence|Active
3
Beds
2
Total Baths
County:
Bruce
Call Now: 226-974-1343
Is this the listing for you? We can help make it yours.
226-974-1343
125 North Diagonal Road125 North Diagonal Road125 North Diagonal Road125 North Diagonal Road
Save
Ask
Tour
Hide
Share

Mortgage Calculator

Monthly Payment (Est.)

$3,490
Calculator powered by Showcase IDX, a Constellation1 Company. Copyright ©2026 Information is deemed reliable but not guaranteed.

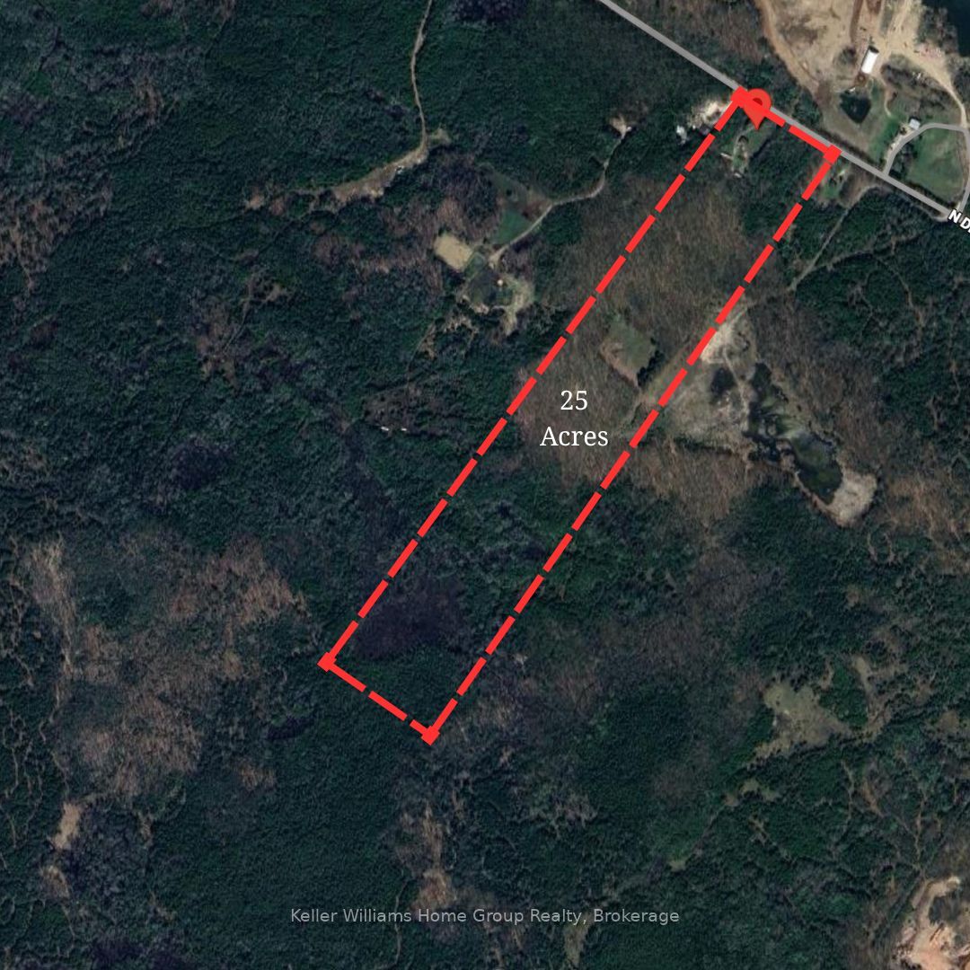
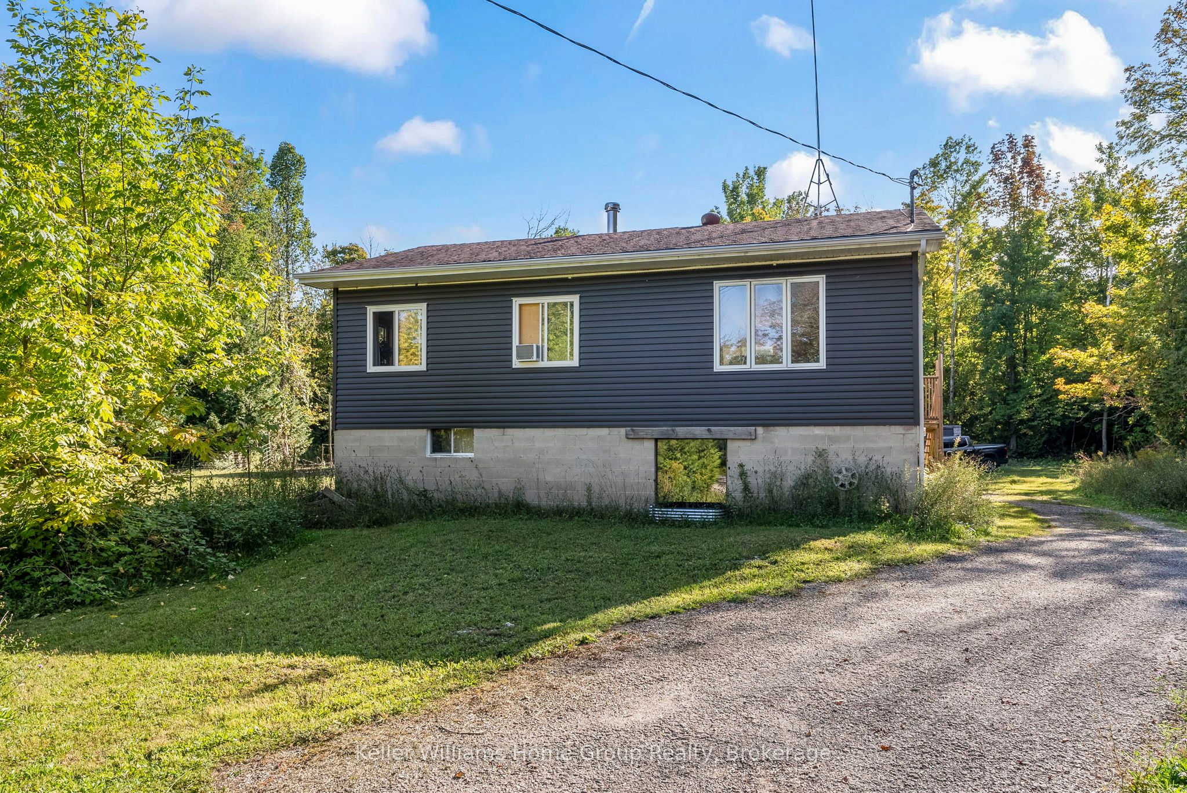
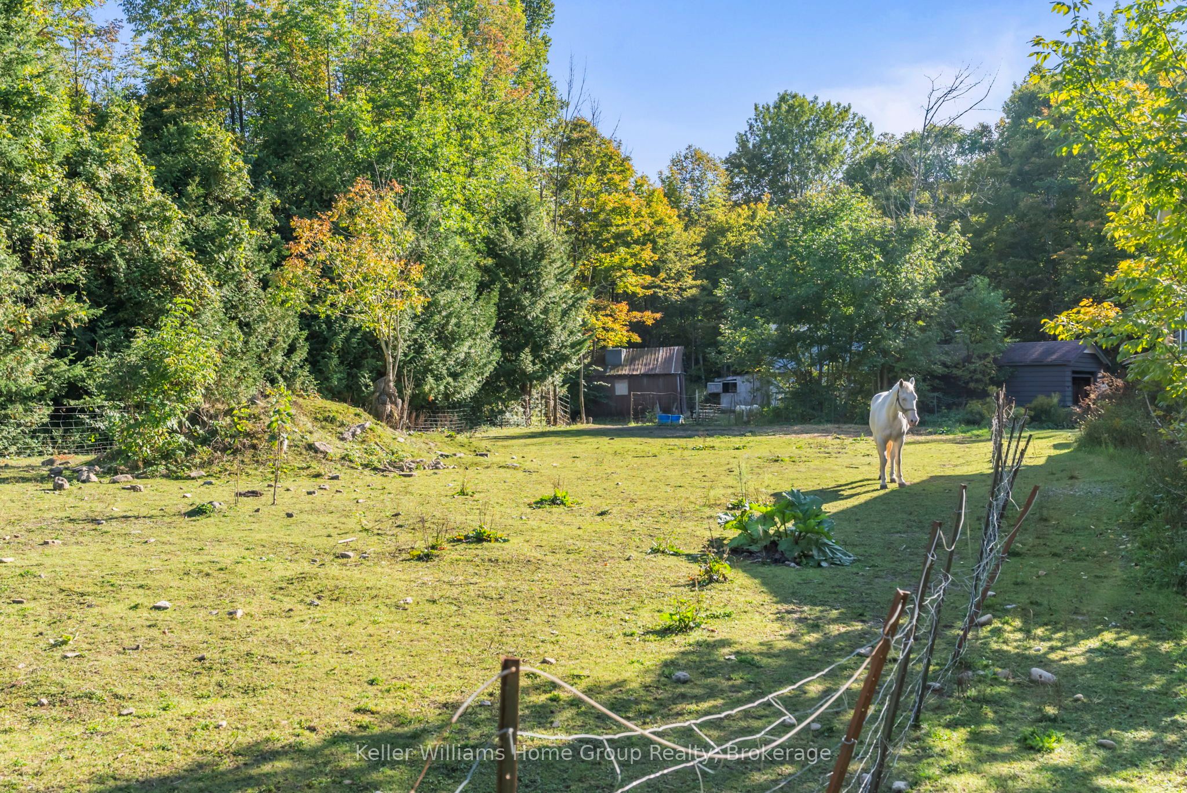
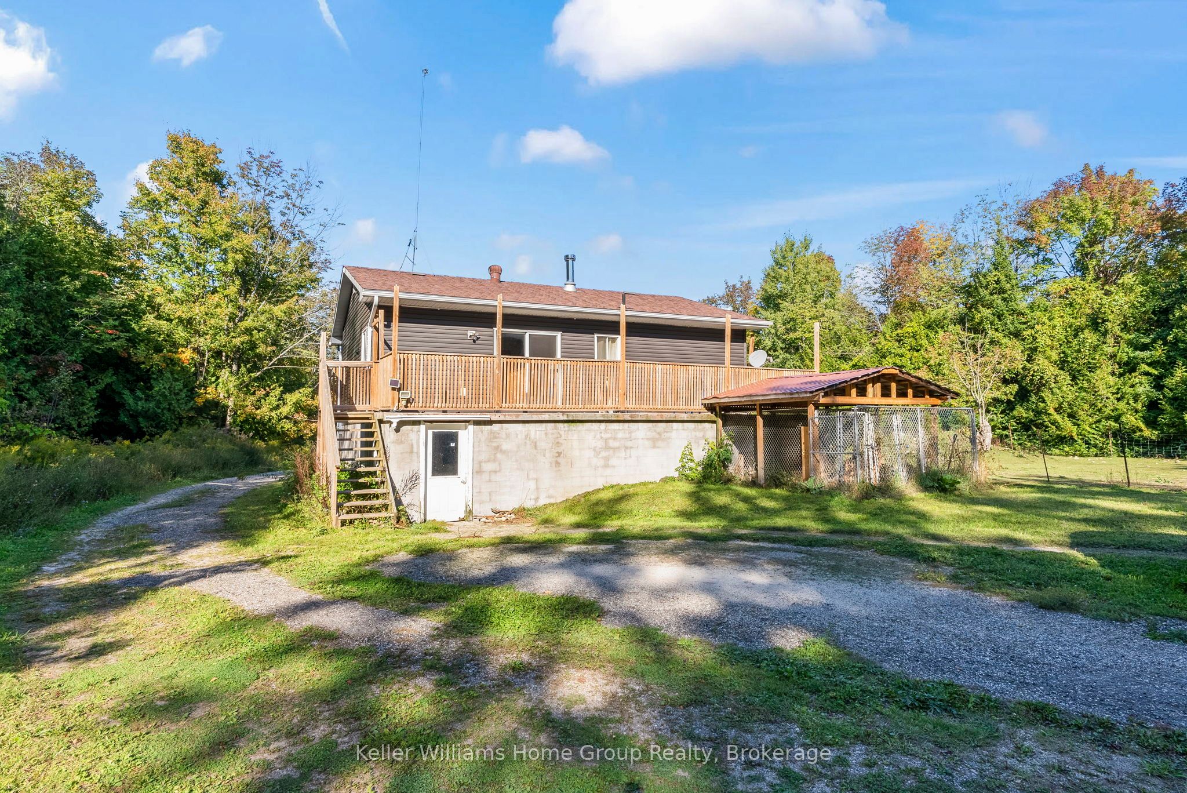
Country Home or Cottage Retreat on 25 Beautiful Acres. Embrace the tranquility of nature in this raised bungalow, set on 25 acres featuring a mix of open land and mature trees. Follow the trail to a secluded meadow that extends to the back of the property to more trails - perfect for family gatherings or a quiet escape from the bustle of town. With a barn, garage, and even a sugar shack, there's plenty of space for storage, hobbies, or outdoor adventures. Garden lovers will enjoy apple and pear trees, strawberries, and more-an ideal canvas to cultivate your green thumb. Inside, the spacious foyer welcomes you to the lower level, complete with a recreation room, den, 2-piece bath, and convenient main-level laundry. Upstairs, the open-concept kitchen, dining, and living areas showcase peaceful treed views. Step out onto the balcony for BBQs and entertaining. This home offers great potential for families or anyone looking to add their personal touch. Recent updates include new exterior siding, Roxul insulation on both levels, some new doors and windows, a new woodstove, and basement drywall. Ideally located close to Wiarton, Sauble Beach, and Owen Sound. Passive income opportunity! - $14,000/year for 20+ years! Lease available to sign if new buyer wishes to rent the meadow within the forest to solar company. Buyer to complete their own due diligence regarding the solar agreement, terms, and income potential.

Save
Ask
Tour
Hide
Share
Listing Snapshot
Price 
$764,900
Days On Site 
87 Days
Bedrooms 
3
Inside Area (SqFt) 
N/A
Total Baths 
2
Full Baths 
N/A
Partial Baths 
N/A
Lot Size 
25.896 Acres
Year Built 
N/A
MLS® Number 
X13106094
Status 
Active
Property Tax 
$2,917.35
Maintenance Fees 
N/A
Sq Ft Source 
N/A
Friends & Family
Recent Activity
2 weeks agoPrice changed to $764,900
2 weeks agoListing updated with changes from the MLS®
3 months agoListing first seen on site
General Features
Attached Garage 
Yes
Cross Street 
Hwy 6 N & North Diagonal Rd
Direction Faces 
East
Disclosures 
Conservation Regulations
Garage 
Yes
Parking 
Attached
Parking Spaces 
7
Property Sub Type 
Single Family Residence
Sewer 
Septic Tank
Style 
Bungalow-Raised
Water Source 
WellPrivate
Zoning 
RU1, EH
Interior Features
Basement 
Sump PumpPartially Finished
Fireplace 
Yes
Fireplaces 
1
Heating 
Wood StoveElectricBaseboard
Interior 
Storage
Bathroom 
Dimensions - 3.1 x 2.1Level - Main
Bedroom 
Dimensions - 3.35 x 2.74Level - Main
Bedroom 2 
Dimensions - 3.35 x 2.74Level - Main
Bedroom 3 
Dimensions - 3.35 x 3.65Level - Main
Family Room 
Dimensions - 7.62 x 7.31Level - Basement
Kitchen 
Dimensions - 3.96 x 3.65Level - Main
Laundry 
Dimensions - 3.75 x 1.21Level - Basement
Living Room 
Dimensions - 4.72 x 3.65Level - Main
Utility Room 
Dimensions - 3.78 x 2.13Level - Basement
Save
Ask
Tour
Hide
Share
Exterior Features
Construction Details 
Vinyl Siding
Lot Features 
Irregular LotLevelWooded
Other Structures 
Barn(s)
Patio And Porch 
Deck
Pool Features 
None
Roof 
Asphalt
View 
Trees/WoodsForestPasture
Waterview 
Trees/WoodsForestPasture
Listing courtesy of Keller Williams Home Group Realty

Listing information is provided by Participants of the Toronto Real Estate Board. VOW information is provided exclusively for personal, non-commercial use, and may not be used for any purpose other than to identify prospective properties consumers may be interested in purchasing. Information is deemed reliable but not guaranteed. Copyright 2026, Toronto Real Estate Board
Last checked 2026-08-04 12:48 AM UTC

Neighborhood & Commute
Source: Walkscore
Disclosure: Community information and market data powered by Constellation Data Labs. Information is deemed reliable but not guaranteed.
Save
Ask
Tour
Hide
Share