Save
Ask
Tour
Hide
Share
$729,000
90 Days On Site

1181 4th Avenue W
Owen Sound, ON N4K 4W3

For Sale|Single Family Residence|Active
4
Beds
3
Total Baths
County:
Grey County
Call Now: 226-974-1343
Is this the listing for you? We can help make it yours.
226-974-1343
1181 4th Avenue W1181 4th Avenue W1181 4th Avenue W1181 4th Avenue W
Save
Ask
Tour
Hide
Share

Mortgage Calculator

Monthly Payment (Est.)

$3,326
Calculator powered by Showcase IDX, a Constellation1 Company. Copyright ©2026 Information is deemed reliable but not guaranteed.

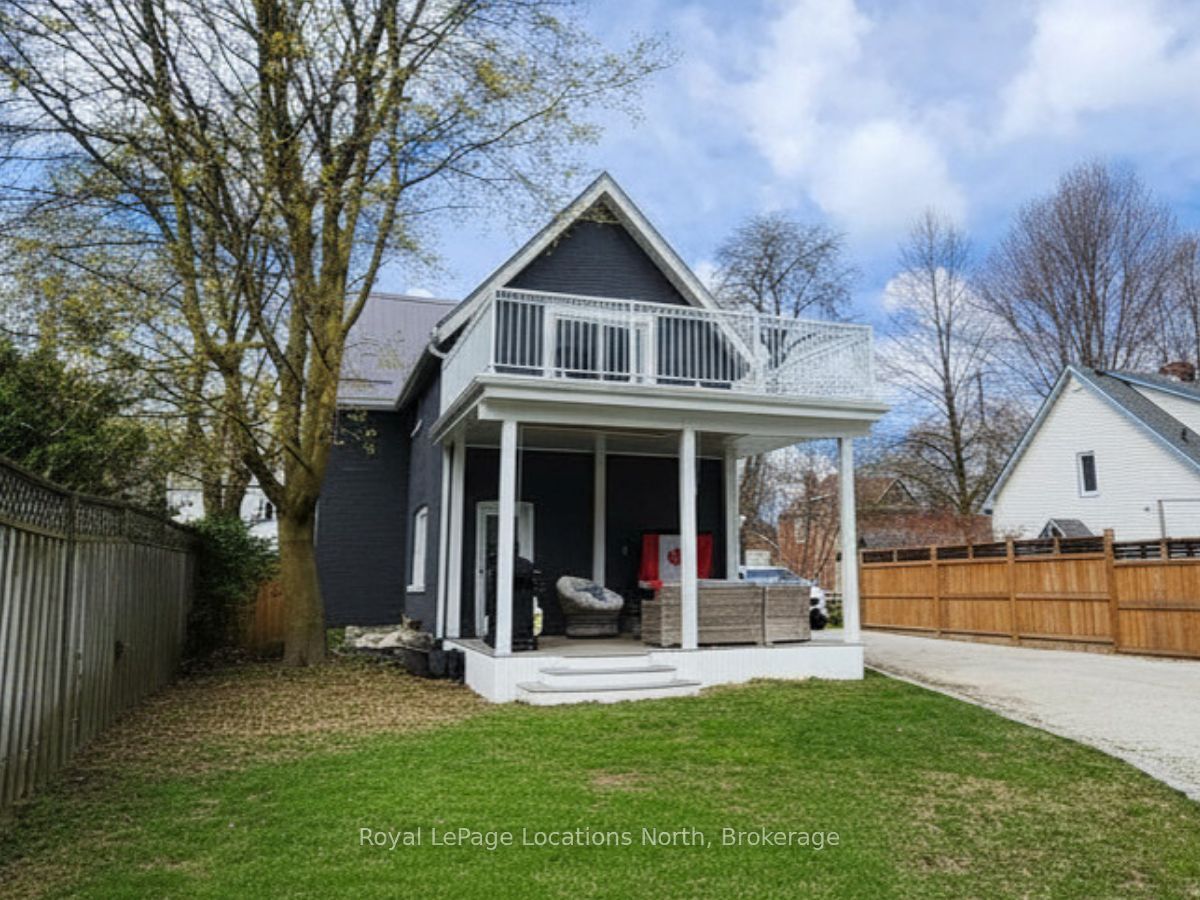
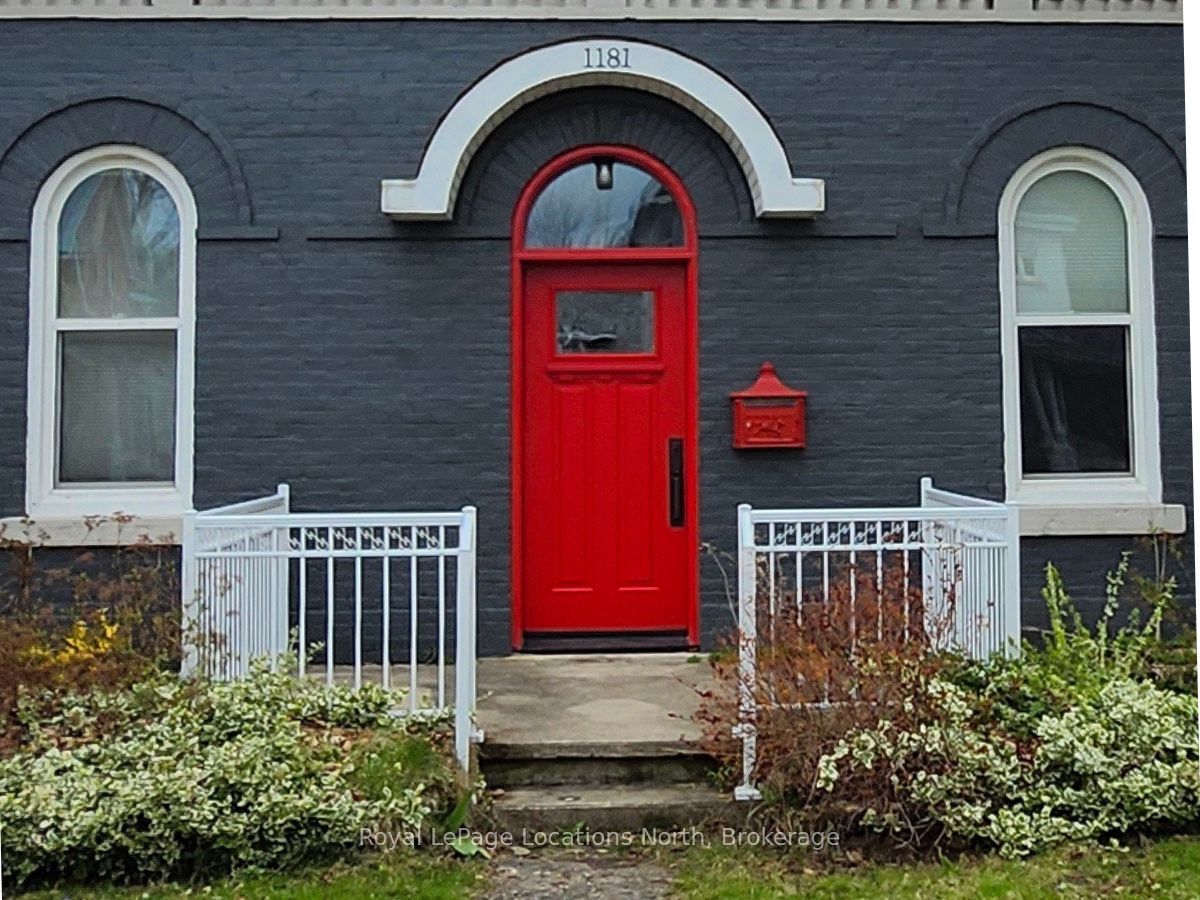
1181 4th Avenue West offers a perfect blend of historic character and modern luxury. This meticulously renovated 4-bedroom, 2.5-bathroom Arts and Crafts home features striking 10' coffered copper ceilings in the entry and kitchen. Primary suite serves as a private retreat, complete with built-in cabinetry, coffered ceilings, and a 16'x12' walk-out balcony. For outdoor living, an expansive covered composite deck offers generous space to relax or entertain. The main floor also features a deep soaker tub, perfect for unwinding after a day of hiking or golf. A standout feature is 34 x 30 foot heated separate workshop that provides over-height roll-up garage door, ample project space, 2-piece washroom. With the intricate details and plenty of storage throughout, this home must be experienced in person to be fully appreciated.

Save
Ask
Tour
Hide
Share
Listing Snapshot
Price 
$729,000
Days On Site 
90 Days
Bedrooms 
4
Inside Area (SqFt) 
N/A
Total Baths 
3
Full Baths 
N/A
Partial Baths 
N/A
Lot Size 
N/A
Year Built 
N/A
MLS® Number 
X13084562
Status 
Active
Property Tax 
$5,426.44
Maintenance Fees 
N/A
Sq Ft Source 
N/A
Friends & Family
Recent Activity
3 months agoListing first seen on site
3 months agoListing updated with changes from the MLS®
General Features
Cross Street 
4th Ave W & 12th Street W
Direction Faces 
East
Foundation 
Stone
Garage 
Yes
Number Of Stories 
2
Parking 
Private
Parking Spaces 
5
Property Sub Type 
Single Family Residence
Style 
2-Storey
Utilities 
Cable Available
Water Source 
Public
Zoning 
R4
Interior Features
Basement 
Sump PumpCrawl Space
Fireplace 
Yes
Fireplace Features 
GasLiving RoomInsert
Fireplaces 
1
Heating 
Fireplace InsertNatural GasForced Air
Bathroom 
Dimensions - 3.7 x 1.7Level - Second
Bedroom 2 
Dimensions - 3.39 x 2.46Level - Second
Bedroom 3 
Dimensions - 2.65 x 2.46Level - Second
Bedroom 4 
Dimensions - 3.7 x 3.6Level - Second
Living Room 
Dimensions - 6.2 x 3.62Level - Main
Master Bedroom 
Dimensions - 4.32 x 6.0Level - SecondFeatures - Coffered Ceiling(s)
Save
Ask
Tour
Hide
Share
Exterior Features
Construction Details 
Brick
Other Structures 
Workshop
Patio And Porch 
Deck
Pool Features 
None
Roof 
Metal
Listing courtesy of Royal LePage Locations North

Listing information is provided by Participants of the Toronto Real Estate Board. VOW information is provided exclusively for personal, non-commercial use, and may not be used for any purpose other than to identify prospective properties consumers may be interested in purchasing. Information is deemed reliable but not guaranteed. Copyright 2026, Toronto Real Estate Board
Last checked 2026-08-04 12:48 AM UTC

Neighborhood & Commute
Source: Walkscore
Disclosure: Community information and market data powered by Constellation Data Labs. Information is deemed reliable but not guaranteed.
Save
Ask
Tour
Hide
Share