


Save
Ask
Tour
Hide
$1,950,000
94 Days On Site
361 Balmy Beach RoadGeorgian Bluffs, ON N4K 5N4
For Sale|Single Family Residence|Active
4
Beds
5
Total Baths
County:
Grey County
Call Now: 226-974-1343
Is this the listing for you? We can help make it yours.
226-974-1343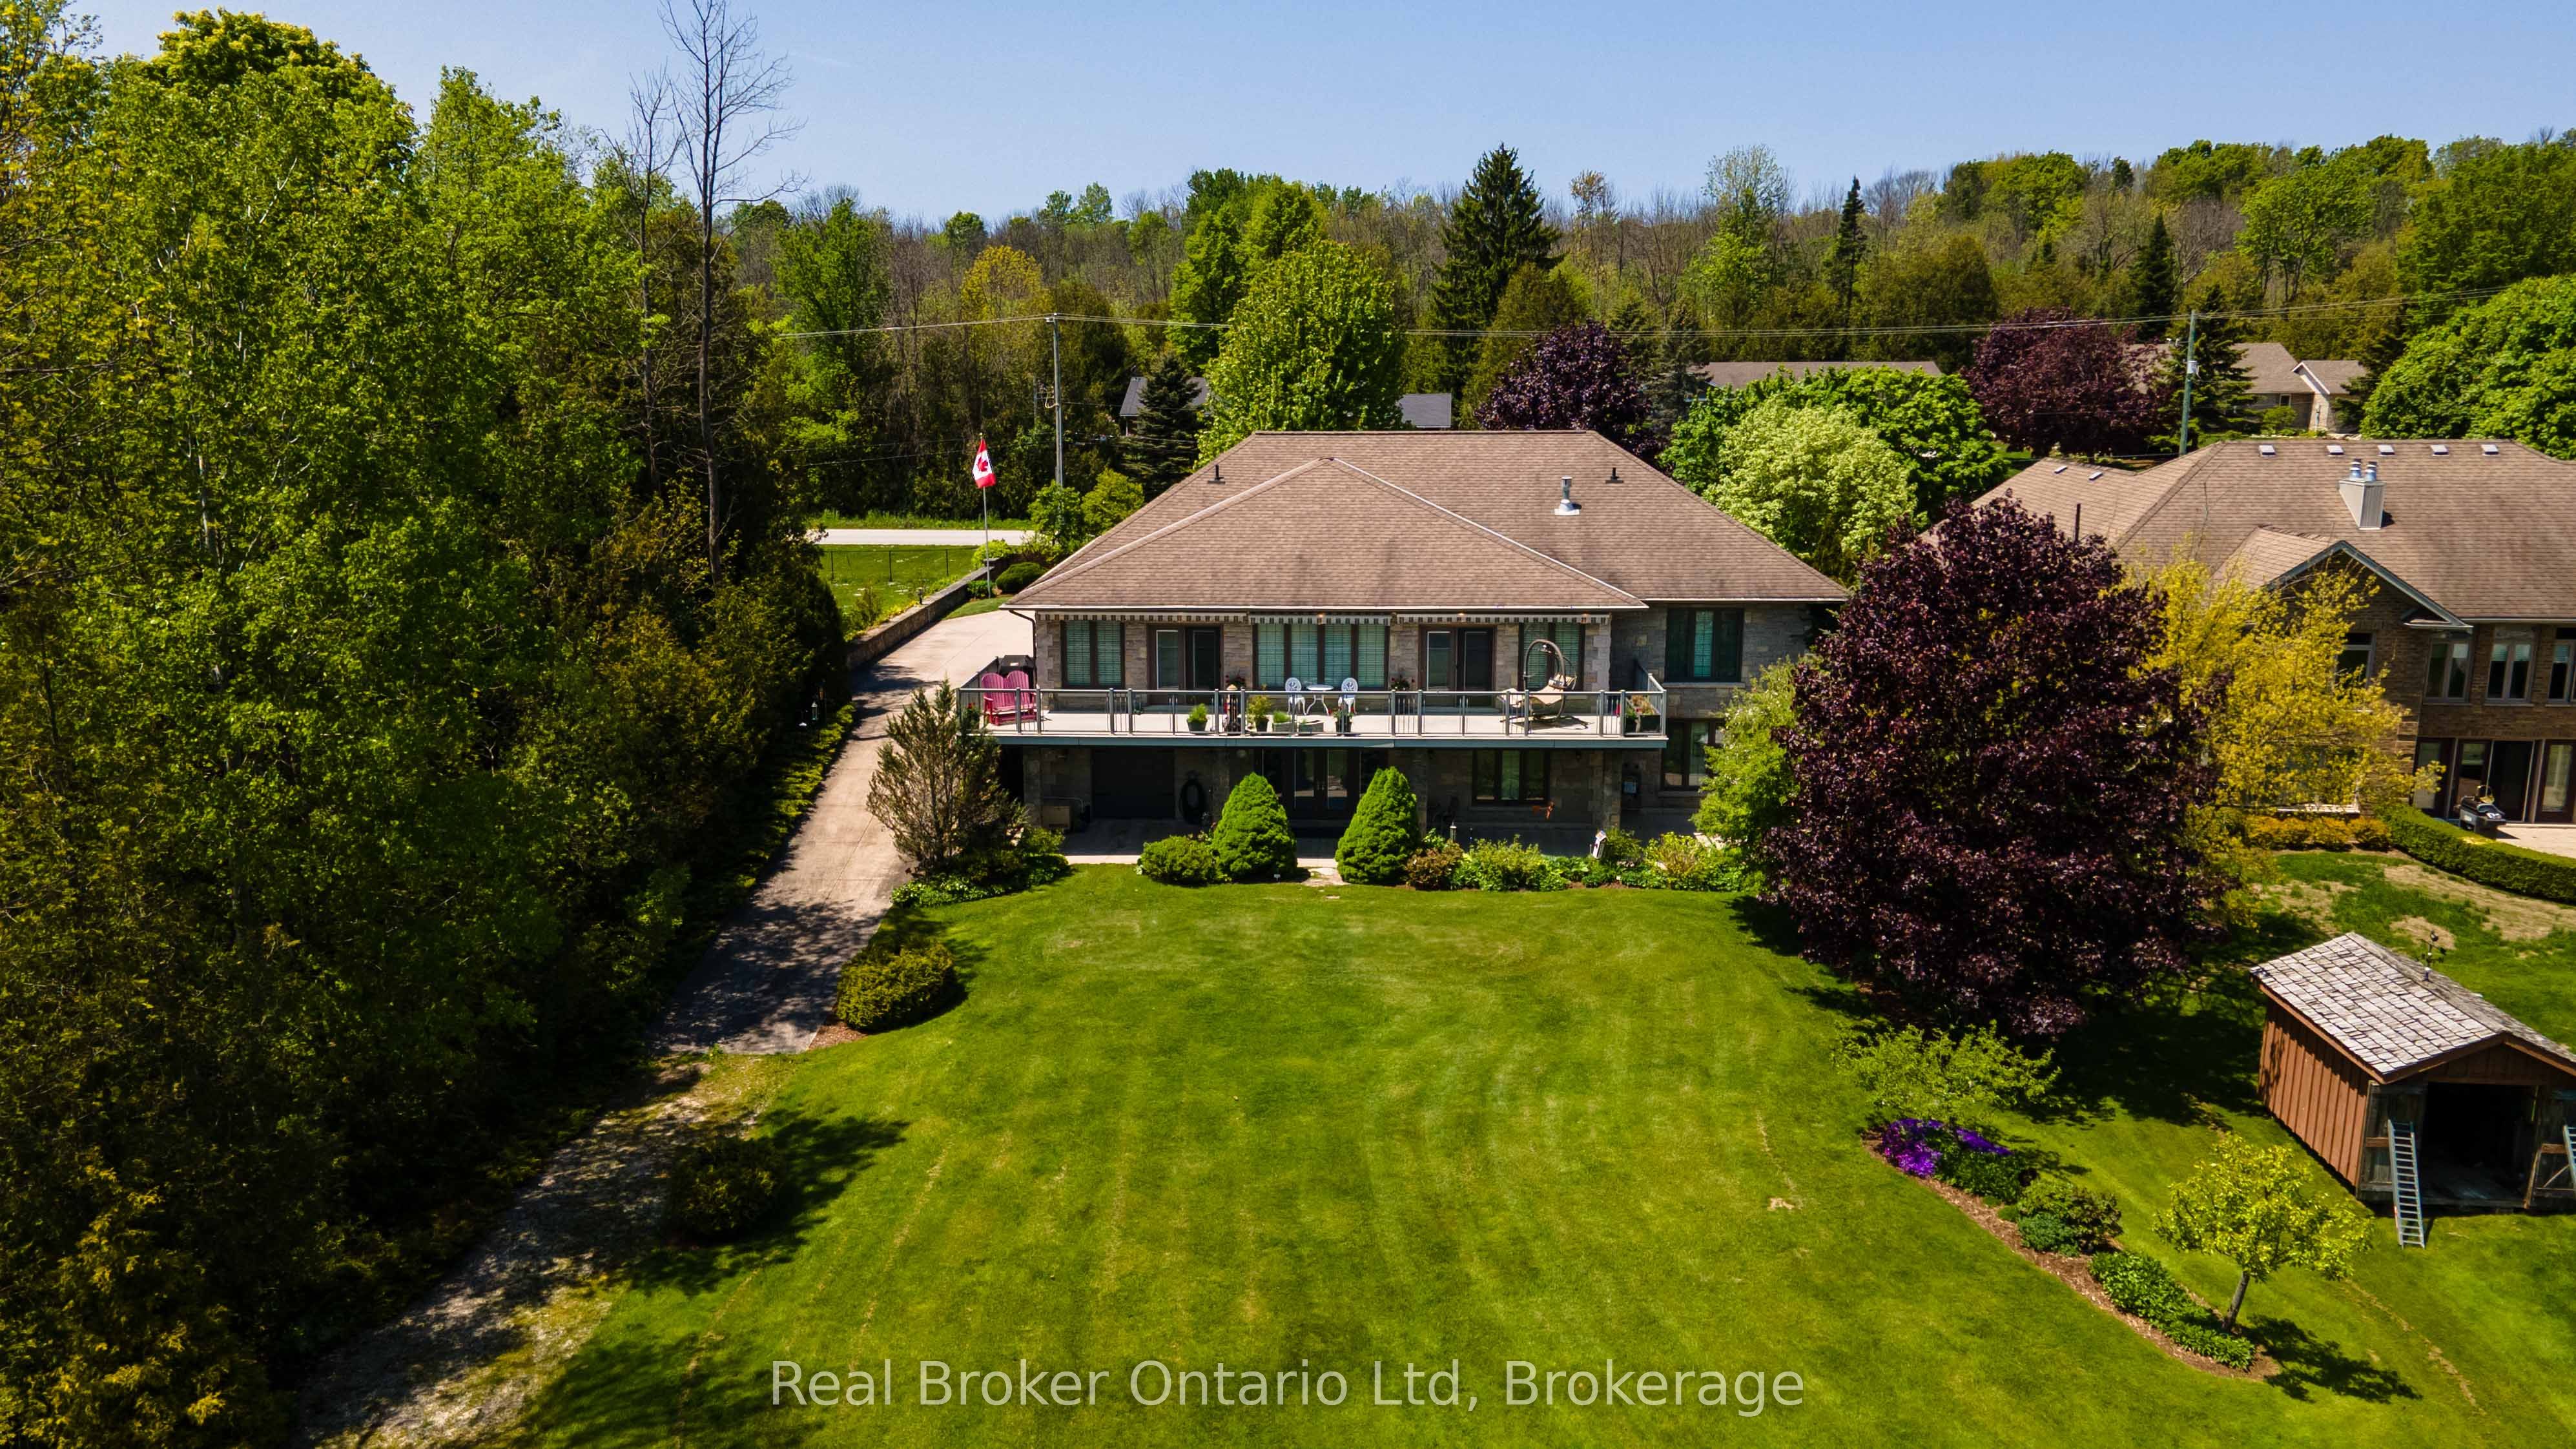
Save
Ask
Tour
Hide
Mortgage Calculator
Monthly Payment (Est.)
$8,897Calculator powered by Showcase IDX, a Constellation1 Company. Copyright ©2026 Information is deemed reliable but not guaranteed.
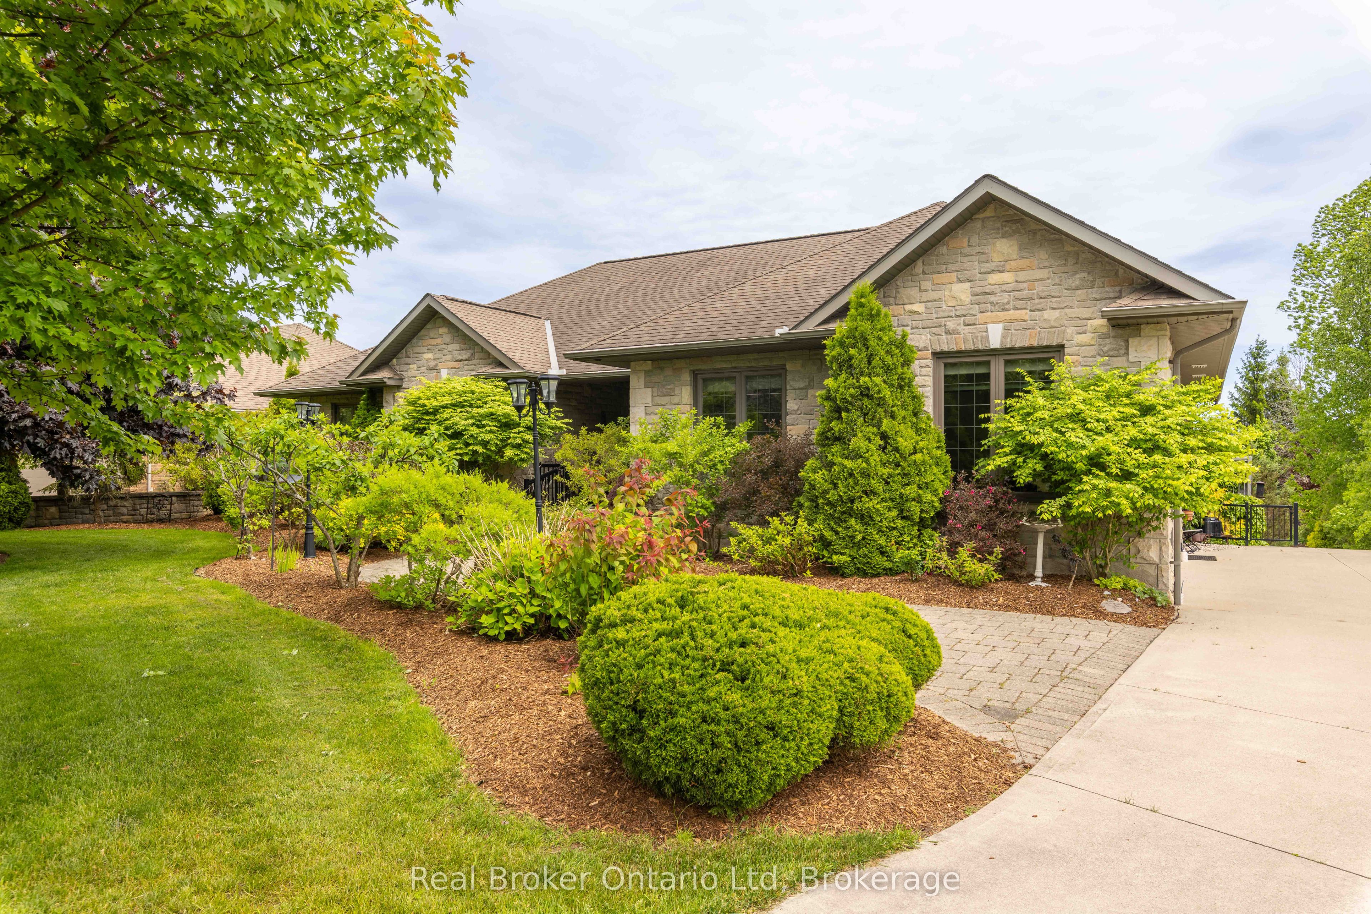
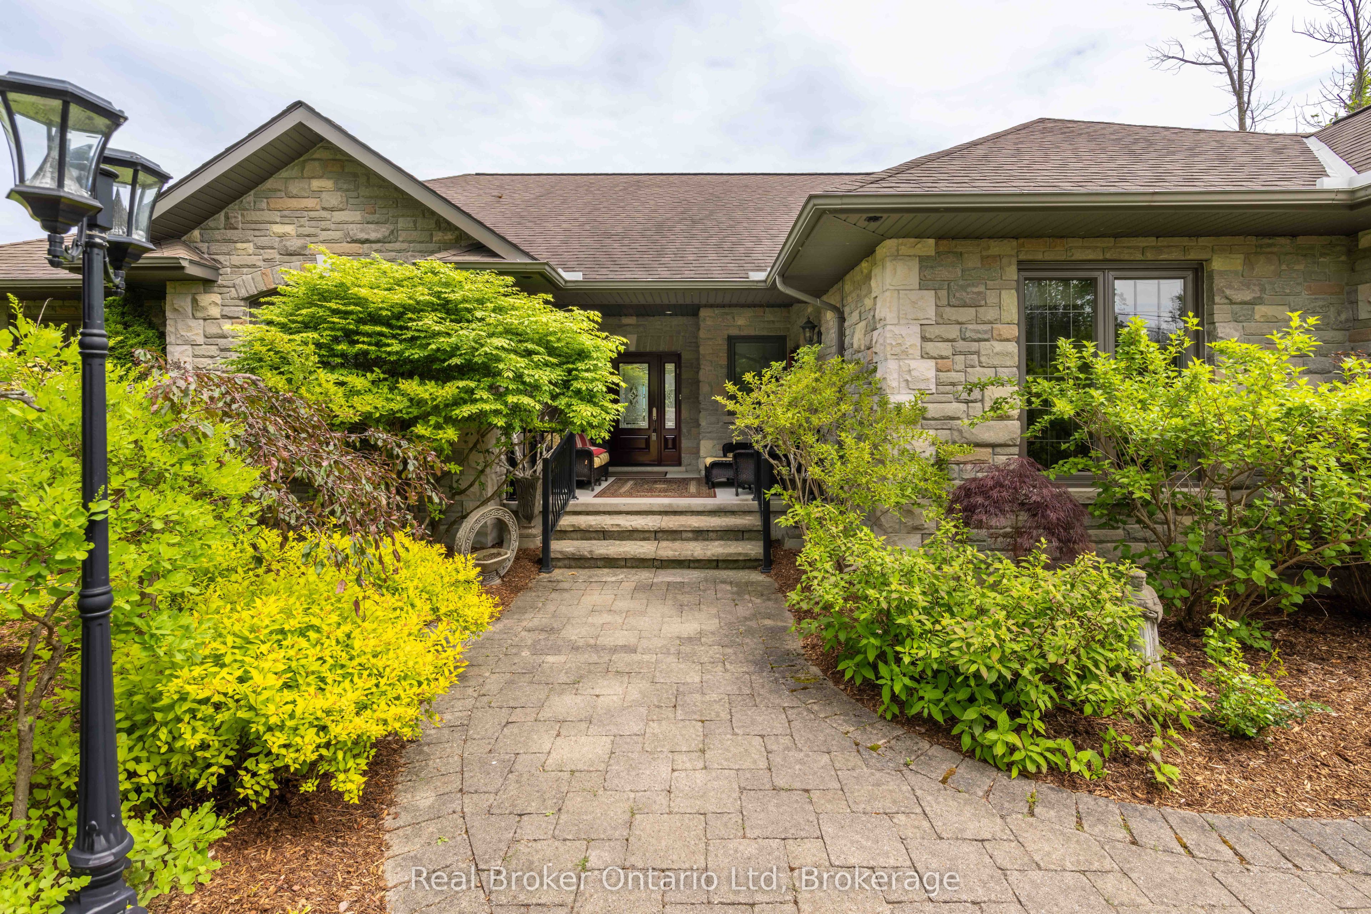
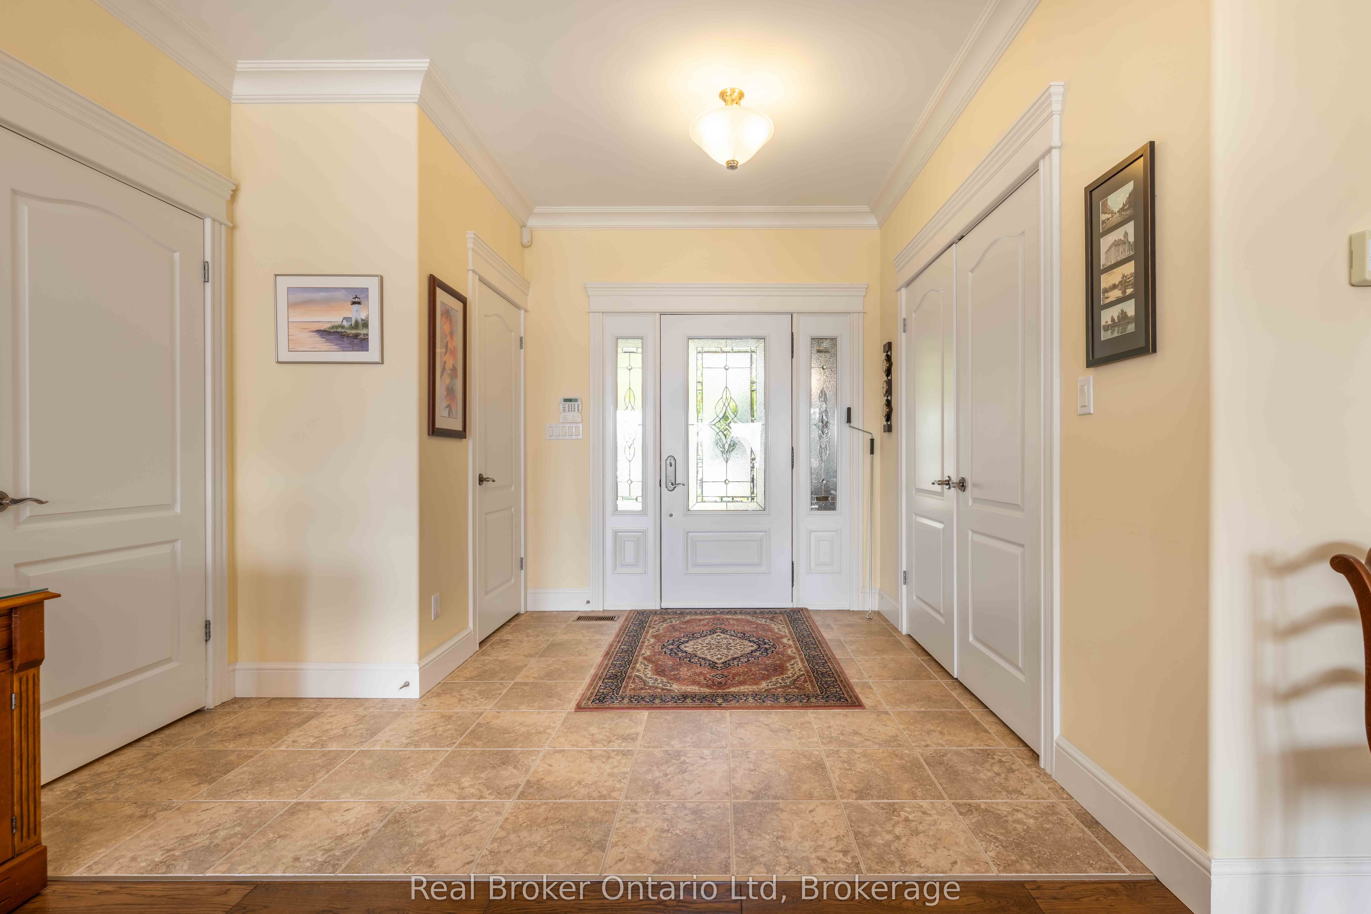
Welcome to Balmy Beach-where design, scale, and setting come together with unmistakable presence. This 2006-built showpiece offers over 4,400 sq ft of finished space, wrapped in uninterrupted Georgian Bay views that hit the moment you walk in, and don't let go. Every inch of this home is engineered for impact. Expansive sightlines, effortless flow, and a layout that shifts with your lifestyle, whether it's a private in-law suite, a curated wellness space, or a lower level built for late nights and unforgettable hosting. Bold where it should be, refined where it matters, all the while set within one of the area's most prestigious pockets. Clean lines. Big presence. Zero compromise. Private showings now available by appointment.
Save
Ask
Tour
Hide
Listing Snapshot
Price
$1,950,000
Days On Site
94 Days
Bedrooms
4
Inside Area (SqFt)
N/A
Total Baths
5
Full Baths
N/A
Partial Baths
N/A
Lot Size
N/A
Year Built
N/A
MLS® Number
X13067046
Status
Active
Property Tax
$10,673
Maintenance Fees
N/A
Sq Ft Source
N/A
Friends & Family
Recent Activity
| 2 days ago | Listing updated with changes from the MLS® | |
| 2 weeks ago | Price changed to $1,950,000 | |
| 3 months ago | Listing first seen on site |
General Features
Attached Garage
Yes
Cross Street
Balmy Beach & Grey Road 1
Direction Faces
East
Disclosures
Conservation Regulations
Garage
Yes
Parking
Attached
Parking Spaces
6
Property Sub Type
Single Family Residence
Sewer
Septic Tank
Style
Bungalow
Utilities
Cable Available
Water Source
Public
Zoning
R - 5
Interior Features
Basement
FullFinished
Cooling
Central Air
Fireplace
Yes
Fireplace Features
GasLiving Room
Heating
Heat Pump
Bathroom
Dimensions - 0.0 x 0.0Level - Main
Bedroom 2
Dimensions - 3.08 x 3.04Level - Main
Bedroom 3
Dimensions - 3.63 x 4.15Level - Main
Bedroom 4
Dimensions - 3.38 x 5.24Level - Lower
Dining Room
Dimensions - 4.45 x 4.91Level - Main
Foyer
Dimensions - 3.05 x 3.23Level - Main
Kitchen
Dimensions - 5.06 x 3.05Level - Main
Laundry
Dimensions - 1.8 x 2.5Level - Main
Living Room
Dimensions - 6.98 x 4.69Level - Main
Master Bedroom
Dimensions - 3.38 x 5.3Level - Main
Office
Dimensions - 3.54 x 3.29Level - Lower
Other
Dimensions - 7.04 x 6.74Level - Main
Recreation
Dimensions - 6.74 x 9.39Level - Lower
Save
Ask
Tour
Hide
Exterior Features
Construction Details
Stone
Frontage
Waterfront
Lot Features
Waterfront
Pool Features
None
Roof
Asphalt
View
WaterBay
Waterfront
Yes
Waterfront Features
Beach Front
Waterview
WaterBay
Listing courtesy of Real Broker Ontario Ltd

Listing information is provided by Participants of the Toronto Real Estate Board. VOW information is provided exclusively for personal, non-commercial use, and may not be used for any purpose other than to identify prospective properties consumers may be interested in purchasing. Information is deemed reliable but not guaranteed. Copyright 2026, Toronto Real Estate Board
Last checked 2026-08-04 12:48 AM UTC
Listing information is provided by Participants of the Toronto Real Estate Board. VOW information is provided exclusively for personal, non-commercial use, and may not be used for any purpose other than to identify prospective properties consumers may be interested in purchasing. Information is deemed reliable but not guaranteed. Copyright 2026, Toronto Real Estate Board
Last checked 2026-08-04 12:48 AM UTC
Neighborhood & Commute
Source: Walkscore
Disclosure: Community information and market data powered by Constellation Data Labs. Information is deemed reliable but not guaranteed.
Save
Ask
Tour
Hide