Save
Ask
Tour
Hide
Share
$479,900
98 Days On Site

735 5th Avenue E
Owen Sound, ON N4K 2R7

For Sale|Single Family Residence|Active
2
Beds
1
Total Bath
County:
Grey County
Call Now: 226-974-1343
Is this the listing for you? We can help make it yours.
226-974-1343
735 5th Avenue E735 5th Avenue E735 5th Avenue E735 5th Avenue E
Save
Ask
Tour
Hide
Share

Mortgage Calculator

Monthly Payment (Est.)

$2,190
Calculator powered by Showcase IDX, a Constellation1 Company. Copyright ©2026 Information is deemed reliable but not guaranteed.

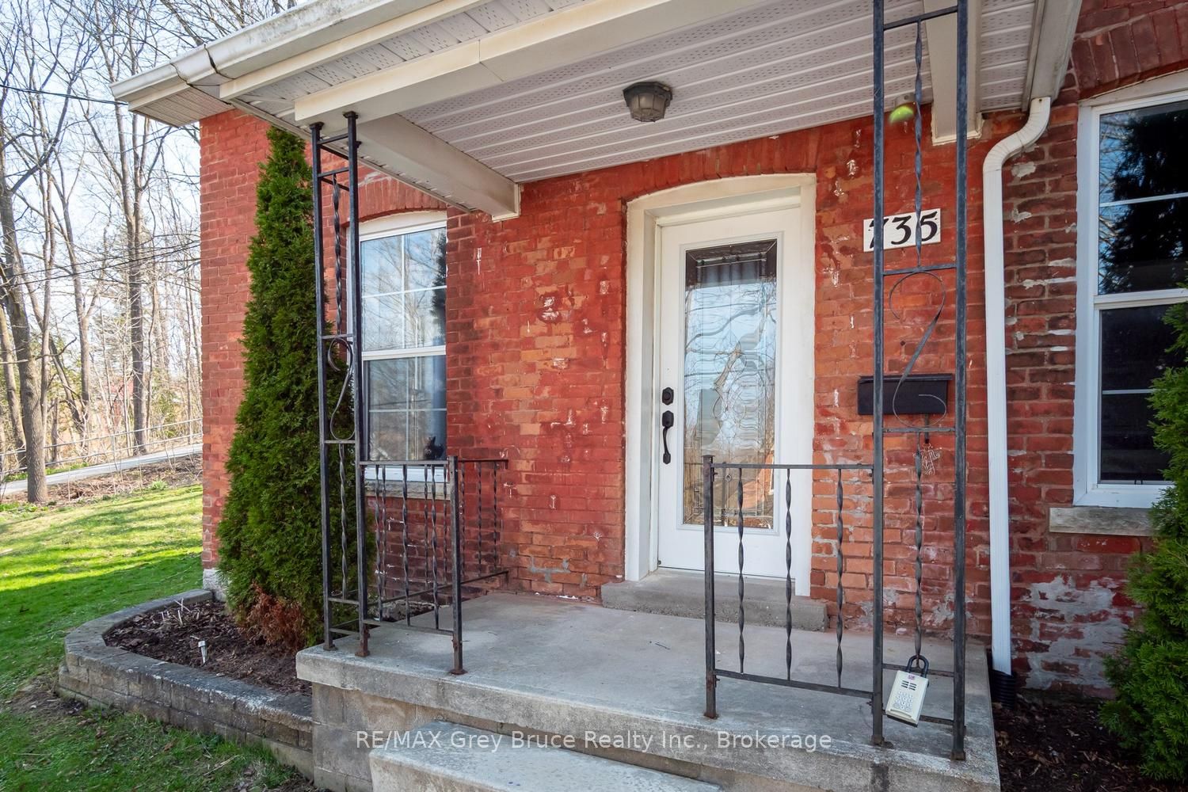
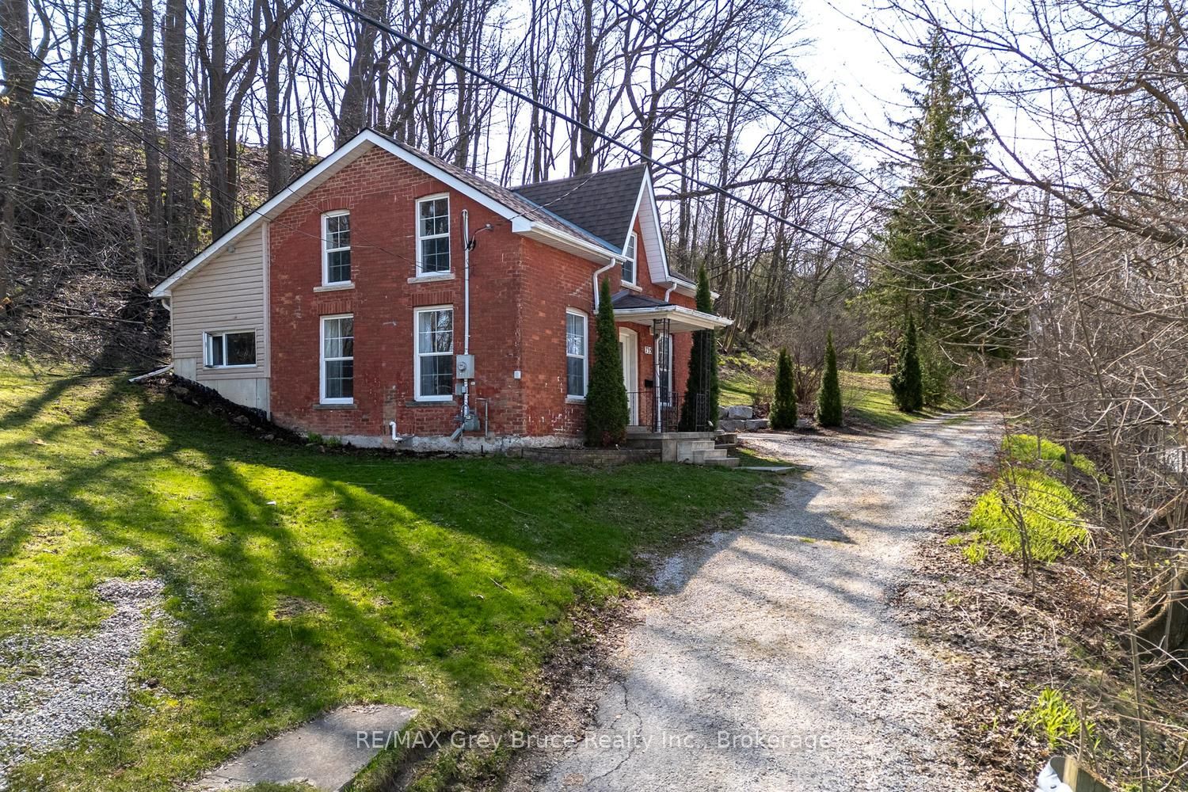
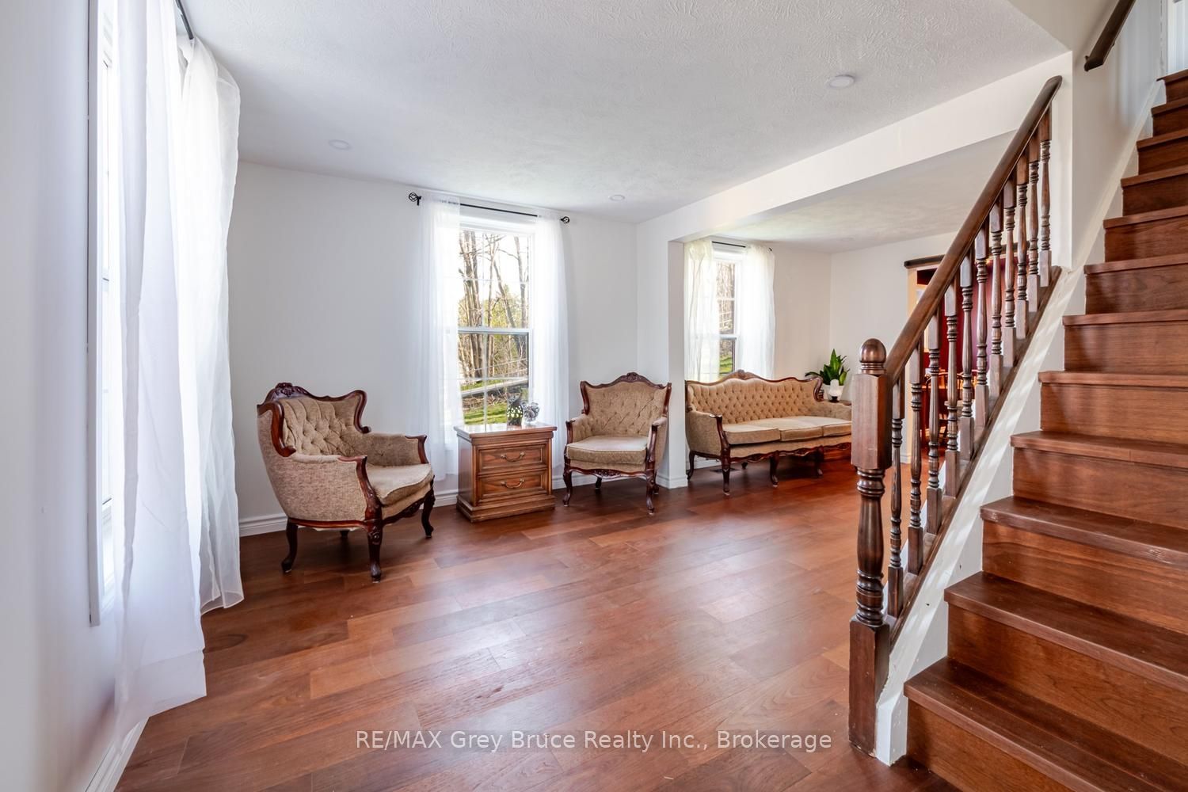
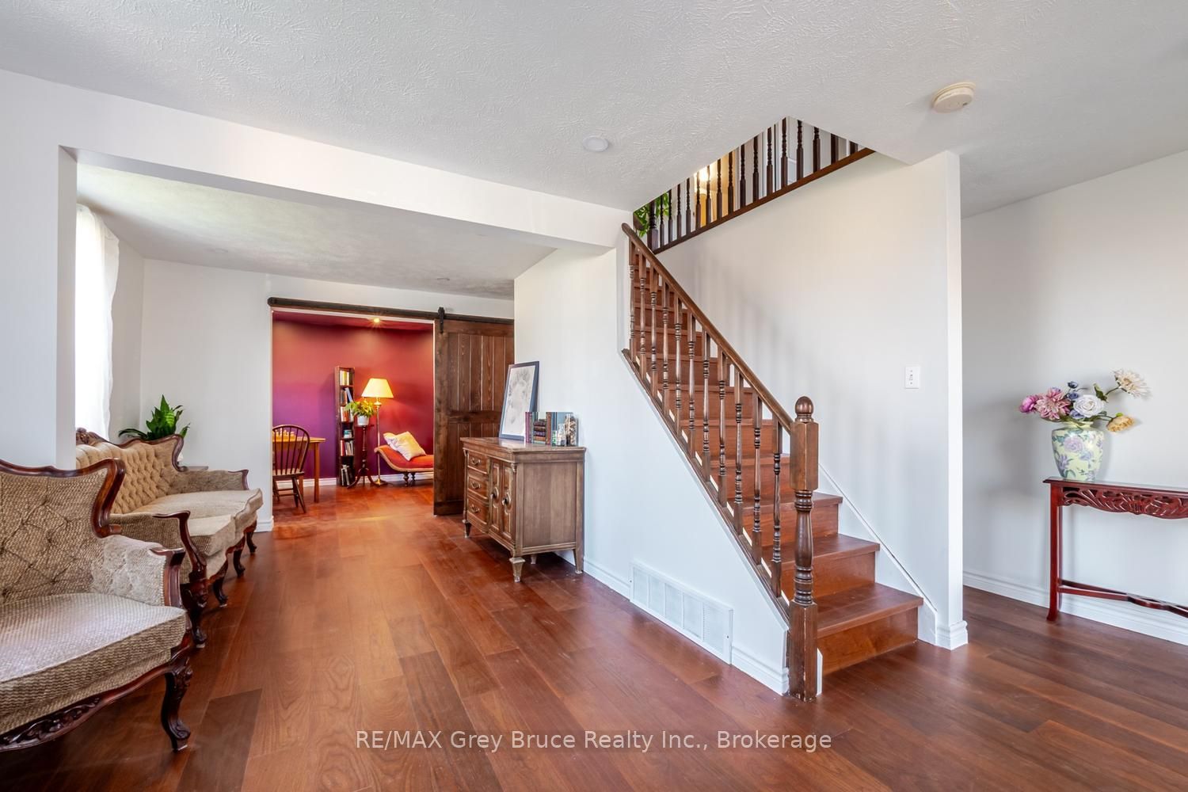
This 1.5-storey brick residence is a woodland escape on an elevated lot in a quiet downtown residential neighborhood. The interior features a recent renovation with hardwood flooring installed throughout all living areas. The main floor offers a functional layout that connects the living spaces to the updated finishes. Large windows provide significant natural light across both levels of the home. The exterior includes a secluded stone patio bordered by a retaining wall. This outdoor space provides a private area for seating and dining. The property is located on a street characterized by slow traffic and turn of the century family homes. Local amenities, downtown services, Harrison Park and the Mill Damn are within walking distance of the front door. Recent improvements include: new hardwood and marble flooring including stairs, new interior lighting, smart thermostat, CAT internet cables in most rooms to optimize working from home, hardwired security system, exterior brick repointing, spray foam in basement.

Save
Ask
Tour
Hide
Share
Listing Snapshot
Price 
$479,900
Days On Site 
98 Days
Bedrooms 
2
Inside Area (SqFt) 
N/A
Total Baths 
1
Full Baths 
N/A
Partial Baths 
N/A
Lot Size 
N/A
Year Built 
N/A
MLS® Number 
X13046584
Status 
Active
Property Tax 
$2,446
Maintenance Fees 
N/A
Sq Ft Source 
N/A
Friends & Family
Recent Activity
3 months agoListing first seen on site
3 months agoListing updated with changes from the MLS®
General Features
Cross Street 
8th street East and 5th Ave East
Direction Faces 
East
Foundation 
Stone
Number Of Stories 
1
Parking Spaces 
3
Property Sub Type 
Single Family Residence
Style 
1 1/2 Storey
Utilities 
Cable Available
Water Source 
Public
Zoning 
R2 and ZH
Interior Features
Basement 
Unfinished
Heating 
Natural GasForced Air
Bedroom 
Dimensions - 2.79 x 5.92Level - Second
Dining Room 
Dimensions - 2.64 x 2.21Level - Main
Foyer 
Dimensions - 2.11 x 2.03Level - Main
Kitchen 
Dimensions - 2.74 x 3.76Level - Main
Laundry 
Dimensions - 3.78 x 105.0Level - Main
Living Room 
Dimensions - 2.8 x 6.0Level - Main
Office 
Dimensions - 3.78 x 2.66Level - Main
Save
Ask
Tour
Hide
Share
Exterior Features
Construction Details 
BrickVinyl Siding
Patio And Porch 
Patio
Pool Features 
None
Roof 
Asphalt
Listing courtesy of RE/MAX Grey Bruce Realty Inc.

Listing information is provided by Participants of the Toronto Real Estate Board. VOW information is provided exclusively for personal, non-commercial use, and may not be used for any purpose other than to identify prospective properties consumers may be interested in purchasing. Information is deemed reliable but not guaranteed. Copyright 2026, Toronto Real Estate Board
Last checked 2026-08-04 01:49 AM UTC

Neighborhood & Commute
Source: Walkscore
Disclosure: Community information and market data powered by Constellation Data Labs. Information is deemed reliable but not guaranteed.
Save
Ask
Tour
Hide
Share